Holywell Manor, Oxford: A Historic Balliol College Residence
Site at a Glance
- Popularity
- Medium
- Country
- United Kingdom
- Primary era
- Early Modern
- Eras represented
- Early Modern, Modern
- Civilizations
- British, English
- Site type
- Domestic
On this page11 sections
History
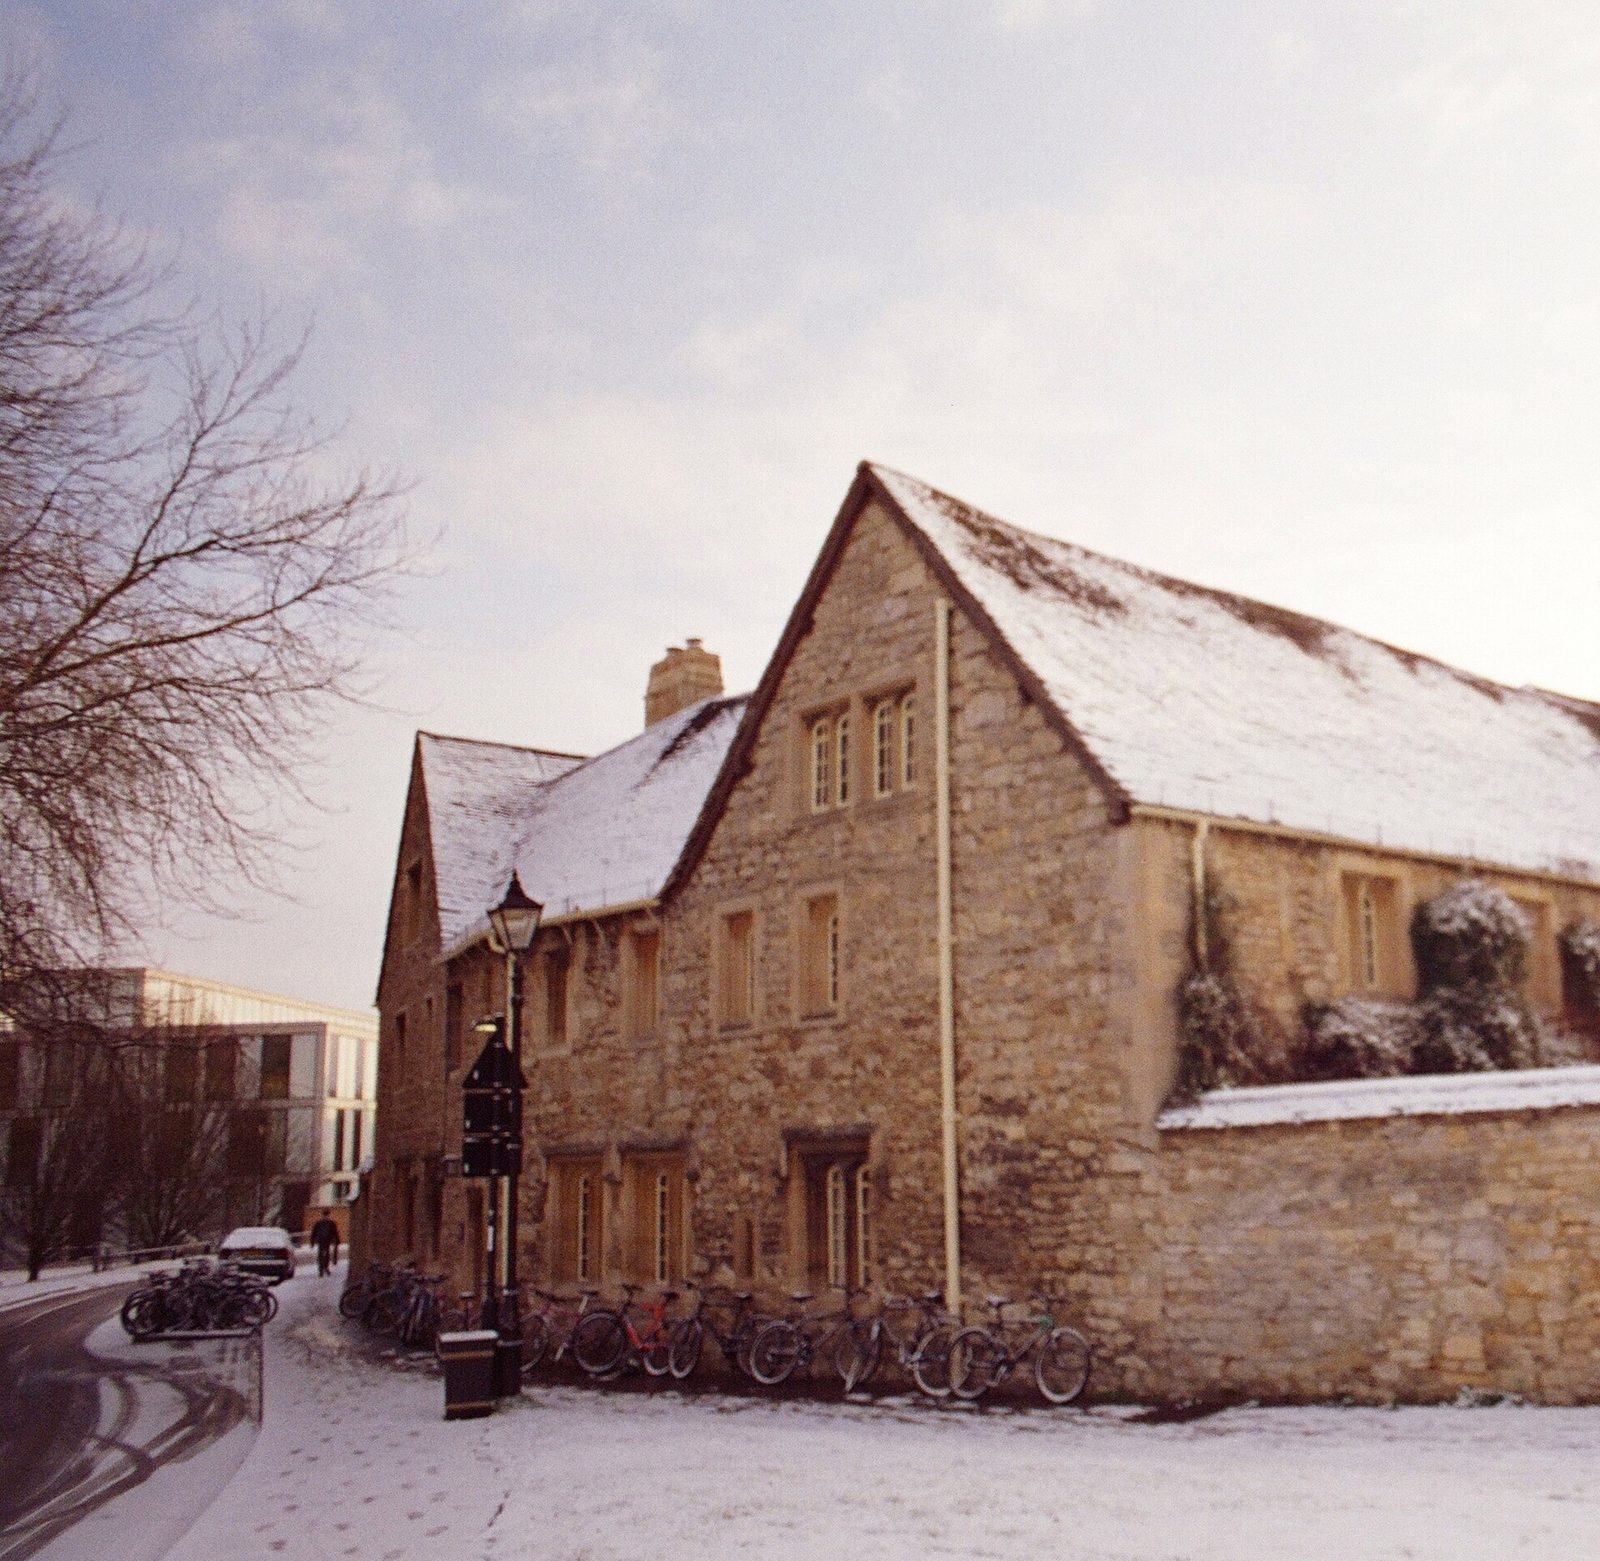
Holywell Manor, Oxford, is a historic manor house in the United Kingdom and now houses some postgraduate students of Balliol College, a college of the University of Oxford. Its surviving farmhouse dates to the 16th century, when the manor was rebuilt and later enlarged. The house also served as a refuge for Roman Catholic priests during the Napper family’s residence.
Medieval and Tudor manor
In the 11th and 12th centuries, the manor was held by the rectors of the Church of St Peter-in-the-East. It passed to Merton College in 1294, and the college rebuilt it in 1516. Merton leased the house to Edward Napper in 1531. During the years the Napper family lived there, it sheltered Roman Catholic priests. The house was enlarged between 1555 and 1572, and the family remained at the manor into the 17th century.
Changes to the estate
The manor was partly demolished in 1761, then divided into three parts in 1828. In the 1870s, Benjamin Jowett, Master of Balliol, bought open land that became the college’s sports ground, the Master’s Field. Fellows’ houses were later built along its edges on Mansfield Road and St Cross Road. One, The King’s Mound, was built in 1894.
Before Balliol acquired the surviving farmhouse in 1929, it had served as a convent of the Anglican Community of St John Baptist, Clewer, and as a home for unmarried mothers. The building was deserted by the time of the purchase. Kenneth Norman Bell arranged the acquisition to provide undergraduate accommodation, using donations to the Balliol Society, which he had established for this purpose.
Balliol student residence
The Manor opened as a hostel for Balliol undergraduates in 1932. During the Second World War it was lent to St Hugh’s College; otherwise, it housed undergraduates until the 1960s. It then became a graduate community shared with female graduates of St Anne’s College. After Balliol began admitting women, the Manor became a residence solely for Balliol graduate students in 1984.
The Manor was extended in 1993. In 2008, after a review of college services, its kitchens and dining room closed, and residents began using facilities in College Hall. The change allowed internal improvements, including a shared space and a gym available to all college members, and helped counter the tendency to treat the Manor as a separate college. Balliol is the University’s ninth-largest graduate college by postgraduate student membership.
Student residential buildings, called staircases in Oxford college usage, were developed along Jowett Walk between 2000 and 2008. The Martin Building, graduate accommodation opposite the Manor, opened in 1966 and was named for architect Leslie Martin. The neighbouring Dellal Building opened in 1986 and took its name from Balliol Foundation fellow Jack Dellal. Both were demolished in 2019 to make way for new Balliol accommodation along Jowett Walk and St Cross Road, opposite the Manor.
Remains
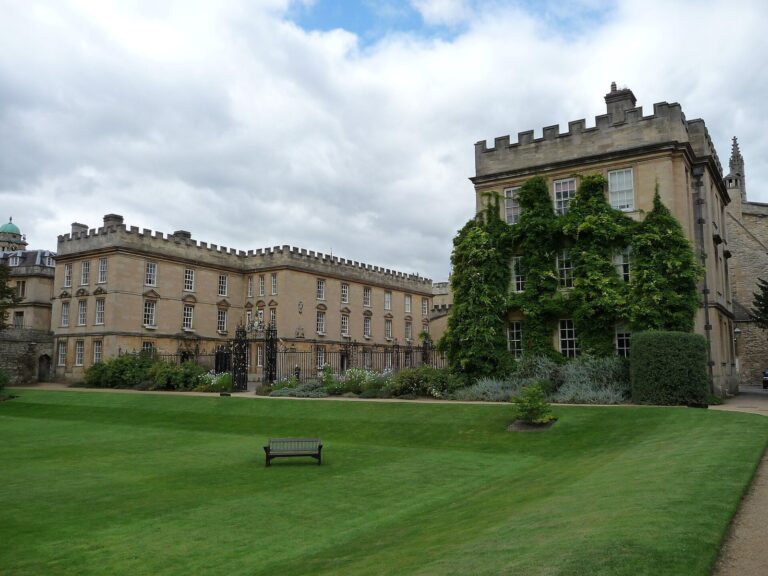
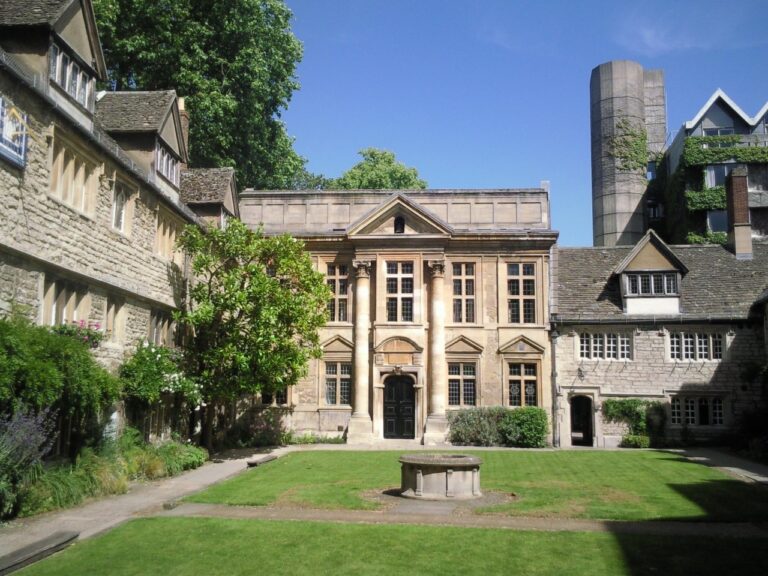
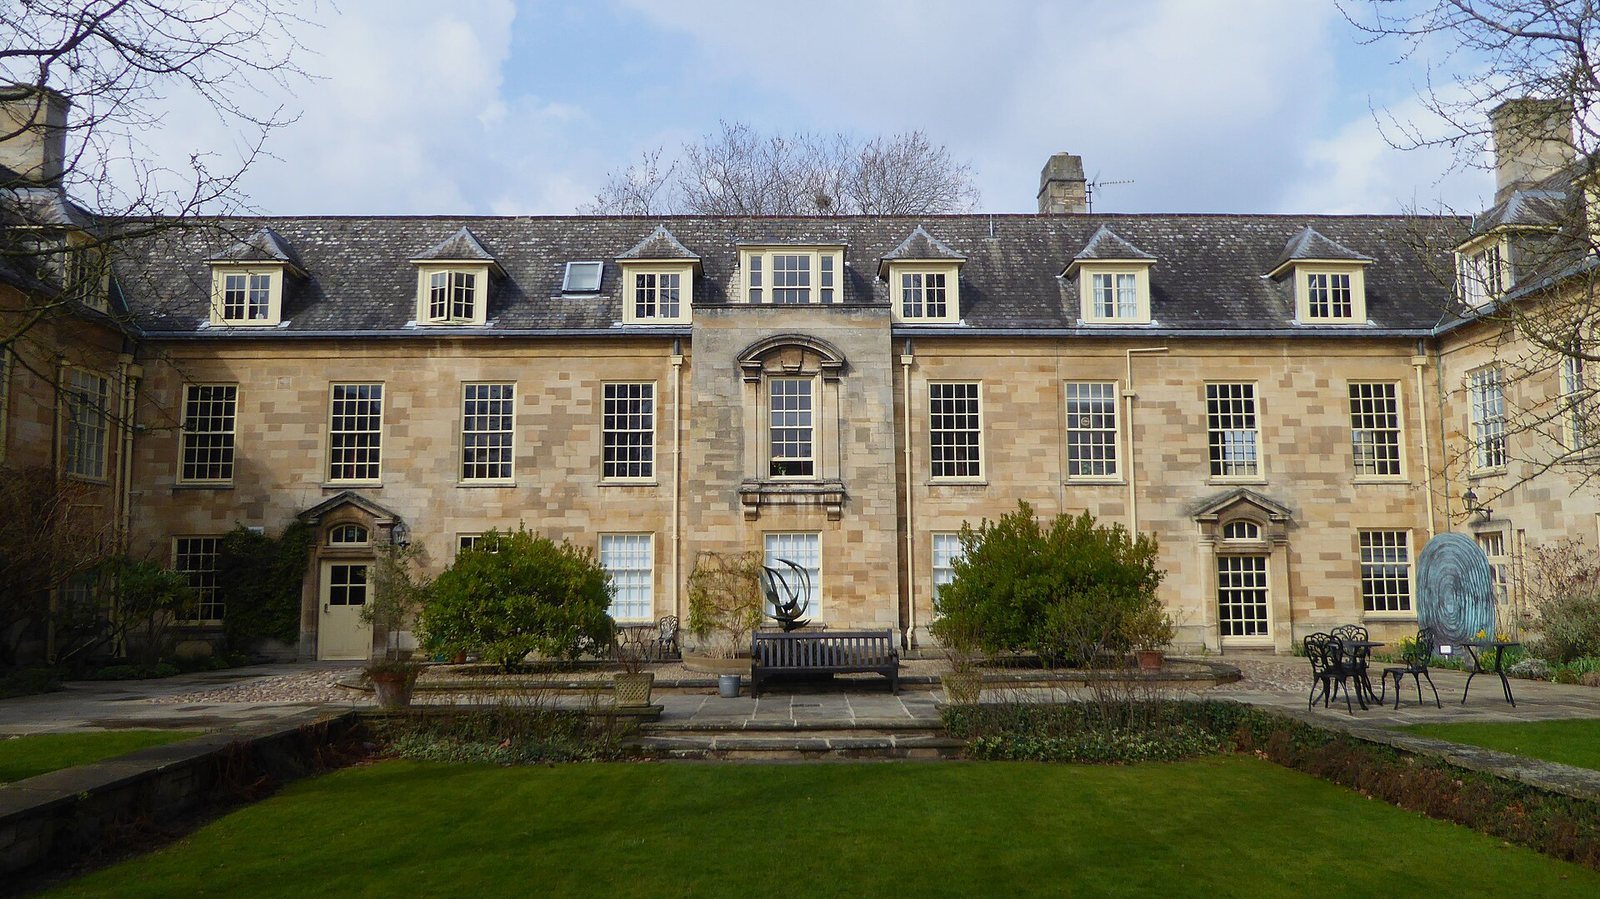
The Manor stands at the corner of Manor Road and St Cross Road, beside St Cross Church, now Balliol College’s Historic Collections Centre. Its surviving complex brings together a 16th-century farmhouse and later additions, including an entrance courtyard and wings around planted rows of trees.
The manor buildings
Farmhouse and principal additions
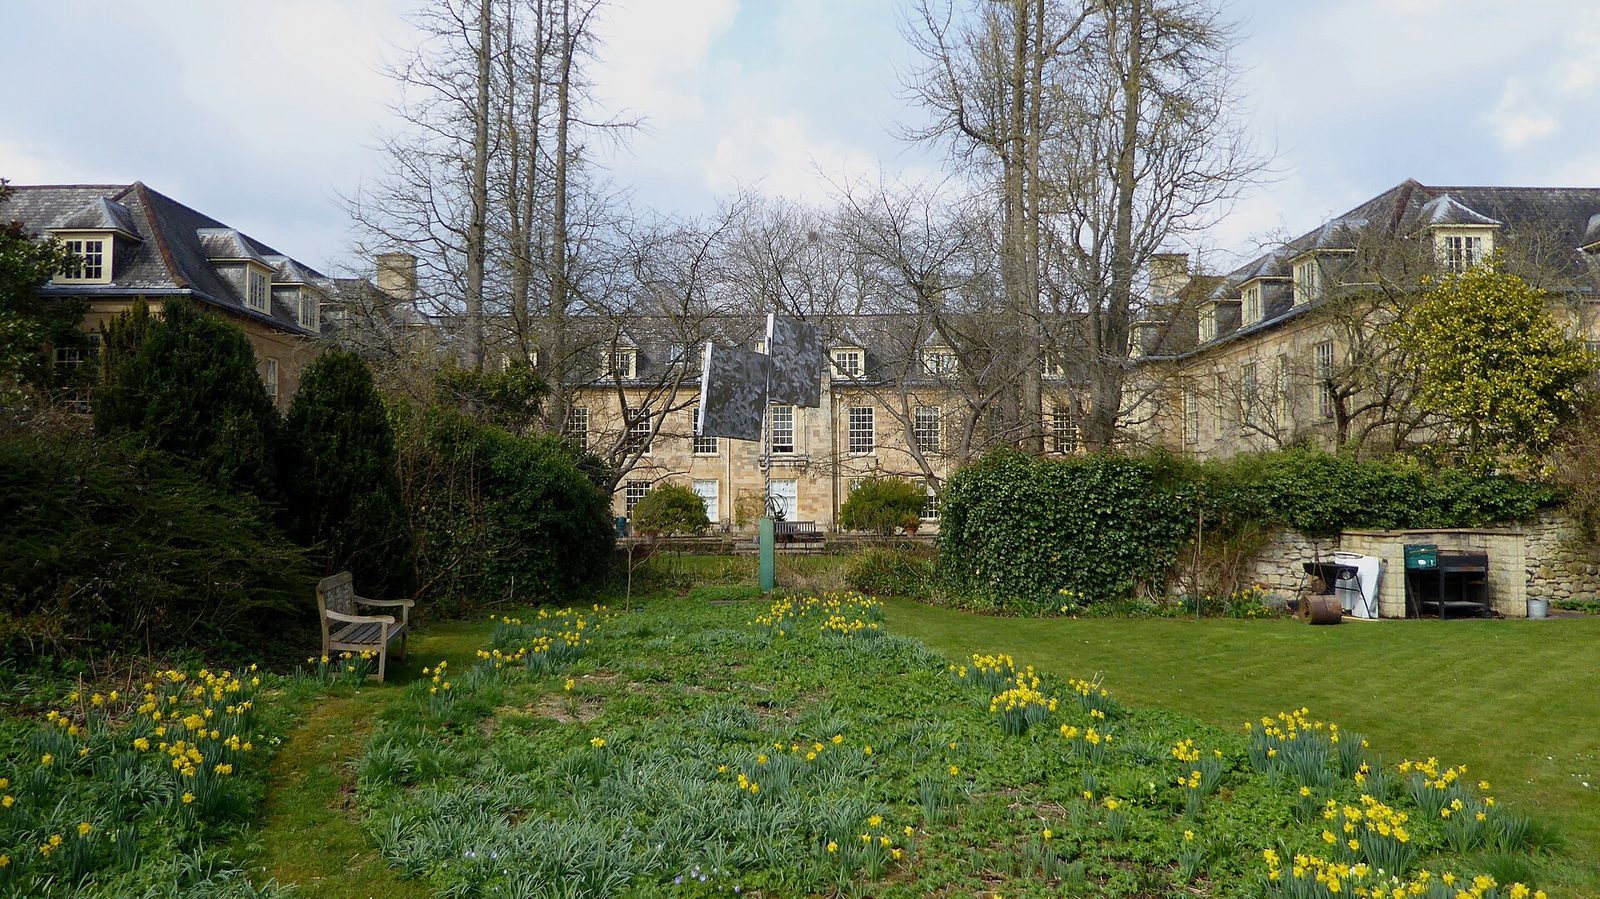
The oldest surviving part is a 16th-century farmhouse, now the residence of the supervising Fellow. Architect George Kennedy, a Balliol alumnus, designed extensive additions that include the road-facing front and an entrance courtyard. His Queen Anne-style wings, in a style associated with early 18th-century Britain, are arranged around two rows of ginkgo trees planted by C. S. Orwin.
James Fairfax Yard
The James Fairfax Yard block extends from the north wing. Architects Design Partnership designed the addition, which was built in 1993.
Interior and grounds
Student and shared spaces
The Manor contains the student-run Megaron bar, a Middle Common Room associated with graduate students, a laundry room, a television room, a gym and music-practice rooms. The bar operates on an honesty basis. The Middle Common Room has seating, newspapers and magazines, as well as Wi-Fi. The former dining hall, known as the Cockpit, is used for music practice; a shared space is also called the Cockpit or Lounge.
Murals and garden works
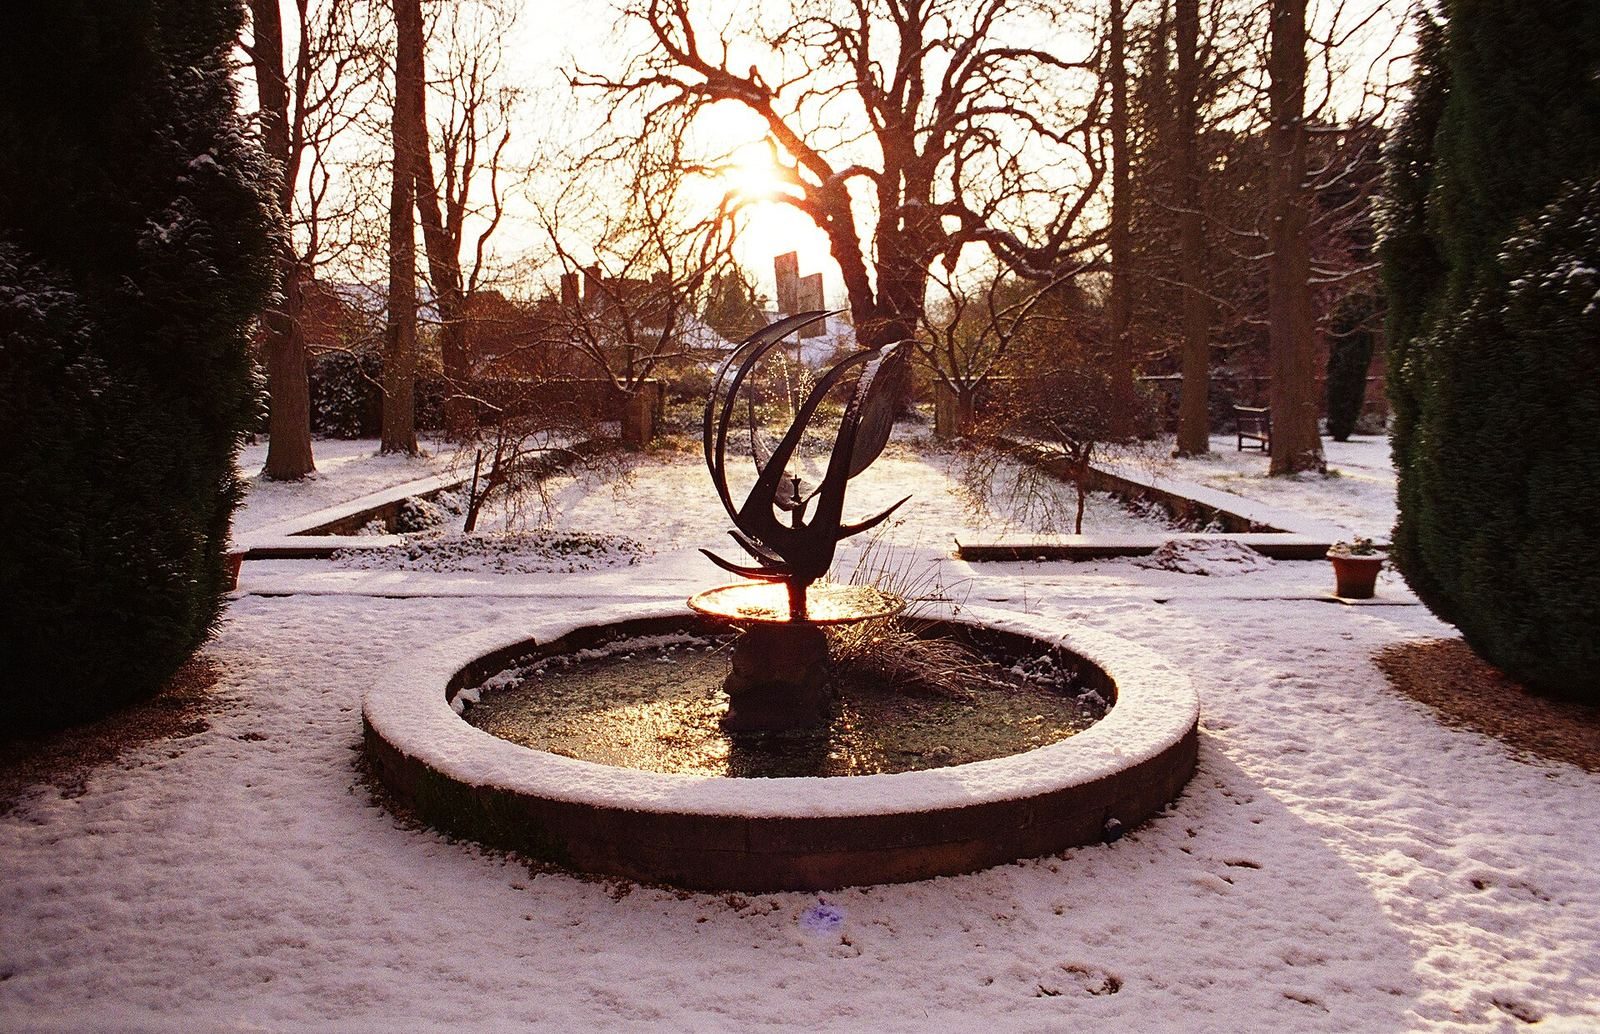
Murals by Gilbert Spencer in one of the computer rooms depict the tradition of Balliol’s founding. The garden contains a fountain by Peter Lyon, a work by Raymond Petit titled Icarus, after the figure in Greek mythology, and a wind sculpture by George Rickey.