Hausmannsturm: A Medieval Castle Above Bad Frankenhausen
Site at a Glance
- Popularity
- Medium
- Country
- Germany
- Primary era
- Medieval
- Eras represented
- Medieval, Modern
- Civilizations
- German, Holy Roman Empire
- Site type
- Military
- Remains
- Castle
On this page12 sections
History
Origins and ownership
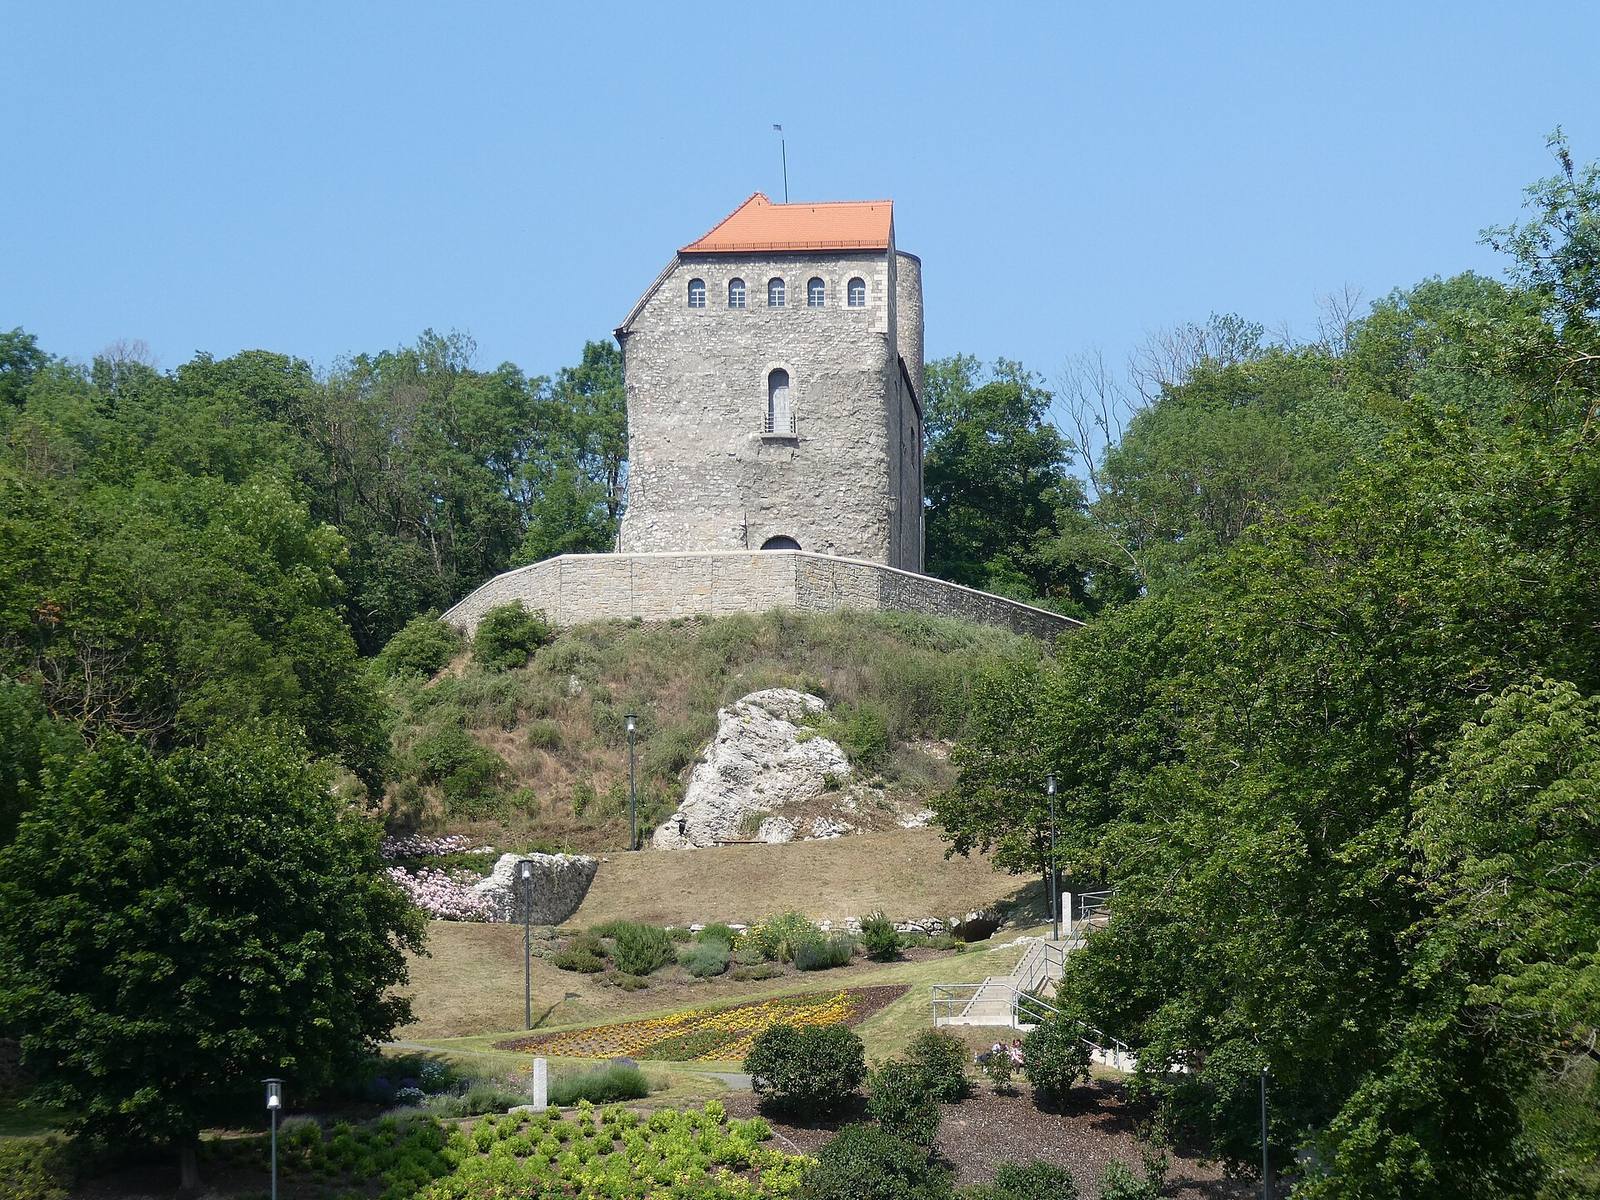
Hausmannsturm is the surviving remains of a medieval castle on a small hill above Bad Frankenhausen, Germany. A fortress associated with the Counts of Rothenburg, a medieval noble house, occupied the strategically placed site near the saltworks before Frankenhausen was recognized as a town. The castle is dated broadly to around 1100. The name Frankenhaus appears in a record of 998 and may have given rise to the town’s name; Frankenhausen is first recorded as a town in 1219.
In 1340, the castle belonged to the Counts of Schwarzburg and was called Haus. Later names included Oberburg in 1381 and Alte Burg in 1592, while Frankenburg was another name for the site. The Schwarzburg counts frequently pawned the castle. This became possible after a second castle was established around 1380 on the site of the present-day castle in the lower town.
Battle and changing use
In 1525, the decisive battle of the German Peasants’ War, a major uprising in central Europe in 1524–25, took place on the Schlachtberg above the castle. United Thuringian peasant bands fought a princely army there. After 1550, the castle had lost its military importance, and part of it was adapted as accommodation for fire and town watchmen. Such quarters were called a Hausmannsturm at the time, giving the site its present name.
Twentieth-century use and repair
In 1909, the castle was made available for 30 years’ use to the Allgemeiner Deutscher Burschenbund (ADB), a German student-fraternity organization. The ADB renovated the building in the following years and made it the focus of its annual Pentecost gathering in Frankenhausen. Its founder, Konrad Küster, initiated these meetings, and the Hausmannsturm became the association’s emblem.
After the Nazis came to power, the ADB was forcibly merged in 1934 with the Deutsche Burschenschaft, an organization already brought into line with the Nazi regime. The merged organization was dissolved in 1935. The Waffen-SS then took over the castle for use as a warehouse. On 11 April 1945, it was opened to looting, after which all entrances were closed.
Minor repairs and a memorial to the Peasants’ War followed in 1953, but the building continued to deteriorate. From 1980, the association MSC Bad Frankenhausen undertook repairs to the tower. By 2005, the castle was in very good condition.
Remains
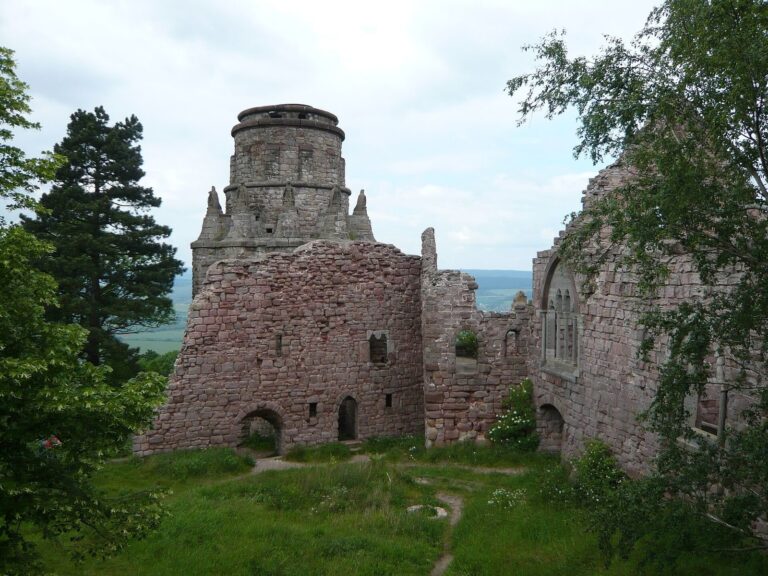
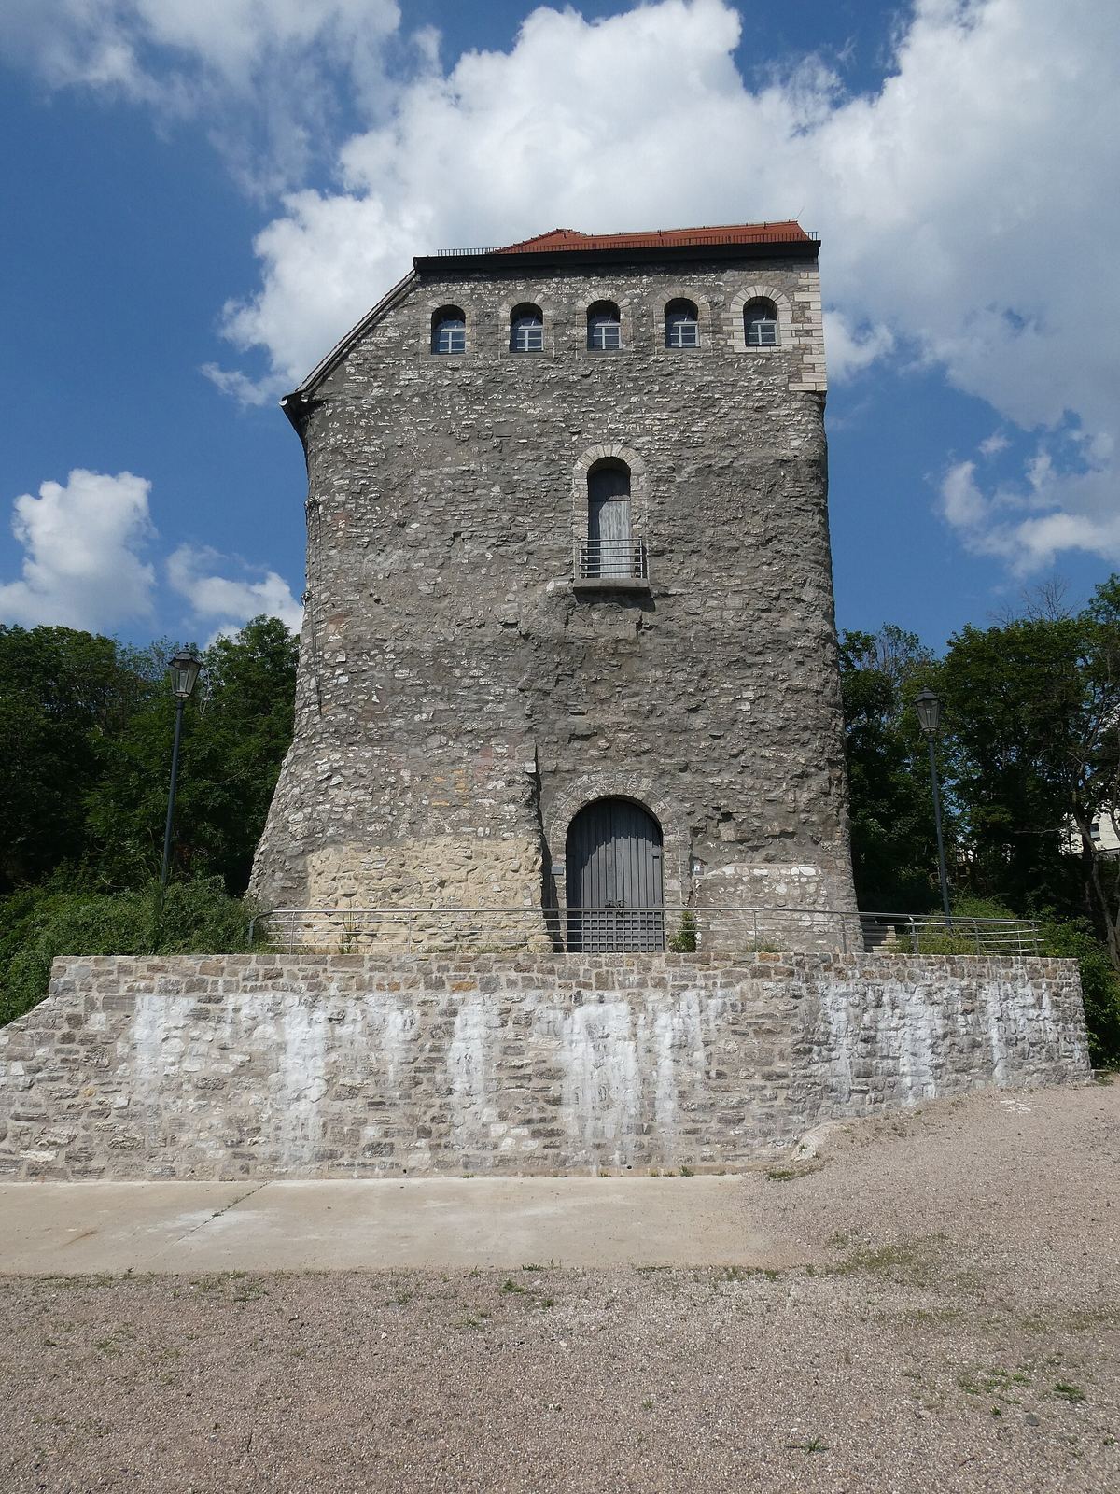
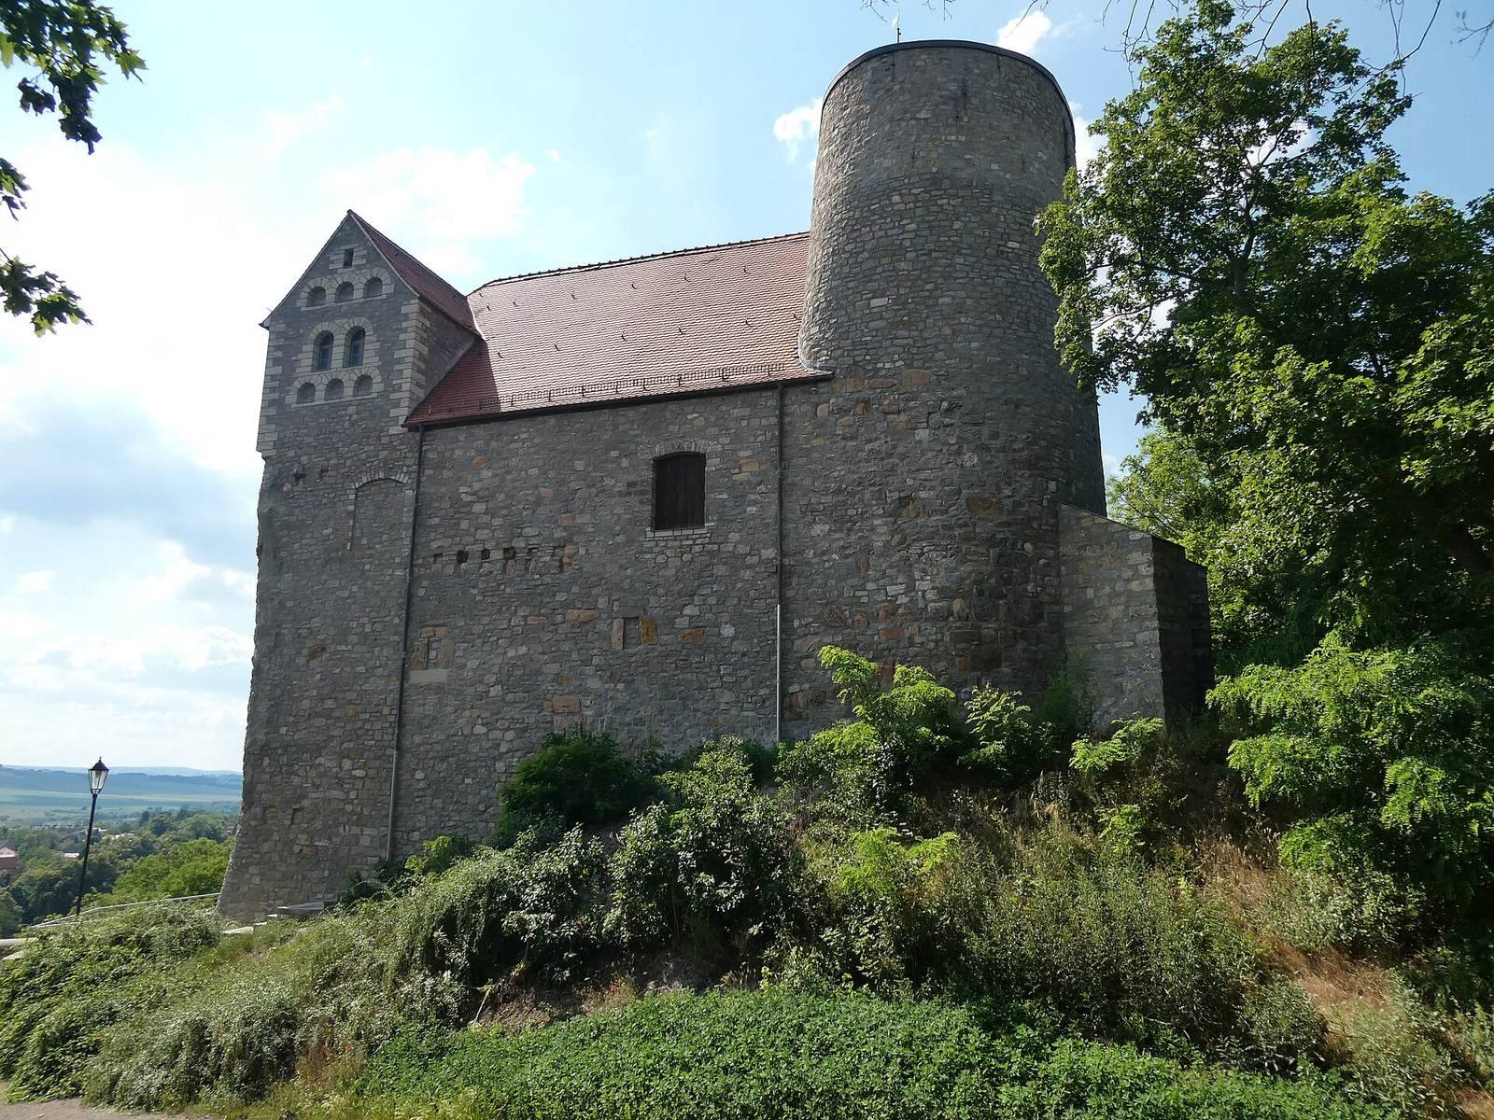
The spur castle, a fortification built on a projecting ridge of higher ground, occupies a small hill at the northeastern corner of Bad Frankenhausen’s medieval town fortifications. It stands about 400 metres from the centre of the former saltworks at Nappenplatz. A ditch cut into soft gypsum bedrock protects the hill on three sides. The remains comprise a round tower, a residential building attached to its south, and the ditch. Views made by the Bleichrodt family of artists around 1800 provide detailed evidence of the castle’s building history.
Medieval castle structures
Round tower
The massive round tower measures 9 metres across, and its walls reach up to 3 metres thick. A 1650 city view by Matthäus Merian, a 17th-century engraver and publisher, suggests that repairs had been made to the castle by that time. It depicts the cylindrical tower with an octagonal roof structure and six smaller turrets. Six supports rising from the turrets carry an upper roof with a pointed top and finial, or ornamental peak. A clock bell appears between the two roof structures.
Residential building
The tower-like residential building attached to the south has a footprint of 12 by 17 metres. Merian’s 1650 view shows a steep roof and a south-facing stepped gable, a roof-end wall with stair-step edges, along with several dormer or bay-window forms.
Enclosure, ditch, and access
A ring wall enclosed the castle and joined seamlessly to the town wall. This arrangement dates to the construction of the town wall after 1210. The castle’s only entrance was a raised gate reached by ladder; a later secret passage offered the garrison a concealed way out. The district immediately below the castle, known as Alte Burg, is thought to have held residences for the castle’s retainers and the service buildings they needed.
Features from the ADB period
Festival ground
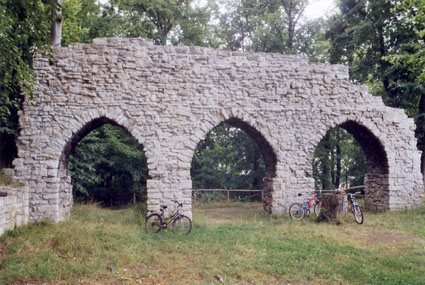
During the ADB’s use of the castle, a walled festival ground measuring 20 by 30 metres was created. An exterior open staircase and a columned gate provided access to the enclosed space.
Memorial hall
A memorial hall for ADB members killed in the First World War stood within the festival ground. It measured 6.45 by 12 metres and was 6 metres high.