Palais Erzherzog Albrecht: A Habsburg Palace and Home of the Albertina
Site at a Glance
- Popularity
- Medium
- Country
- Austria
- Primary era
- Early Modern
- Eras represented
- Early Modern, Modern
- Civilizations
- Austria-Hungary, Austrian Empire, Habsburg, Habsburg Austria, Holy Roman Empire
- Site type
- Domestic
- Remains
- Palace
On this page10 sections
History
From court building to palace
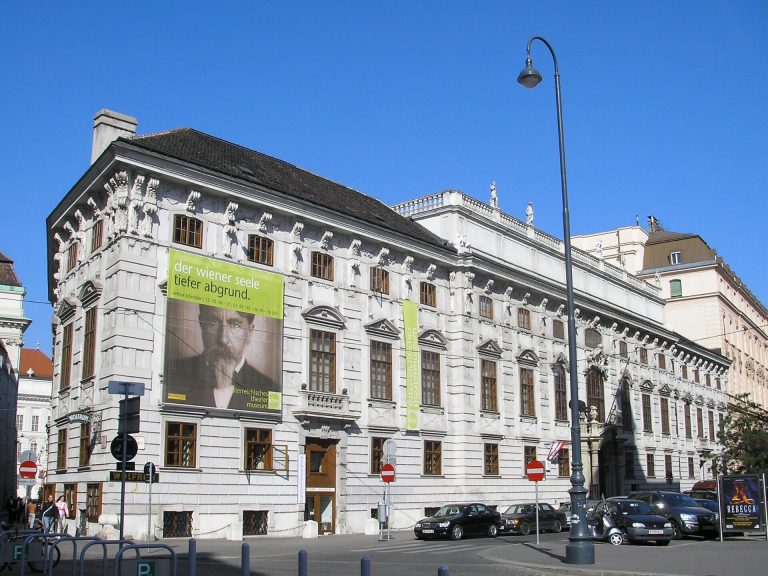
Palais Erzherzog Albrecht is a Baroque palace in Vienna, Austria, created in 1742-1745 from a court building that had stood on the Augustinerbastei since the second half of the seventeenth century. The earlier building served the court building office during the final phase of Vienna’s fortifications. Emanuel Silva-Tarouca, a court building director and adviser to Maria Theresa, the Habsburg ruler from 1740 to 1780, converted it into a palace, first called Palais Taroucca.
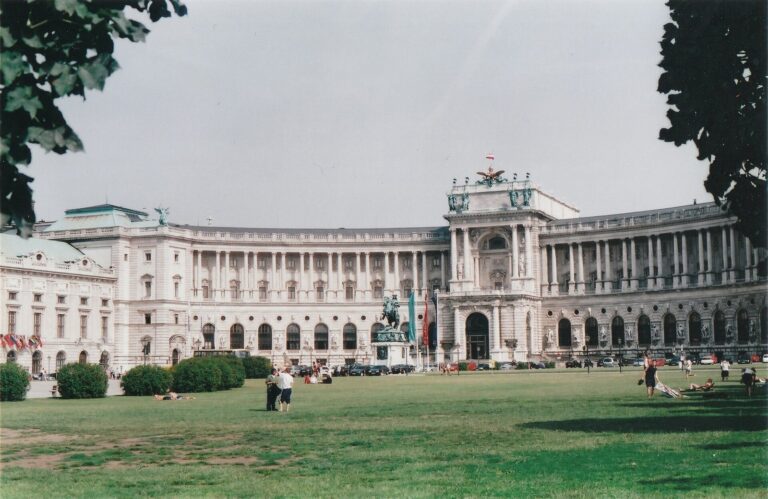
In 1795, the palace passed to Albert Kasimir of Saxony-Teschen, a Saxon prince who had married into the Habsburg family. While serving as the empress’s governor in Pressburg, now Bratislava, he began an art collection that remained at the palace and became known as the Albertina. Between 1801 and 1805, architect Louis Montoyer extended the building, connecting it directly with the Hofburg, Vienna’s former imperial palace complex.
Archducal residence and the Albertina
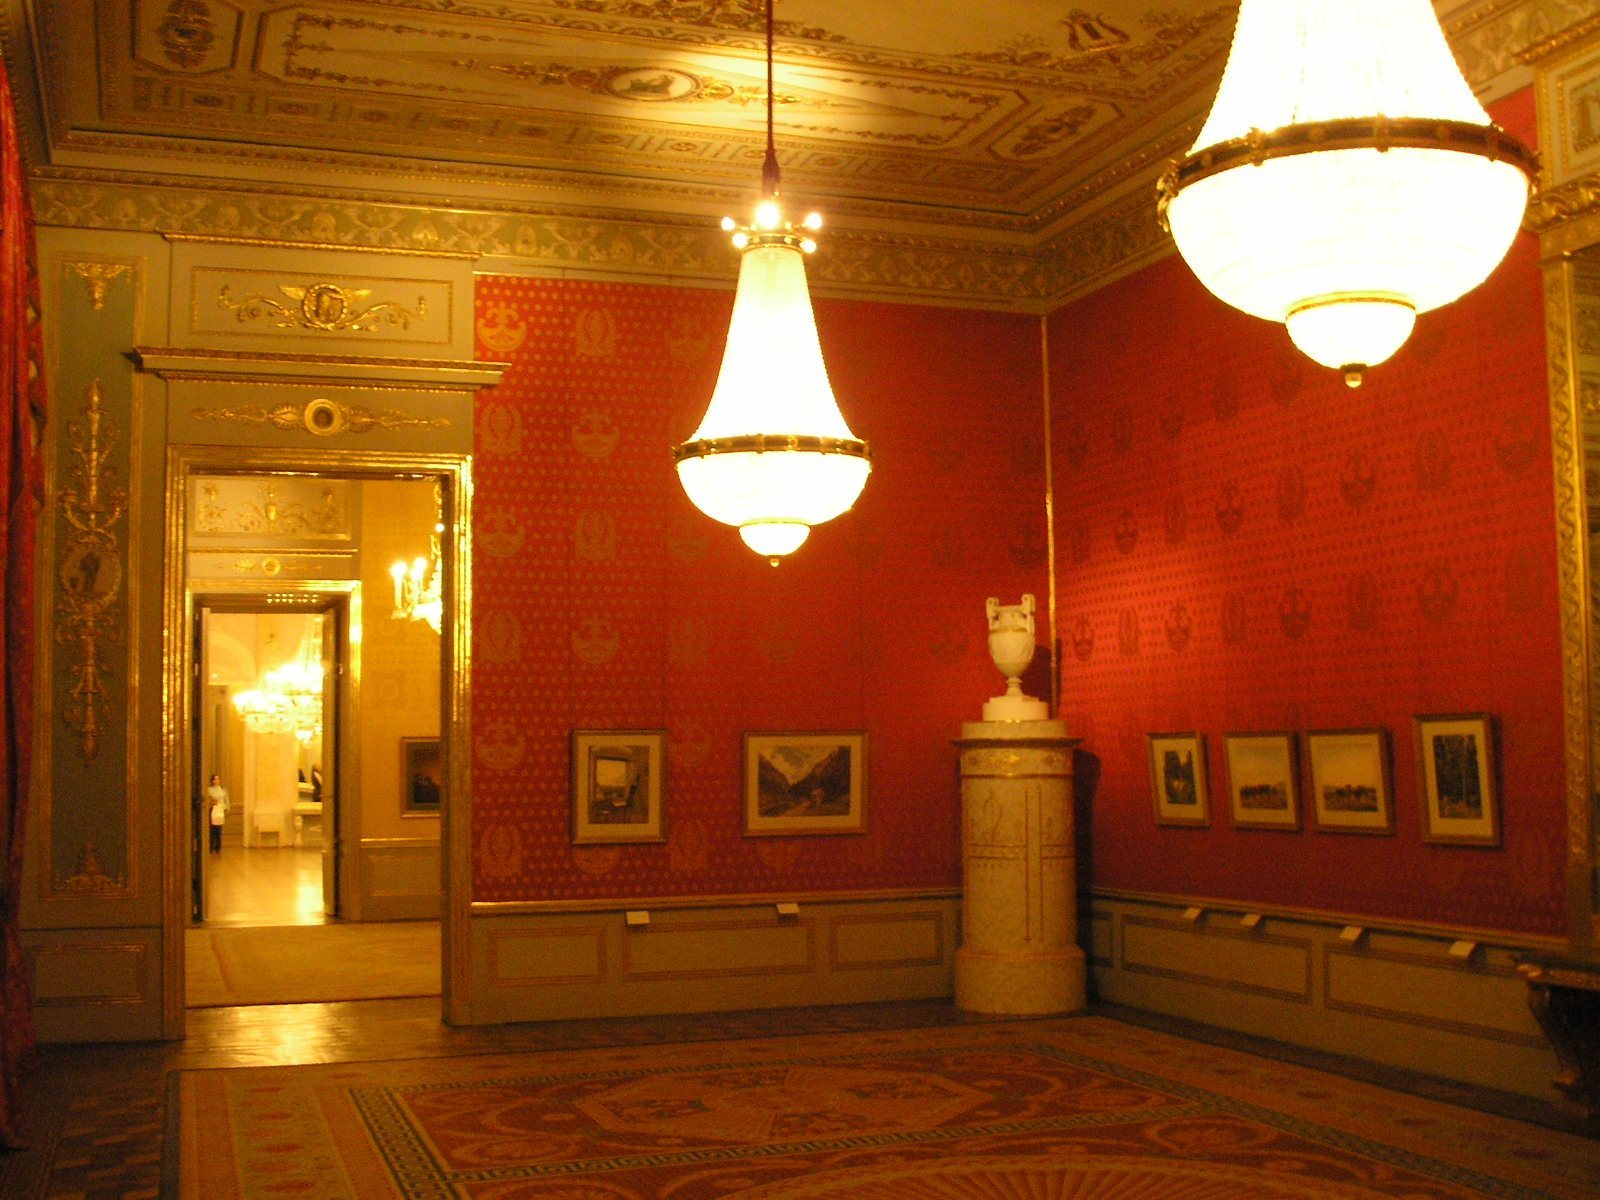
After Albert’s death in 1822, his heir, Archduke Charles, commissioned architect Joseph Kornhäusel to remodel the palace, with particular attention to its interiors. Charles’s son, Field Marshal Archduke Albert, later lived there, giving the palace its present name. After his death, his nephew, Field Marshal Archduke Frederick, took up residence. Frederick commanded the Austro-Hungarian army from 1914 to 1917.
The palace and the Albertina collection belonged to the Habsburg family’s shared property funds. Under the Habsburg Law of 1919, an Austrian law addressing the former imperial family and its property, they passed to the Republic of Austria. Frederick was required to leave with only his personal furniture. He moved to his estates in Hungary because he did not wish to live in Austria as an ordinary citizen. From 1921, the palace and collection were commonly called the Albertina, and the museum opened that year.
War damage and modern use
Bombing in March 1945 severely damaged the palace. Its postwar rebuilding simplified its form. A major renovation and modernization followed between 1998 and 2003. Austria’s Federal Monuments Office initially opposed some proposed changes, which the responsible ministry later approved; the new canopy became a subject of public controversy.
The palace now houses the Albertina’s graphic-art collection, the Austrian National Library’s music collection, and the Austrian Film Museum.
Remains
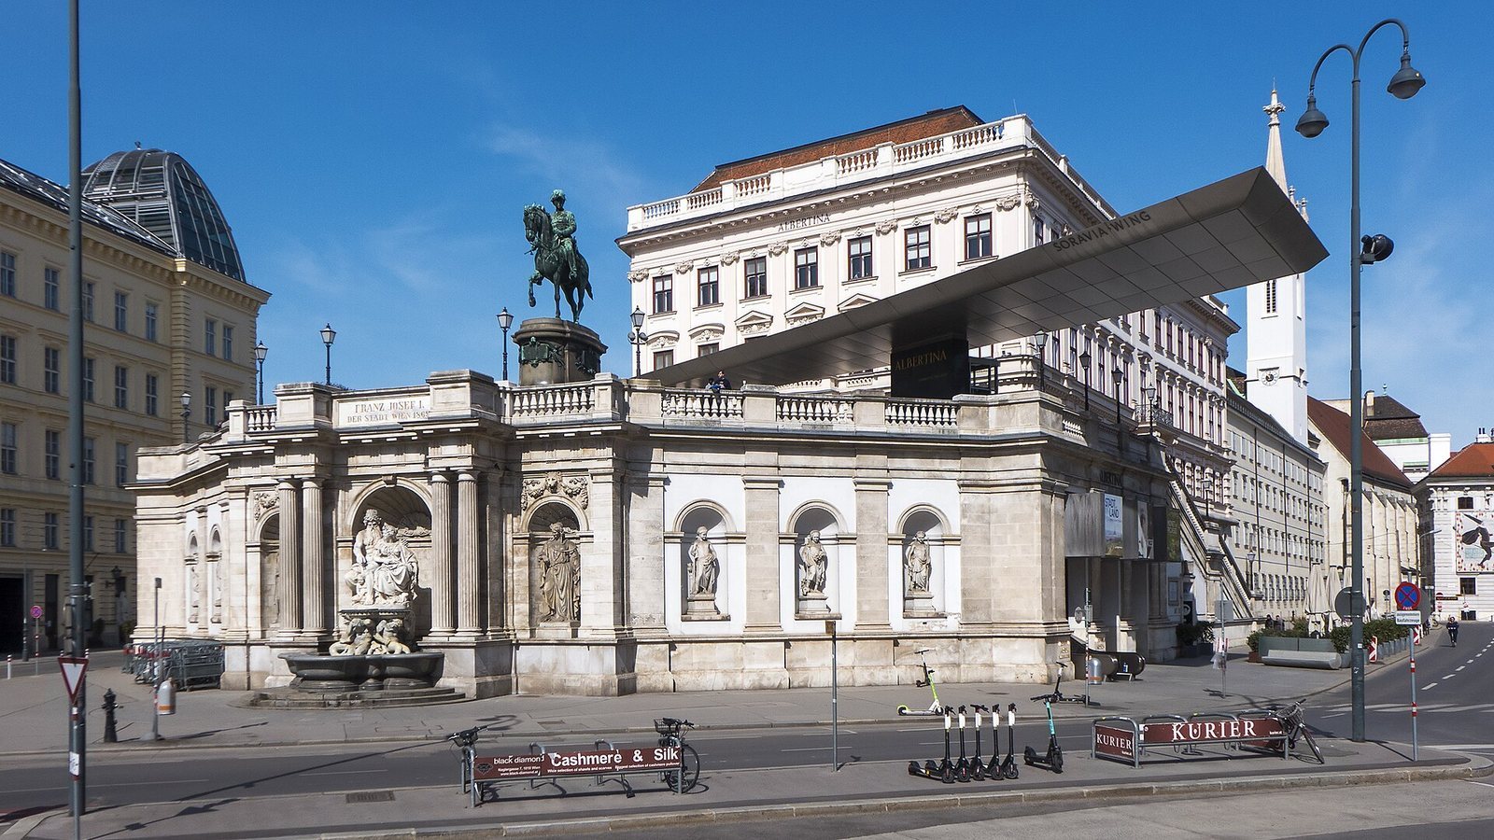
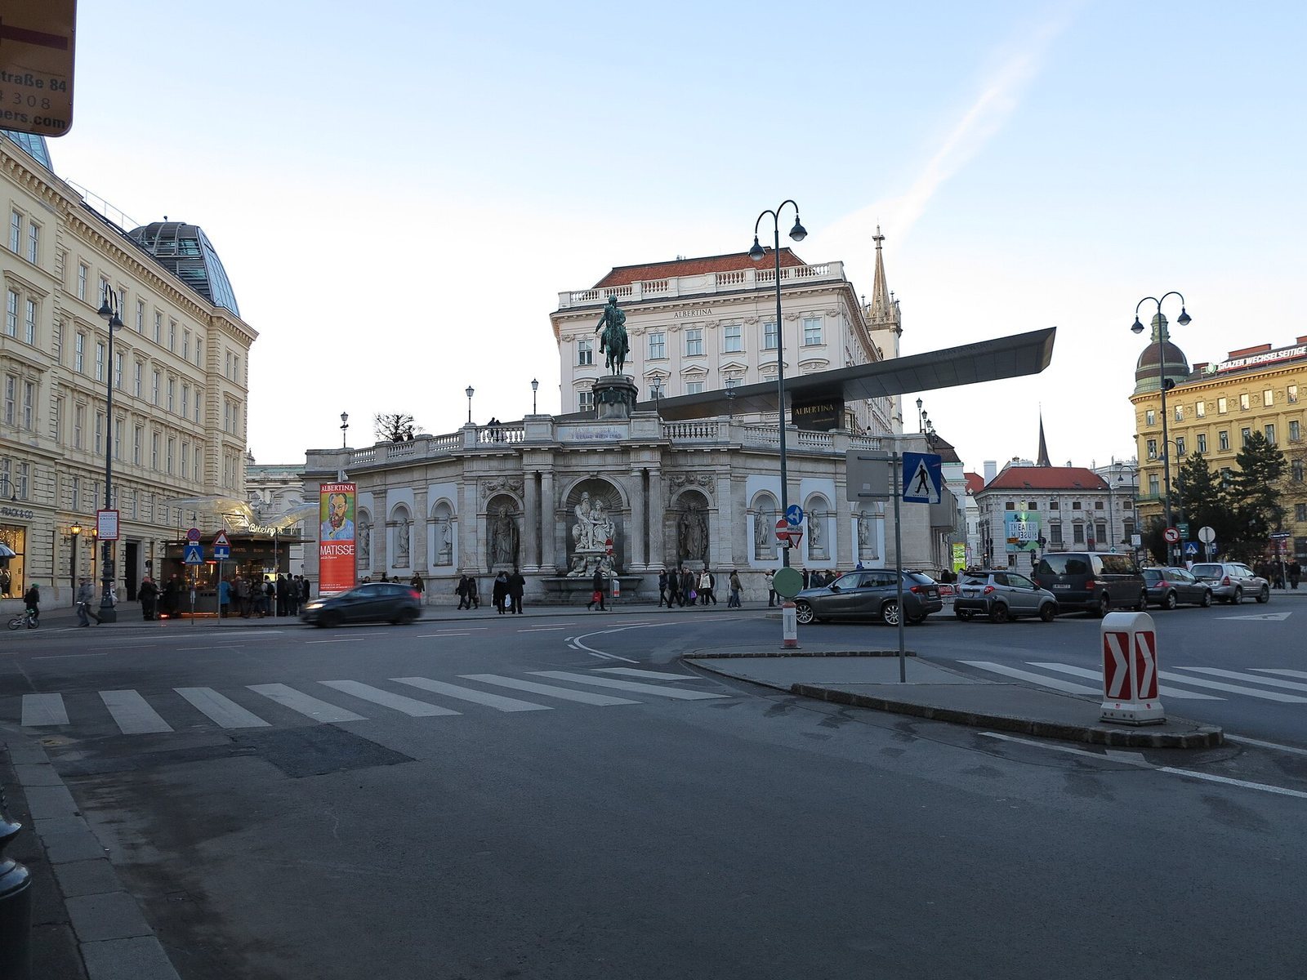
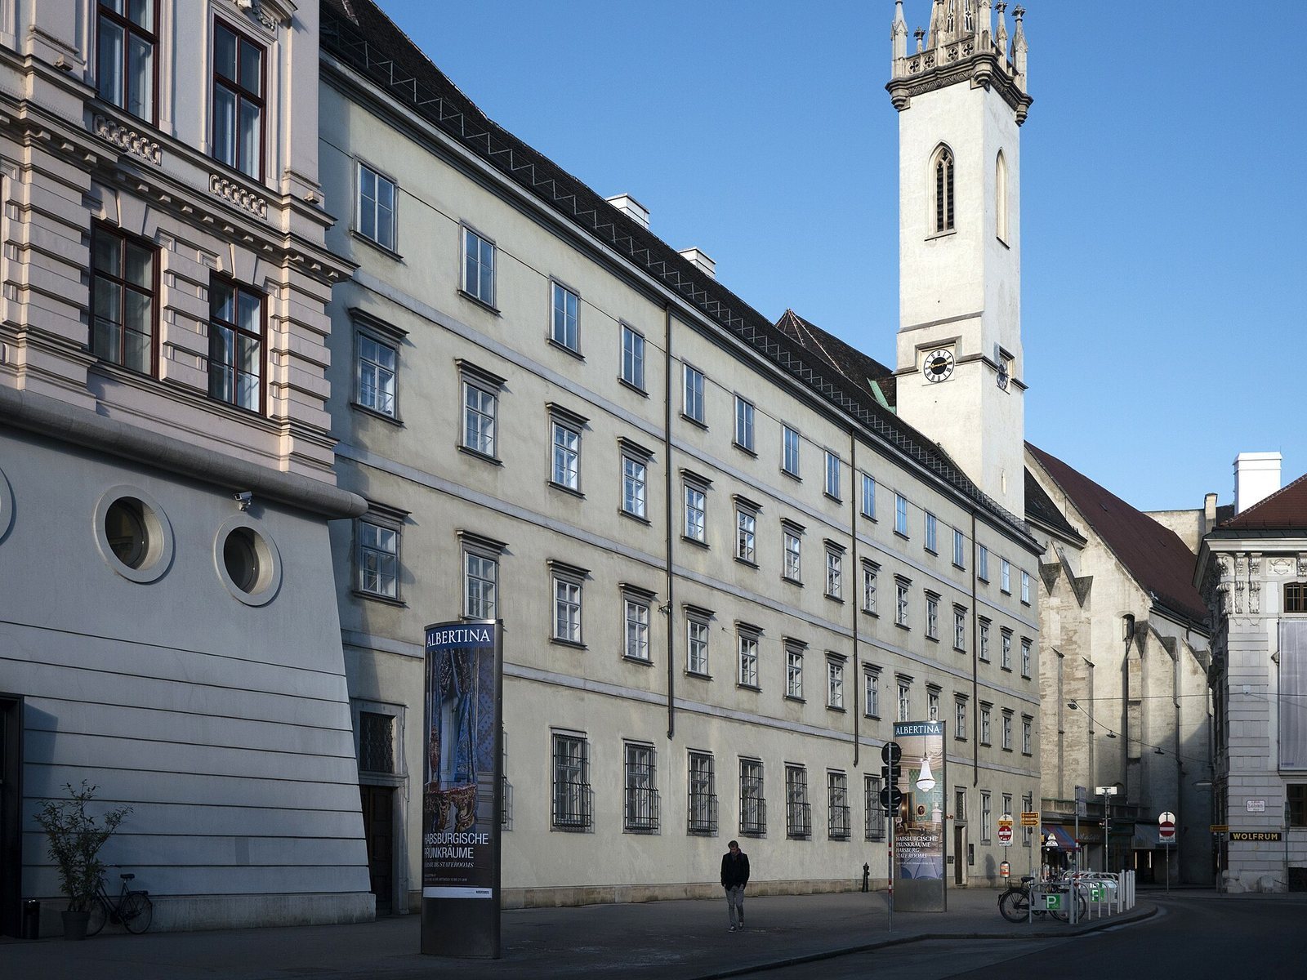
The palace stands on the surviving Augustinerbastei, a section of Vienna’s former city fortifications, at the corner of Albertinaplatz and Augustinerstraße. Its Baroque structure has façade changes in the nineteenth-century Historicist style, which draws on earlier architectural periods. The building’s early nineteenth-century extension joins it directly to the Hofburg. A terrace occupies the bastion in front of the palace, raised about 10 metres above street level.
Palace and interior
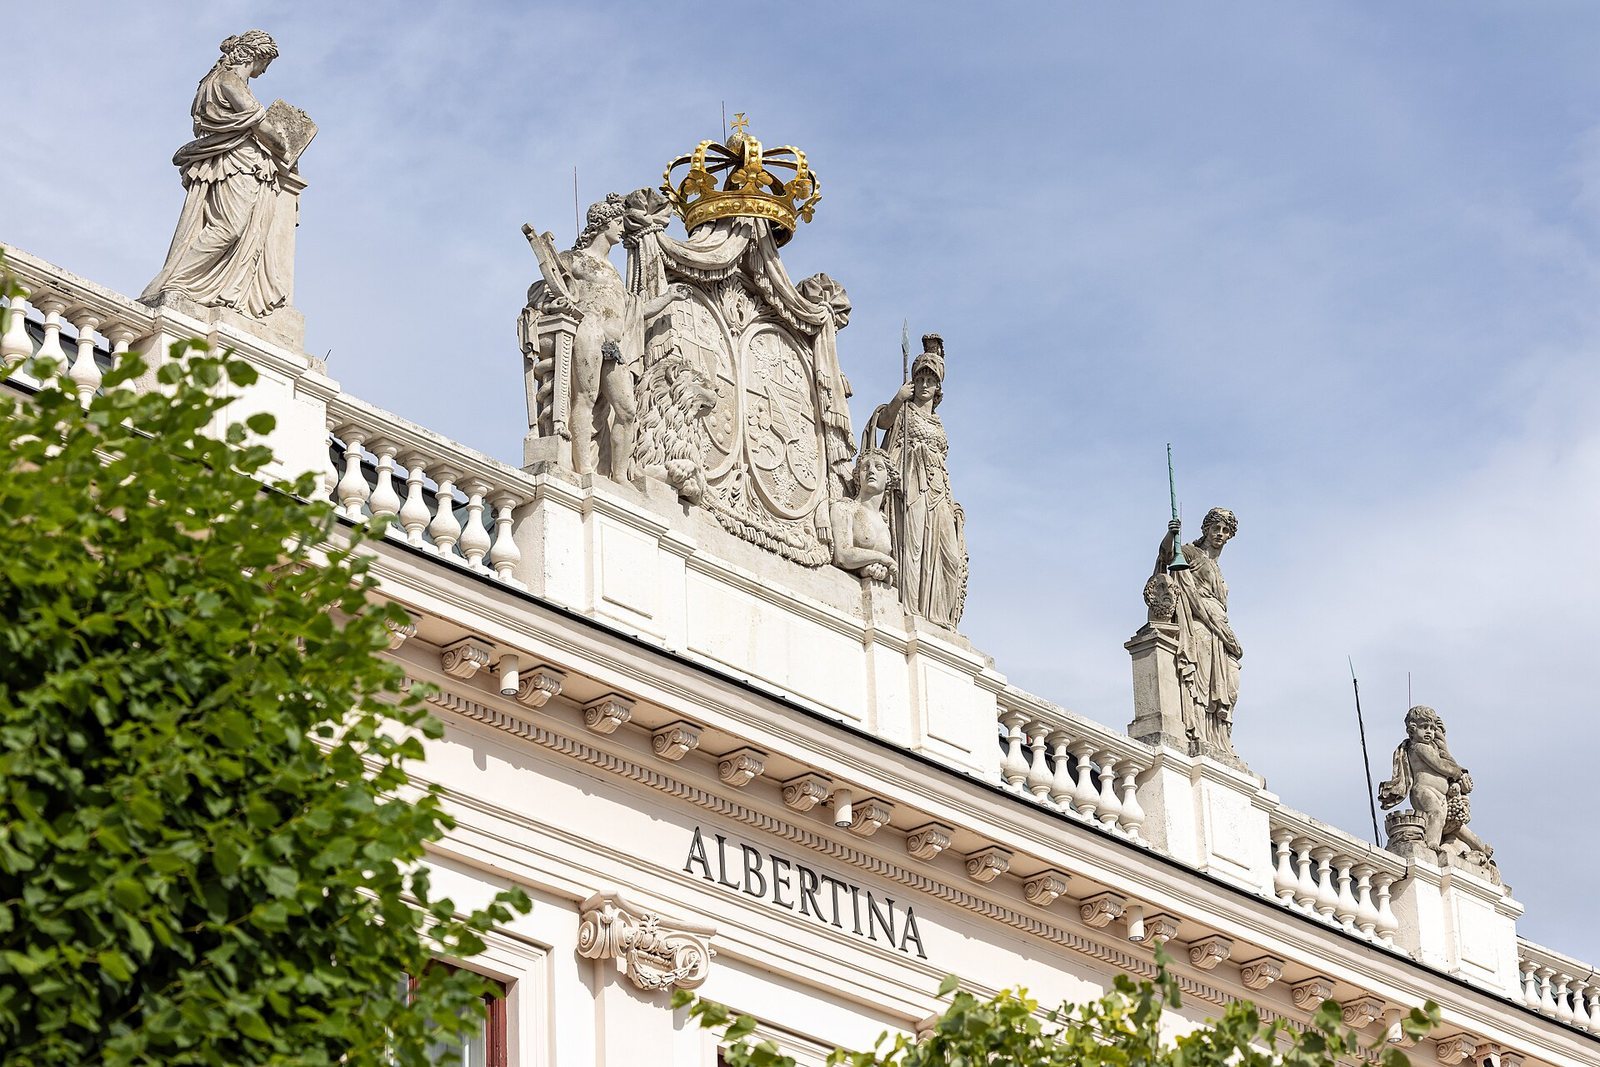
The façade received minor changes in the Historicist style in 1867. The remodeling commissioned by Archduke Charles included a large staircase flanked by sphinxes. Its steps are made of hard white Kaiserstein, a limestone quarried at Kaisersteinbruch in Burgenland.
Augustinerbastei terrace
The terrace supports monuments and connects with the palace’s access structures. Its equestrian statue of Archduke Albert, installed in 1899, faces the Vienna State Opera.
Equestrian statue
The bronze statue was designed by architect Karl König and sculpted by Caspar von Zumbusch. Its pedestal is made of Czech granite from Požár near Prague.
Albrecht Fountain
The Albrecht Fountain was built against the bastion wall between 1864 and 1869. Its sculptural decoration is now reduced.
Access and canopy
Until 1945, vehicles reached the bastion from street level by the Albertina ramp, which ran along the palace frontage on Augustinerstraße. After bombing damage, a staircase replaced the ramp to save space. Access to the bastion is now by a ramp on the Burggarten-facing side, along Hanuschgasse. The titanium canopy known as the Soravia Wing, designed by Hans Hollein, stands between the equestrian statue and the staircase to Augustinerstraße. It includes an elevator and an escalator cut into the bastion; the escalator runs from Albertinaplatz to the main entrance at the end of the palace façade.