Haus Kolk: A Historic Manor Estate in Uedem, Germany
Site at a Glance
- Popularity
- Medium
- Country
- Germany
- Primary era
- Early Modern
- Eras represented
- Medieval, Early Modern, Modern
- Civilizations
- Brandenburg-Prussia, Duchy of Cleves, Holy Roman Empire
- Site type
- Domestic
- Remains
- Manor House
On this page11 sections
History
Haus Kolk is a historic manor estate near Xanten in Uedem, Germany, with a recorded history reaching back to 1319. It developed from a noble farmstead into a fortified manor and knight’s estate, and its present manor house was built in 1648. The property has remained in family ownership through successive inheritances.
Early estate and Hertefeld ownership
A 1319 estate register names the property Nyenhuyss. It began as the seat of a younger branch of the Holthausen family, which took the name von Kolk. In 1484, Elisabeth von Holthausen brought the knight’s estate to the von Egeren family as her dowry. Ida von Egeren transferred it through her marriage to Stephan VI von Hertefeld in 1531. He made Haus Kolk the principal seat of his family’s senior line and rebuilt it as a late Gothic fortified manor. Stephan VI had adopted Protestantism.
Hertefeld politics and wartime destruction
Stephan VI’s grandson, Stephan VII von Hertefeld zum Kolk (1560–1636), supported the Dutch revolt against Spanish Habsburg rule. This brought him into conflict with the Spanish commander Fernando Álvarez de Toledo, Duke of Alba. In 1604, Johann Sigismund of Brandenburg, a Reformed Protestant prince, secretly sent Stephan to present Brandenburg’s claims to Cleves to the emperor. After Johann Sigismund became elector, one of the princes entitled to choose the Holy Roman Emperor, in 1609, Stephan took possession of Cleves and other towns for him.
Spanish troops stationed at Xanten retaliated by attacking Haus Kolk. They killed the gatekeepers, set the house on fire, and tried to capture Stephan, who escaped into the marshes. The fortified house was rebuilt during his lifetime, then destroyed again in the Thirty Years’ War, a major European conflict fought from 1618 to 1648.
Rebuilding and decline
Immediately after the war, in 1648, Jobst Gerhard von Hertefeld zum Kolk built the present manor house over the earlier fortified house’s foundations. He divided the manor island with a ditch, helping secure the estate’s position as a knightly seat. Such an estate carried political rights in the territorial assembly. In 1649, Jobst Gerhard reunited the Hertefeld family lines by buying back their ancestral house, then moved to Brandenburg. His nephew Samuel continued his uncle’s work there. Haus Kolk was neglected for about a century and a half.
The owners’ absence after Friedrich Leopold von und zu Hertefeld fled the French in 1806 began a period of decline. As the obligation to maintain a knightly seat for political eligibility ended, the property was adapted for agriculture. The last male heir, Karl von und zu Hertefeld, died in 1867, and his great-niece Alexandrine von Rothkirch-Panthen inherited the estate. Her marriage to Count Philipp Conrad zu Eulenburg in 1846 had brought the Eulenburg family into its history.
Return and reconstruction
In the early twentieth century, Philipp zu Eulenburg (1847–1921), a diplomat and later ambassador in Vienna, renewed interest in the family’s Lower Rhine properties and researched its history. By then, Haus Kolk had been divided into two dwellings for estate forest workers. After the family lost its Brandenburg properties in 1945, Philipp’s son Friedrich Wend returned to the Lower Rhine. Haus Kolk had largely escaped damage in the Second World War.
Friedrich Wend’s grandson Philipp Graf zu Eulenburg und Hertefeld undertook an initial restoration from 1979 to 1982. In 1995, he transferred Haus Kolk to his younger son, Siegwart. A study of the estate and its history followed in 2000, before the estate was reconstructed from 2001 to 2005. After about 350 years away, the house again became home to part of the family, the younger Lower Rhine line of the Eulenburgs.
Remains
Moats and manor islands
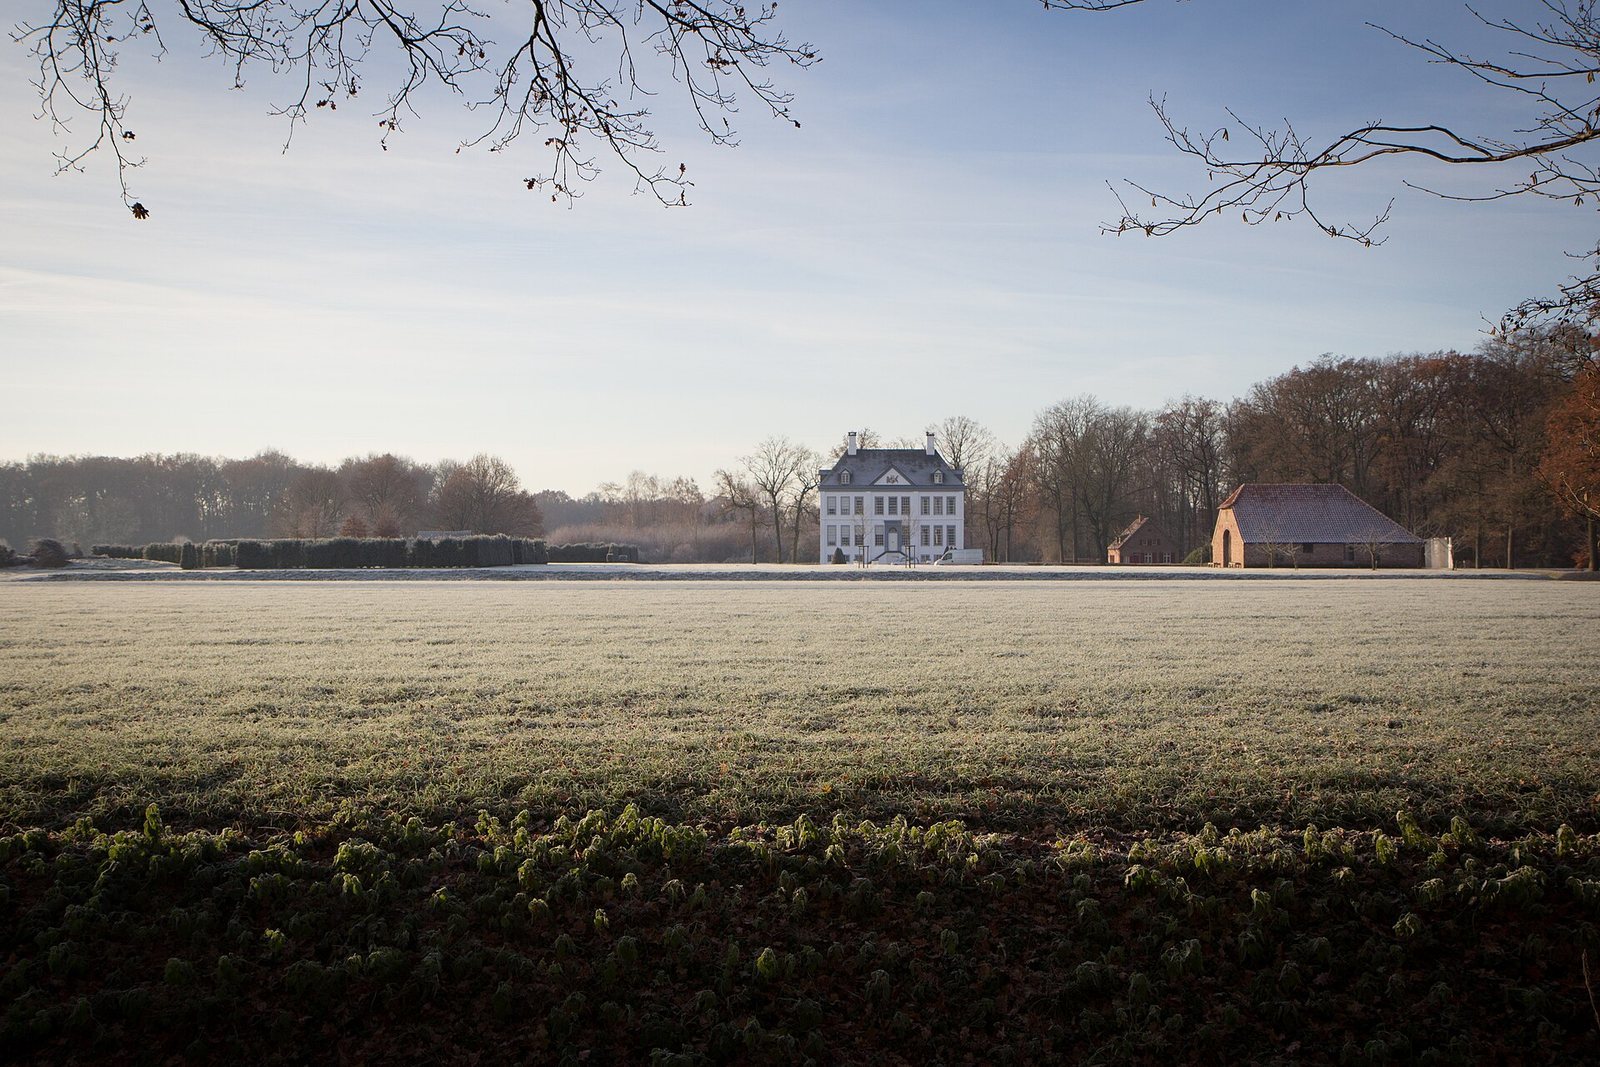
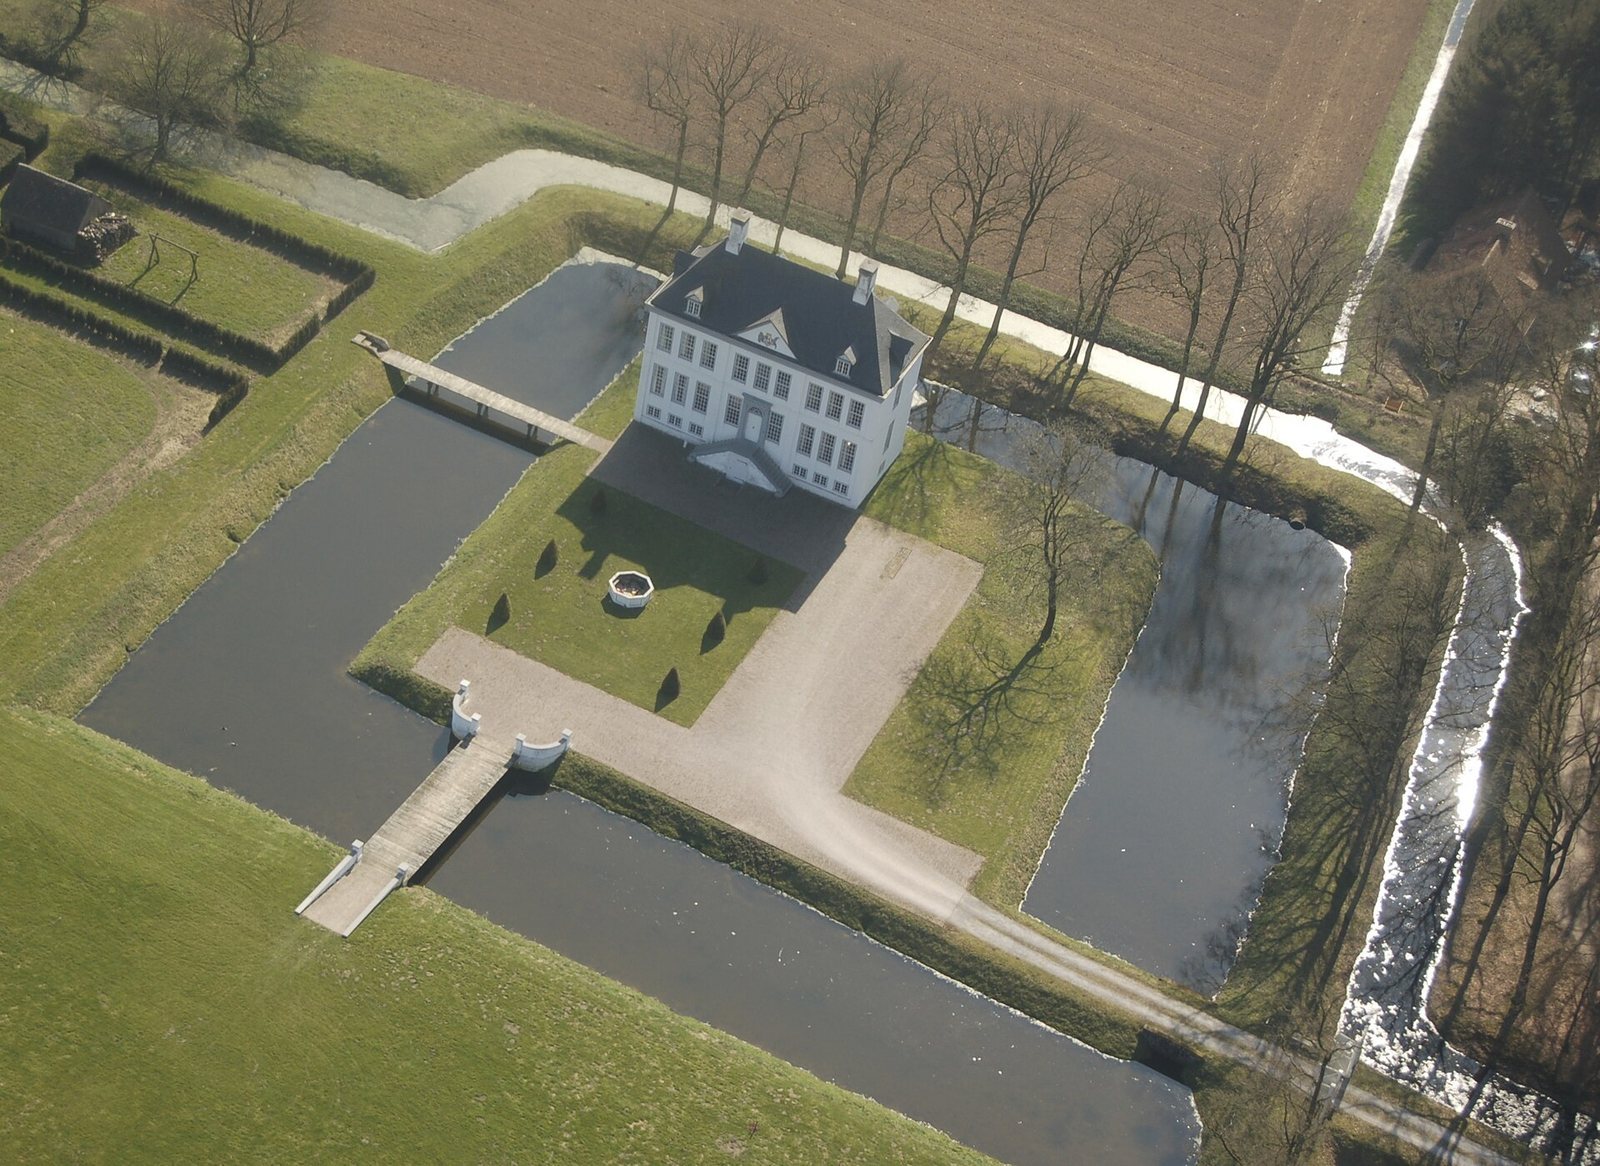
The estate stands on a natural rise in Uedemerbruch. Its layout developed from a farmstead enclosed by water-filled ditches into a fortified manor with a wider system of moats and banks dating to the sixteenth century. The quadrangular manor island is enclosed by a wall and protected to the northeast by a second, rectangular island. A west–east ditch, running parallel to the entrance side, divides the main island. The moat arrangement has been restored. Fire debris and collapsed masonry in the southern and eastern moats relate to the destruction of the fortified house during the Thirty Years’ War.
Entrance and early buildings
A simple brick gatehouse at the northwest corner of the manor island dates to around 1340 and guarded the entrance to the early farmstead. The western approach is by a wooden bridge, also dated to around 1340 through tree-ring analysis. At the island’s southwest edge, beside the present manor house, stood a rectangular fourteenth-century building with a timber frame. It was later destroyed by fire and largely dismantled.
Gothic fortified manor
Stephan VI’s late Gothic fortified manor house, rebuilt in 1531, stood on the foundations beneath the present house. Its elaborate stonework used Drachenfels trachyte, a volcanic rock. Additional ditches formed a double moat system around the island; the broader moat-and-bank defenses also date to the sixteenth century.
Present manor house
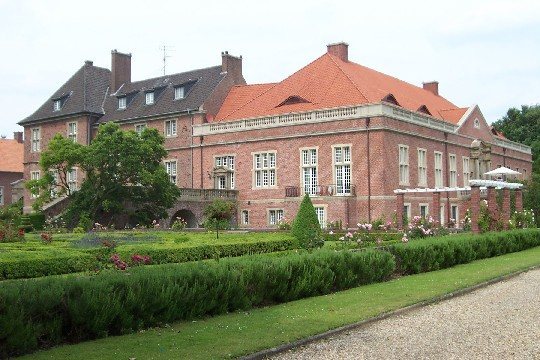
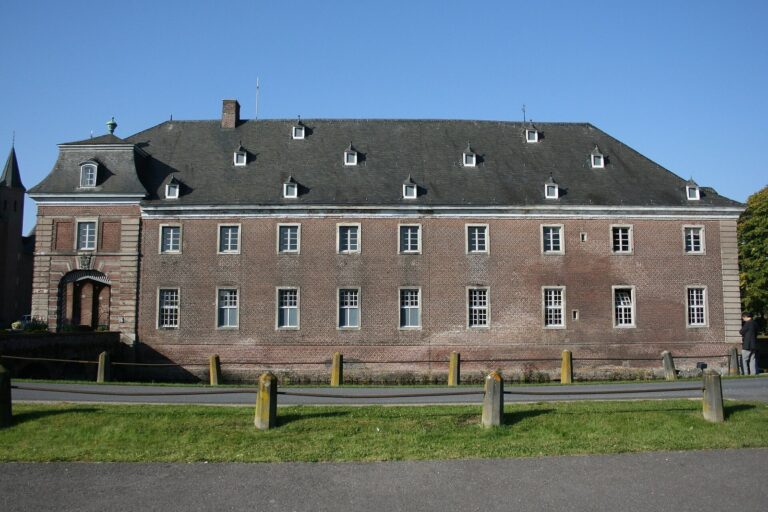
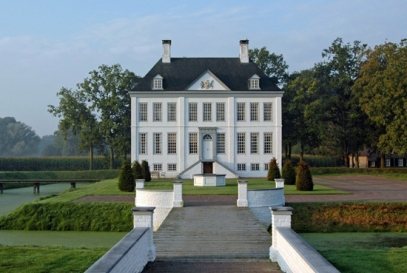
The manor house built in 1648 has a raised base level, two tall principal floors, and nine window bays, or vertical divisions marked by windows. Its steep roof is covered in slate and slopes on all sides. White plaster covers the exterior, which is divided vertically by projecting strips. The house’s proportions resemble those of Schlößchen Borghees.
Barns and reconstructed estate
The estate includes a barn from the early nineteenth century. A bakehouse and a second barn, both dating to around 1810, burned down in 1868. During the early twentieth century, the manor house was divided lengthwise into two dwellings and altered with additions and a concrete coating. The later reconstruction of the manor, barn, moat system, and park followed the estate’s 1648 form, using almost entirely traditional materials and building techniques.