Dymchurch Redoubt: A Napoleonic Coastal Fort in Kent
Site at a Glance
- Popularity
- Medium
- Country
- United Kingdom
- Primary era
- Modern
- Eras represented
- Modern
- Civilizations
- British
- Site type
- Military
- Remains
- Fort
On this page8 sections
History
Dymchurch Redoubt is a circular coastal fortification at Palmarsh in Kent, United Kingdom, built between 1804 and 1812 during the Napoleonic Wars, a series of conflicts between France and European coalitions in the late eighteenth and early nineteenth centuries.
Design and construction
A conference in Rochester in 1804 settled the redoubt’s design and purpose. It was planned as a supply base for a chain of 21 Martello towers, compact coastal forts built to help defend Britain against invasion, between Hythe in Kent and Rye in Sussex. The redoubt was also intended to protect the sluices, gates that regulate water flow, which were essential to draining Romney Marsh. By the time construction finished, the immediate threat of invasion had passed.
Use during the world wars
During the First World War, troops were housed in the redoubt. Damp conditions inside prompted a question in Parliament. When the south coast again faced the prospect of invasion during the Second World War, the fort was rearmed and strengthened. By 1942 it was operating as an Emergency Coastal Battery.
Postwar use and present status
After the war, the observation post served as a Coastguard lookout, while radar was installed to monitor shipping in the English Channel. The Army later used the interior for urban-warfare training. The redoubt is now largely disused, though a depot remains under Ministry of Defence ownership. It is a Scheduled Monument, a site with statutory protection in England for its historic or archaeological importance, and English Heritage lists it as a Building at Risk. A conservation plan has been agreed.
Remains
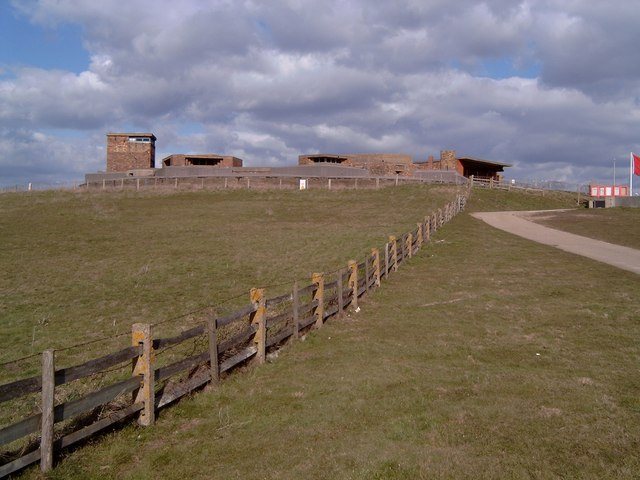
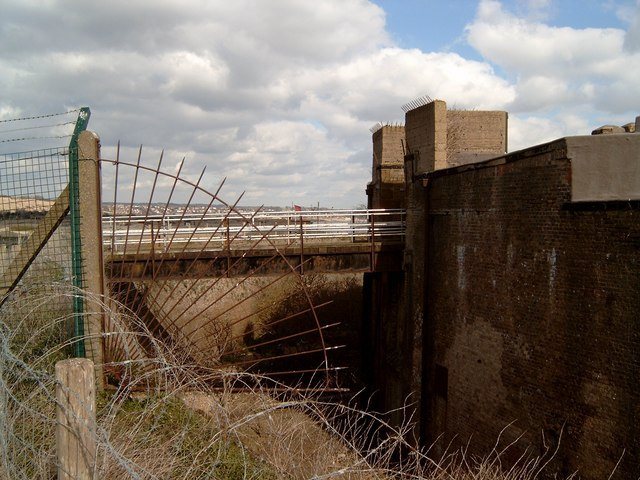
The circular, two-storey fort is built of brick with granite and sandstone dressings. A dry moat encloses it, with a sloping bank of earth beyond; within the fort, the two levels are arranged around a circular parade ground.
Outer defenses and entrance
The redoubt measures up to 68 metres in diameter and rises 12 metres above the floor of its moat, which is 9 metres wide. Its original entrance crossed the moat on a wooden footbridge supported by stilts. The bridge was designed to be collapsed in an emergency.
Gun positions and barracks
The upper floor had open gun positions for ten 24-pounder cannon, named for the weight of the shot they fired. Each stood on a wooden platform that could turn horizontally to aim in different directions. Below, 24 vaulted casemates (protected chambers) opened onto the parade ground and provided barrack and storage space. The accommodation was designed for 350 officers and men.
Second World War additions
During the Second World War, two six-inch breech-loading guns, loaded through the rear of the barrel, were installed in chambers built over the original gun positions. An observation post and small fortified positions called pillboxes were added to the upper defensive wall. A mock street of buildings was later constructed inside the redoubt.