Schloss Groß Leuthen: A Renaissance Water Castle in Brandenburg
Site at a Glance
- Popularity
- Medium
- Country
- Germany
- Primary era
- Early Modern
- Eras represented
- Medieval, Early Modern, Modern
- Civilizations
- German, Holy Roman Empire, Kingdom of Bohemia
- Site type
- Domestic
- Remains
- Castle
On this page8 sections
History
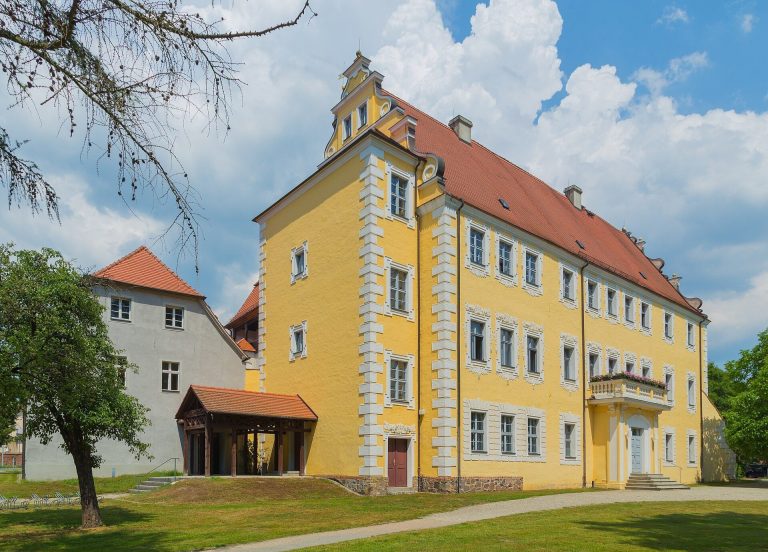
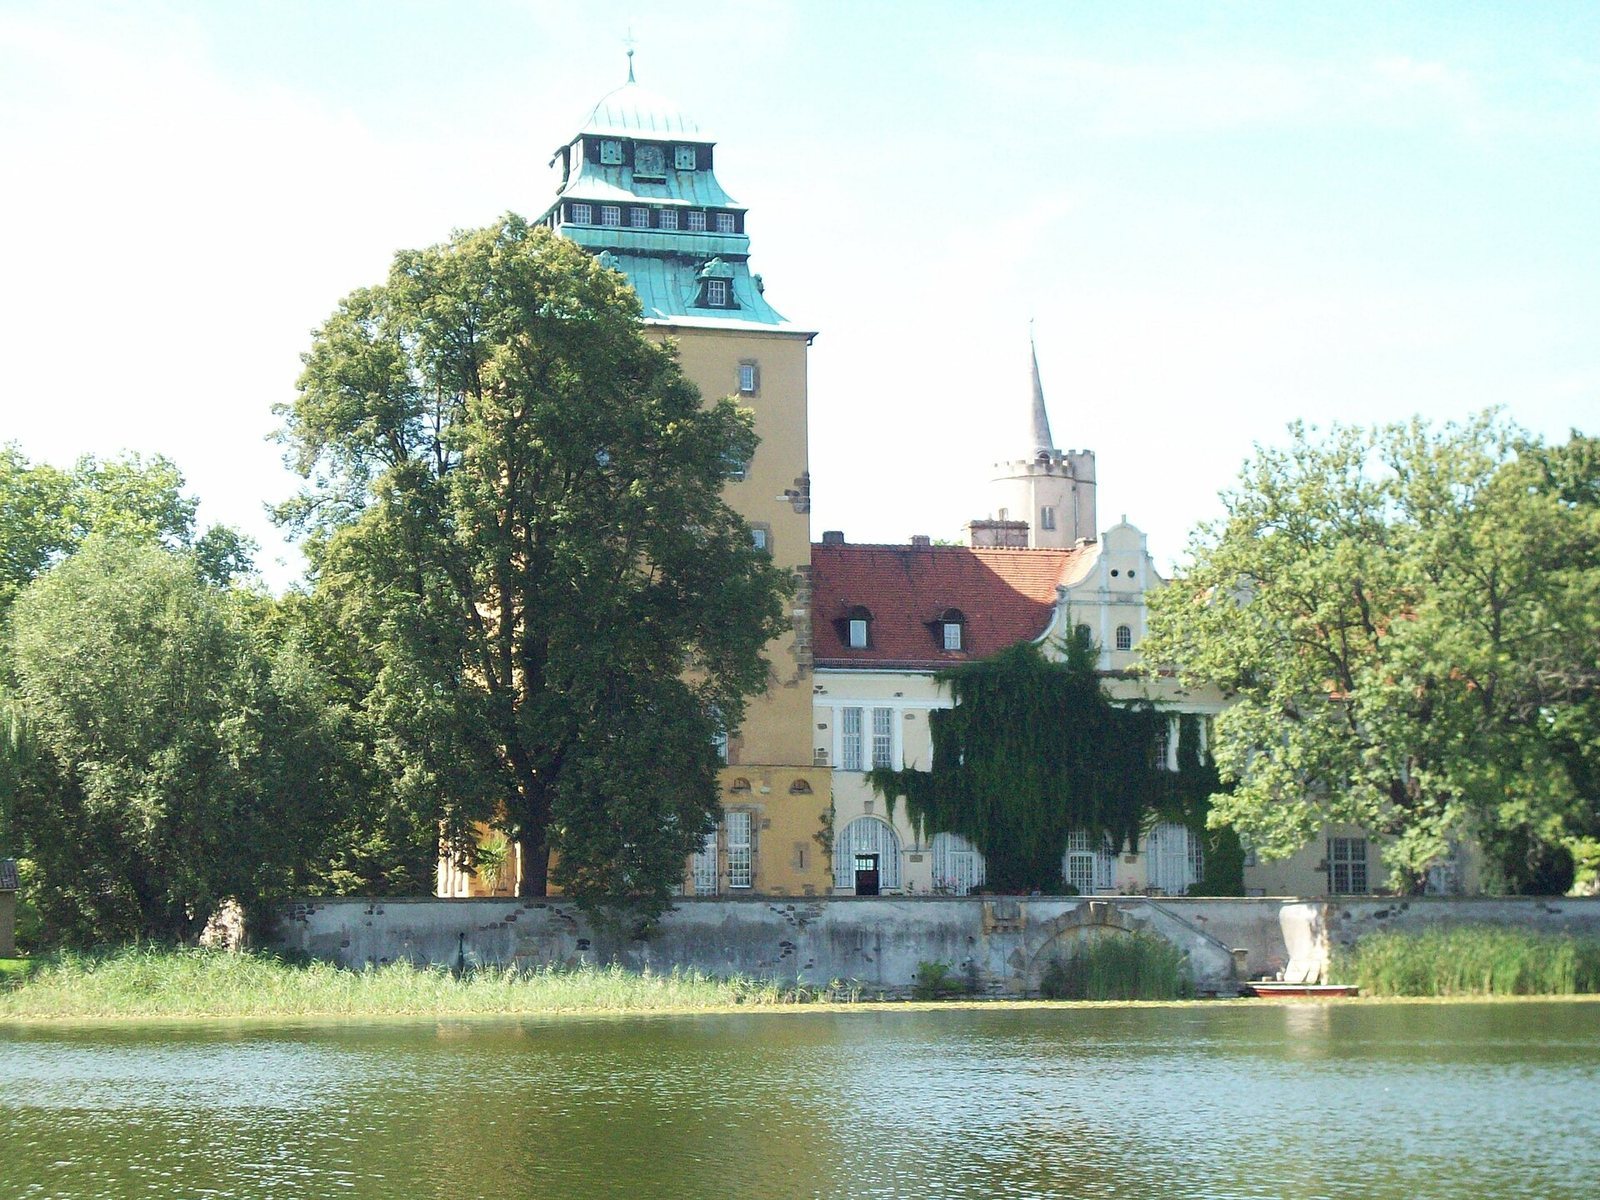
Schloss Groß Leuthen is a water castle in southeastern Brandenburg, Germany, beside Groß Leuthener See. Its oldest parts date to the Middle Ages, while most of the building fabric belongs to a Renaissance structure, an architectural tradition inspired by classical art and architecture. The castle’s history is closely connected to the Lordship of Leuthen and the families who owned the estate.
Medieval origins and the Lordship of Leuthen
Leuthen was first mentioned in 1368 in connection with Tammo von deme Luthen. At that time, it belonged to the Burgraviate of Lübben, a territory governed by a burgrave with authority over a castle and its surrounding lands. A separate aristocratic lordship emerged during the Middle Ages. By the sixteenth century, it included Groß Leuthen, Bückchen, Dollgen, Guhlen, Klein Leine, Klein Leuthen, and Ressen, and it later developed into the Lordship of Leuthen.
After several changes of ownership, Wilhelm Schenk von Landsberg acquired the Groß Leuthen estate in 1517 and commissioned a castle there. His descendants Carl Albrecht Schenk von Landsberg and his brother Ludwig Alexander, who was based at Teupitz, both died without children in 1721.
Owners from the eighteenth to the nineteenth century
Georg Anton von der Schulenburg owned the castle from 1725 to 1778. Countess Podewils held it in 1779 and visited often, though the estate operated as a secondary property. After her death, her son from her second marriage, August Ferdinand von Haeseler, inherited the castle. He died there in 1838.
Christian Wilhelm Griebenow owned the property from 1841 to 1855. It later passed to Emil von Gutzmerow, a chamberlain to Queen Augusta and, later, Empress Augusta. Before 1880, his Leuthen estate covered 2,001.90 hectares, including 138.83 hectares of water and 937.92 hectares of forest.
Wülfing ownership and expansion
Berlin chemical manufacturer Johann Abraham von Wülfing bought the castle in 1906. He had amassed wealth by exporting milk sugar and milk-protein products around the world, including the breast-milk substitute Albulactin. Wülfing hoped the purchase would help him gain a noble title. Emperor Wilhelm II, Germany’s last emperor and king of Prussia, granted him one in 1908. Wülfing restored the old castle and commissioned an extensive addition designed by architect and architectural historian Bodo Ebhardt.
The 1906 purchase appears initially to have covered the castle alone. Willy Wurmb von Zink was still listed as owner of the Lordship of Leuthen in 1914. Wülfing died in 1927, and his son Rudolf, born in 1887, inherited the property. The Leuthen estates, covering 2,660 hectares, were managed by director Erich Schwarzer. The estates at Groß Leine and Klein Leine, together about 1,513 hectares, were administered by Friedrich Meyer. Rudolf was the last landowner at Leuthen and died in 1954.
Wartime use and later institutions
From July 1943 until February 1945, the castle housed the climatology department under meteorologist and climatologist Karl Knoch, along with the library of the Reich Office for Weather Service, Germany’s national weather authority at the time. In 1945, the Soviet Military Administration expropriated Rudolf von Wülfing and expelled him.
After the war, the property first served as an orphanage and then as a specialized children’s home. The institution was a precursor to a youth work center, an East German residential institution combining education and work and often serving a corrective or disciplinary purpose. After German reunification, the Great Military Orphanage Foundation, established to support and educate children of military personnel, became the owner but could not undertake necessary repairs. The institution merged with the Children’s and Youth Village Rankenheim, and the last children left in 2004. The castle hosted the Rohkunstbau art exhibition from 1999 to 2006. It was sold privately in 2007 and later came into the ownership of an architect.
Remains
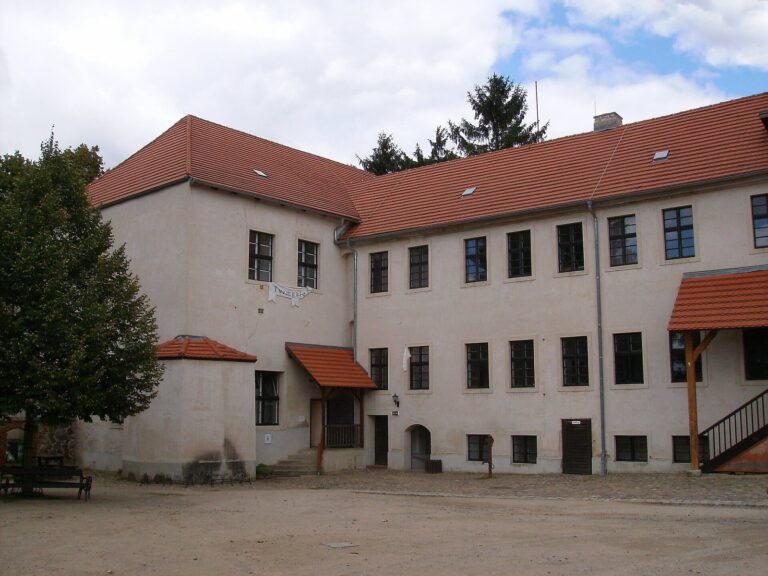
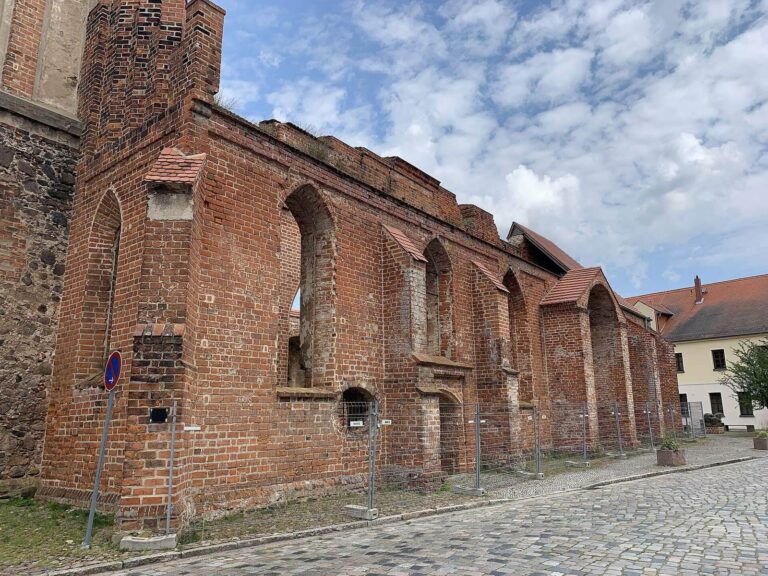
The surviving ensemble brings together medieval fabric, a predominantly Renaissance building, and a substantial twentieth-century addition.
Medieval and Renaissance core
The oldest surviving parts date to the Middle Ages. Most of the building fabric belongs to the Renaissance structure, which includes a stair tower.
Early twentieth-century addition
The later addition includes a new entrance hall, reception rooms, a stair leading to a landing beside the lake, and a large terrace. Its six-storey residential tower was built in 1913 in the Historicist style, which reworks forms from earlier architectural periods. The tower dominates the castle ensemble.