Feste Kaiser Alexander: A Prussian Fortress at Koblenz
Site at a Glance
- Popularity
- Medium
- Country
- Germany
- Primary era
- Modern
- Eras represented
- Modern
- Civilizations
- German, Kingdom of Prussia
- Site type
- Military
- Remains
- Fort
On this page16 sections
History
Feste Kaiser Alexander was a Prussian fortress on the Hunnenkopf, southwest of central Koblenz, Germany. Construction began in 1816, and by area it ranked among Europe’s largest individual fortresses in the first half of the nineteenth century. It formed part of the defenses intended to protect Koblenz and control approaches to the city.
Construction and strategic role
The fortress was built to the final design of Claudius Franz Le Bauld de Nans, an officer responsible for designing fortifications. During a visit on 24 November 1818, King Friedrich Wilhelm III of Prussia named it in honor of Alexander I, emperor of Russia. Troops occupied parts of the work from 1822, and it was substantially complete by 2 April 1824. An underground passage linking it with Fort Großfürst Konstantin was finished in 1831.
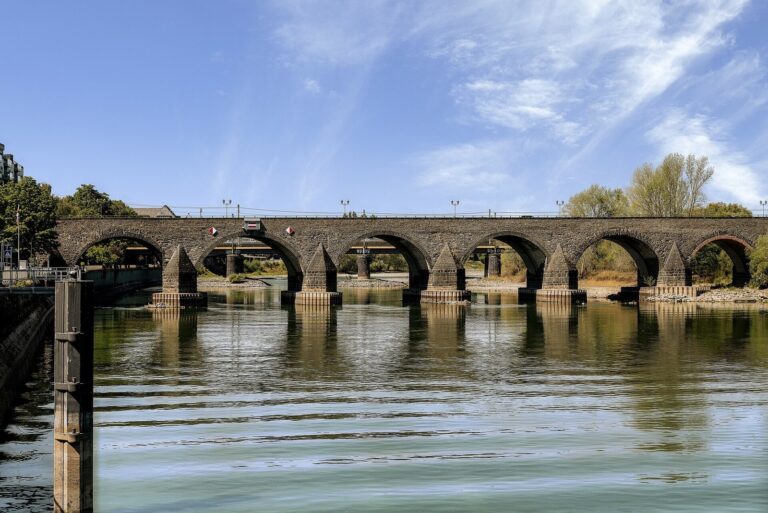
Feste Kaiser Alexander belonged to System Alexander, a group of forts and batteries designed to prevent an enemy from reaching Karthäuserhöhe and bombarding central Koblenz. The city had been shelled during sieges in the Thirty Years’ War, a series of European conflicts fought from 1618 to 1648, and the War of the Palatine Succession, fought from 1688 to 1697. The defensive system could also direct fire at shipping on the Rhine and Moselle and at Koblenz’s five bridges. Its other works included Hübeling Battery, Fort Großfürst Konstantin, Moselle Battery and a redoubt named for Grand Duke Alexander.
Garrison and defensive changes
The permanent garrison was initially expected to occupy only protected chambers in three main ditch positions and in the central strongpoint, or redoubt. From 1823 to 1860, successive units from Infantry Regiments Nos. 25, 29, 26 and 28 served at the fortress. In May 1860, two battalions of the 4th Guards Grenadier Regiment arrived. Five companies took up position in the central work and one company in each of its three main ditch positions. The Guards usually maintained seven or eight companies there until 1893.
Infantry Regiment No. 68 then took over, first with one battalion and, from 1894, with two. Around 1911, after the first troop building at Spitzberg Barracks was completed, only parts of the regiment’s I Battalion remained at the fortress. Its II Battalion’s machine-gun company occupied a masonry troop building there. As siege artillery grew more powerful, the ramparts were reinforced with protective cross-banks during the 1860s. The redoubt’s inner arc was first strengthened with earth and then, from 1874 to 1876, enclosed by a masonry casing five metres thick.
Decline, dismantling and later occupation
In 1886 the Koblenz fortress system was reduced to a second-line role, with an expectation that it would be maintained rather than substantially upgraded. Feste Kaiser Alexander was decommissioned on 23 January 1900 and ceased to serve as a fortification on 27 January 1903. The deteriorating site was later used for fortress-warfare exercises, while its courtyard barracks and redoubt continued to provide accommodation.
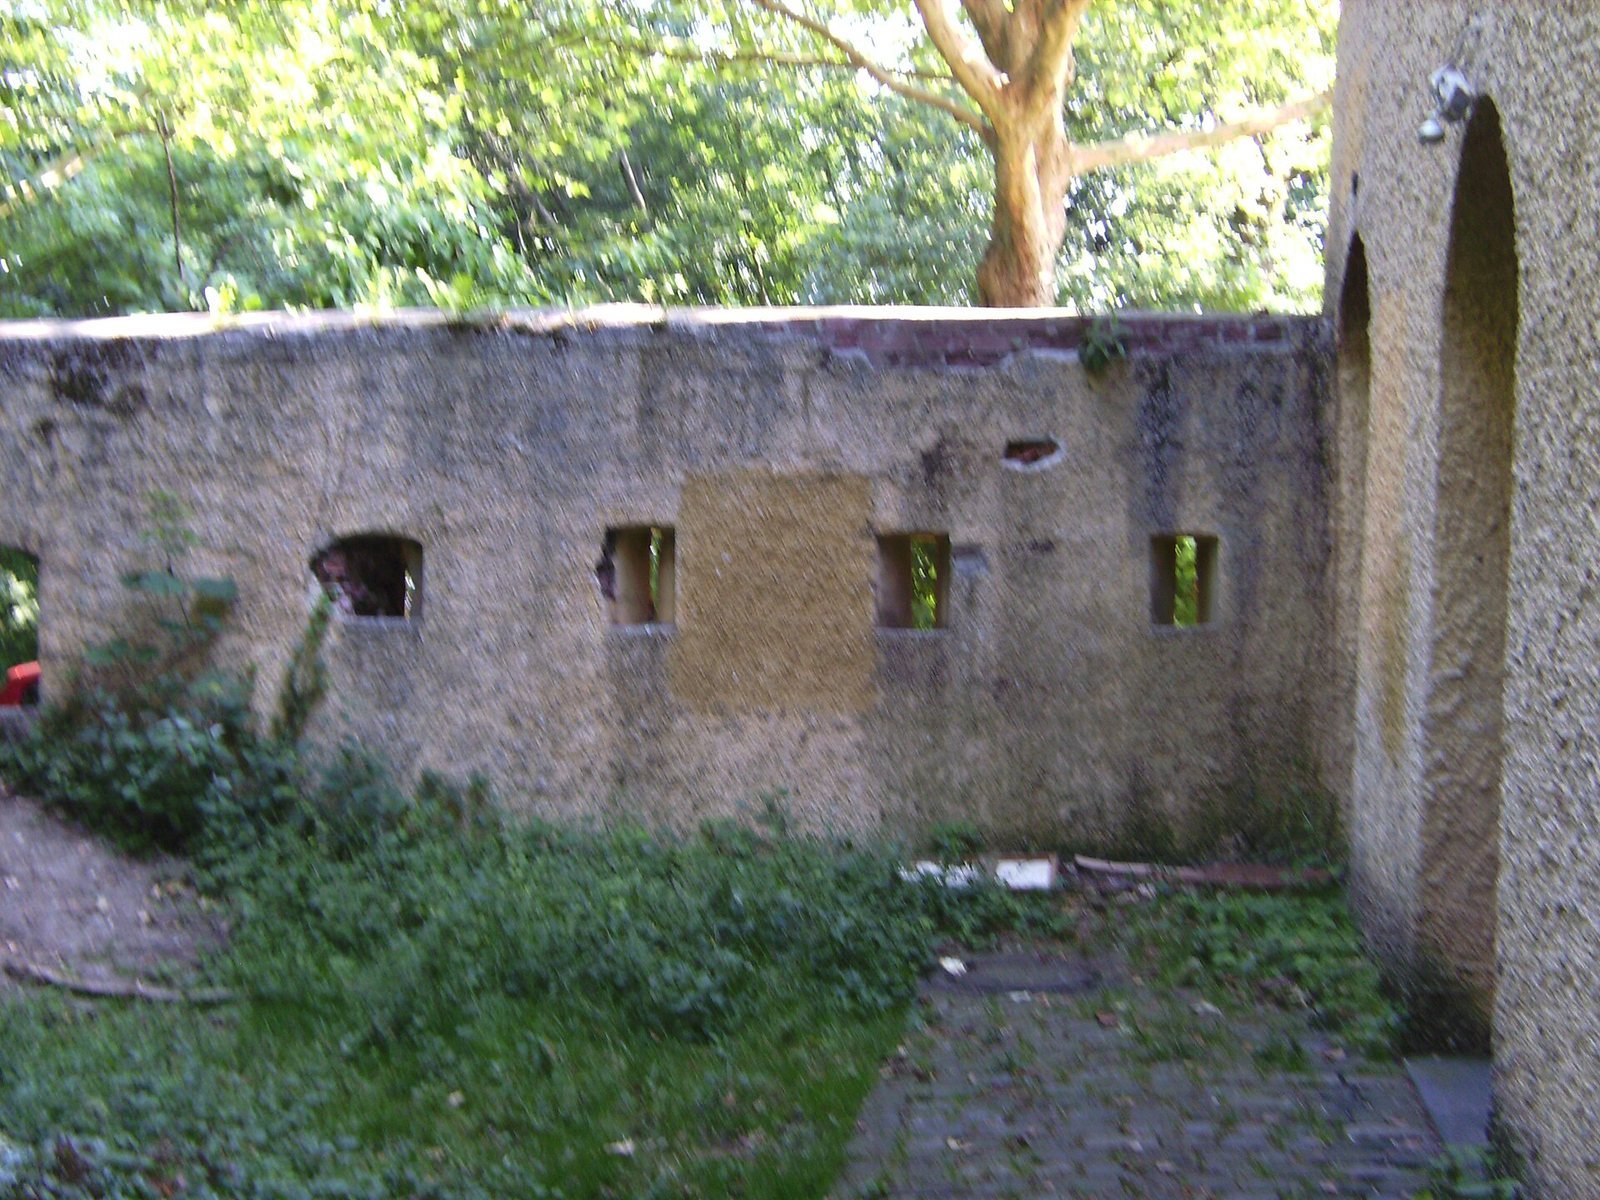
American allied troops arrived in Koblenz in 1919, followed by French troops in 1923, who renamed the fortress Fort Verdun. After Germany’s defeat in the First World War, France pressed for Koblenz’s fortifications to be destroyed. A decision to dismantle Feste Kaiser Alexander was made on 12 February 1922, and the work took place from early April to November. After the masonry was blown up, workers removed 136,000 cubic metres of rubble and shifted 182,000 cubic metres of earth. The entrance gate, redoubt and a section of wall between them remained. The City of Koblenz took over the site on 1 January 1934, after which development expanded beyond the small area initially prepared for construction.
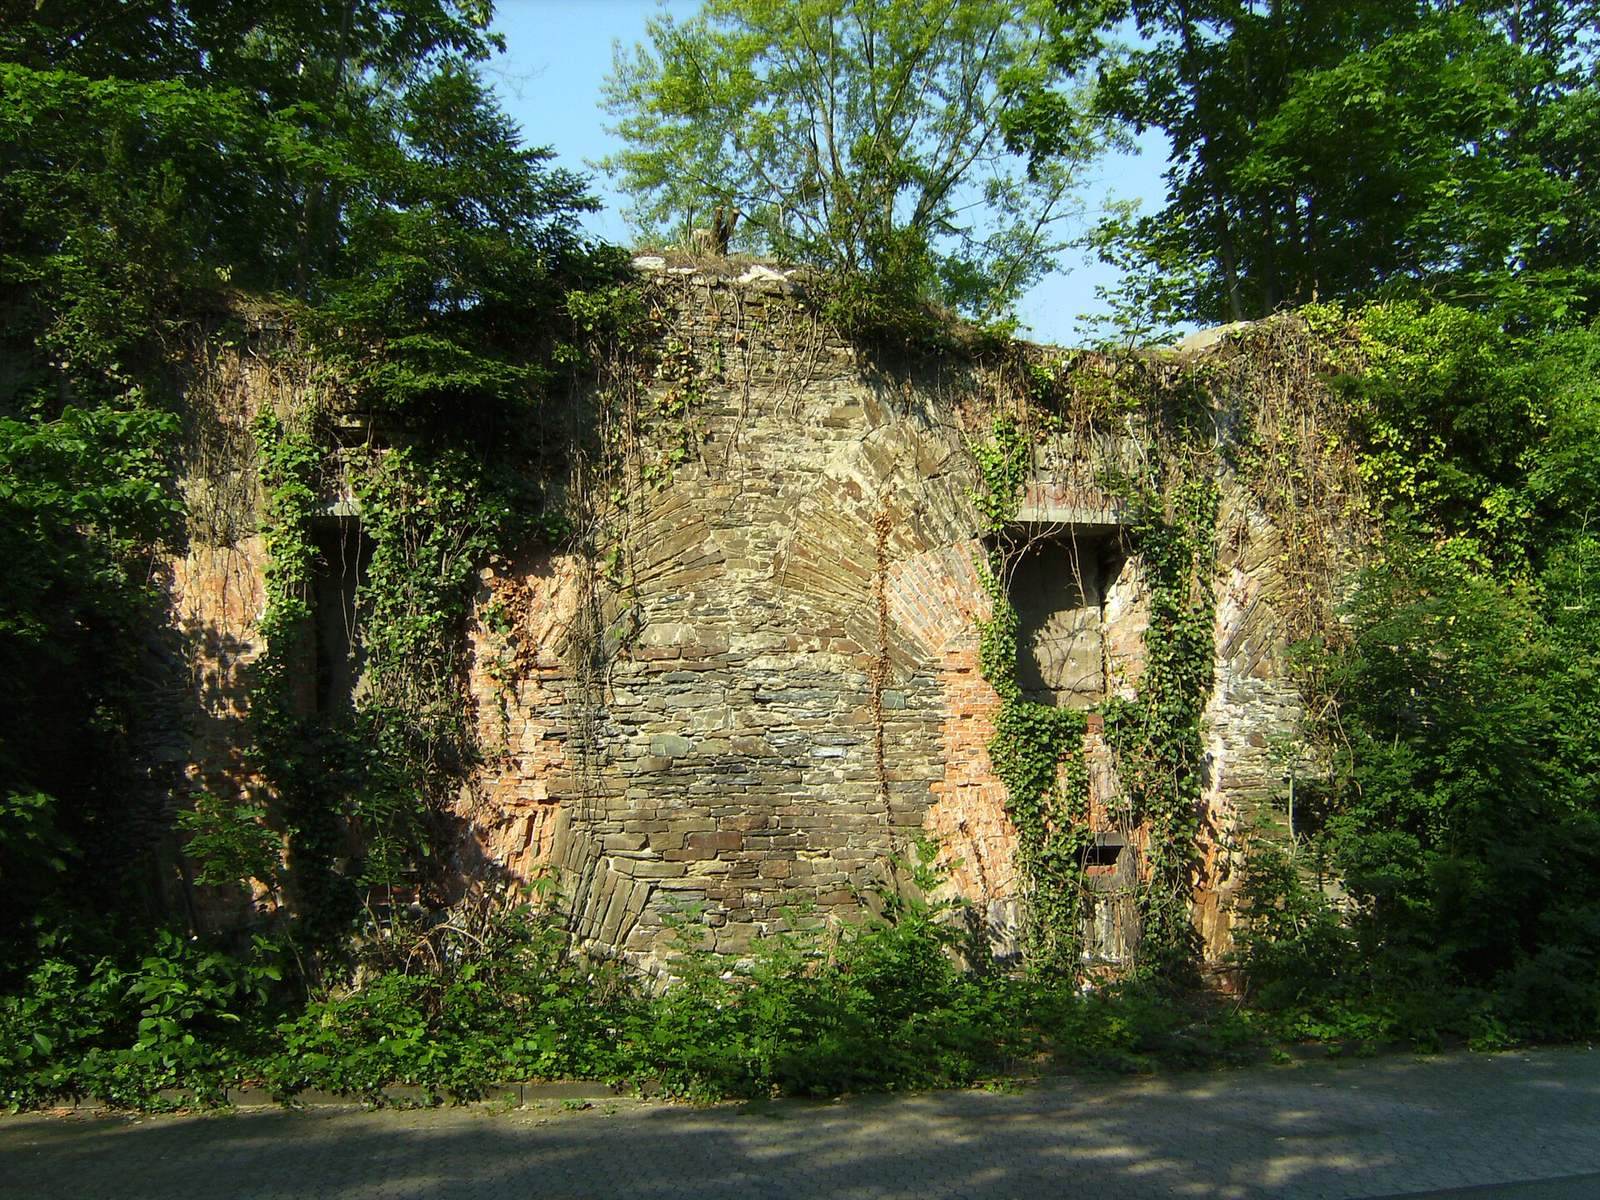
Air raids in late 1944 badly damaged the central work. After the war, displaced families and refugees lived there; the settlement deteriorated, and cases of typhoid and dysentery occurred in the 1950s. The site was cleared and its last residents resettled by 1962. In July 1964 the redoubt was demolished, leaving one outer wall. The city had also erected a roughly 45-metre-high water-tower reservoir on the plateau in 1915; it was demolished in September 1953.
The Lion Gate is protected as a cultural monument under Rhineland-Palatinate law and has formed part of the Upper Middle Rhine Valley UNESCO World Heritage Site since 2002. World Heritage status recognizes places judged to have outstanding universal value.
Remains
The fortress occupied nearly the whole plateau of the Hunnenkopf, about 170 metres above sea level, and its sides measured roughly 500 metres. Steep slopes fell toward the Moselle, Koblenz and the Rhine, while the fourth side opened across the flatter Karthäuser Field toward the city forest. Its defenses combined a central four-sided rampart, an inner strongpoint, ditches and outer works.
Defensive plan and earthworks
Central rampart and redoubt
The inner rampart formed a quadrangle with four projecting corner defenses joined by three stretches of wall. A two-part redoubt stood at the rear, facing the city. Its inner arc contained 50 protected vaulted chambers, or casemates, on two levels; the outer arc held 39 chambers across three levels.
Main ditch and caponiers
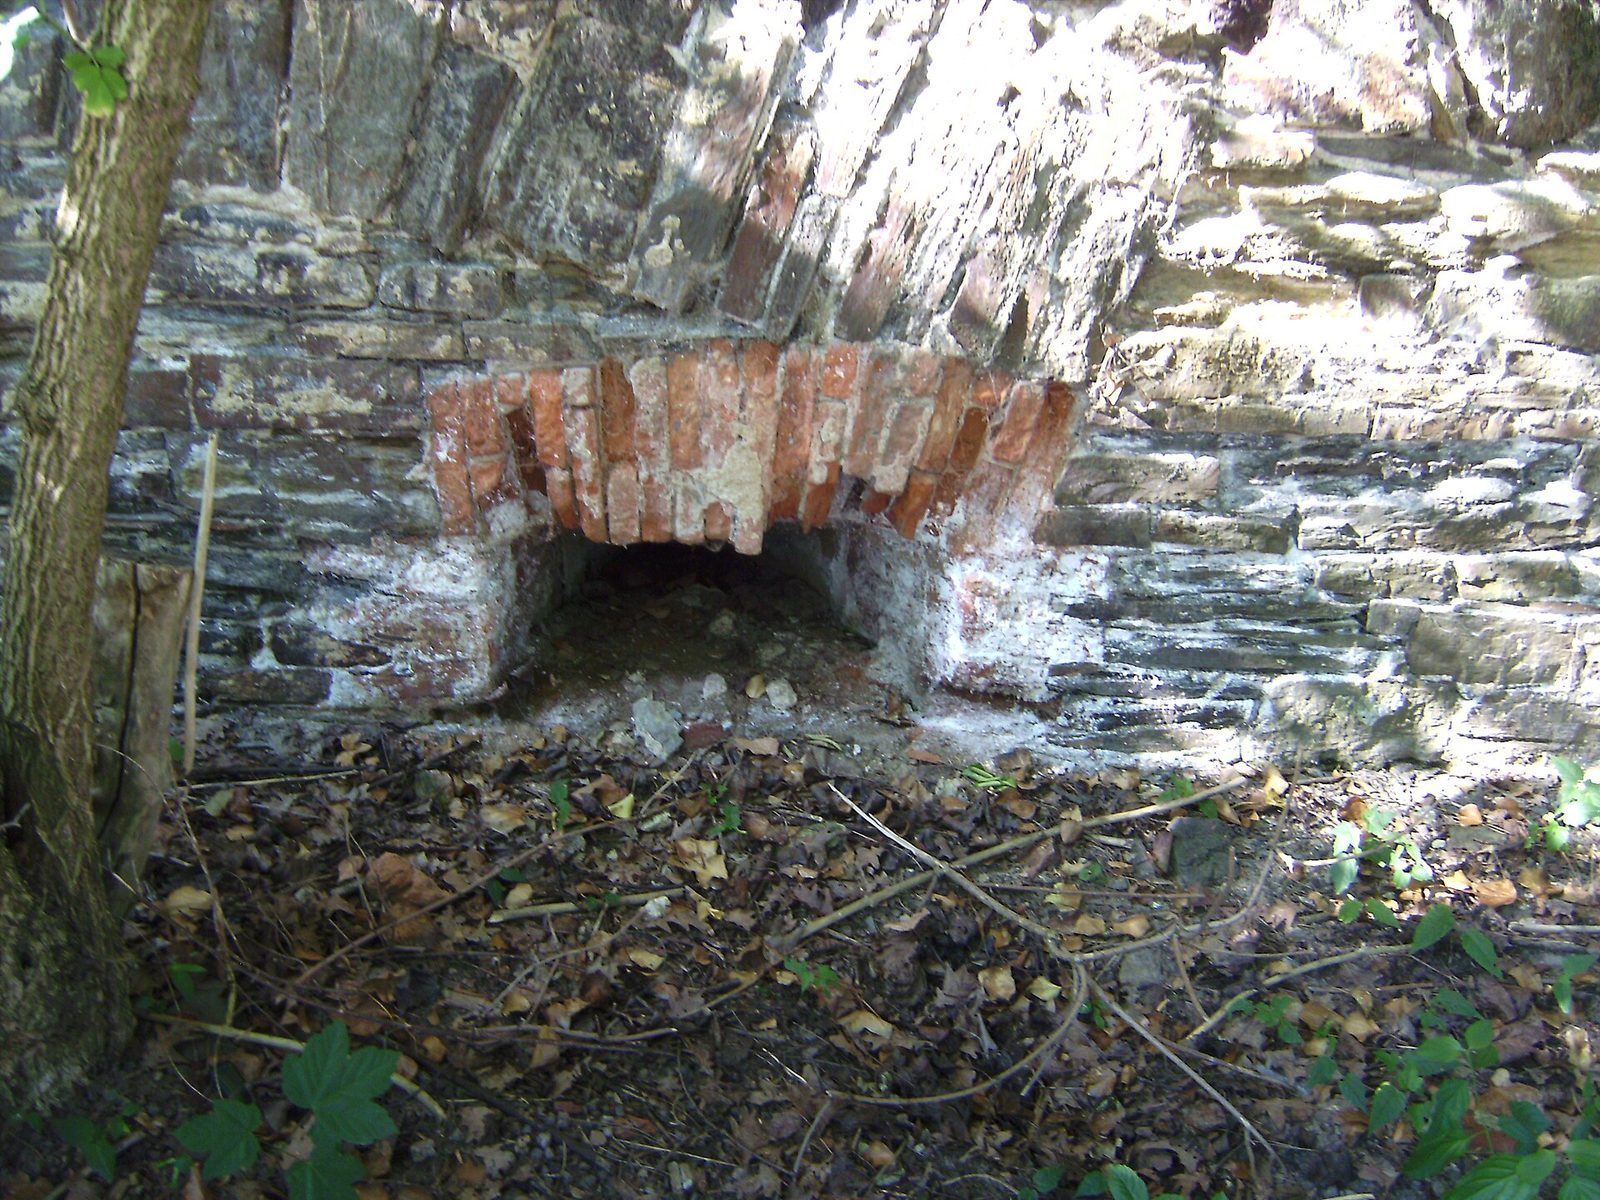
The main ditch lay about 12 metres below the rampart crest and reached a width of 19 metres. Protected positions within the ditch, called caponiers, stood in front of the wall sections. Each contained either 26 or 34 casemates arranged on two levels. Eight batteries were built into the inner wall of the ditch.
Outer defenses and artillery
Additional outer defensive works stood in front of each caponier and of the second and third corner defenses. A second ditch, up to 15 metres wide and about nine metres lower than the main ditch, enclosed them. Listening passages extended from this area into the ground before the main and Moselle fronts to detect enemy tunnelling. Eight batteries could fire into the outer ditch, while three blockhouses stood on the gently sloping ground before the main front.
The fortress had about 250 open and protected gun positions: approximately 140 for long-range fire and 110 for defending the ditches. Two batteries on the second and third corner defenses could each hold six mortars, giving a total of 12.
Water supply and ground conditions
Wells and cisterns
A well stood before the main-front wall, and another was inside the redoubt. Each caponier and the redoubt courtyard had a cistern. Around 1904–1905, a pump in the rear tower of Fort Großfürst Konstantin connected the redoubt cistern to the public water network.
Unstable earthworks
A heavy clay layer and water-bearing strata above it made the ground unreliable for the fortress’s large earthworks. Sections of the earth ramparts slipped, masonry collapsed in places, and groundwater entered the protected chambers.
Lion Gate
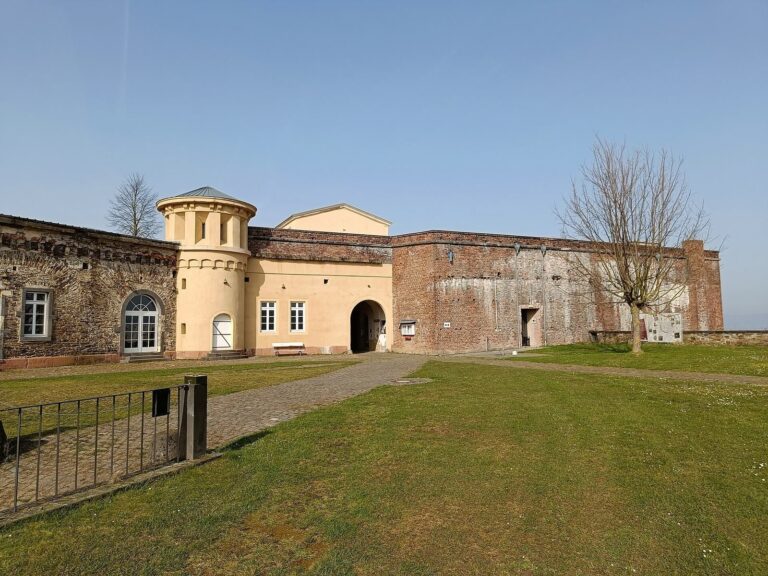
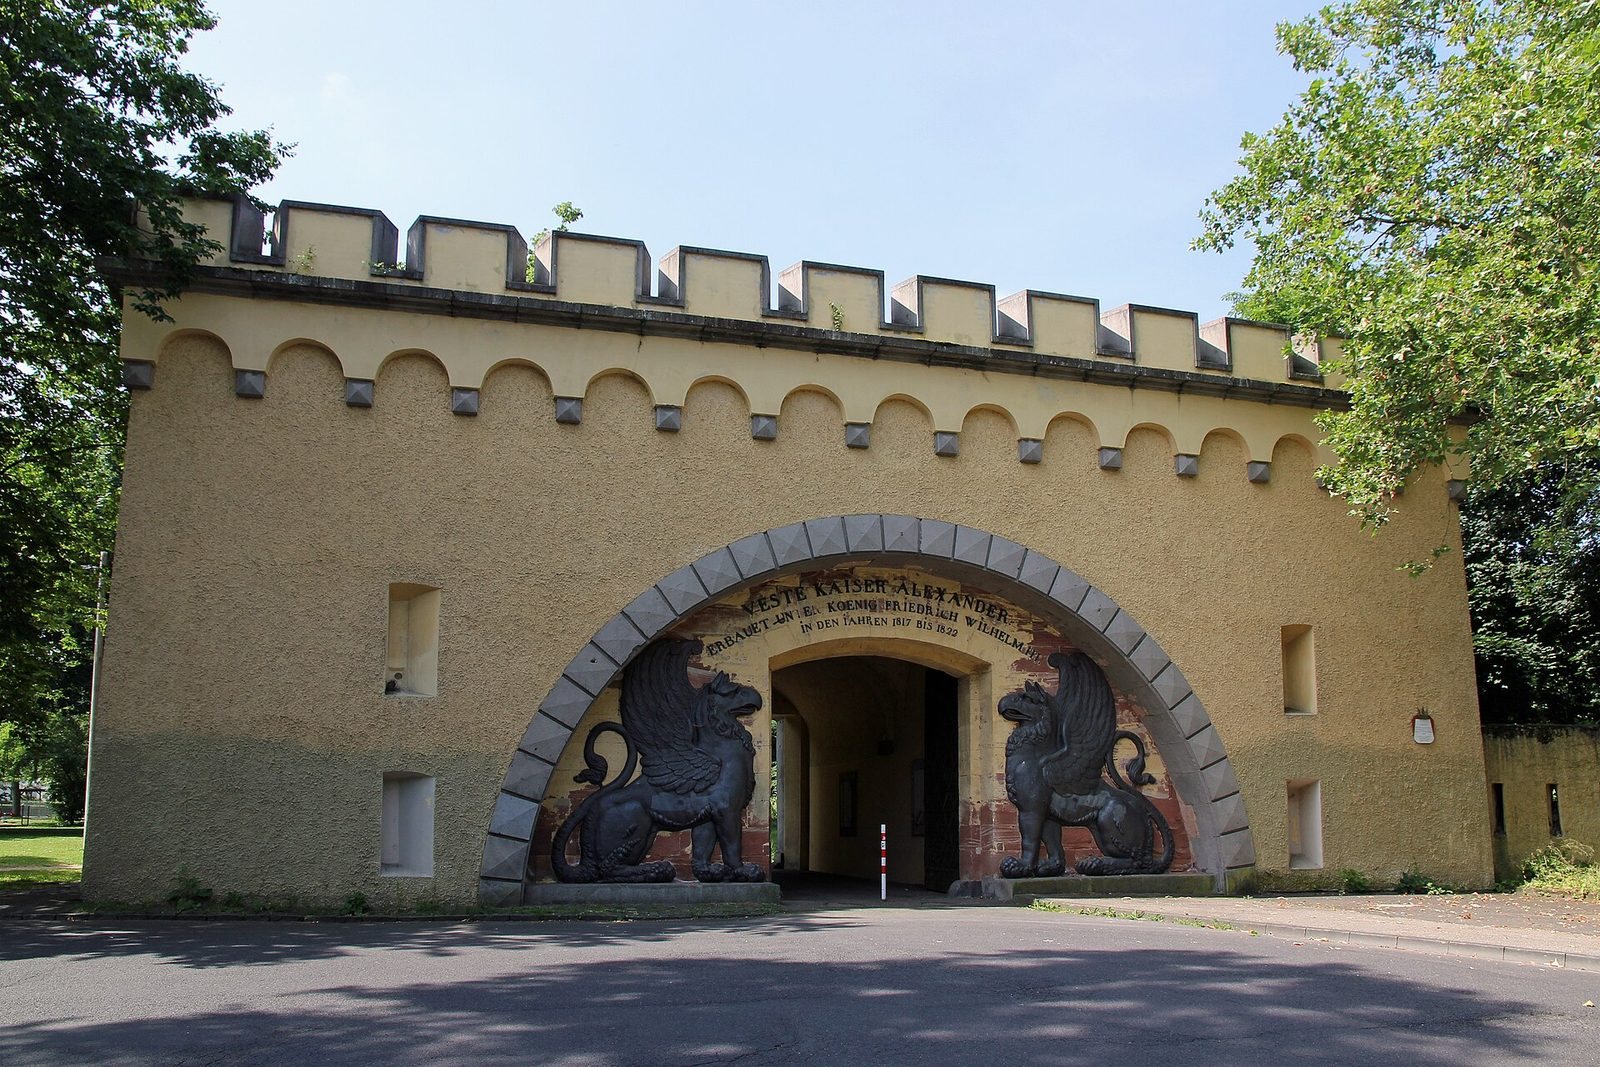
The former main entrance is the best-preserved part of the fortress. It is a tall, broad block that originally projected over the inner wall of the ditch. A band of rounded arches on projecting, diamond-faceted stone supports runs beneath its upper edge. The gate was once crowned with raised blocks and gaps; these were removed in the second half of the nineteenth century and restored in 1982.
A shallow-arched passage occupies the centre, set within a semicircular recess framed by faceted blocks. On either side are monumental cast-iron griffin reliefs made at the Sayn Ironworks to designs by General Ernst Ludwig von Aster. An inscription above the passage names the fortress, credits its construction to King Friedrich Wilhelm III and gives the years 1817 to 1822.
Two narrow firing openings, one above the other, flank the gate’s front wall on each side. The passage had two wooden gate leaves with iron fittings in a lattice pattern. On the former inner face, three recessed arched bays are separated by plain piers. The middle bay opens into the fortress, while the side bays contain windows to the guardrooms. A spiral stair in the northwest interior corner leads to the roof.
Garrison and courtyard buildings
Troop accommodation
Eight troop barracks were added in the southern part of the fortress, between the second and third projecting corners, in the early 1870s. A timber-framed barracks stood on the Moselle side in front of the redoubt from 1889. Near the redoubt on the Rhine side, a service building and drill hall were built in the 1890s. A masonry troop building followed beside one of the wall sections in 1909; it was also known as the machine-gun barracks.
Courtyard buildings and reuse
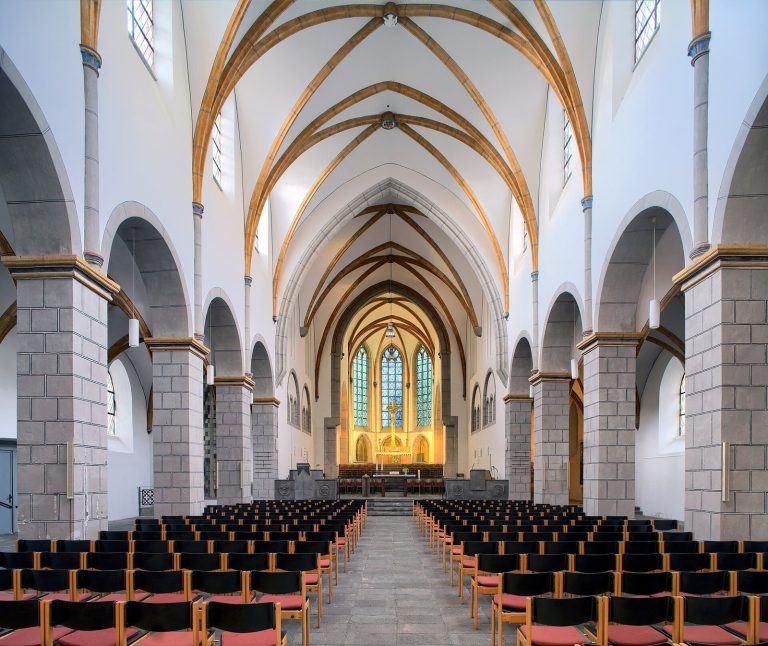
The courtyard also held a weapons forge, several sheds and a horse stable. The stable was converted into the Catholic Church of St. Beatus between 1946 and 1948. After 1945, the masonry troop building served as a residence, chapel and kindergarten. A construction school began using its attic in 1949, and an institution that developed into the United Technical Institutes of Koblenz occupied the whole building from early 1950.