Coker Court: A Fifteenth-Century Manor House in the United Kingdom
Site at a Glance
- Popularity
- Medium
- Country
- United Kingdom
- Primary era
- Medieval
- Eras represented
- Medieval, Early Modern, Modern
- Civilizations
- Unclassified
- Site type
- Domestic
- Remains
- Manor House
On this page10 sections
History
The Courtney manor
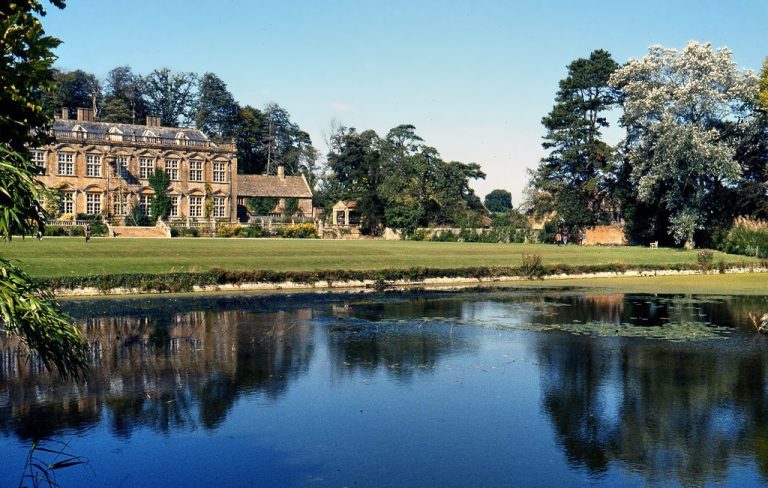
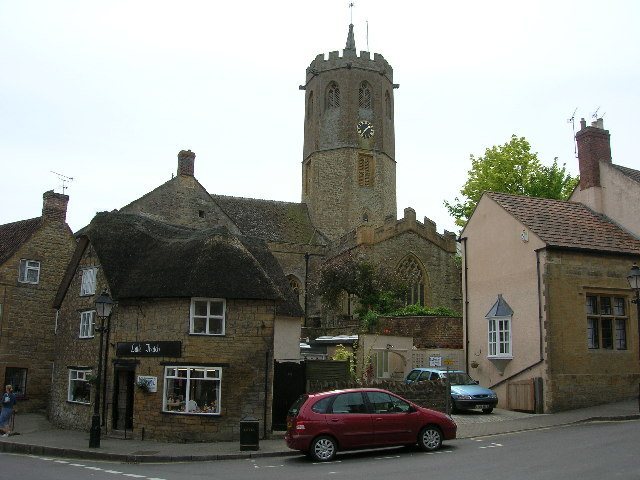
Coker Court is a manor house in the United Kingdom, built by the Courtney family in the early fifteenth century on the site of an earlier house. The Courtneys held the manor during the fourteenth and fifteenth centuries and appointed the rector, the cleric serving the parish, at adjacent St Michael and All Angels’ Church.
The Helyar family
Archdeacon Helyar, a senior diocesan administrator, purchased the house in 1616 and enlarged it. His descendant William Helyar supported the king during the English Civil War, the mid-seventeenth-century conflict between royal supporters and supporters of Parliament. A grandson of that William represented Somerset in Parliament in 1715. The MP’s grandson, William Helyar, who died in 1820, commissioned a new wing in 1766. The Helyar family also owned sugar plantations in Jamaica.
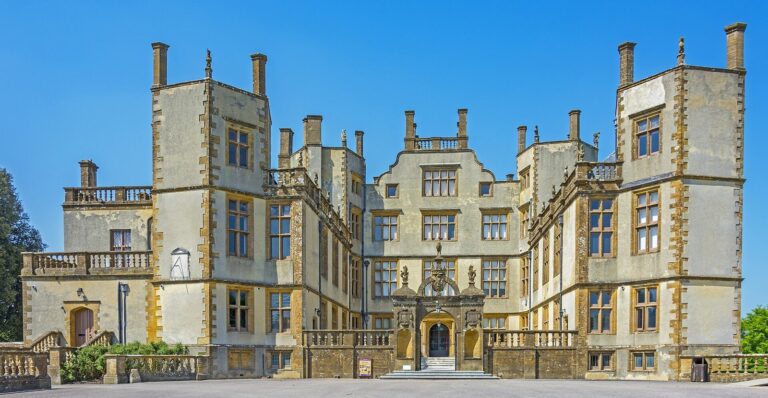
The eighteenth-century part of the house is associated with architect Sir William Chambers, while Joseph Dixon was commissioned to design the 1766 wing. Around 1900, the house was extended to provide servants’ quarters. It is now divided into several properties.
Coker Court became a Grade I listed building in 1961. This is England’s highest category of listed-building protection; the listing judged that either of the house’s two principal sections would merit that grade.
Remains
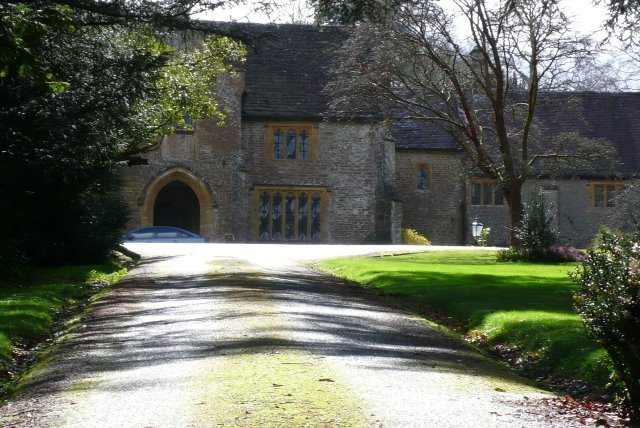
The house combines a seven-bay north front and a seven-bay east front with a four-bay addition extending to the south and west. A bay is a section of a building’s facade. The main house is built of locally quarried Hamstone, a local limestone, laid as rubble masonry with ashlar, or finely dressed stone, around openings. Its roofs are covered with stone tiles, and the gable ends have protective stone caps. Stone chimney stacks rise above the roofs, with some sections coated in render, a plaster-like exterior finish.
Principal fronts
North front
The north front is the oldest part of the house. At one end, the first bay marks where the eighteenth-century addition meets the older section and contains a blind Venetian window, with a large central opening flanked by smaller ones. The second bay has an oriel, a window projecting from the wall. Two arched windows have stone tracery, the decorative divisions within a window, and diamond-leaded panes. An angled buttress separates the second and third bays; full-height buttresses divide the next three, each of which has similar windows. A projecting porch occupies the sixth bay. Another buttress stands before the seventh bay, which has twentieth-century mullioned windows divided by vertical members.
East front
The east front forms the eighteenth-century section of the house and also has seven bays.
Later addition and interiors
Servants’ quarters
The four-bay extension on the south and west sides was built around 1900 as servants’ quarters and is now a separate dwelling. Unlike the stonework of the main house, its exterior is rendered. Its roof slopes down on all sides.
Interior decoration
Some rooms on the upper floor retain Chinese wallpaper and lacquerwork.