Schloss Trebnitz: A Manor Estate and Cultural Center in Brandenburg
Site at a Glance
- Popularity
- Medium
- Country
- Germany
- Primary era
- Modern
- Eras represented
- Early Modern, Modern
- Civilizations
- German, Holy Roman Empire, Kingdom of Prussia
- Site type
- Domestic
- Remains
- Manor House
On this page14 sections
History
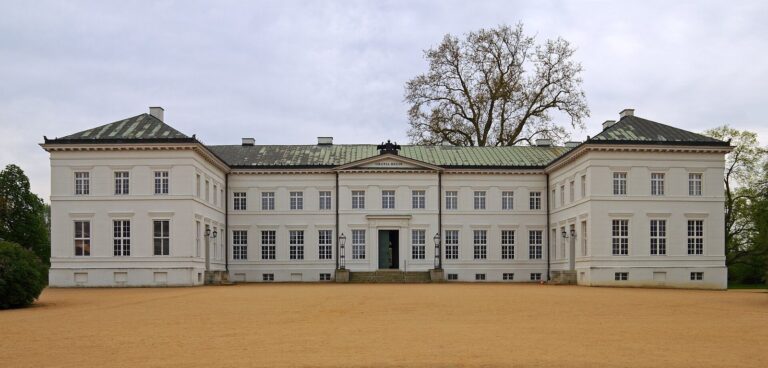
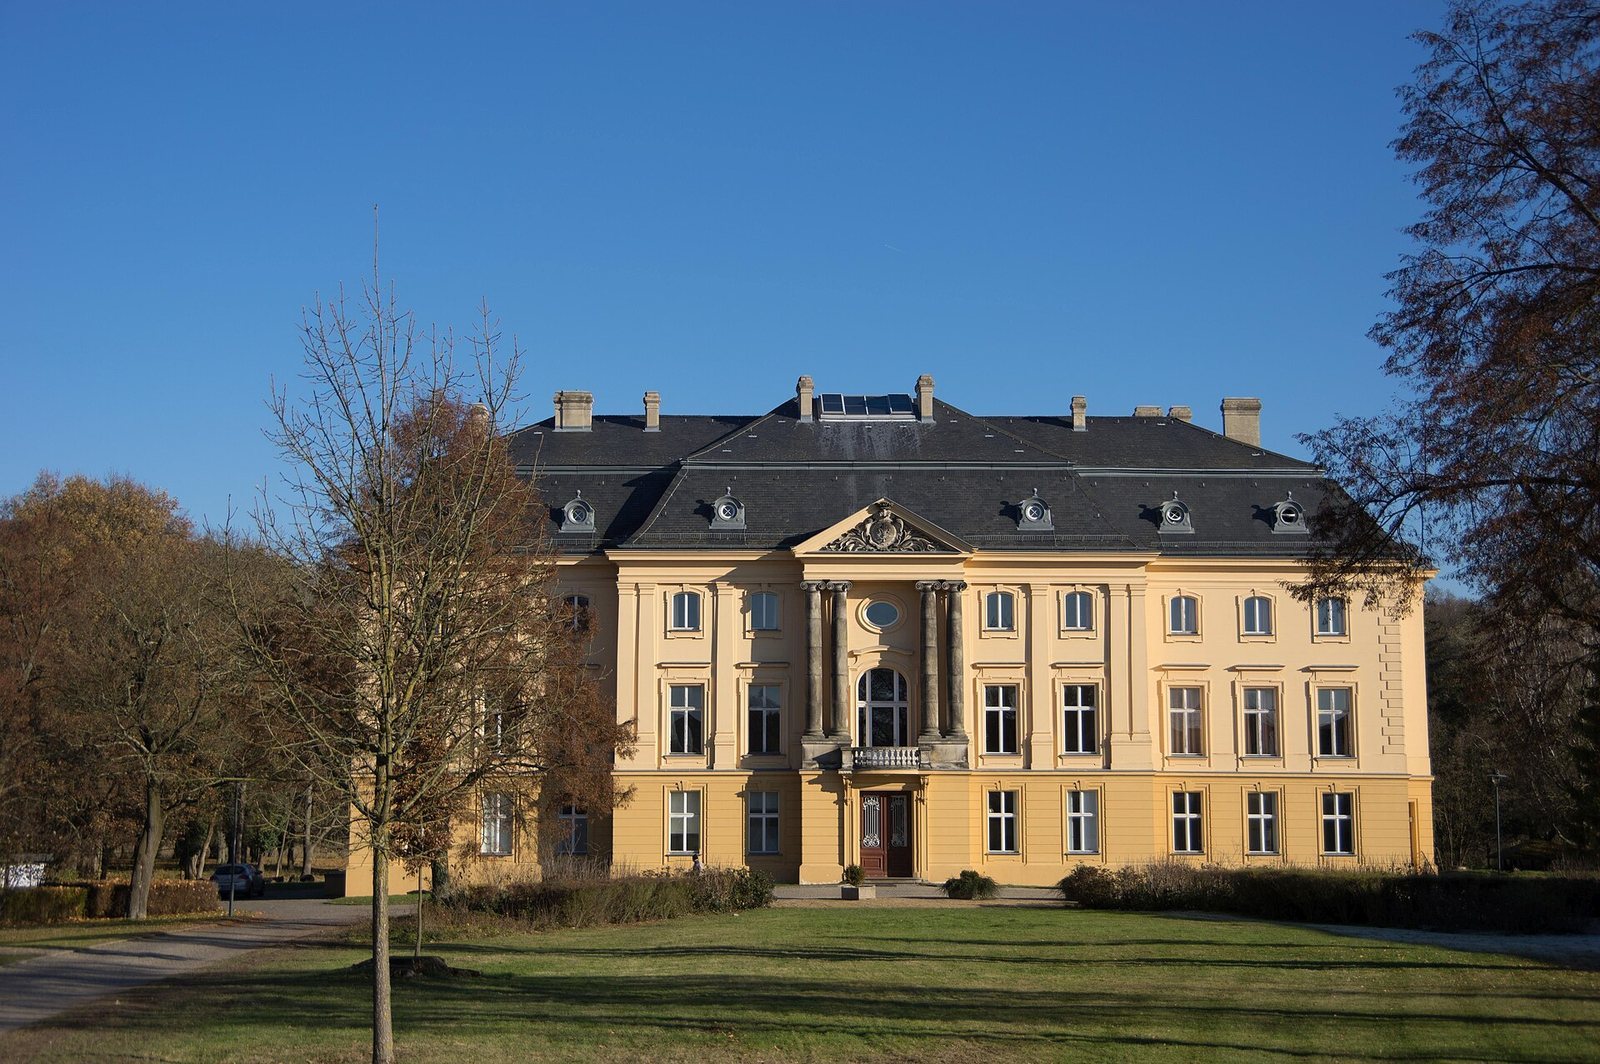
Schloss Trebnitz is an extensive estate complex in Trebnitz, a district of Müncheberg in Brandenburg, Germany. The complex is described as an 18th-century ensemble, and its manor house acquired a Neo-Baroque appearance, a revival of Baroque forms, through remodeling between 1900 and 1910. Its successive uses connect monastic landholding and aristocratic estate life with local public services, education, and German-Polish cultural exchange.
Monastic origins and destruction
Trebnitz and its estate were first recorded in 1124 as a foundation of the Silesian monastery of the same name, at present-day Trzebnica. The settlement lay in the Lubusz Land, then controlled by the Silesian Piasts, a branch of the medieval dynasty that ruled in Silesia. During the 13th century, the land passed to the Ascanian margraves of Brandenburg, members of a ruling house. The monastery retained feudal lordship over Trebnitz until 1498.
In April 1432, Hussite raiders destroyed the settlement. The Hussites were followers of the religious reformer Jan Hus, whose movement began in Bohemia. Trebnitz was repeatedly plundered and burned during the Thirty Years’ War, the European conflict fought from 1618 to 1648, and was resettled after each episode. The Peace of Westphalia, which concluded the war in 1648, found Trebnitz deserted.
Aristocratic ownership and the garden
A new era of estate ownership began in 1661, when Joachim Ernst von Görzke purchased the property. After his death in 1682, it passed by inheritance to his captain, Georg von Derfflinger, a Brandenburg-Prussian commander who later became a field marshal. Derfflinger’s daughter Charlotte became the landholder and patron in 1695. Her son with Johann Anton von Zieten, Georg Friedrich von Zieten, took over as lord of Trebnitz in 1707.
From 1735, Georg Friedrich expanded the estate with a botanical garden laid out by botanist Johann Gottlieb Gleditsch. The garden provided the basis for the later park. Georg Friedrich died in 1769 and was buried in the Trebnitz church.
After a dispute over the inheritance of Trebnitz, Hermersdorf, and Wulkow, Albrecht Wilhelm von Pannwitz bought the estate at auction in 1792. Following his death, it passed in 1825 to his nephew Carl Otto Magnus von Brünneck. The von Brünneck family owned the manor house from then until 1945.
The Brünneck estate
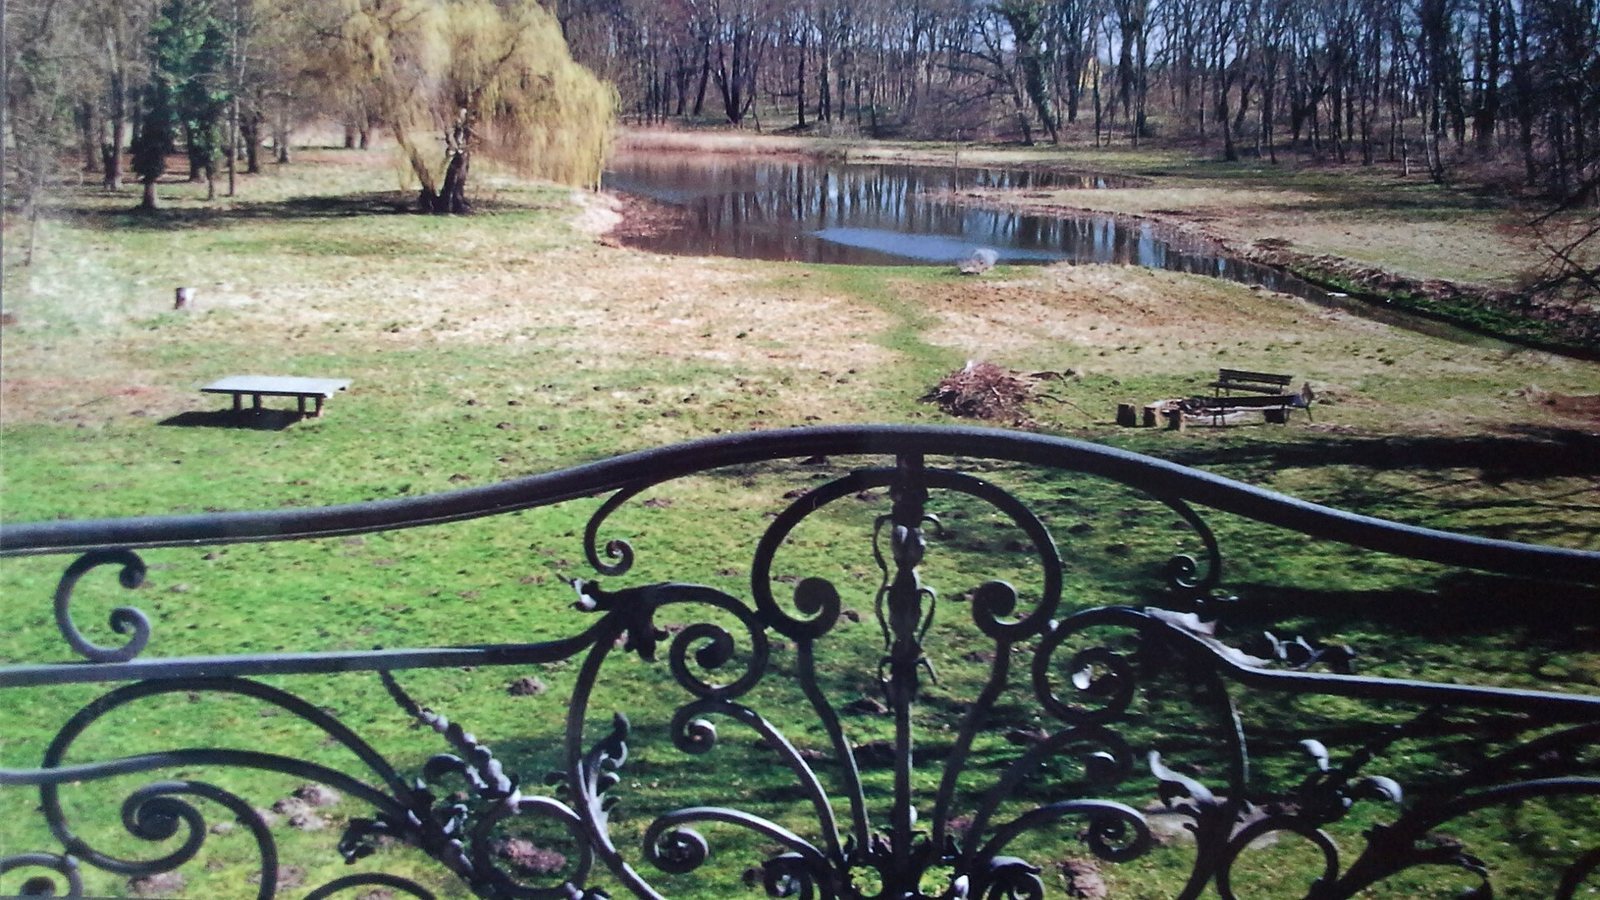
During the 1850s, under the first Brünneck lord, the overgrown botanical garden was reshaped as a naturalistic park in the English landscape style, favoring less formal, more naturalistic layouts. The design is attributed possibly to landscape architect Peter Joseph Lenné and garden designer Eduard Neide, but neither can be identified as its planner with certainty. At the time, the manor house was a plain, two-storey Classical building, drawing on forms associated with ancient Greece and Rome.
The leased estate, including its distillery, covered 797 hectares around 1879; Louise von Brünneck-Bellschwitz held it temporarily. August Magnus Wilhelm von Brünneck was a later heir. By 1896 the estate covered 819 hectares. In the early 20th century, the family incorporated the earlier house into its remodeled building. The name Schloss Trebnitz became customary for both the manor house and the estate, in keeping with the political and cultural climate of the German Empire under Kaiser Wilhelm II.
War, East German use, and decline
Count Harald von Brünneck was the estate’s last owner, and the family’s comital line later ended with him. In the final phase of the Second World War, Trebnitz lay in the combat zone around the Seelow Heights, the last German defensive line before Berlin. The estate survived the fighting and briefly served as a hospital for the Wehrmacht, Nazi Germany’s armed forces. After Harald von Brünneck was expropriated in April 1945, Soviet military forces used the property as a command post until the end of hostilities in Europe. The house’s furnishings and equipment were lost.
After the German Democratic Republic, the East German state, was established in 1949, the estate was transferred to the municipal council for administration and use. It remained a center of local economic, social, and cultural life. Displaced people lived in the manor house into the 1950s. Its kitchen became an institutional kitchen, a doctor’s and a dentist’s practice opened, and a kindergarten occupied a side wing. The south wing housed an office for the machinery and equipment lending station of the Vorwärts agricultural production cooperative in Wulkow.
From 1952, school classes used vacant rooms in the north wing and on the first upper floor. A polytechnic secondary school, combining general and practical or technical education, operated there until 1974. Apartments remained on the second upper floor until 1983, while a north-wing canteen served the school and the kindergarten of the Worin municipal association. The manor house also operated year-round as a training and vacation facility and hosted cultural events, including activities for the county fire service and paramilitary groups organized in East German workplaces. Kindergarten use continued in part until 1992. During the 1980s, the house increasingly deteriorated amid economic crisis in the Council for Mutual Economic Assistance, an organization linking the Soviet Union and other socialist states, and limited East German government interest in the architectural heritage of landed estates.
Restoration and new uses
After German reunification in October 1990, Trebnitz became part of the newly established state of Brandenburg, and the estate entered a new phase of ownership and operation. An education and exchange association was founded on 20 March 1992. It began comprehensive restoration in 1993, with public and local support, to create an open center for international youth exchanges. Exchanges began during the renovation period from 1992 to 1998 and have continued since. Restoration continued after the association took over the estate, and by October 2020 much of the historic complex had been reconstructed.
The association has supported political and cultural education, particularly for young people on both sides of the Oder, the river that forms part of the present-day Germany-Poland border. It has also promoted German-Polish exchange since 1992. The restored complex now accommodates civic, scholarly, and art-historical organizations under the Campus Schloss Trebnitz umbrella.
Remains
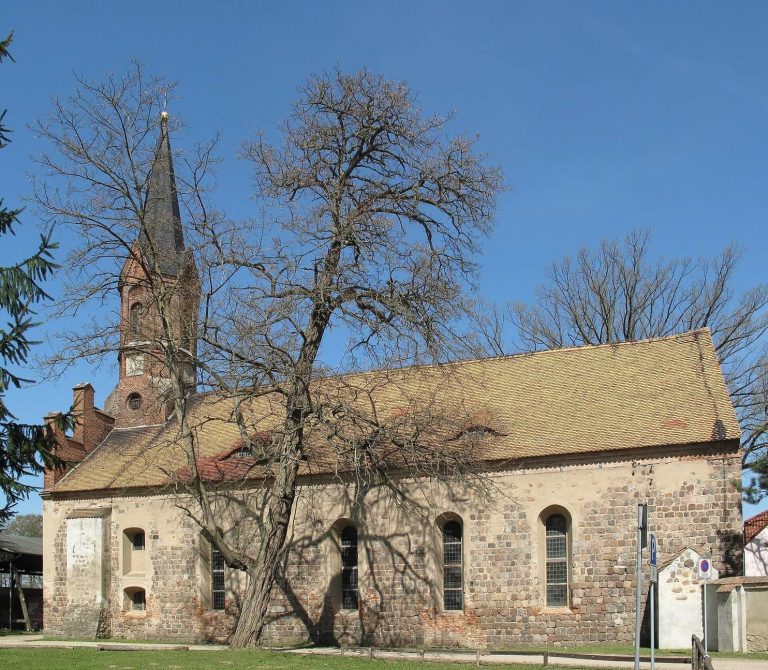
The estate brings together a manor house, courtyard of honor, park, and former residential and agricultural buildings. A formal approach to the manor passes through the courtyard, and the house forms the architectural focus of the complex. The wider estate also included an inspector’s house, carriage house, smithy and dairy, washhouse, wheelwright’s workshop, distillery, and various stable and storage buildings.
Manor house
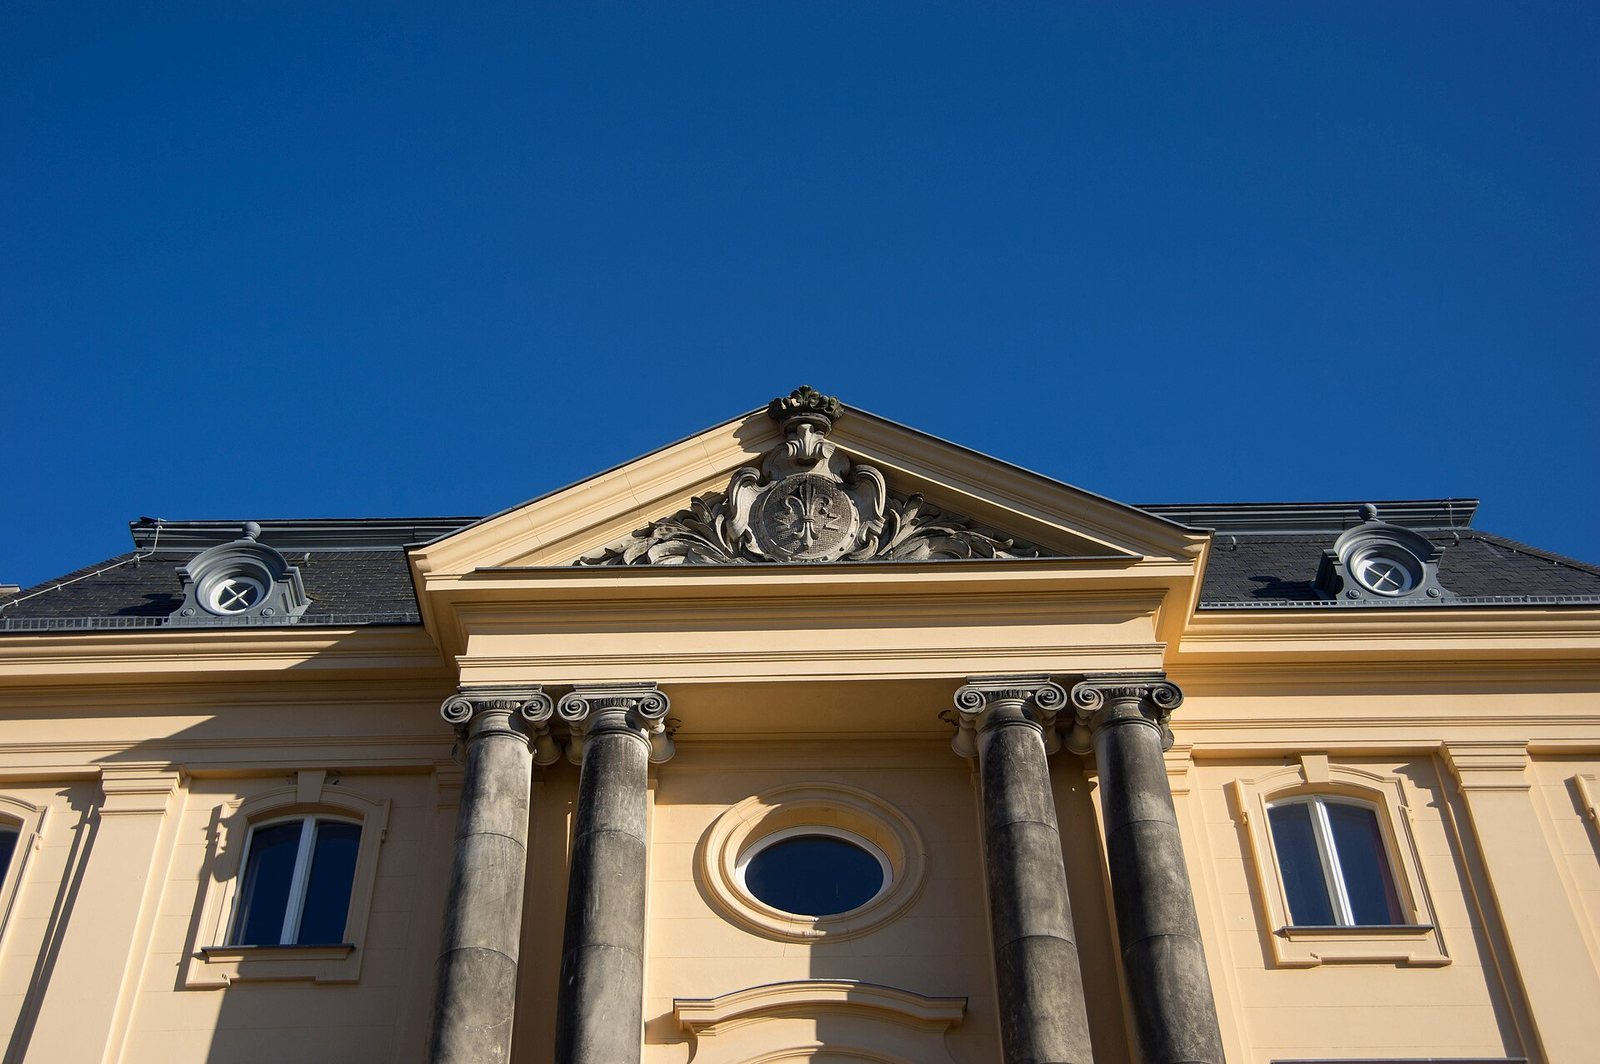
The manor house’s remodeled exterior has a prominent section projecting from the main facade. A double-column composition extends across the second storey and mezzanine, an intermediate floor, and is topped by a gable and a second, gable-shaped crowning element. The decoration includes a lily, a wolf hook, a hooked emblem, and a count’s coronet.
Former estate buildings
Inspector’s house
The former inspector’s house has housed the International Archive for Special Education since 2013. Its associated Emil E. Kobi Institute manages the archive, studies its holdings, and publishes work on the history and present practice of education for learners with disabilities or additional learning needs.
Washhouse
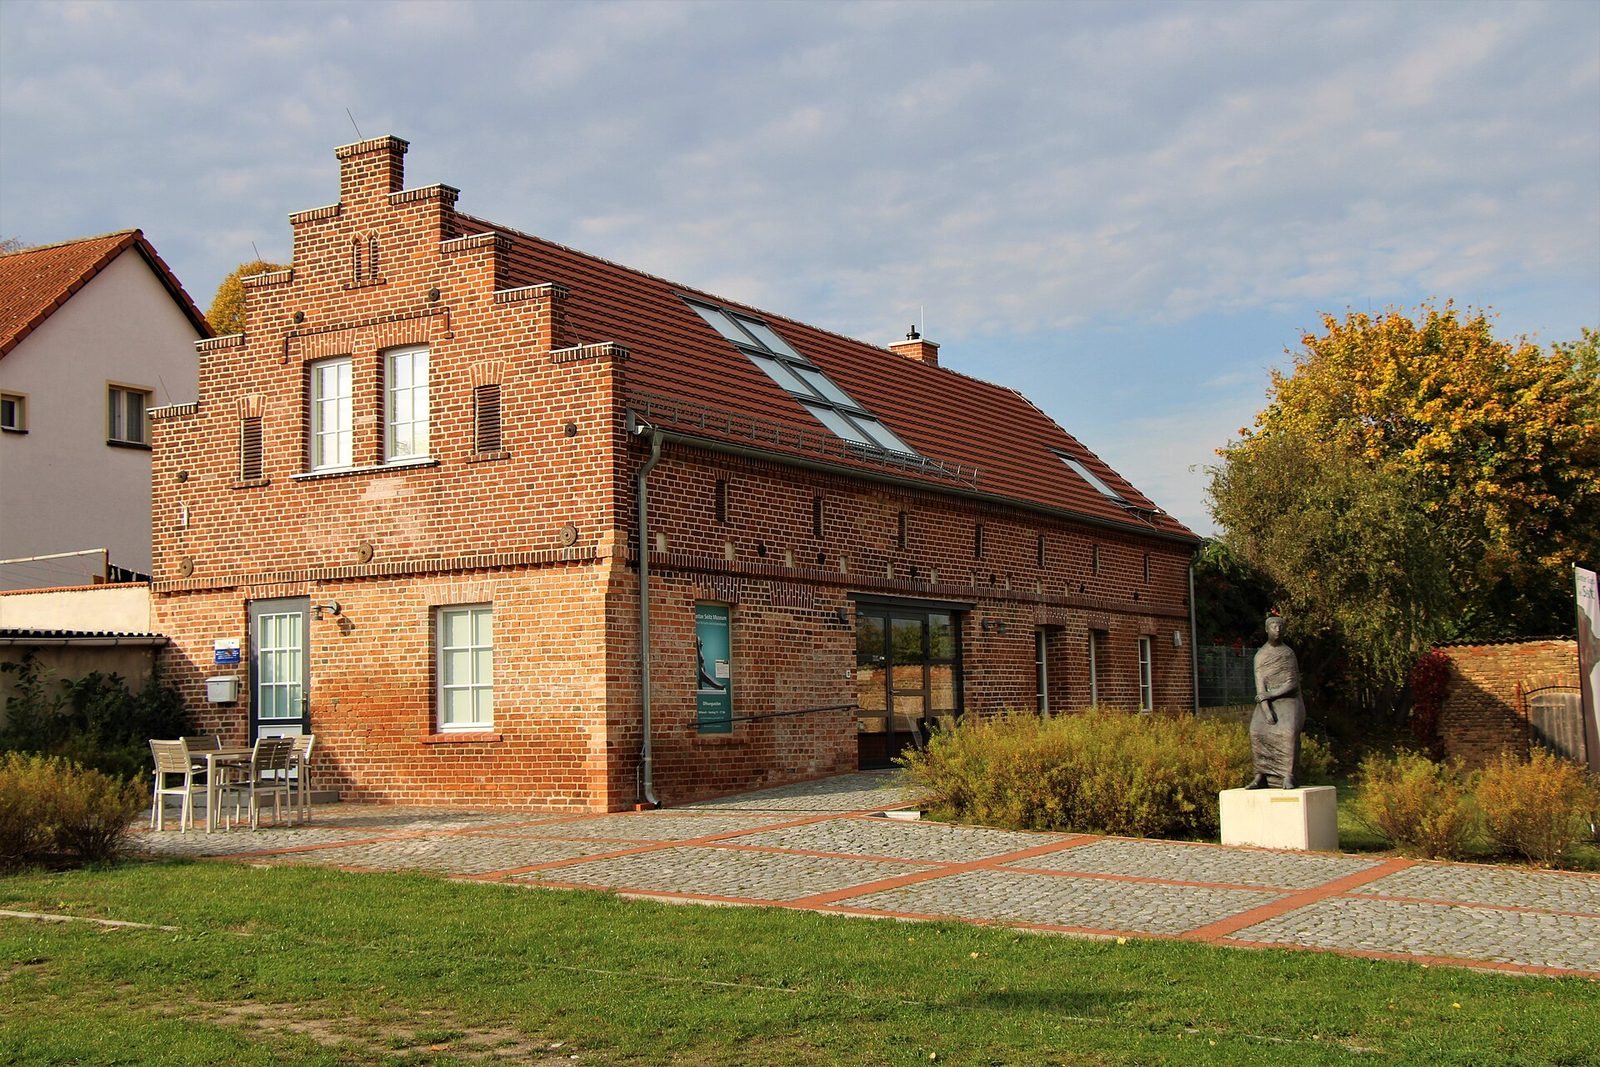
The restored former washhouse houses the Gustav Seitz Museum, devoted to the artistic estate of sculptor and draftsman Gustav Seitz. Its permanent exhibition presents a representative selection of his work.
Smithy and dairy
The former smithy and dairy form a one- and two-storey exposed-brick building on a fieldstone base. Renovated between 2011 and 2013, it contains 20 single and double rooms, most accessible to people with disabilities, along with seminar rooms. The building serves as the Schloss Trebnitz residential adult education center.
Fieldstone barn
The old fieldstone barn served as a horse stable and grain store until 1945. It now contains a multipurpose event space for up to 200 people, used for concerts, conferences, exhibitions, and visual-arts seminars.
Carriage house
The carriage house stands at the entrance to the estate driveway. Badly damaged during the Second World War, it was later rebuilt as a residence. It now forms part of the Trebnitz village center, which includes community rooms.