La Rochandry Castle: A Medieval Fortress and Neoclassical Residence
Site at a Glance
- Popularity
- Medium
- Country
- France
- Primary era
- Modern
- Eras represented
- Medieval, Modern
- Civilizations
- French
- Site type
- Domestic
- Remains
- Castle
On this page10 sections
History
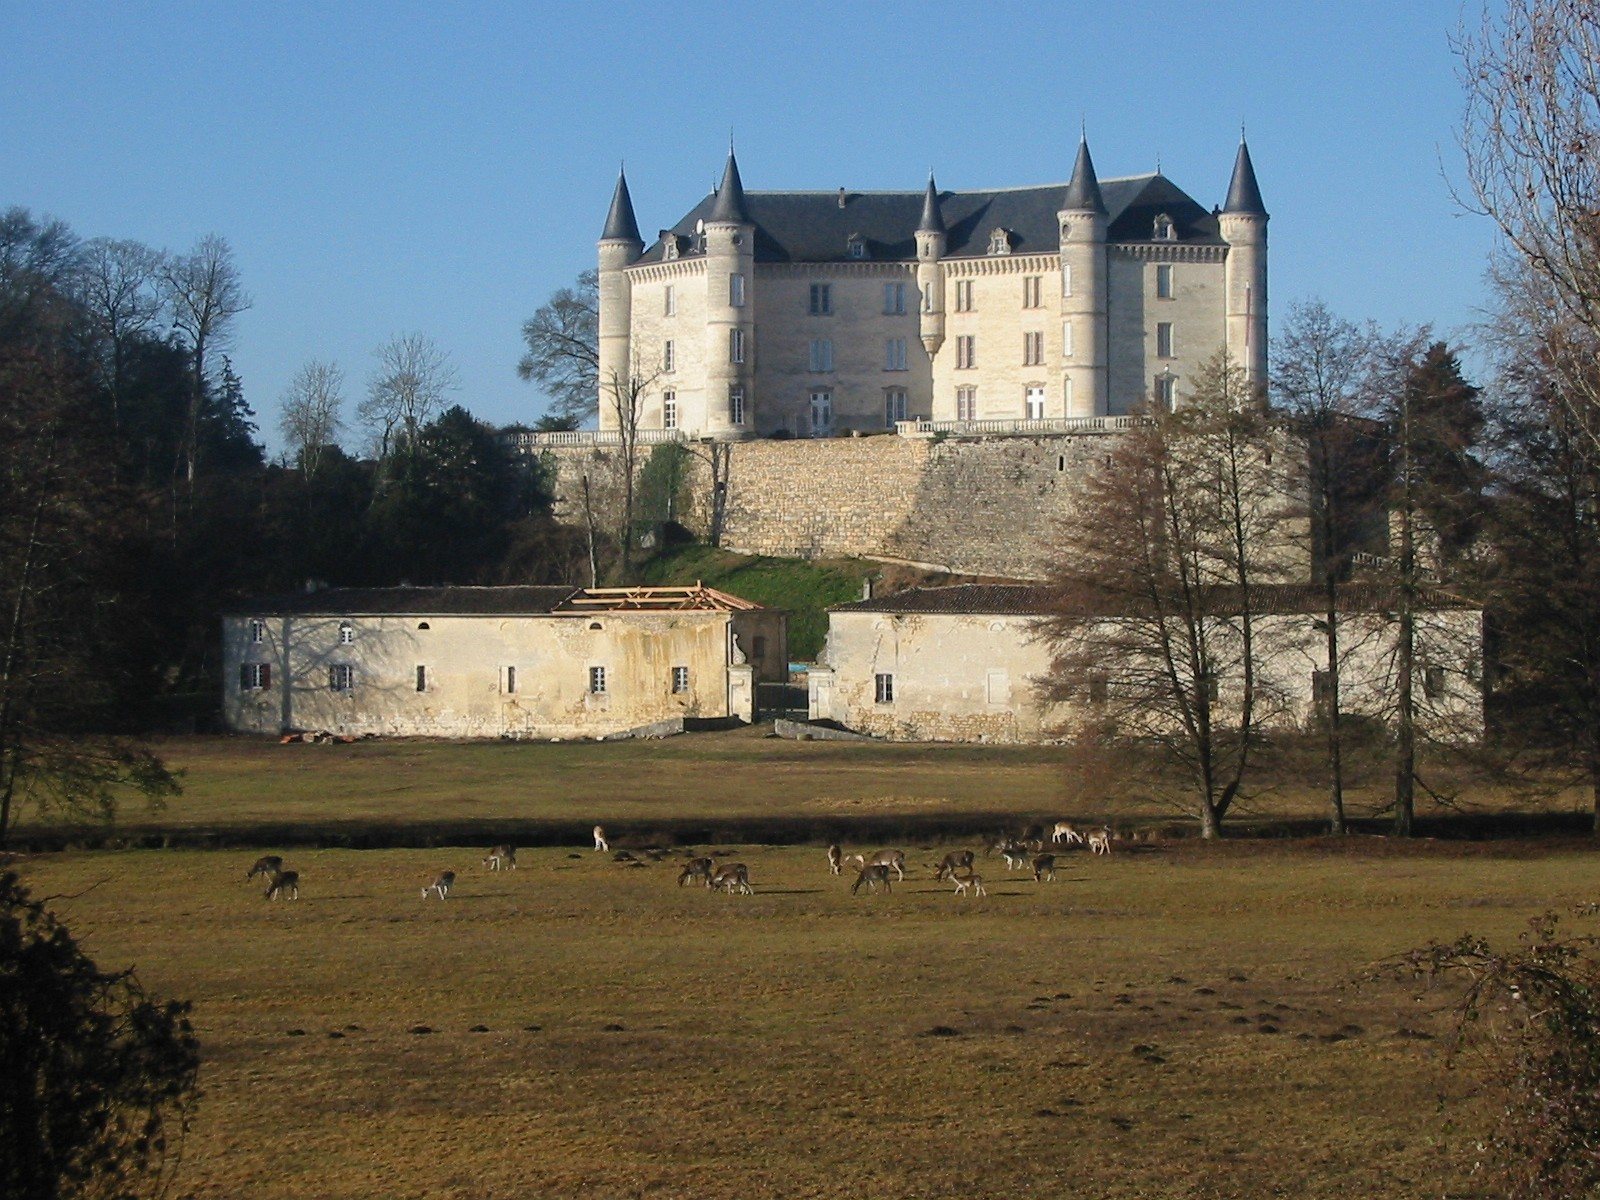
La Rochandry Castle is a historic fortress and residence at Mouthiers-sur-Boëme in Charente, France. The present Neoclassical residence, a restrained revival of classical forms, was built in 1850 on a site occupied by earlier fortifications. Its medieval barony became one of the four “rocks” of the Angoumois, the historical region centered on Angoulême.
Origins and baronial authority
Tradition credits Guillaume Chandéric, lord of Saintes, with raising an earthwork stronghold here in the ninth century during a conflict with the count of Angoulême. He is said to have called it Roche de Chandéric, meaning “Rock of Chandéric.” The castle’s history reaches the eleventh century, when Guillaume de La Roche was associated with it in 1075–1080.
The castle became the seat of a barony, a territory governed by a baron. Its lands included numerous fiefs, or holdings subject to feudal duties, among them Forge and La Foy. The baron exercised judicial authority at high, middle, and low levels, while the barony itself depended on the bishopric of Angoulême. At each new bishop’s installation, the baron had to carry the front right foot of the bishop’s throne from Saint-Ausone monastery to the cathedral.
War and rebuilding
During the Hundred Years’ War, the prolonged conflict between the English and French crowns conventionally dated from 1337 to 1453, the opposing forces repeatedly fought for the fortress. In 1387, Louis de Sancerre, marshal of France, expelled the English and ordered the castle demolished, but they soon retook it. In 1416, the lord of Barbazan, a captain serving the future king Charles VII, drove them out again and ordered another demolition.
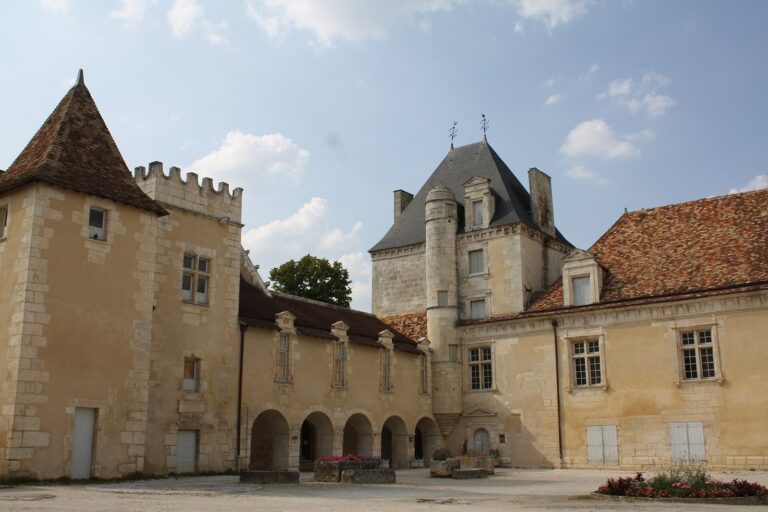
Jean de La Rochandry rebuilt the castle soon afterward in the Gothic style, associated with pointed-arch design. It passed to the Saint-Gelais family in 1445, then to the Tison d’Argence family, and around 1580 to the Forgues de Lavedan family. The latter renovated it between 1613 and 1616 as a Renaissance residence, reviving classical forms.
Later ownership and decline
Henry de Forgues de Lavedan sold the castle and its lordship to Étienne Chérade, count of Montbron, in 1681 or 1710. Chérade’s daughter Marguerite married Jacques Louis Le Musnier, lord of Lartige, Rouffignac, and Raix, in 1721; her dowry brought him the baronies of Blanzac and La Rochandry. Their son, known as Monsieur de Raix, attained the rank of lieutenant-general in 1746 and held the castle until the French Revolution, the period of political upheaval from 1789 to 1799. In 1766, Marguerite Chérade, lady of Rouffiac, had the roofs removed from buildings threatened with ruin and ordered part of the walls demolished.
Industrial reuse and reconstruction
On 20 December 1821, the heirs of Louis Le Musnier de Raix sold the property for 60,000 francs to papermaker Jean Théodore Henry de La Courade, Jean Gaudin, manager of the former properties of La Couronne Abbey, Jean-Baptiste Maudhy, and Catherine Tardat. François Fougeret, a lawyer in Angoulême, bought it in 1834 and built the Rochandry paper mill in 1842, using stone from the castle in its construction.
In 1850, the Angoulême banker Servant bought the remaining ruins and built the present residence; the undertaking ruined him financially. By decree of 11 December 2023, the buildings, wind turbine, and archaeological remains were listed as historic monuments, France’s designation for protected buildings and sites.
Remains
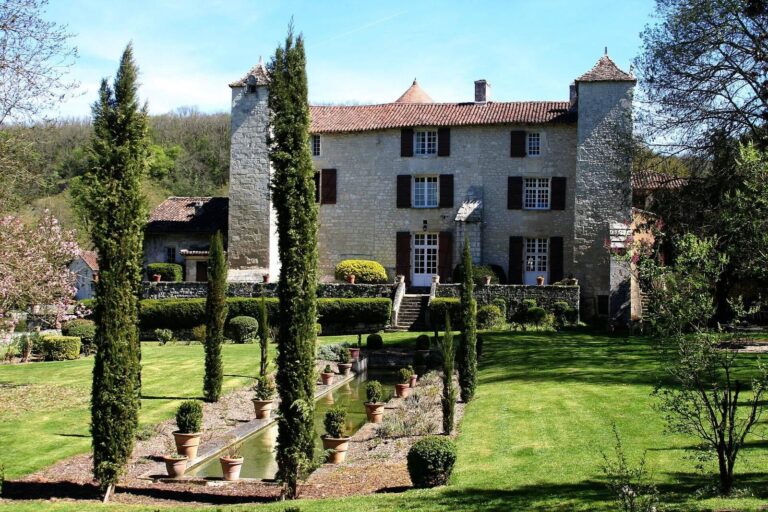
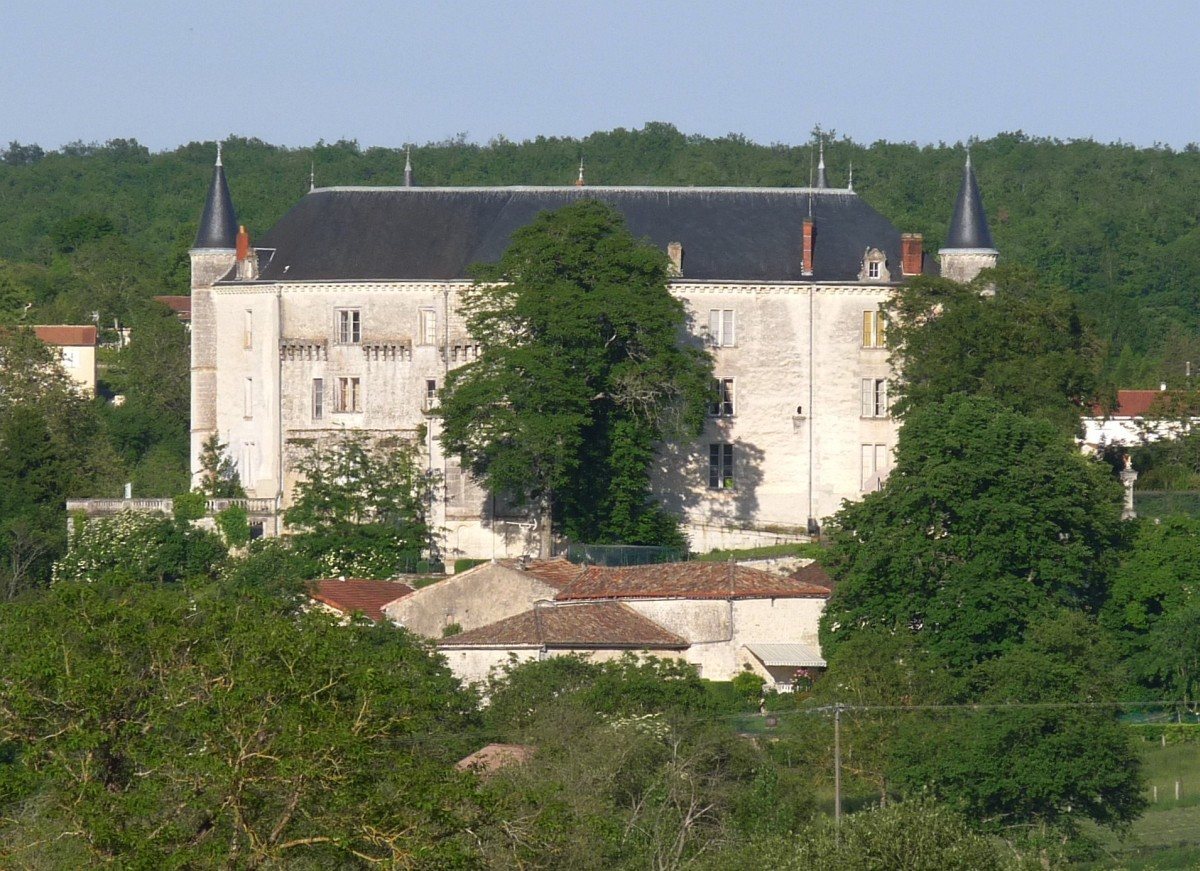
The site occupies a rocky spur on the left bank of the Boëme, which runs below it. The present Neoclassical residence stands among remains of an earlier castle, with an associated park forming part of the site.
Buildings and grounds
The present residence
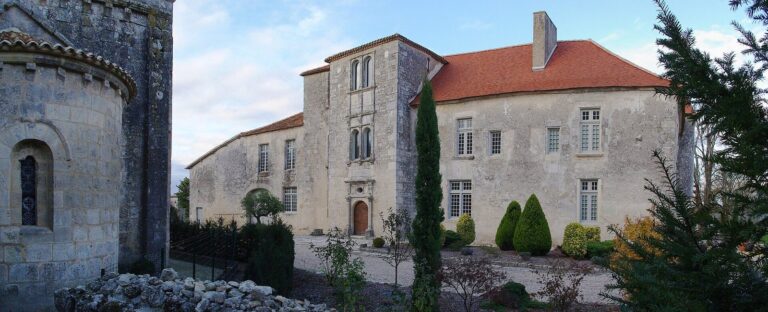
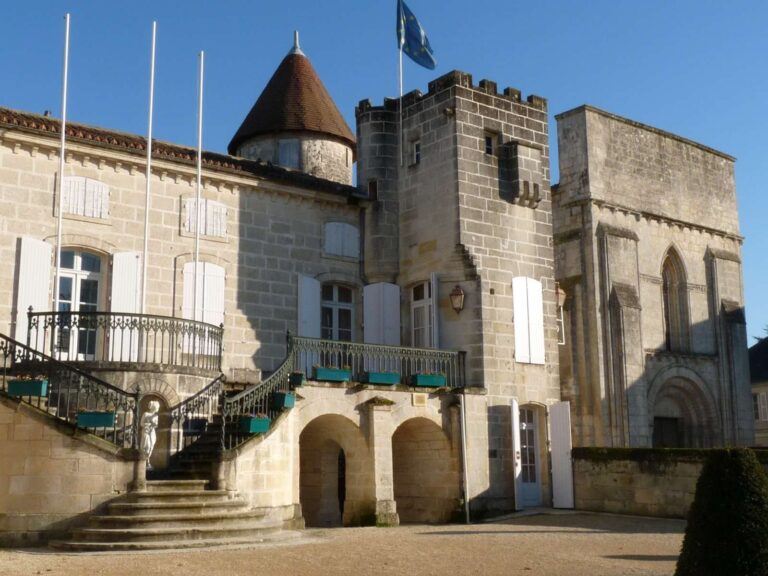
The residence is built from carefully cut stone blocks and rises three storeys beneath a steep slate roof. Five slender turrets punctuate the building. Its eastern front was designed as the principal façade. The residential block curves so that its sides can be seen together with the front, making the building appear larger when approached from Mouthiers.
Earlier castle remains
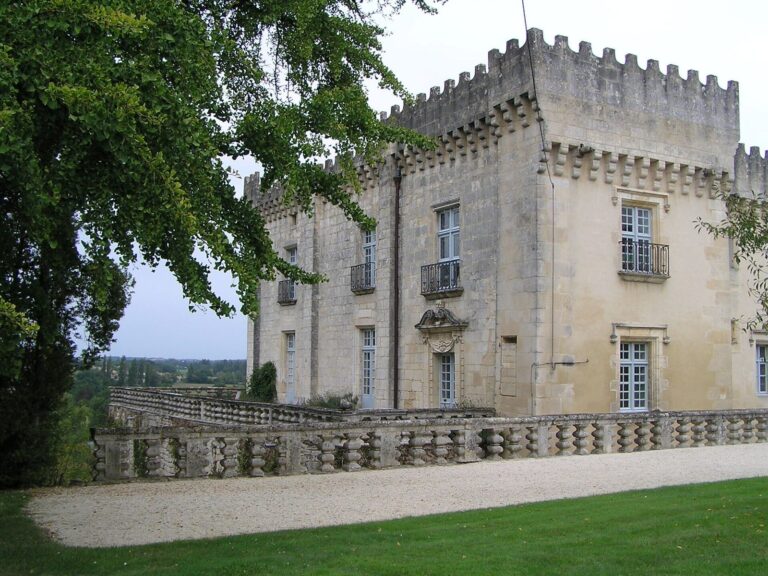
The earlier castle comprised a central residential block dating to the fifteenth century and two Renaissance wings. At the foot of the present residence, the remains of two round towers flank it. They are Romanesque, in the medieval round-arched style.
Park and other features
An associated park, a wind turbine, and archaeological remains are also part of the site.