Qila Mubarak: Patiala’s Royal Fort and Palace Complex
Site at a Glance
- Popularity
- High
- Country
- India
- Primary era
- Modern
- Eras represented
- Early Modern, Modern
- Civilizations
- Unclassified
- Site type
- Domestic
- Remains
- Palace
On this page19 sections
History
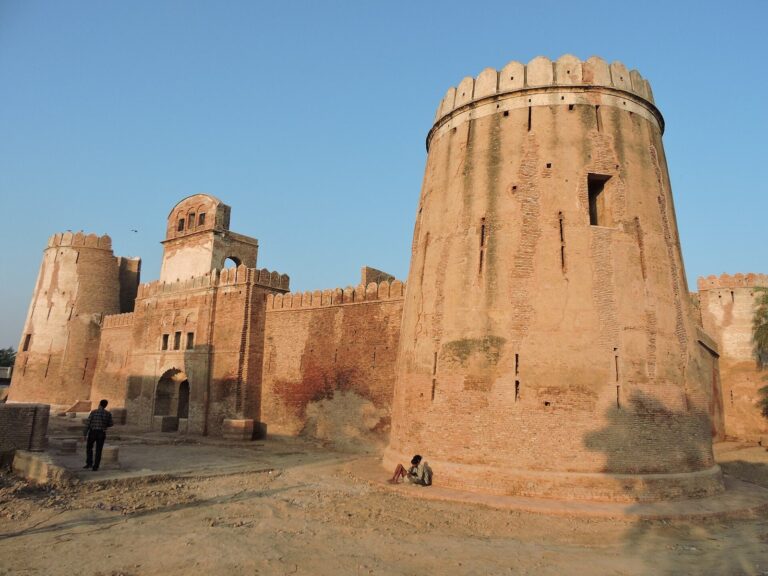
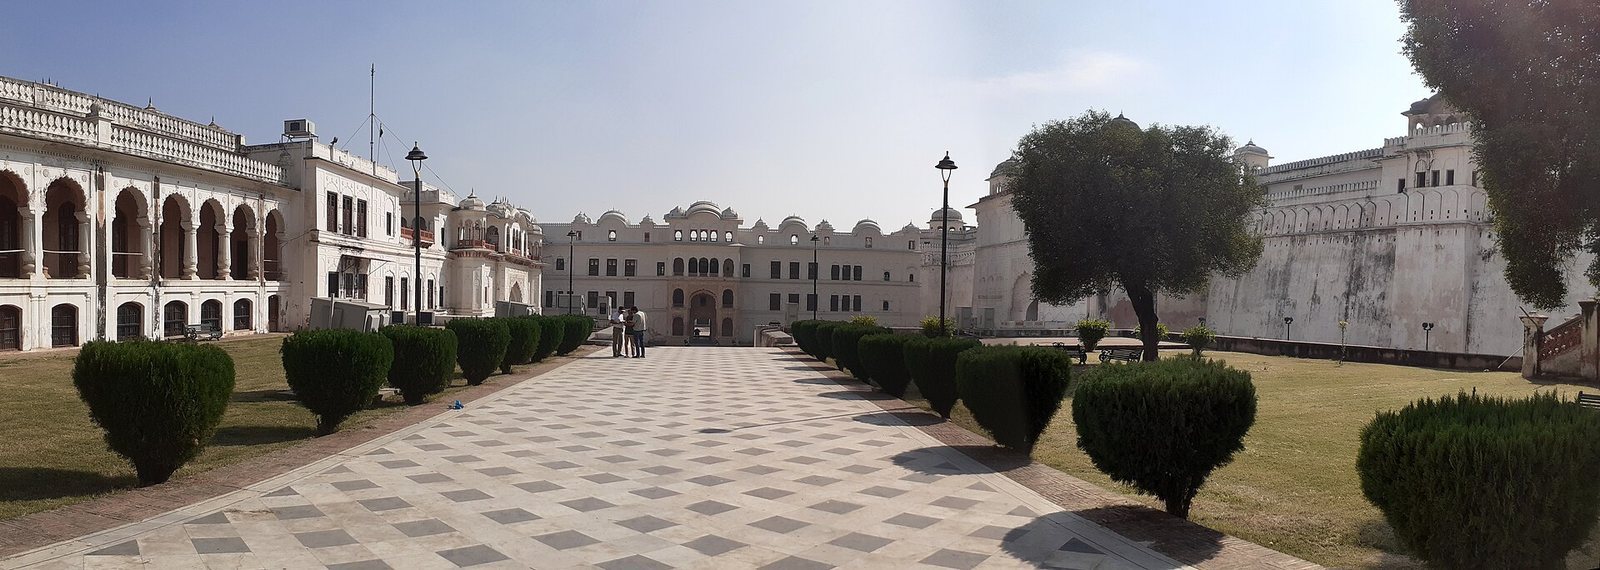
Qila Mubarak, the Fort of Felicity, is a royal fort and palace complex in Patiala, India. Baba Ala Singh began the first fortress here in 1763, and the complex later developed architectural elements associated with Sikh, Mughal, Rajput, and European traditions. Its name means “Fort of Felicity” in Persian.
Foundation and royal expansion
Baba Ala Singh, a Sidhu Jat ruler who founded Patiala’s branch of the Sikh Phulkian dynasty, built the original fortress of mud and brick. He financed it with revenue from Sirhind, a territory he had conquered a few years earlier. Local tradition holds that the fortress was built over an earlier Mughal fort associated with Hussain Khan, a governor of the Mughal Empire.
Successive Patiala rulers expanded the complex over roughly a century and a half. Maharaja Amar Singh built the inner residential section, Qila Androon, while Maharaja Karam Singh oversaw the outer sections and the royal guest house, Ran Baas. He employed architects, artists, and carpenters from Jaipur. Karam Singh’s reign brought a major construction phase, followed by renovation and artistic patronage under his successor, Maharaja Narinder Singh.
Qila Mubarak served as a residence for Maharaja Sahib Singh from 1781 to 1813, Karam Singh from 1813 to 1845, and Narinder Singh from 1845 to 1862. The royal family moved to a newer palace outside the old city in the 1840s. The complex then fell into neglect, although dependent relatives continued to live there. Narinder Singh built Darbar Hall in 1859 and supported artistic work at the complex.
Changing use and preservation
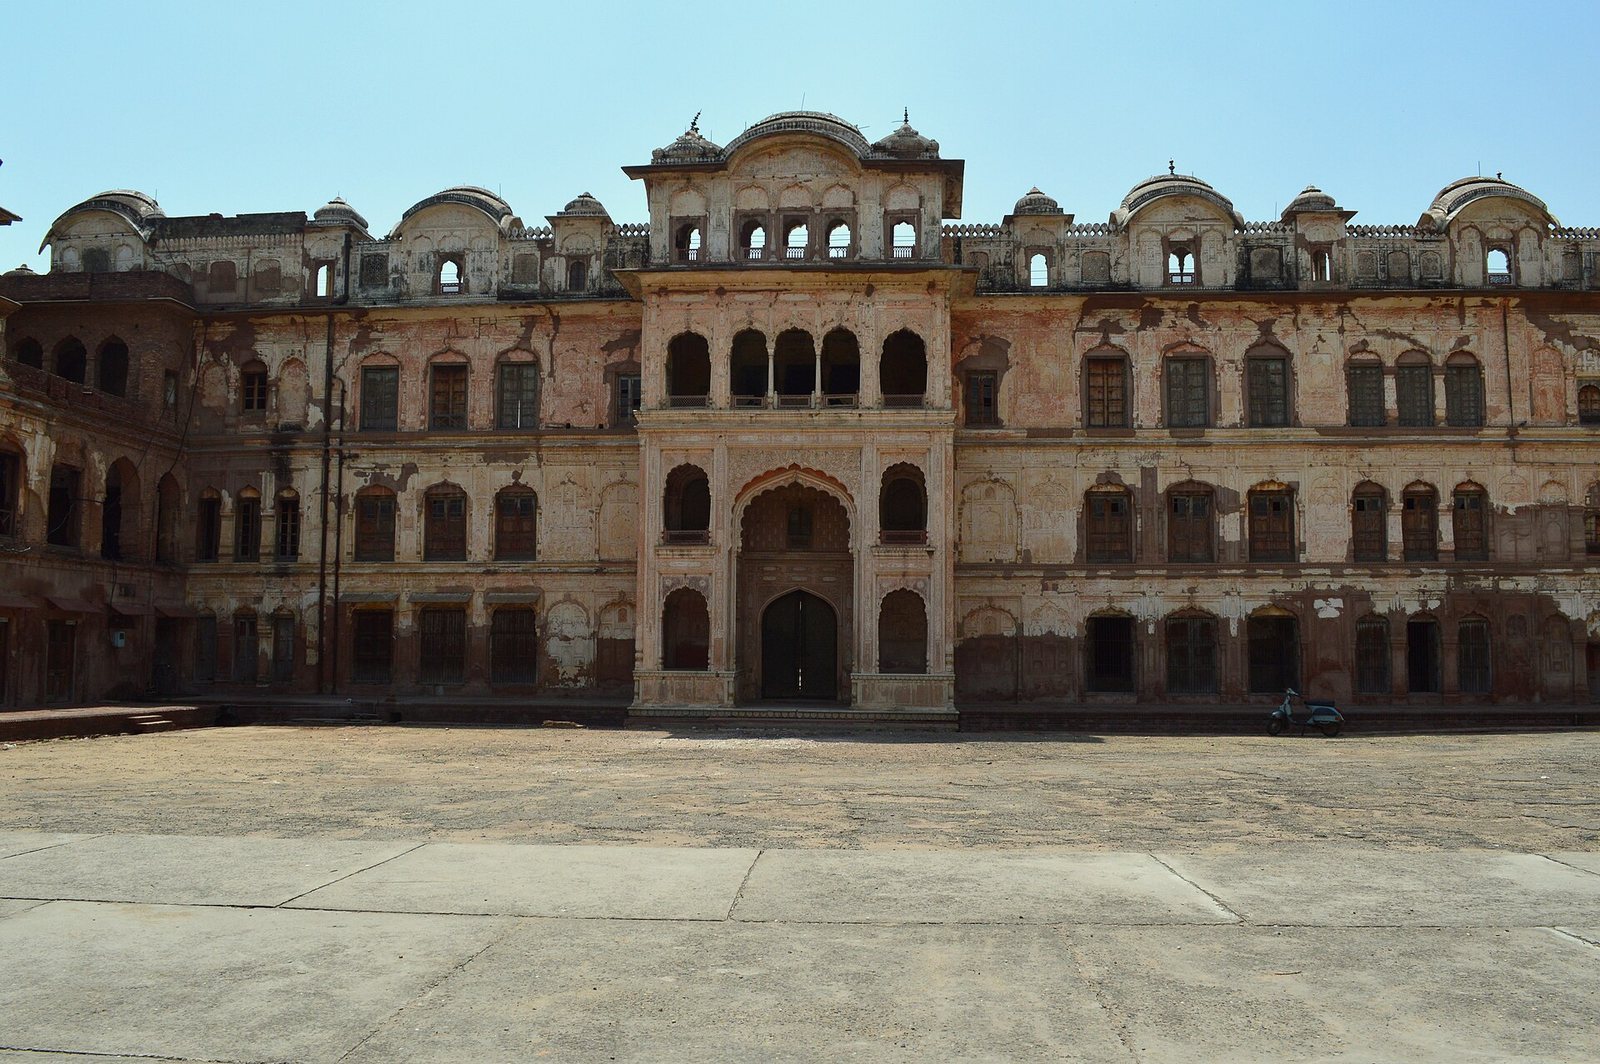
In the early twentieth century, Maharaja Bhupinder Singh converted Ranivas from a reception space for noble visitors and a wedding hall into quarters for his wives. The complex remained in public use into the first half of the century. After India became independent in 1947, the Punjab government used parts of Qila Mubarak as offices. Those offices left in the 1960s, and the complex deteriorated amid neglect, weather damage, political and inheritance disputes, and limited preservation resources. Urban development has also threatened the site.
A miniature painting of Guru Gobind Singh was stolen from the Shish Mahal area of Ranivas in the 1990s, and paintings were stolen from Ran Baas in 2004. The complex received regional protection in 1964 and national protection in 1994. In 2004 it was included in the World Monuments Watch and named among the world’s 100 most endangered sites. Conservation work by the Indian National Trust for Art and Cultural Heritage and the Archaeological Survey of India has addressed the murals. A further restoration project began in 2013.
Remains
Layout and construction
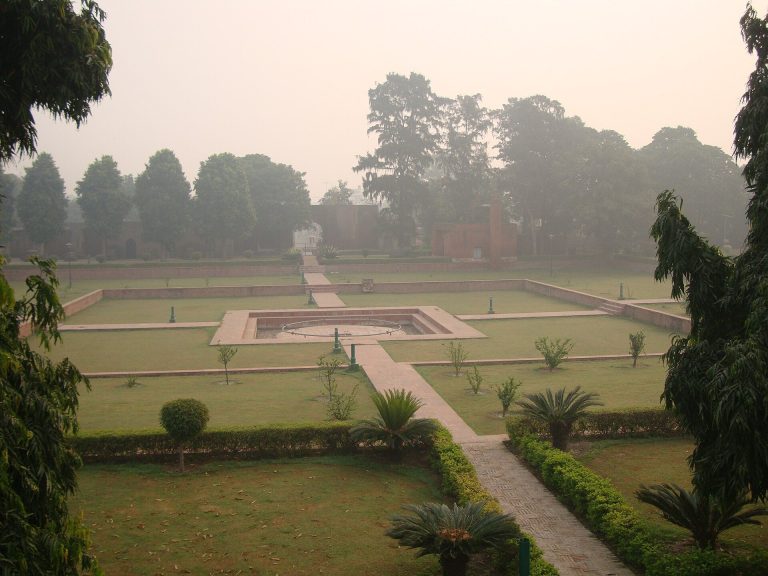
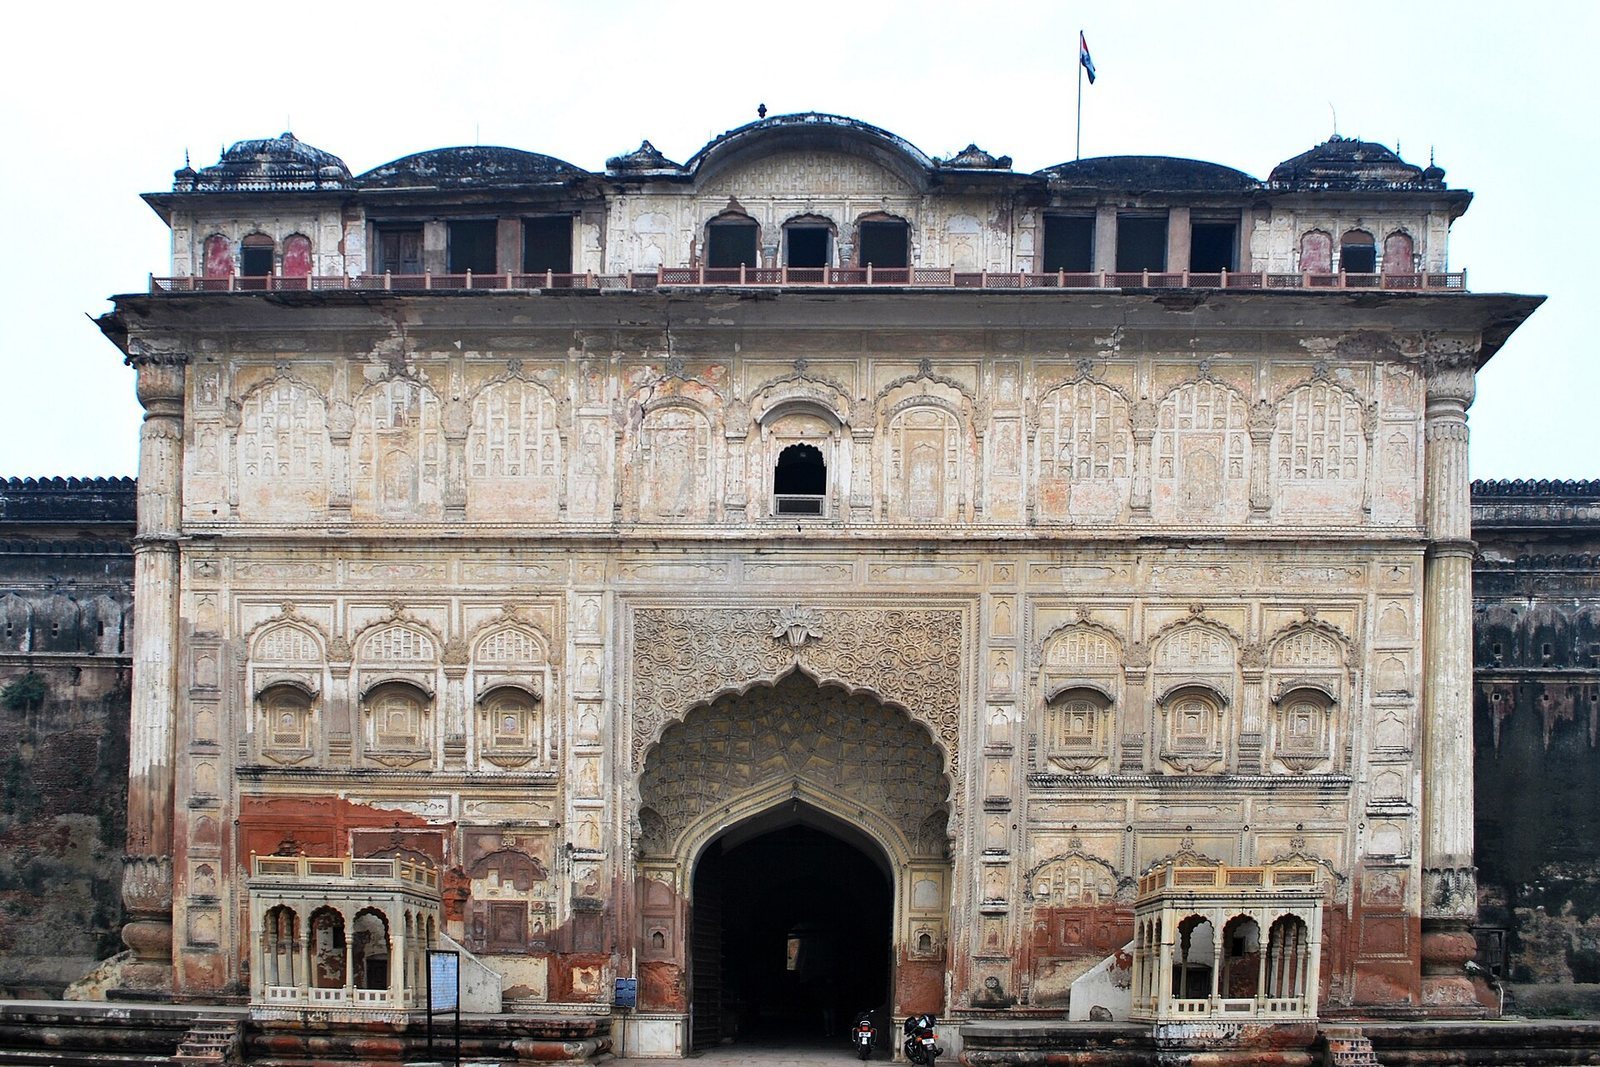
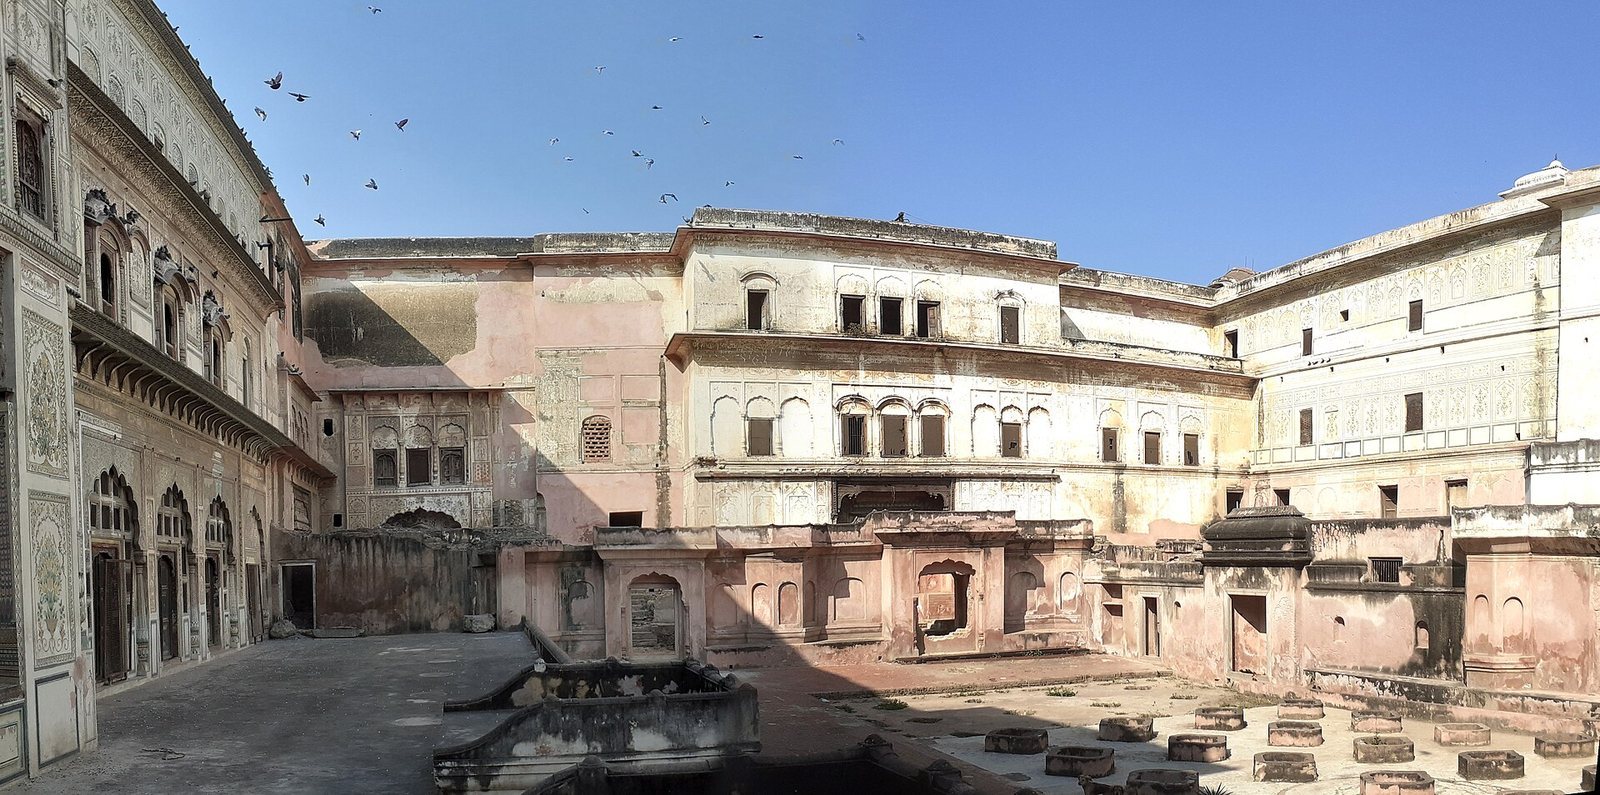
The complex occupies about ten acres in Patiala’s Old City and is divided into the inner fort, Qila Androon, and an outer fort. It is described as having five principal buildings, alongside numerous named halls, quarters, and service spaces. Rooms are arranged around courtyards. The three-storey complex is built with Nanakshahi brick and thin, flat lakhori brick, set in lime mortar and finished with lime plaster. A late Mughal arcade and four-part formal gardens occupy the ground level; upper pavilions follow Rajput forms and include terraces. Arched entrances, sculpted balconies, wooden doors, Gothic arches, buttresses, cupolas, painted ceilings, and connecting corridors contribute to its varied architecture. The site also has underground sewerage and a natural air-conditioning system.
Royal quarters and painted interiors
Qila Androon
Qila Androon contains 13 royal chambers decorated with scenes from Hindu mythology in the Patiala art style. Its architecture combines Rajasthani and Mughal elements. The inner fort includes the queens’ quarters, Ranivas, and the men’s quarters, Mardana, as well as the women’s quarters known as Zenana.
Shish Mahal
The Shish Mahal, a pavilion decorated with mirrors, lies within Qila Androon, in the private part of Mardana. Its decoration includes mirrorwork and frescoes, which are murals painted on wet plaster. The painted subjects include the Bihari-Satsai, a Hindi poetic collection, and the Baramasa theme, which connects the twelve months with their seasons. The pavilion also contains images of Hindu deities. Its decoration has been compared with that of Patiala’s separate Sheesh Mahal, and the same artists may have worked on both.
Mural program
The complex’s paintings cover political, religious, and mythological subjects. The mural program includes about 1,090 thematic paintings across 15 rooms and two exterior terraces; 14 chambers are also described as painted interiors. The paintings were probably made between 1825 and 1850, during the reigns of Karam Singh and Narinder Singh, though some may date to the late eighteenth century. Artists associated with Mughal, Kangra, Shekhawati, Awadhi, and Jaipur traditions contributed to the interiors, including Pahari, Kashmiri, and Rajasthani painters.
The paintings include portraits of Patiala rulers in private audiences, Hindu imagery centered on Vishnu and Krishna, Sikh subjects, Jain spiritual teachers, and Buddhist themes. Some Sikh images draw on the Chaubis Avatar Varnan, which concerns accounts of twenty-four divine incarnations. Interpretations of the Krishna paintings differ: some regard them as conventionalized or constrained, while Kavita Singh argues that they reflect the rulers’ identification with Krishna, whom their traditional genealogy treated as an ancestor and an example of just kingship.
Audience and service buildings
Darbar Hall and audience spaces
Darbar Hall, once used for royal audiences and government, now houses a museum. Its collection includes cannons, swords, shields, maces, and daggers associated with Guru Gobind Singh, a Sikh Guru, as well as a sword associated with Nadir Shah, an eighteenth-century Persian ruler and military leader. Masnad Hall is another audience hall. A public audience space has deep alcoves, with three royal platforms set against its rear wall.
Sarad Khana and Jalau Khana
Sarad Khana provided accommodation for European guests. A similarly named space, Sard Khana, is identified as an underground freezer. Jalau Khana is associated with the storage of royal jewelry and is also an exhibition hall with Ionic columns.
Other named spaces
Ran Baas served as a royal guest house. Other named spaces include Lassi Khana, a kitchen or royal pantry; Putli Ghar, a puppet house; Bagh Ghar, a garden house; and Naqqar Khana, a drum house associated with ceremonial music. Rang Mahal is used for private dinners. Shops occupy the outer walls, and some shopkeeping families had served Patiala’s rulers.
Courtyards, circulation, and grounds
Courtyards and passages
The eastern courtyard was used for public events, including artistic and musical performances, while the western courtyard was private. Two tunnels are recorded: one connected Qila Mubarak with Bahadurgarh Fort, about 35 kilometres away, and the other with Shahi Samadhan, the royal cremation grounds.
Cannon Park and the sacred flame
Cannon Park contains cannons. Qila Androon also houses the Akhand Jyot, a continuously maintained sacred flame that Baba Ala Singh brought from the Jwalamukhi temple in the Himalayan region. Priests tend the flame. Local belief holds that the city will prosper and remain protected for as long as it continues to burn. A Maulsari tree at the complex is described as about 200 years old.
Later architectural features and condition
Rooftop and Gothic-influenced additions
A rooftop bungalow in Victorian Neo-Gothic style, a Victorian-era revival of Gothic forms, includes a thunderbox that housed the ruler’s armoury. A Gothic-influenced section was built for Maharaja Rajinder Singh’s Irish-born queen, Florence Maharani, also known as Maharani Harnam Kaur.
Survival and restoration
Neglect and exposure to weather have discoloured or collapsed parts of the complex, including sections of Bagh Ghar and Ran Baas. Ran Baas has been restored with a design that combines modern and minimalist approaches with Baroque-influenced forms adapted with Punjabi elements. Conservation work has also focused on the murals.