Fort du Risoux: A French Fort in the Jura Defensive Curtain
Site at a Glance
- Popularity
- Medium
- Country
- France
- Primary era
- Modern
- Eras represented
- Modern
- Civilizations
- French
- Site type
- Military
- Remains
- Fort
On this page11 sections
History
Construction and defensive purpose
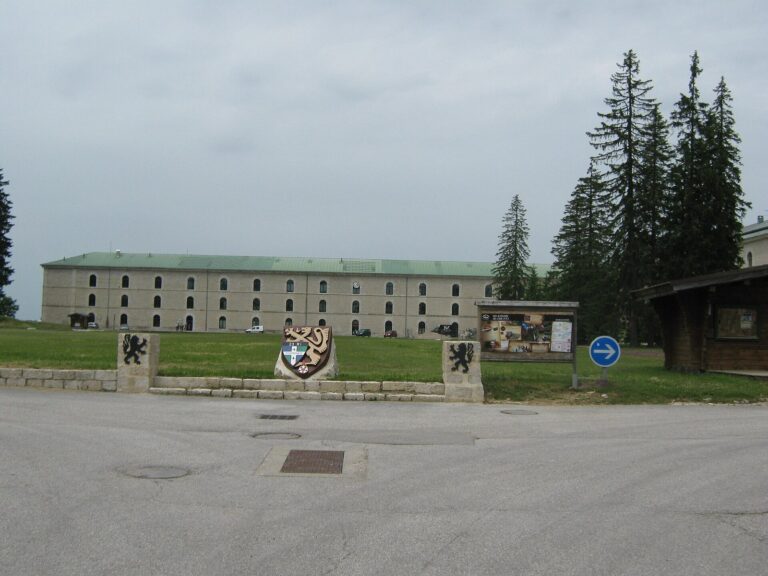
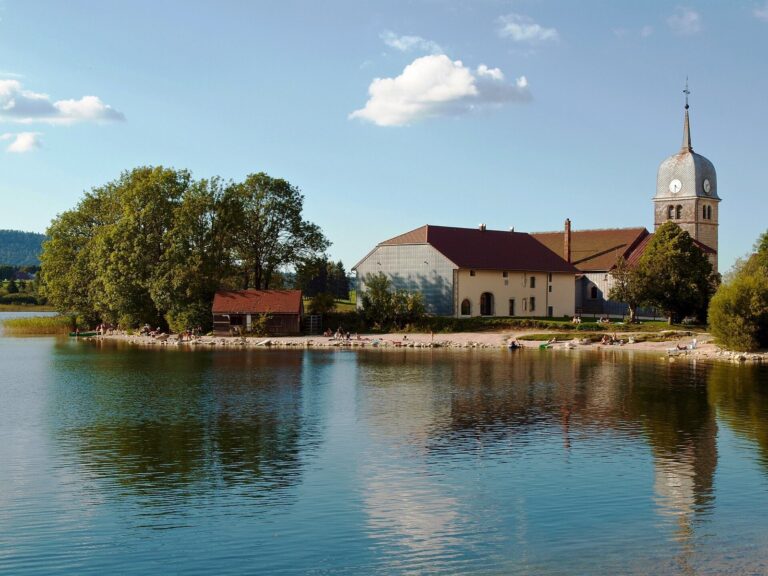
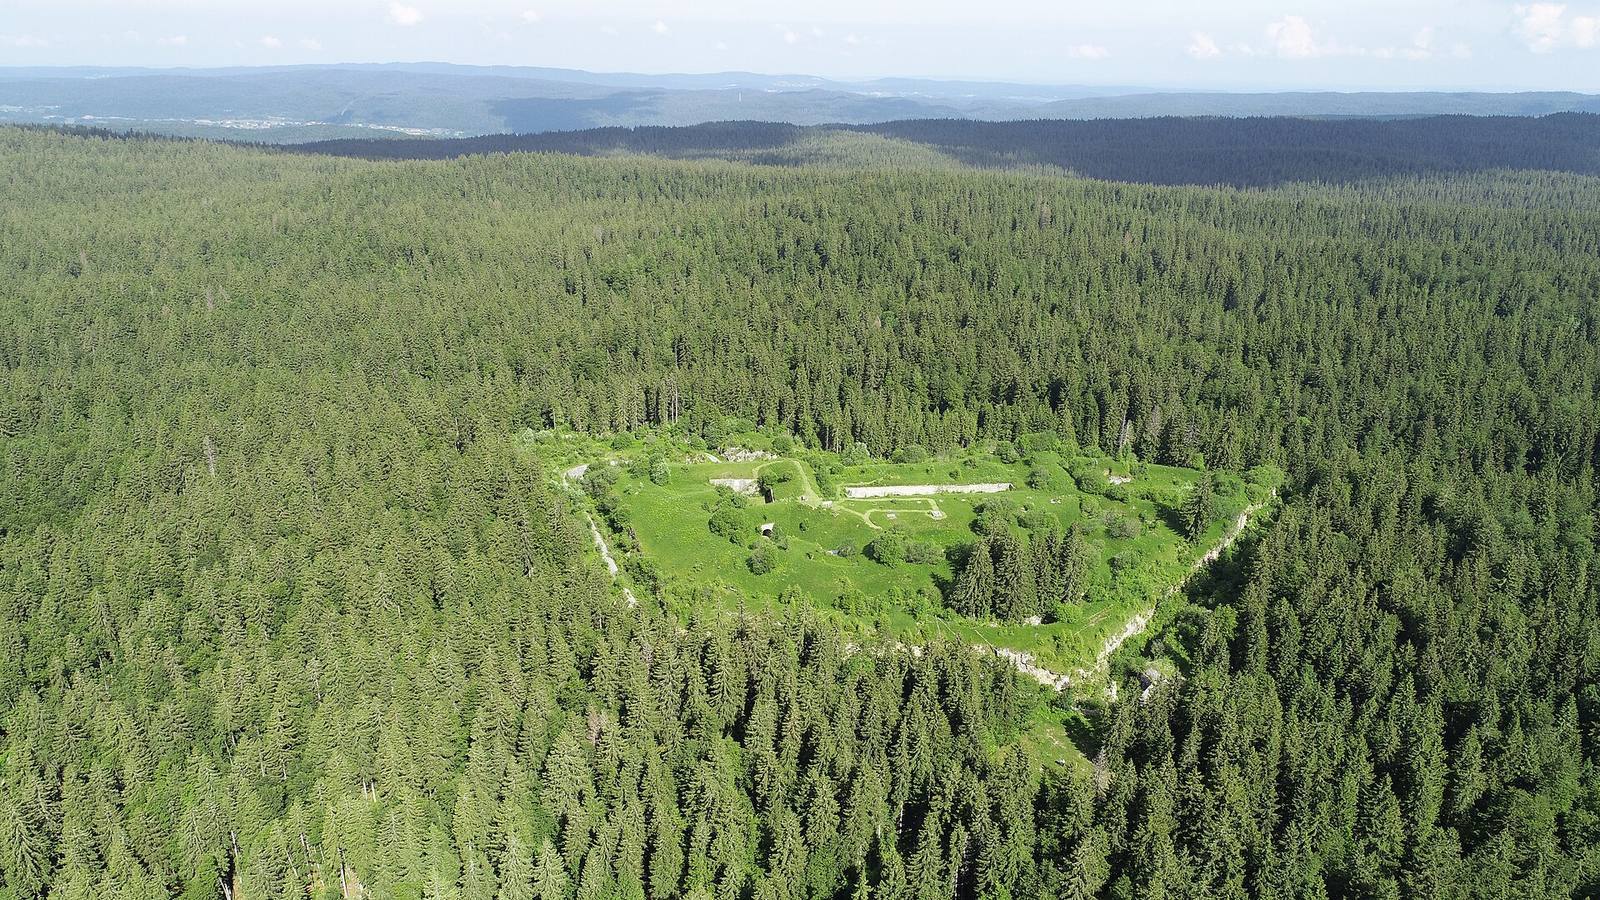
Fort du Risoux is a French fort in the Risoux Forest above Lake des Rousses, built between 1880 and 1884 as an early work of the Séré de Rivières system. This was a French network of forts and defensive works developed in the late nineteenth century. Fort du Risoux formed part of the Jura defensive curtain, a line of forts and related works, and the fortified place of Les Rousses, a defended area centered on a town. It was intended to guard a defensive barrier in a valley and protect nearby Fort des Rousses. The fort was also briefly called Fort Guyot.
Stonecutters and masons from Piedmont and Auvergne built the fort using local stone. To bring materials uphill from Lake des Rousses, they made a special ramp known as “the String.”
Decommissioning and later use
The fort was decommissioned in 1892 and never entered service in its intended defensive role. It later belonged to the Jura fortified sector of the Maginot Line, a system of French border defenses built mainly between the First and Second World Wars.
After the Second World War, the site was used as pasture for several decades. A commando training center based at Fort des Rousses then used it for explosives-handling exercises until June 1997. The fort left the military estate on 1 February 1999 and is now owned by the commune of Les Rousses. Work from 2005 to 2007 cleared trees around the fort and repaired parts of its structure.
Remains
Layout and defensive works
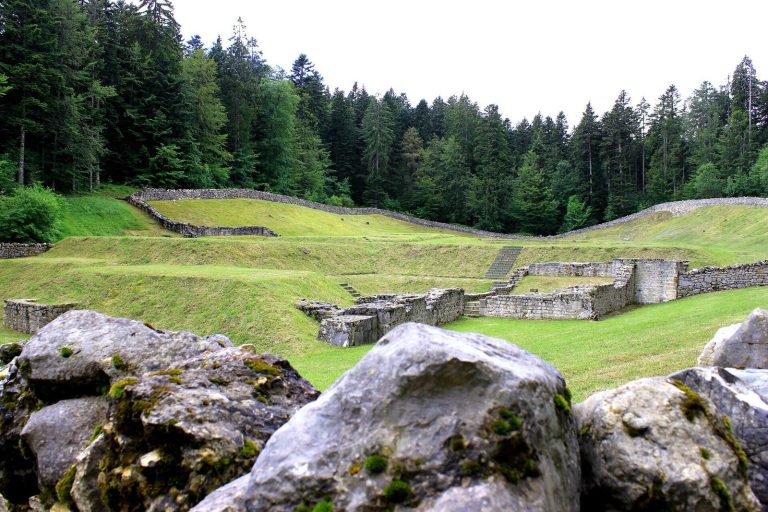
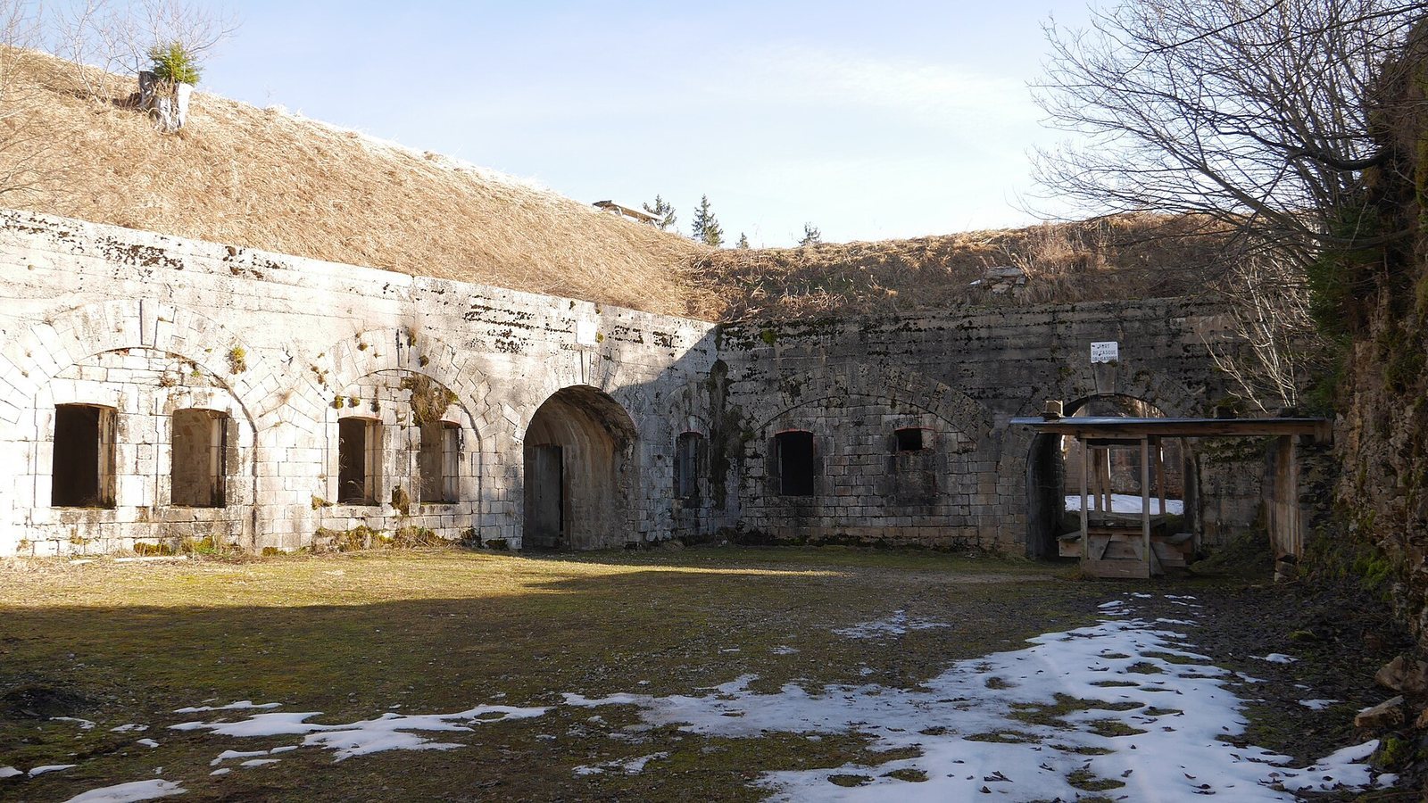
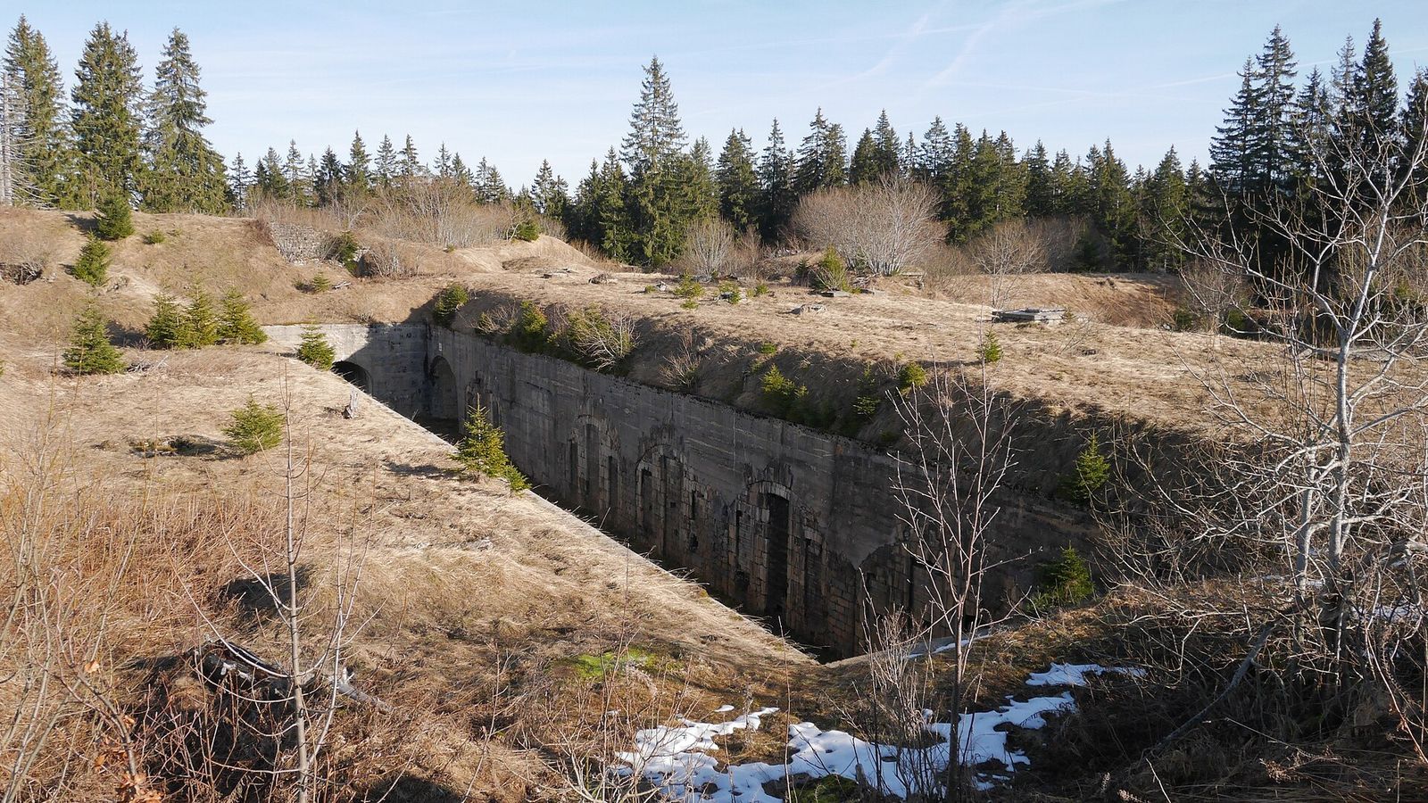
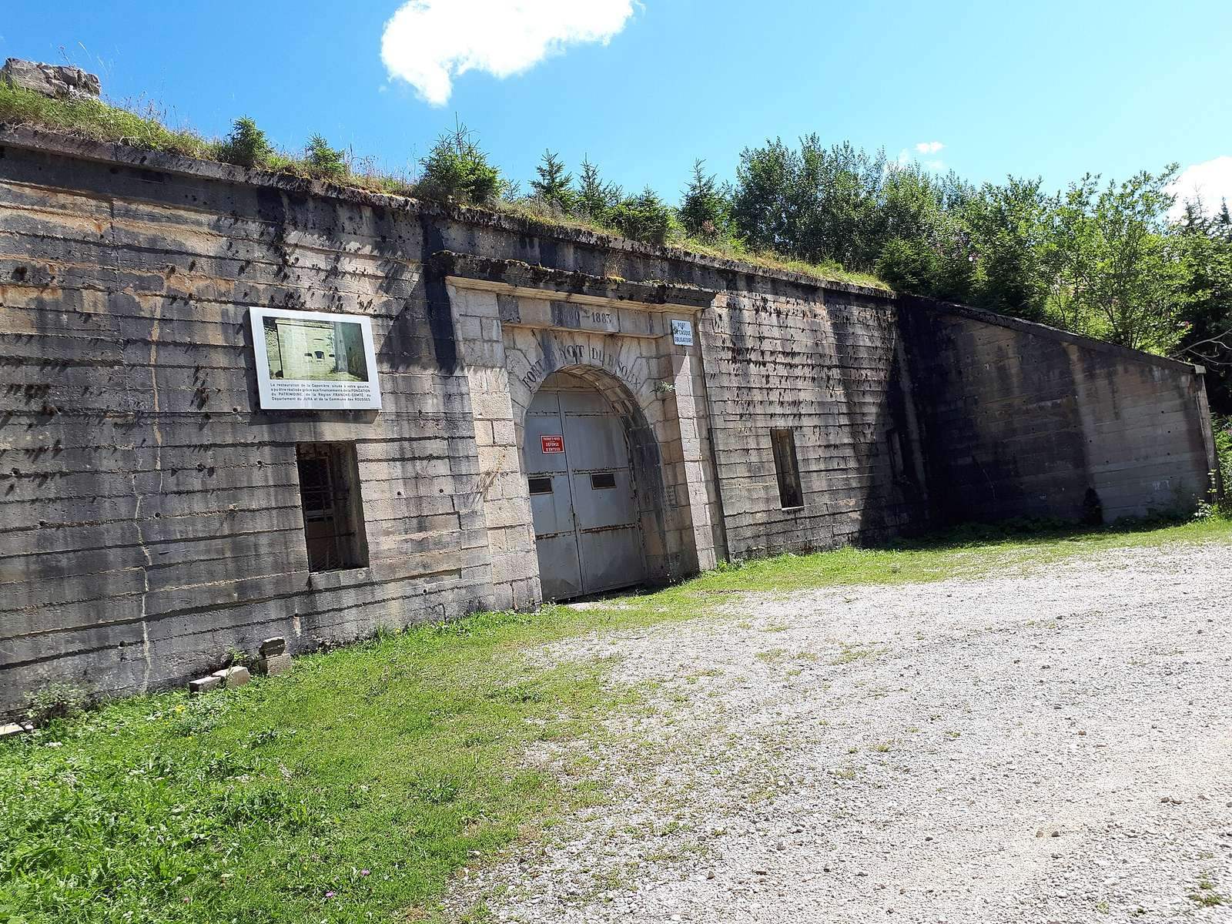
At 1,273 metres above sea level, the fort occupies a promontory above Lake des Rousses, three kilometres north of Fort des Rousses. Its irregular pentagonal plan combines a central mass with lower artillery positions. The fort covers 3.3 hectares within a 22.7-hectare tract acquired by the army to clear a glacis, a sloping area kept clear around a fortification. Locally quarried stone was used in the construction. The entrance porch can be seen from the inner courtyard.
Ditch defenses
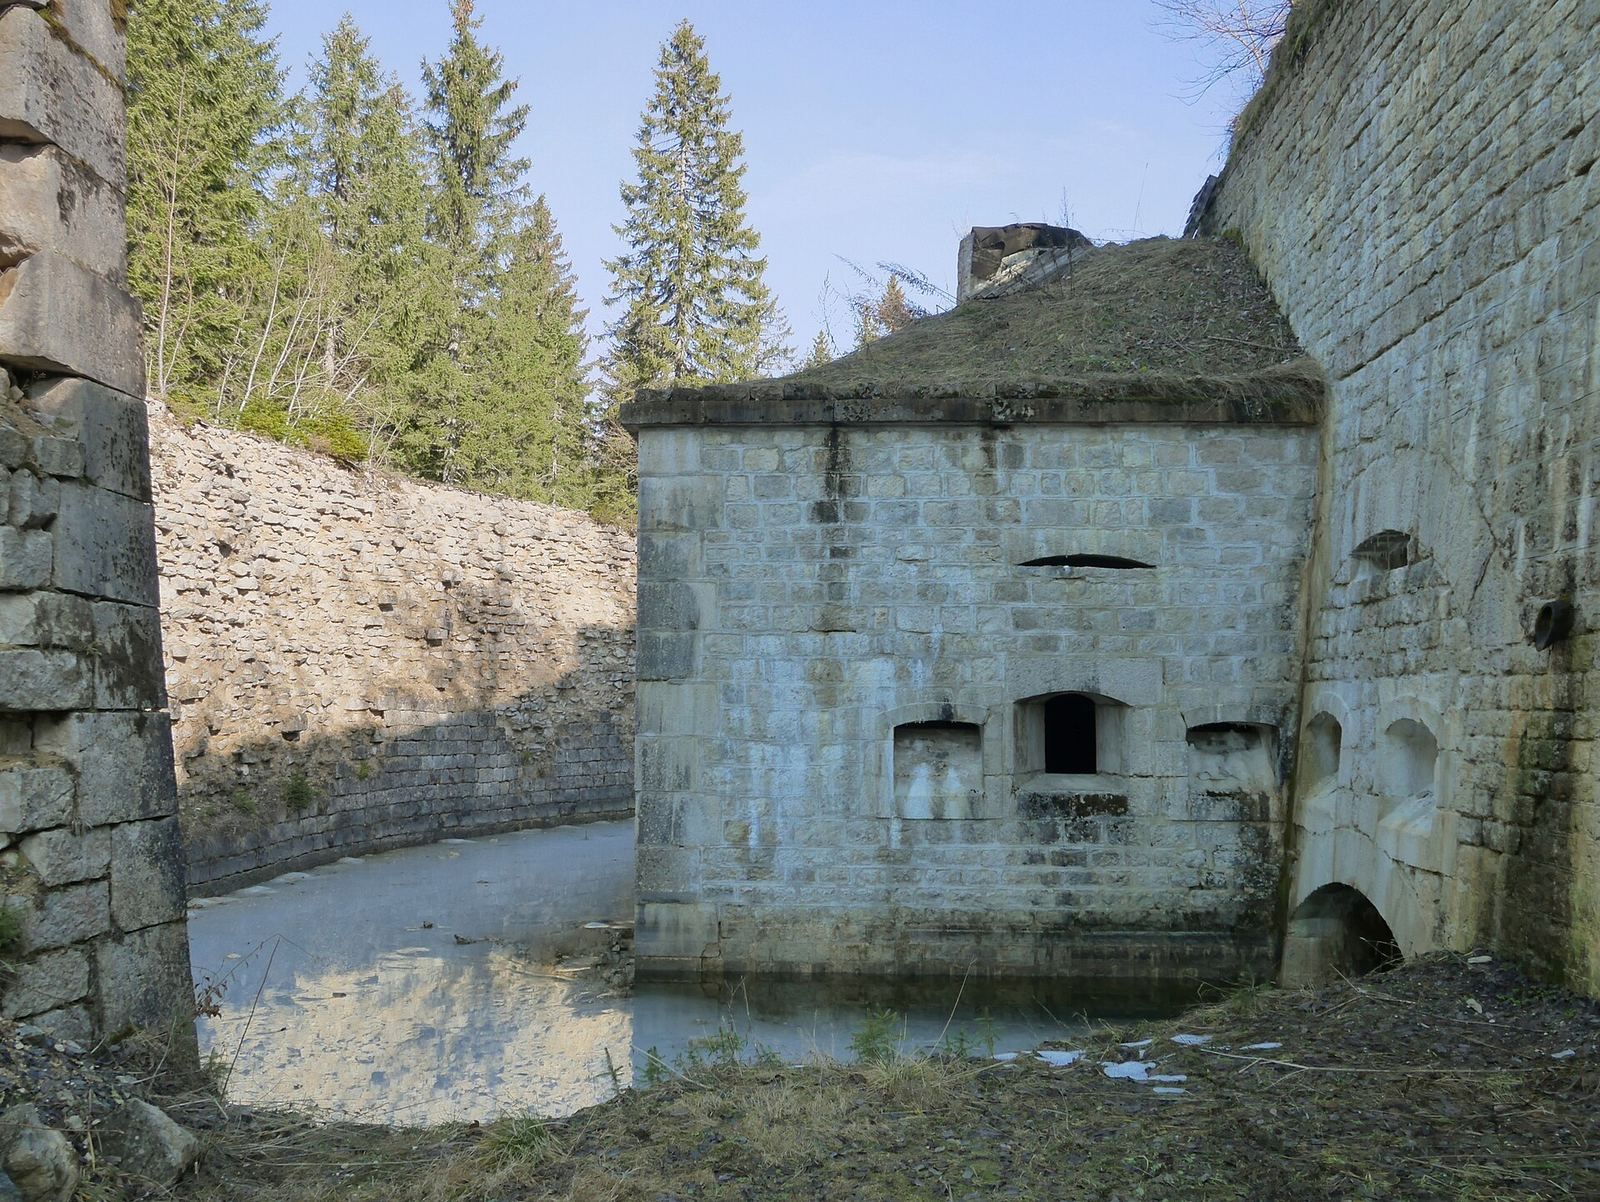
Two double caponiers and one single caponier defended the ditches. A caponier is a protected structure positioned to fire along a fort’s ditch. Openings 20 centimetres across allowed grenades to be thrown into otherwise hard-to-defend angles. In places, large arches relieve the outer face of the ditch. The double caponier on the rear side of the fort, known as the gorge front, and its access tunnel have been restored.
Barracks and artillery positions
The barracks consisted of two facing groups of chambers around a central courtyard, with space for 400 men and officers. Two foundations on the right of the approach mark the former officers’ quarters. Sixteen artillery platforms were linked by a rampart road running between the entrance courtyard and the barrack courtyard. Walls in the first courtyard and along the rampart road have been consolidated.
Shelters and internal features
Cave shelters and lined rooms
Three shelters were cut into the rock. One connects with the descending passage of a caponier. Hollow bricks line, or once lined, around 90 percent of the corridors and enclosed casemates, which were protected rooms for troops or weapons. Some of the brick frames remain, particularly in the caponier passages.
Optical station
An optical station sent Morse signals to Fort des Rousses using beams of light.
Present condition and later installations
The fort is in fairly poor condition, and many rooms are sealed. A local shooting association has installed sports-shooting stands within the site.