Radomierzyce Palace: A Baroque Home for a Noblewomen’s Foundation
Site at a Glance
- Popularity
- Medium
- Country
- Poland
- Primary era
- Early Modern
- Eras represented
- Early Modern
- Civilizations
- Electorate of Saxony, Holy Roman Empire
- Site type
- Domestic
- Remains
- Elite Residence
On this page14 sections
History
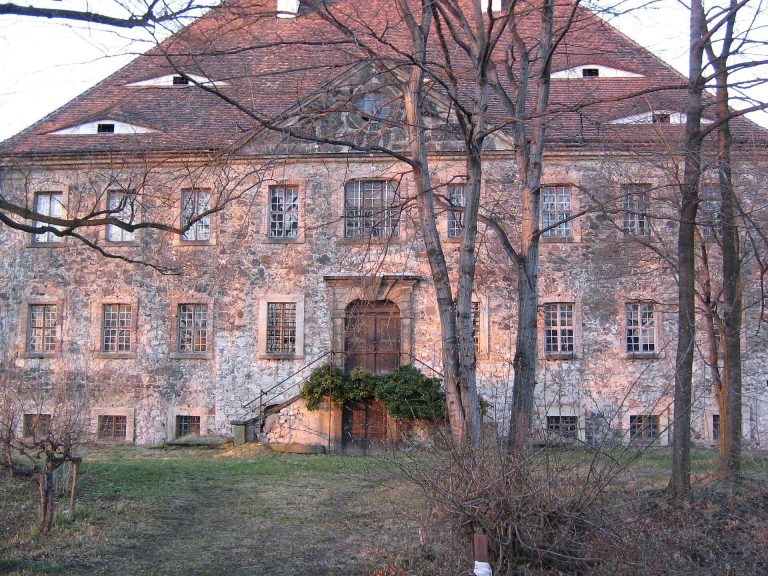
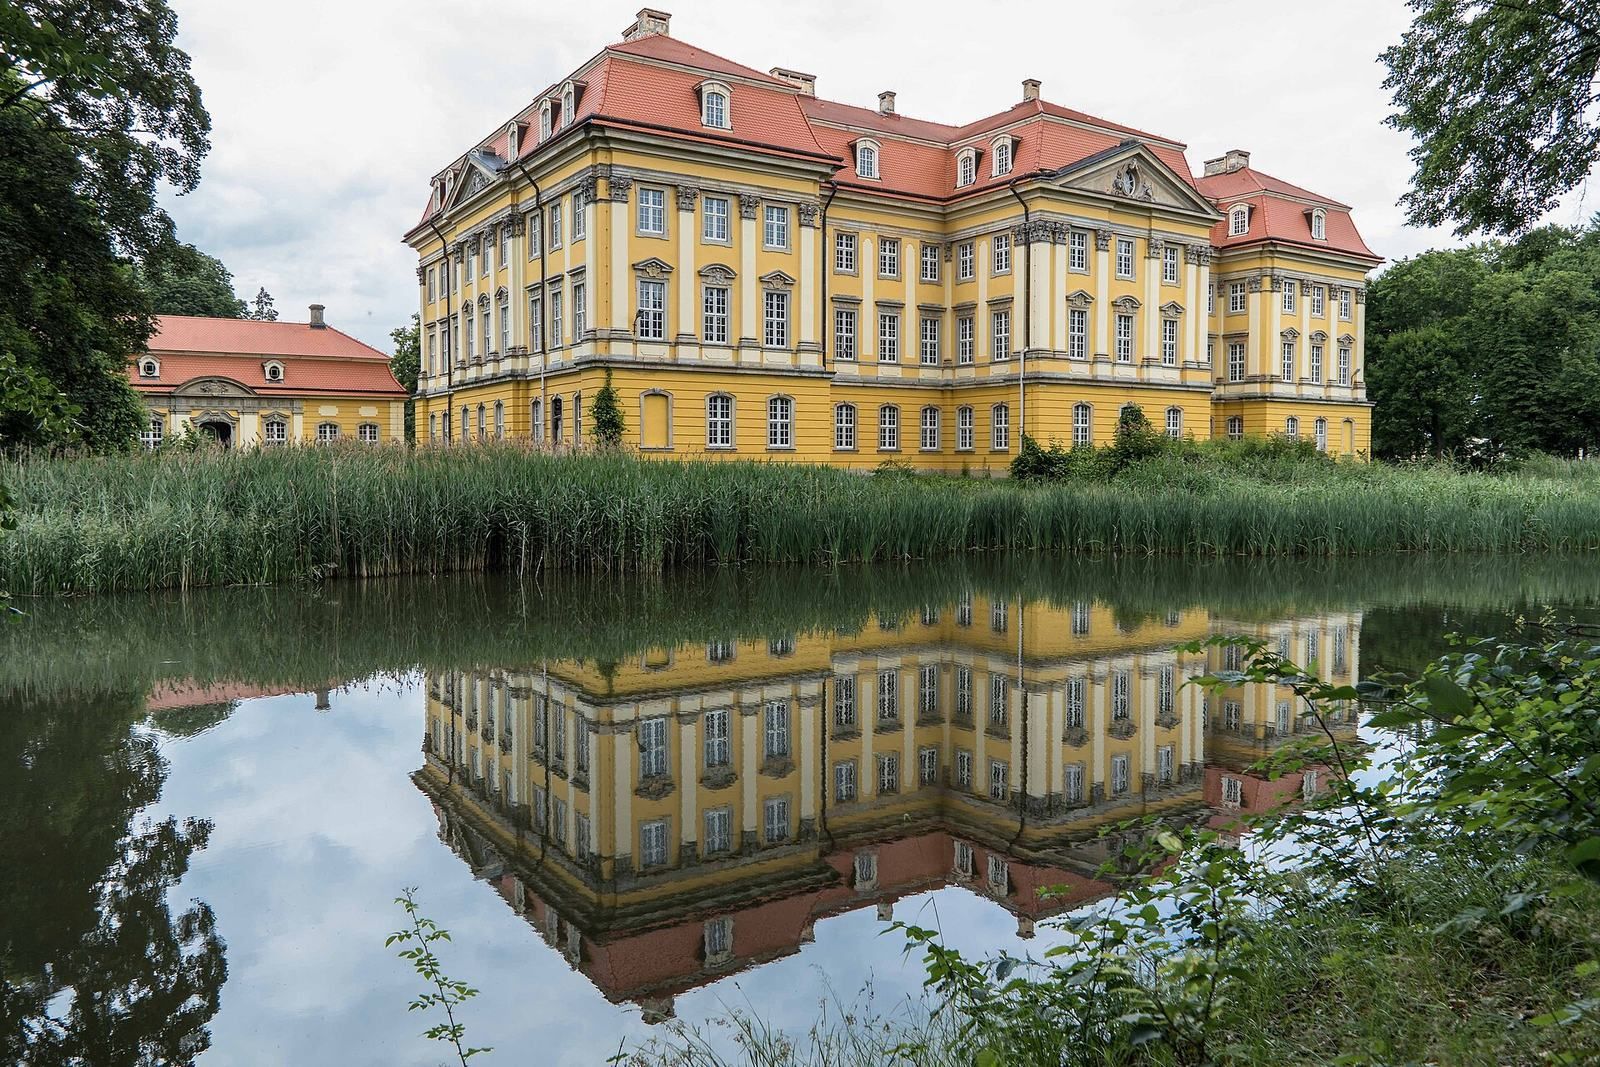
Radomierzyce Palace is a residence in Poland, built between 1722 and 1728 in the Baroque style, an architectural tradition marked by imposing scale and elaborate decoration. It was created for a charitable, secular Protestant foundation supporting unmarried noblewomen from Upper Lusatia and nearby areas. Interior finishing and decoration continued until 1730.
The estate and foundation
The Ziegler und Klipphausen family acquired the Radmeritz estate in the seventeenth century. Its holdings included extensive land, agricultural buildings, and the manor of Tauchritz. The estate’s old moated castle was the birthplace, in 1663, of writer and historian Heinrich Anselm von Ziegler und Kliphausen. The castle was later demolished to make way for the palace.
In 1722, Joachim Sigismund von Ziegler und Klipphausen founded an institution to support and educate unmarried Protestant noblewomen. A senior Saxon court official serving Augustus the Strong, he committed his possessions to the foundation. He first sought designs from Johann Friedrich Karcher and Matthäus Daniel Pöppelmann, then commissioned master builder Christoph Beyer to carry out the work while retaining some influence over the design. The foundation’s charter was dated 11 February 1728, and the institution was formally inaugurated on 14 November that year.
The foundation provided for up to twelve women from Upper Lusatia, a historical region now divided between eastern Germany and southwestern Poland, and adjoining areas. Eligible residents came from families noble for at least four generations and had fallen into financial hardship through no fault of their own. The institution aimed to maintain them according to their social rank and provide education and training suited to the lower nobility; a woman’s stay could last throughout her life. An administrator managed the foundation, while its female head held an office comparable to that of an abbess or prioress, titles for leaders of religious communities.
Wartime stays and changing borders
During the Second Silesian War, a conflict between Prussia and Austria over Silesia, Frederick II of Prussia and General Hans Joachim von Zieten used the palace as their quarters in 1745. Frederick’s stay helped establish its reputation as the most beautiful palace in Upper Lusatia.
In 1813, during the Napoleonic Wars, the European conflicts against Napoleon, members of the Lützow volunteer corps, Field Marshal Gebhard Leberecht von Blücher, and Prince William of Prussia stayed at the palace. Theodor Körner, a German poet, composed his appeal to the Saxons there.
The 1815 division of Upper Lusatia made the Wittig, also called the Witka, the border between Saxony and Prussia. The palace remained in Saxony, while the village and most of the foundation’s lands became Prussian, putting the institution’s continuation in doubt. Frederick Augustus I of Saxony secured its survival. An agreement in 1819 postponed a final settlement. Under the 1828 Joachimstein Convention, the foundation remained under Saxon sovereignty, while each state governed the properties within its territory. Representative bodies of Saxon and Prussian Upper Lusatia jointly regulated the foundation’s entitlements and administration.
Later use and decline
The palace was repaired in 1856 and again in 1875–1876. The foundation’s landed estate included several manor properties, and the institution continued to operate until 1945. During the Second World War, one wing housed children’s groups, including children evacuated from Hamburg, and part of the palace was used as a school.
After the Oder–Neisse border was established in 1945, the foundation ended. Its women were expelled, the palace was looted, and the buildings fell into disrepair and disuse before passing to the Polish state. Renovation took place in 2003; work also included rebuilding some outbuildings and repairing the main building’s facades and roofs. Polish investor Marek Głowacki planned to turn the palace into a hotel and conference center, but the project remained unfinished after his death.
Remains
Island setting and palace plan
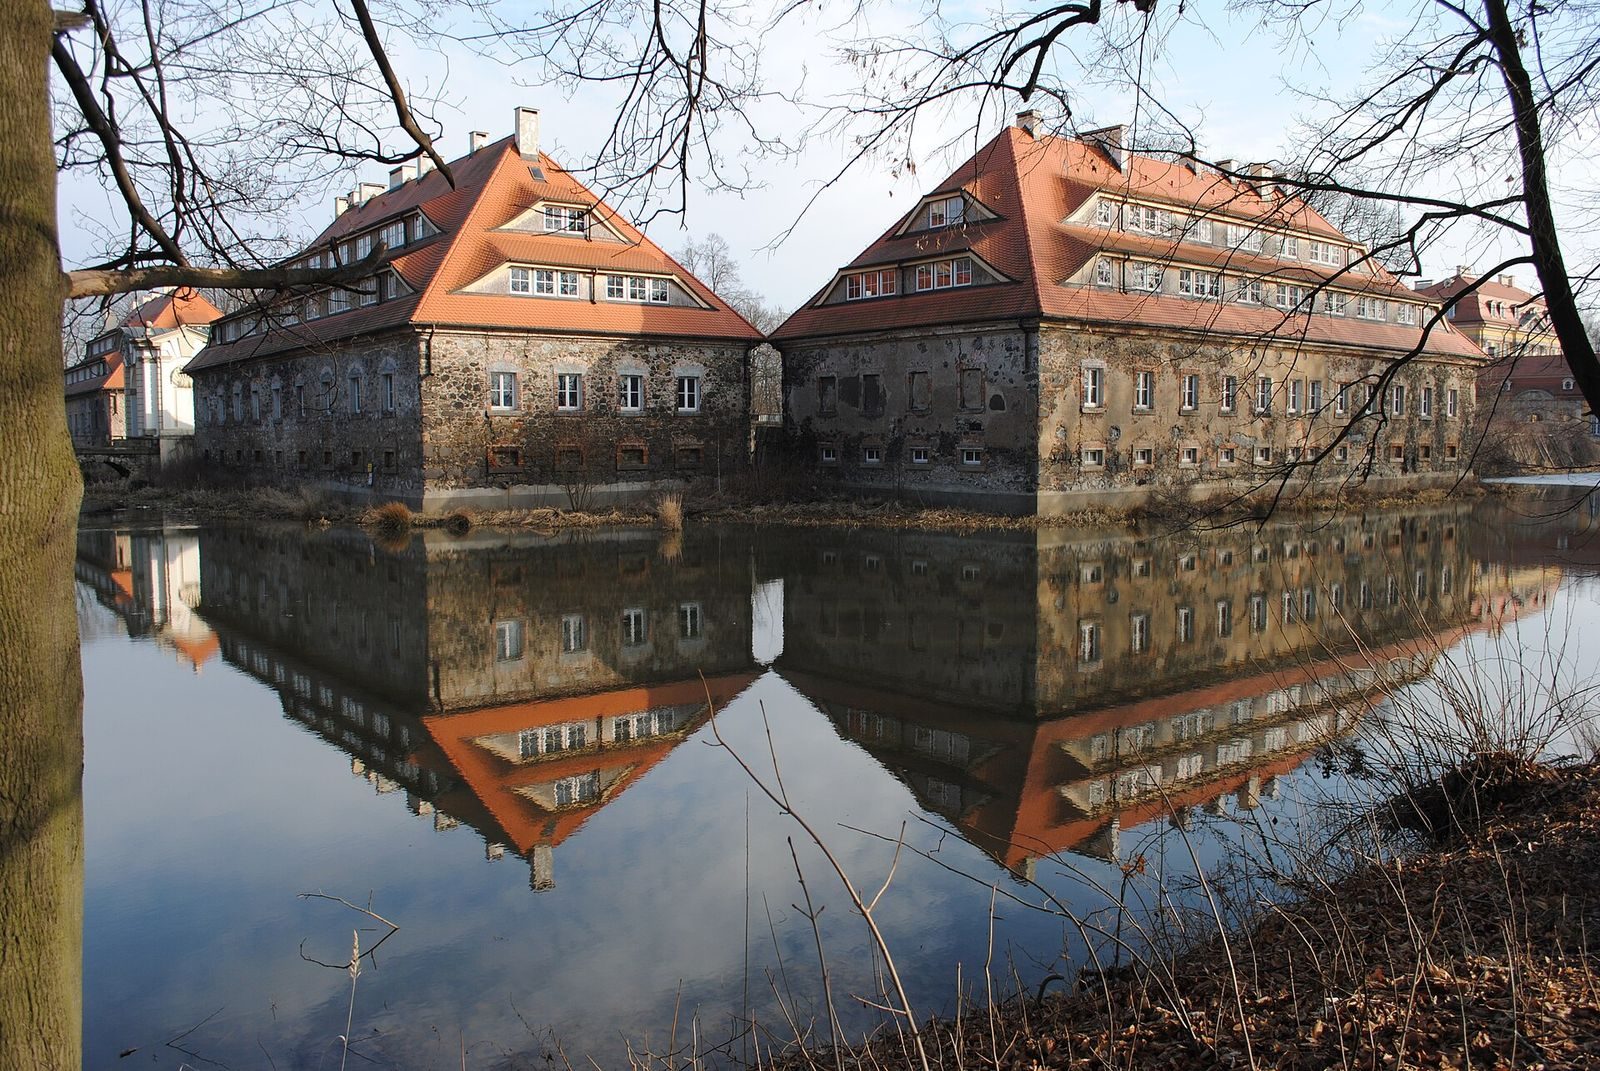
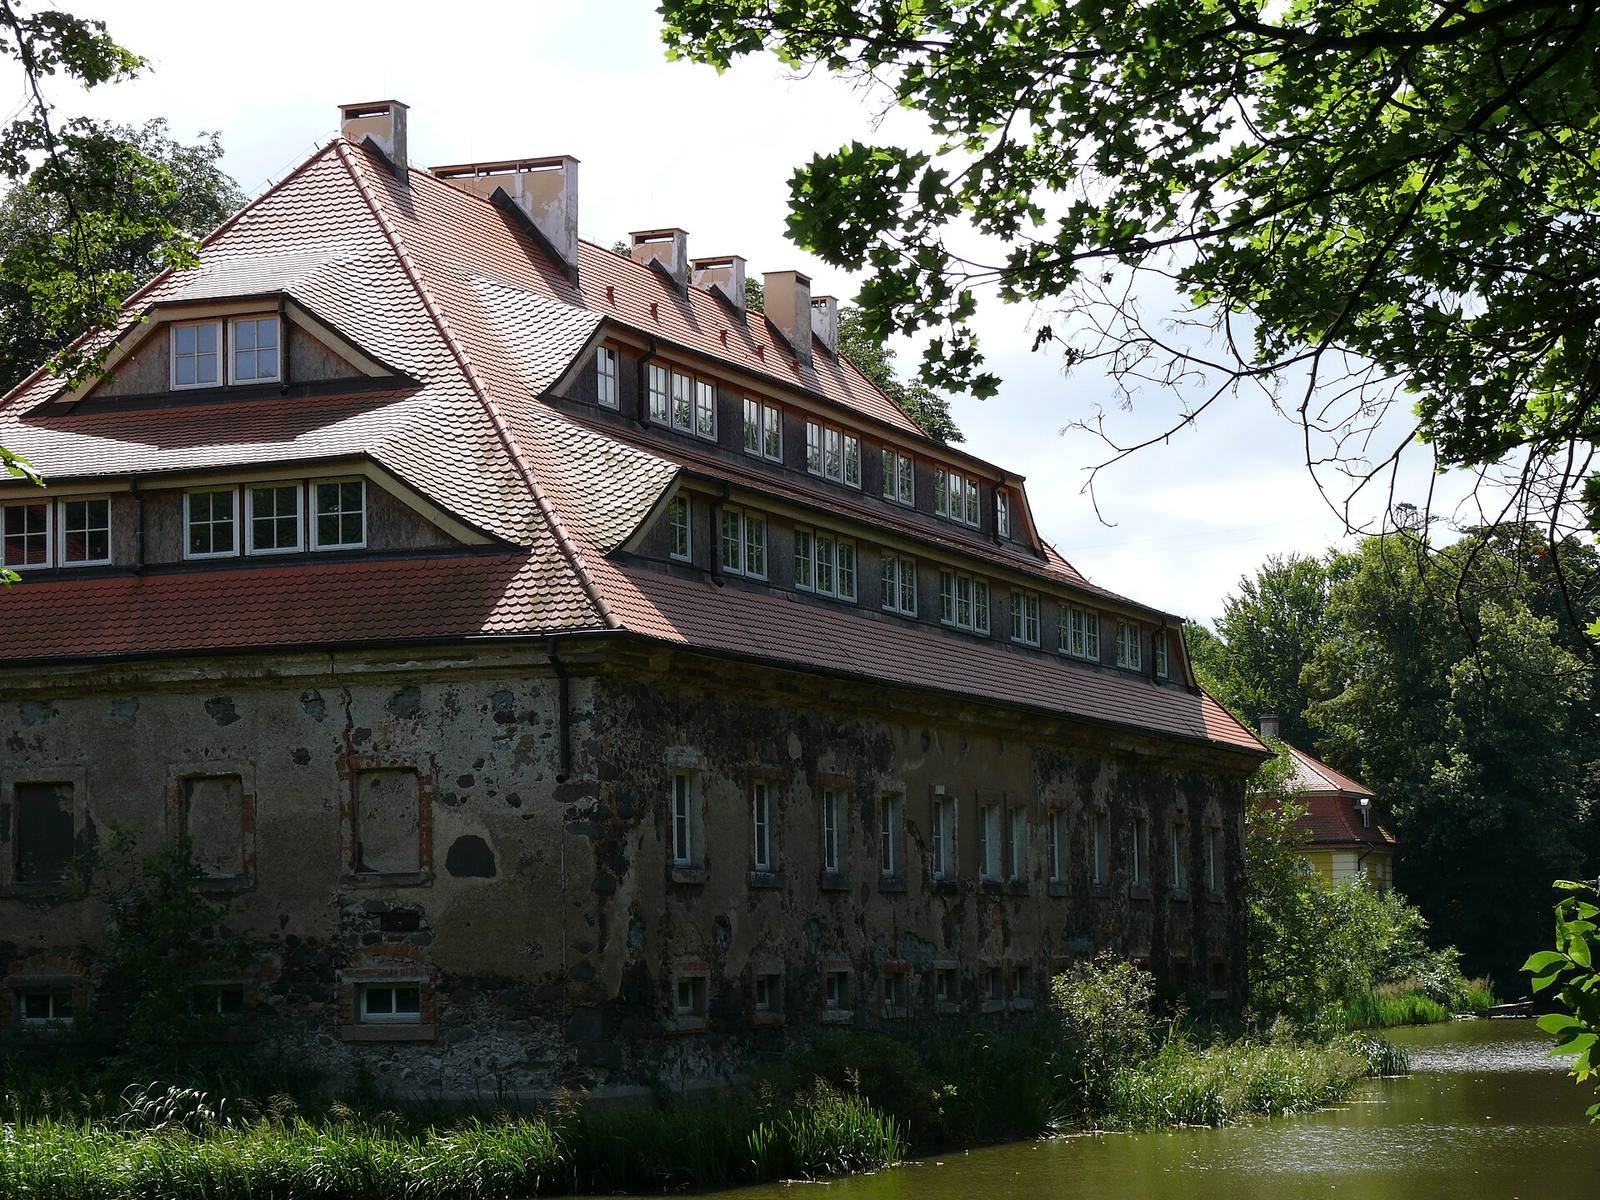
The palace stands on an artificial island where the Witka meets the Lusatian Neisse. A double loop of the Neisse encircles the island. The three-wing complex rises three stories and has a plan resembling the letter H, with shorter wings to the south.
Interior spaces
Staircases and main hall
The principal three-flight staircase occupies a southern projection, on the same axis as the main hall. The shorter southern wings contained two-flight staircases. Four pillars supported the spacious hall, whose side niches held figures representing Peace, Concord, Modesty, and Constancy.
White Hall
The first-floor ballroom, known as the White Hall, extended across two stories. Its walls were decorated with pilasters, shallow projections resembling columns, set on tall raised bases. The hall was once fitted with two fireplaces and an elaborately decorated ceiling panel. Formal guest apartments adjoined it.
East wing
The east wing contained a dining room and rooms for the foundation’s female head. Its walls carried rich stucco ornament.
Grounds and auxiliary buildings
Park and garden
A park and garden lay to the east and west of the palace. Retaining walls with projecting, bastion-shaped corners stood at the southeastern and southwestern ends.
Pavilions, annexes, and bridges
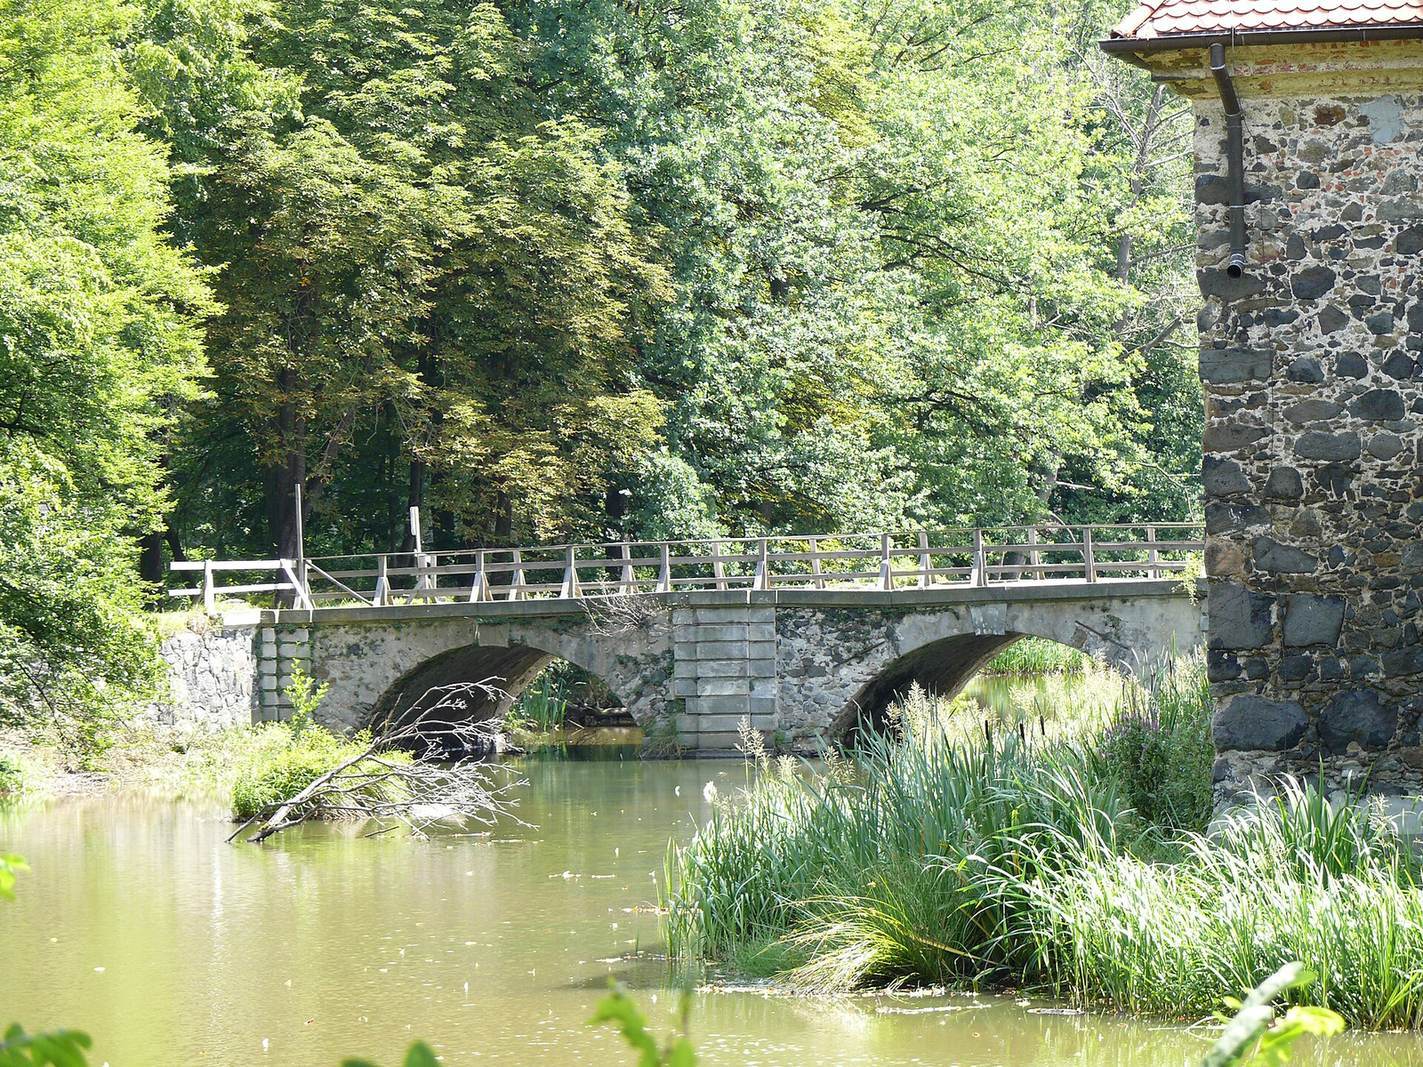
Two pavilions stood beside the palace, including one used for guest accommodation. Two-story annexes occupied the northeastern and northwestern corners. Two stone bridges crossed the moat to the grounds.
Gate and coat of arms
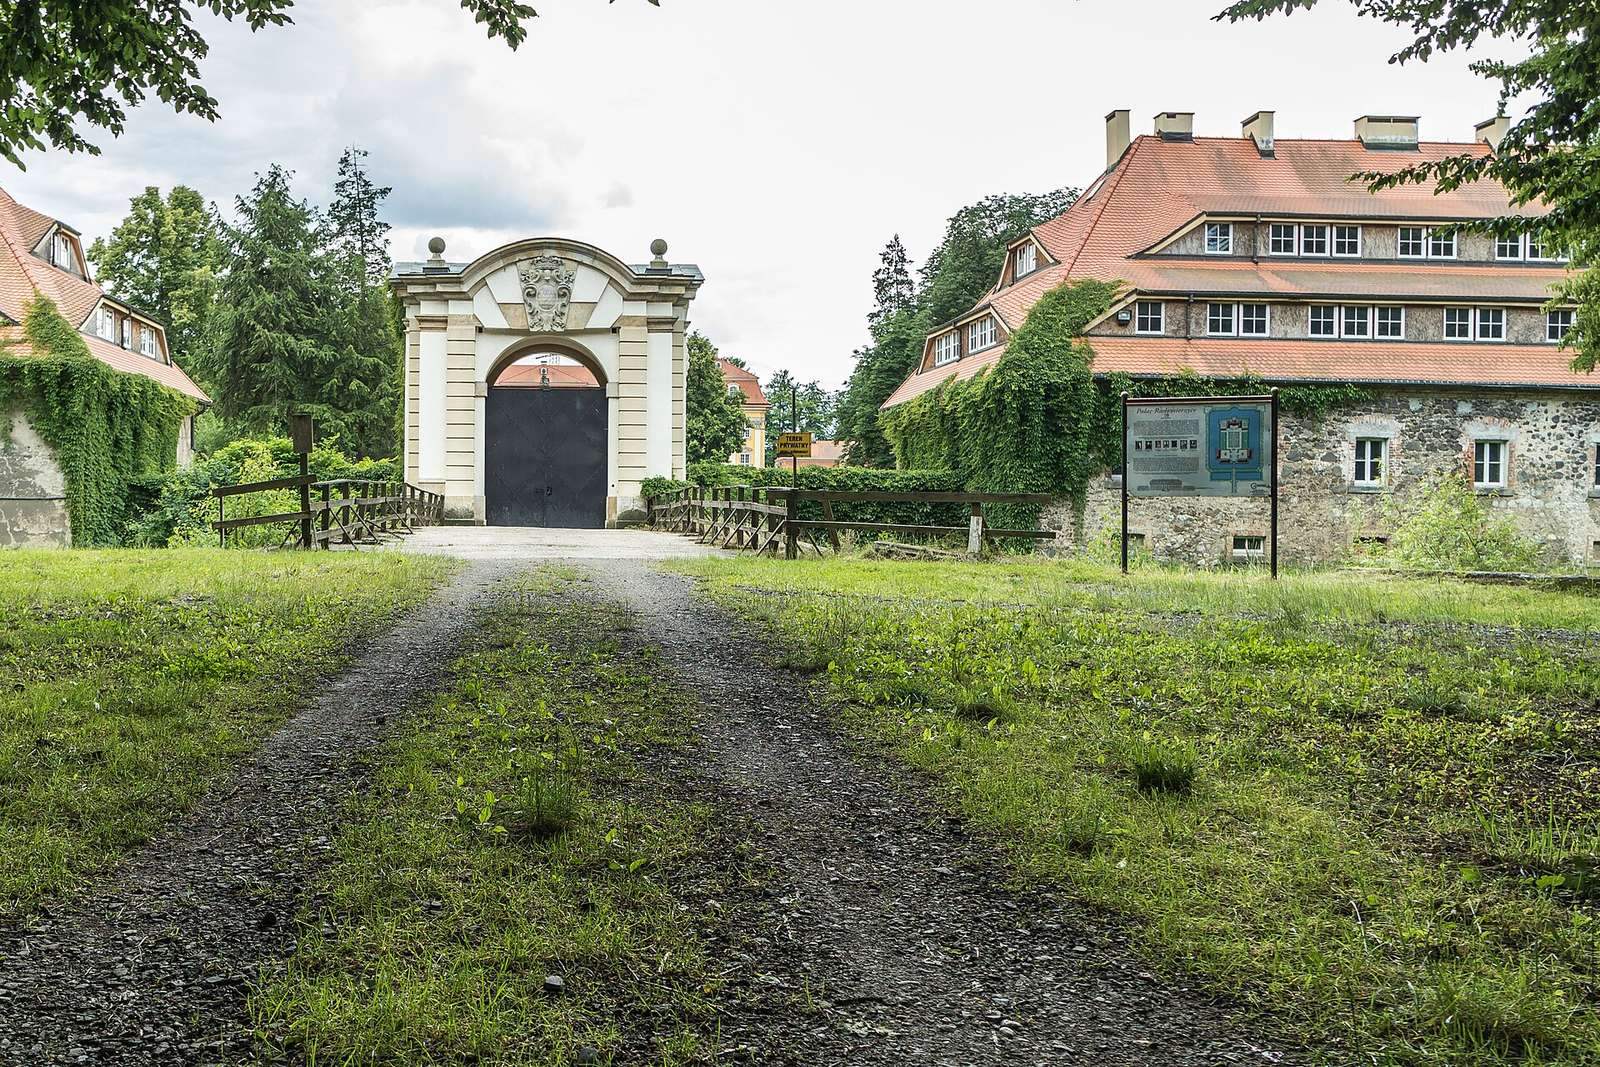
A gate displayed the coat of arms of Joachim Sigismund von Ziegler und Klipphausen. The same arms appeared on the pediment above the palace’s projecting front section.