Royal Palace of Venice: Procuracies, Royal Residence, and Museum Complex
Site at a Glance
- Popularity
- Medium
- Country
- Italy
- Primary era
- Early Modern
- Eras represented
- Early Modern, Modern
- Civilizations
- Austrian Empire, Habsburg, Venetian
- Site type
- Domestic
- Remains
- Palace
On this page8 sections
History
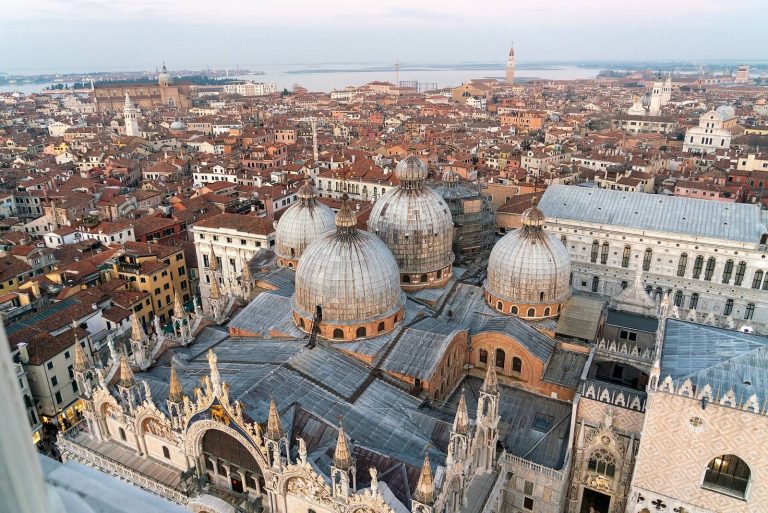
The Royal Palace of Venice is a palace complex on St. Mark’s Square in Venice, Italy, developed from the New Procuracies and the Marciana Library. Its growth began in the sixteenth century, and it became a royal residence in the nineteenth century. The complex brings together late Renaissance, neoclassical, and neo-baroque architecture, and has served Venetian institutions, successive rulers, and museums.
The Procuracies and the Library
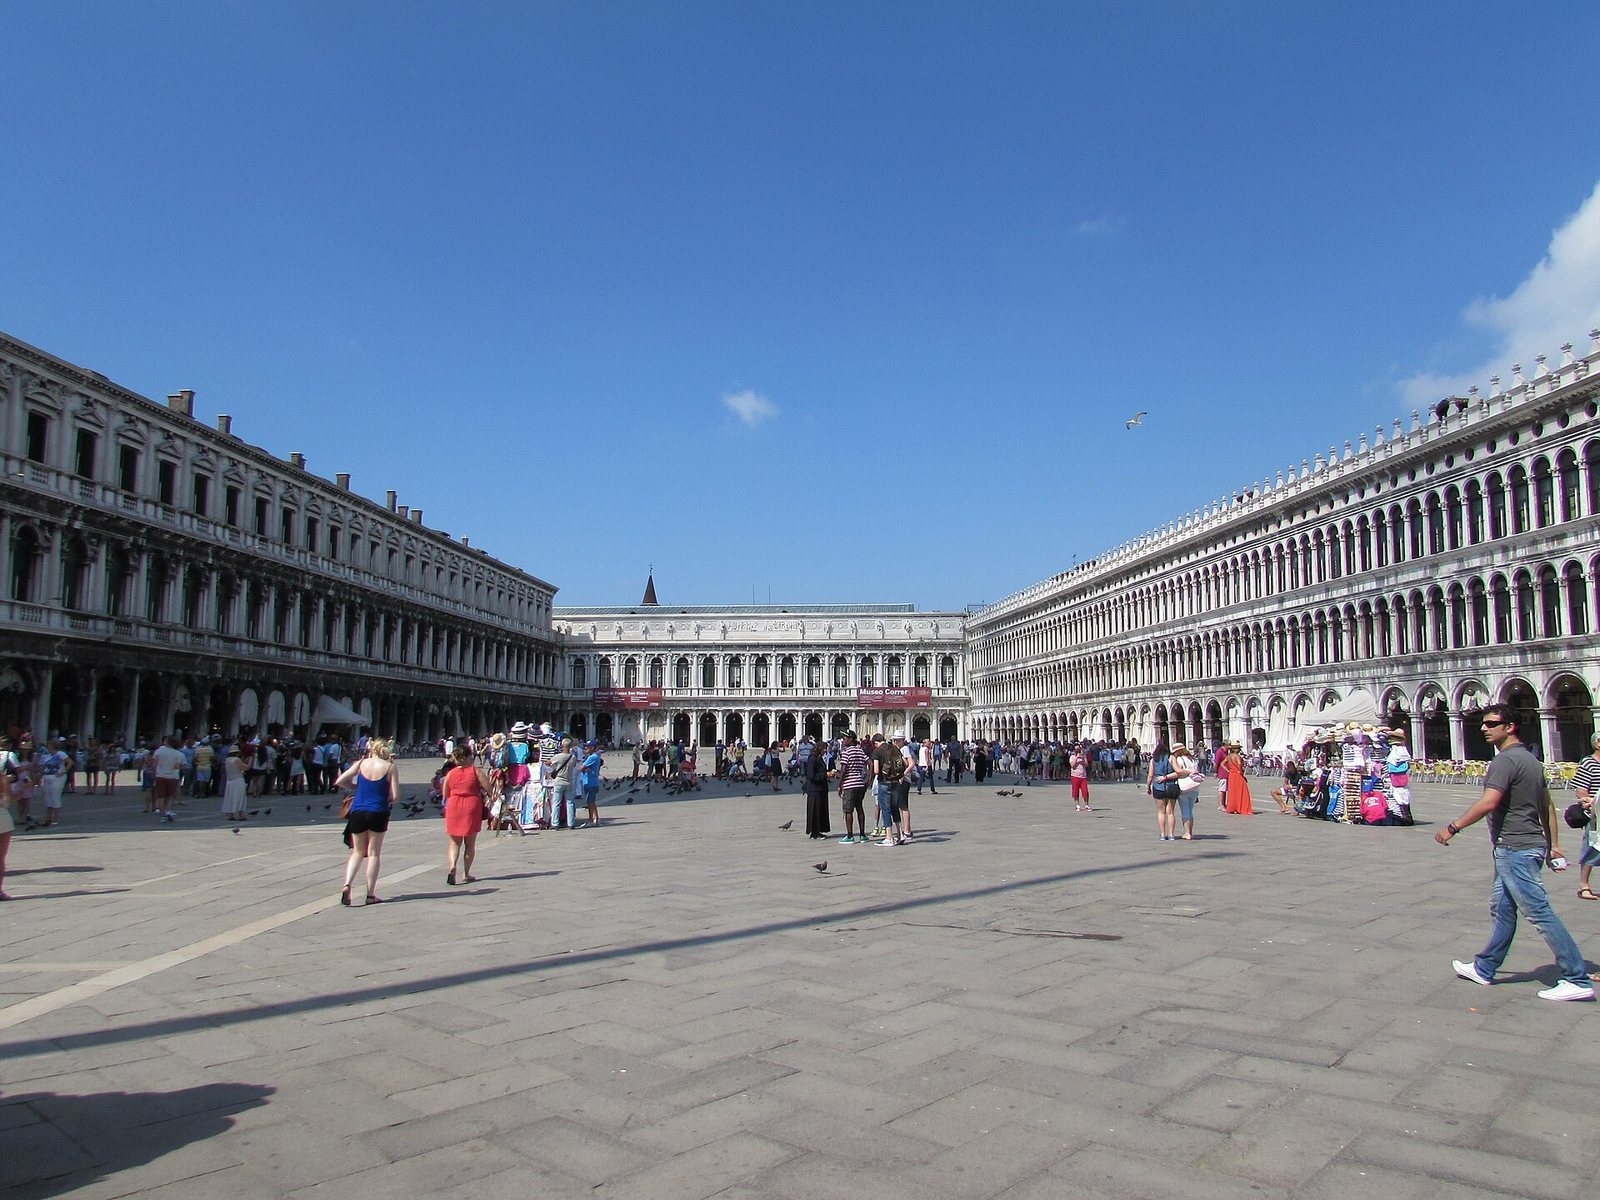
The Procuracies were buildings for the offices and accommodation of the Procurators of Saint Mark, nine senior officials who held office for life and administered Venice’s six districts. The Old Procuracies, built on the north side of the square between 1514 and 1538, were rented out rather than used as homes. On the south side, an earlier pilgrims’ hospice was converted into quarters for six procurators. Many found the rooms damp and poorly lit, and chose to live in their own palaces instead.
The Marciana Library was built between 1537 and 1588 by Jacopo Sansovino and Vincenzo Scamozzi to house Cardinal Bessarion’s donated library and offices for the procurators. In 1583, Venice decided to provide the officials with new accommodation. Scamozzi was dismissed in 1597, and Francesco di Bernardin Smeraldi and Mario della Carità continued the work. Baldassare Longhena took over as architect in 1640, and the project was completed around 1660.
Conversion to a Royal Palace
When the Republic of Venice fell in 1797, its institutions were abolished, though the procurator positions continued. The New Procuracies housed the Adriatic Prefecture and, after the Kingdom of Italy was established in 1805, provided a residence for Viceroy Eugène de Beauharnais and his family during their visits. In January 1807, a decree ordered the complex converted into a royal palace because the Doge’s Palace could not be adapted for that use. The conversion was unfinished when Napoleon visited Venice later that year, so he stayed at the Doge’s Palace.
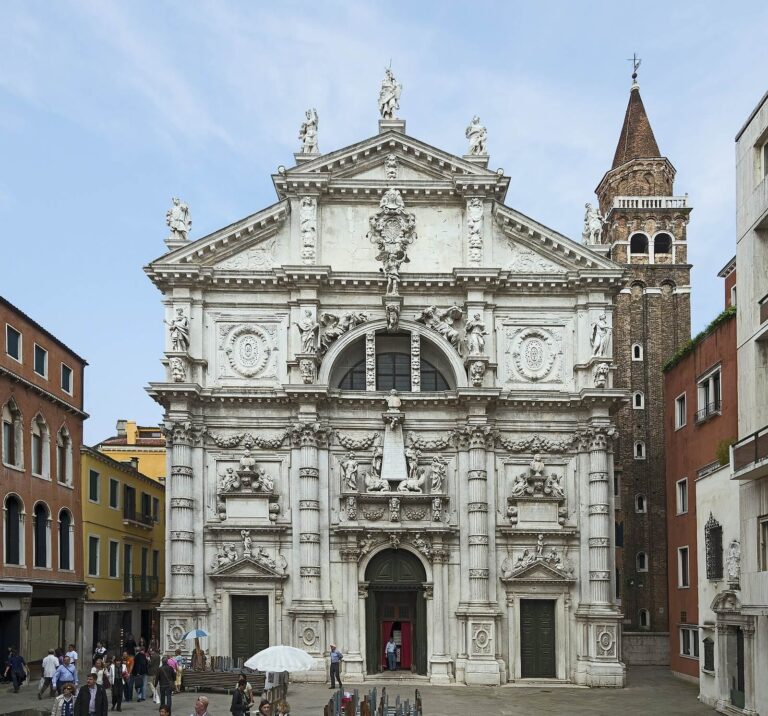
Work on the Napoleonic Wing began in 1807. Giovanni Antonio Antolini’s plan called for the Church of San Geminiano to be demolished for an entrance portico and grand staircase. Slow progress led to Antolini’s replacement by Giuseppe Maria Soli in 1810. Soli revised the plan to make room for a full wing, which was completed at the end of 1813, shortly before Napoleon abdicated. Giuseppe Borsato and fellow artists decorated the interiors in 1810–1811; work continued under Austrian rule from 1814 to 1817 and during the 1820s.
A major campaign from 1834 to 1838 prepared the palace for Emperor Ferdinand I, who visited in October 1838 when it was inaugurated. After Napoleon’s fall, the palace served as the Venice residence of the ruler of Lombardy-Venetia, who was also Emperor of Austria. Francis I visited in 1815. Francis Joseph I and Empress Elizabeth stayed there from 25 November 1856 to 3 January 1857, amid Venetian resentment following the suppression of the 1848 revolts. Elizabeth returned for seven months in 1861–1862, partly in seclusion because of ill health, and made another visit in 1895, incognito.
Italian Rule and Museum Use
After Venice joined the Kingdom of Italy in 1866, the palace became a royal residence of the House of Savoy, Italy’s ruling dynasty. King Victor Emmanuel II entered the city on 7 November that year and returned in 1875 to meet Francis Joseph. In 1919, after the First World War, the Crown transferred the palace to the Italian State for museum use.
The Correr Museum took up space in 1922, followed by the Archaeological Museum of Venice in 1926, the Marciana National Library in 1929, and the Museum of the Risorgimento in 1936. The Risorgimento was the movement and political process that brought about Italian unification. Today the complex is divided among the Marciana National Library, the Archaeological Museum, and the Correr Museum. The municipality received the former private rooms facing the lagoon in 2000, and restoration work subsequently returned parts of the complex to restored condition.
Remains
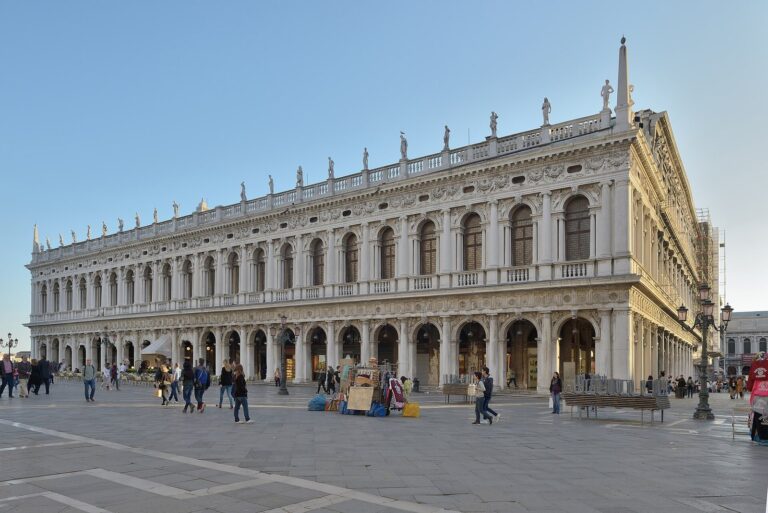
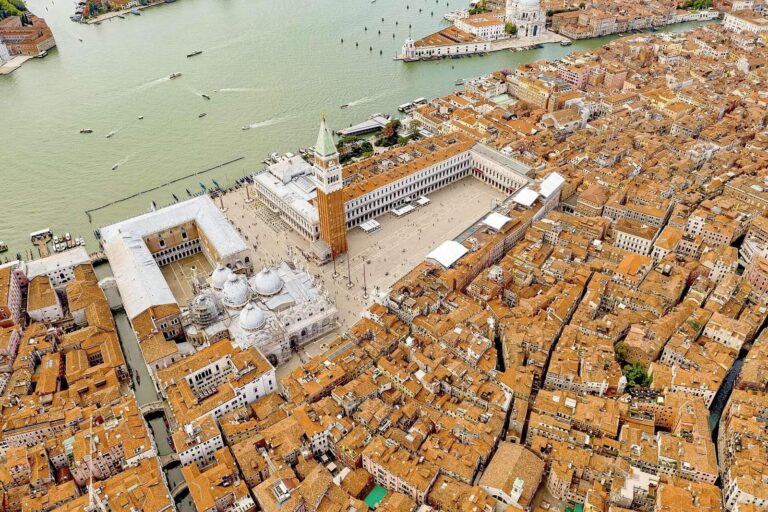
The complex occupies the south side of St. Mark’s Square and the adjoining Piazzetta, the smaller space facing the Doge’s Palace. The New Procuracies extend along the square, while the Marciana Library stands beside the Piazzetta. Their different building phases combine late Renaissance design with neoclassical forms, which draw on ancient Greek and Roman styles, and neo-baroque elements, a later revival of Baroque design.
The New Procuracies
The New Procuracies’ frontage followed the arrangement of the Marciana Library façade. Scamozzi’s initial plan divided the building into three blocks, each with eleven arched openings, two residential floors with one apartment on each floor, and shops at ground level. Smeraldi revised the scheme to use narrower blocks with five arched openings and apartments on all upper floors. Eight apartments were built.
The Napoleonic Wing and Its Interiors
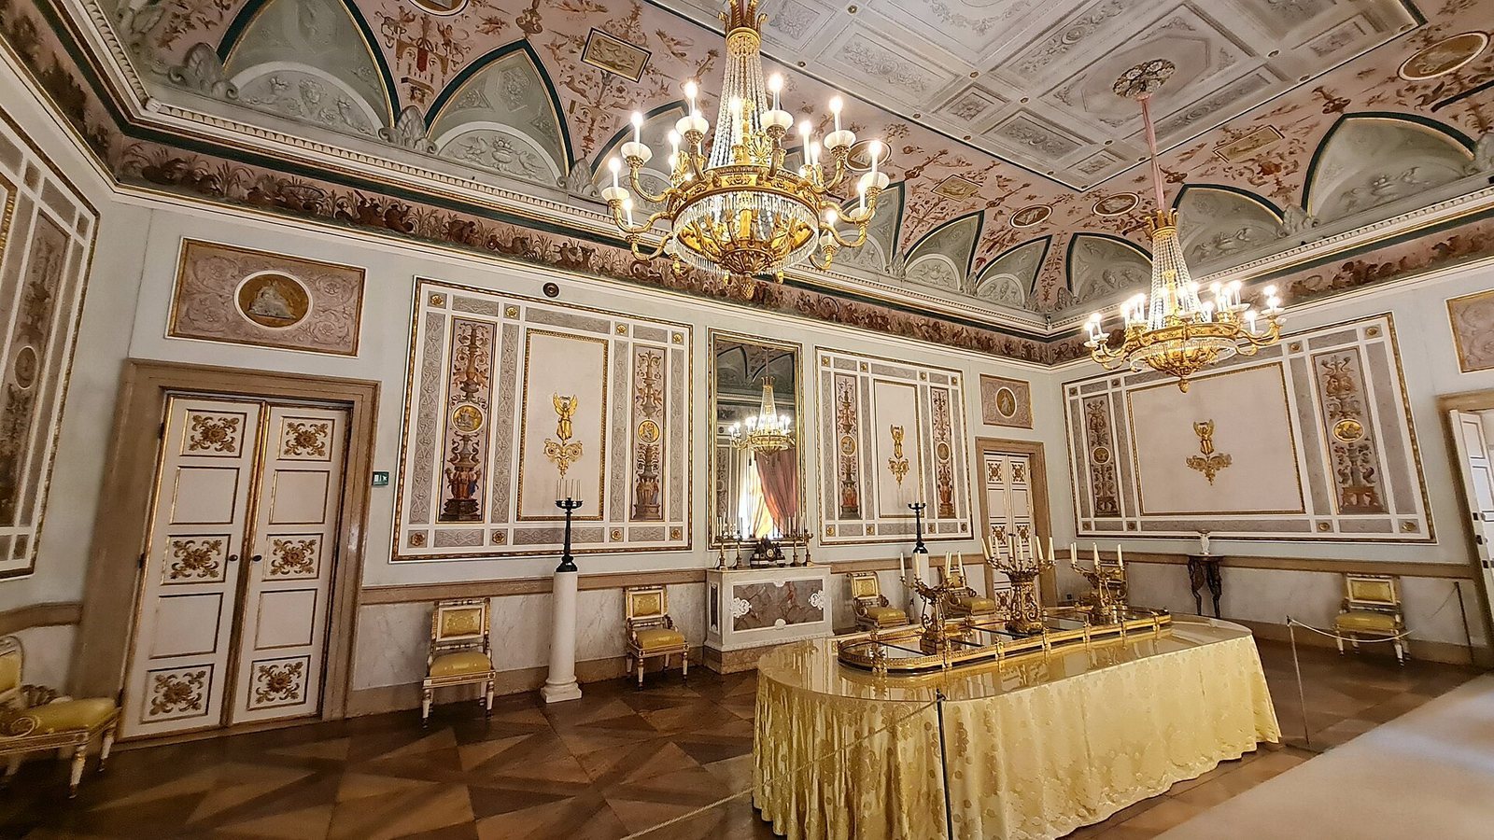
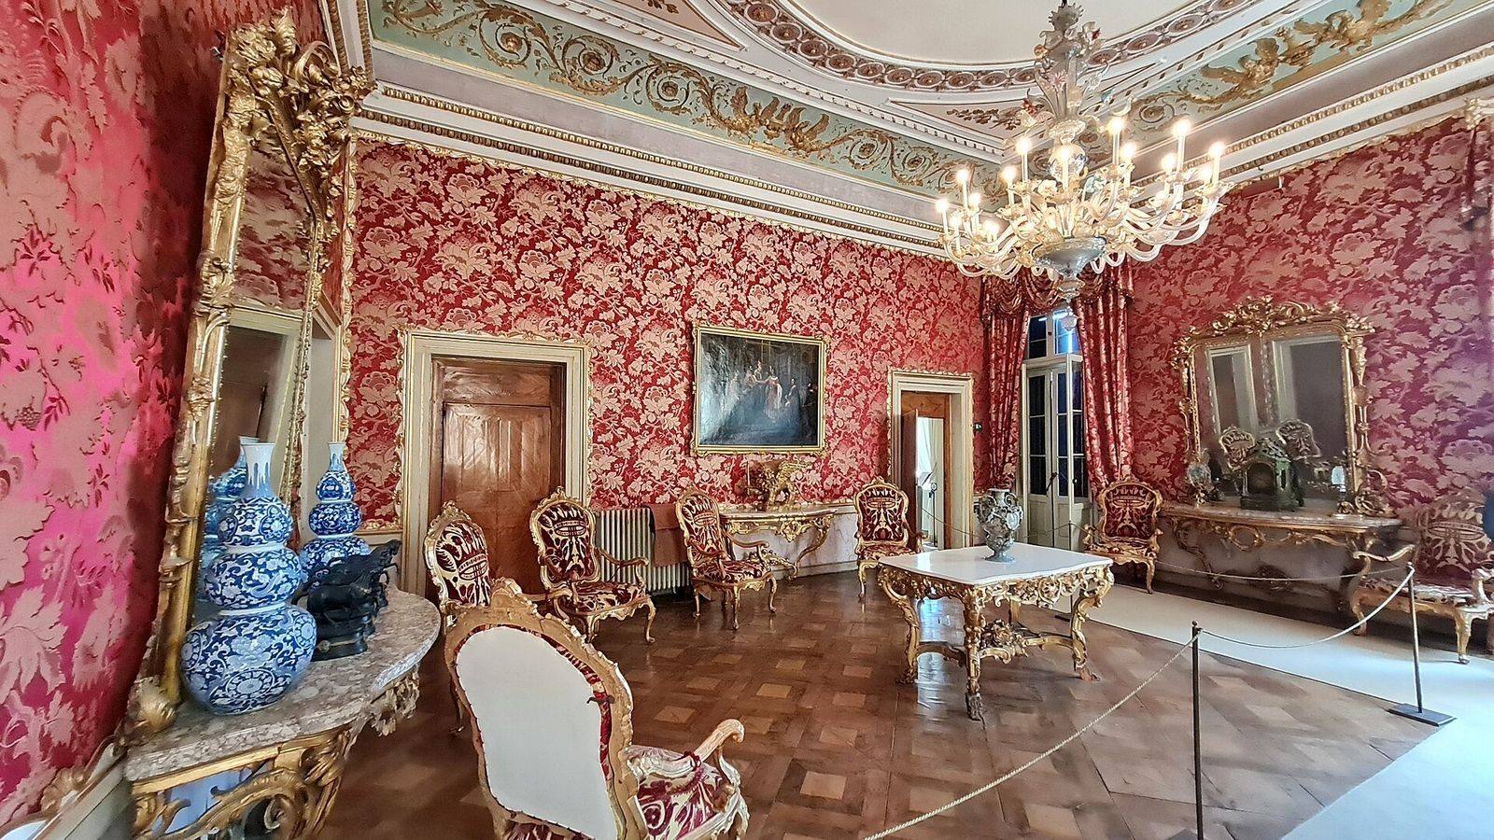
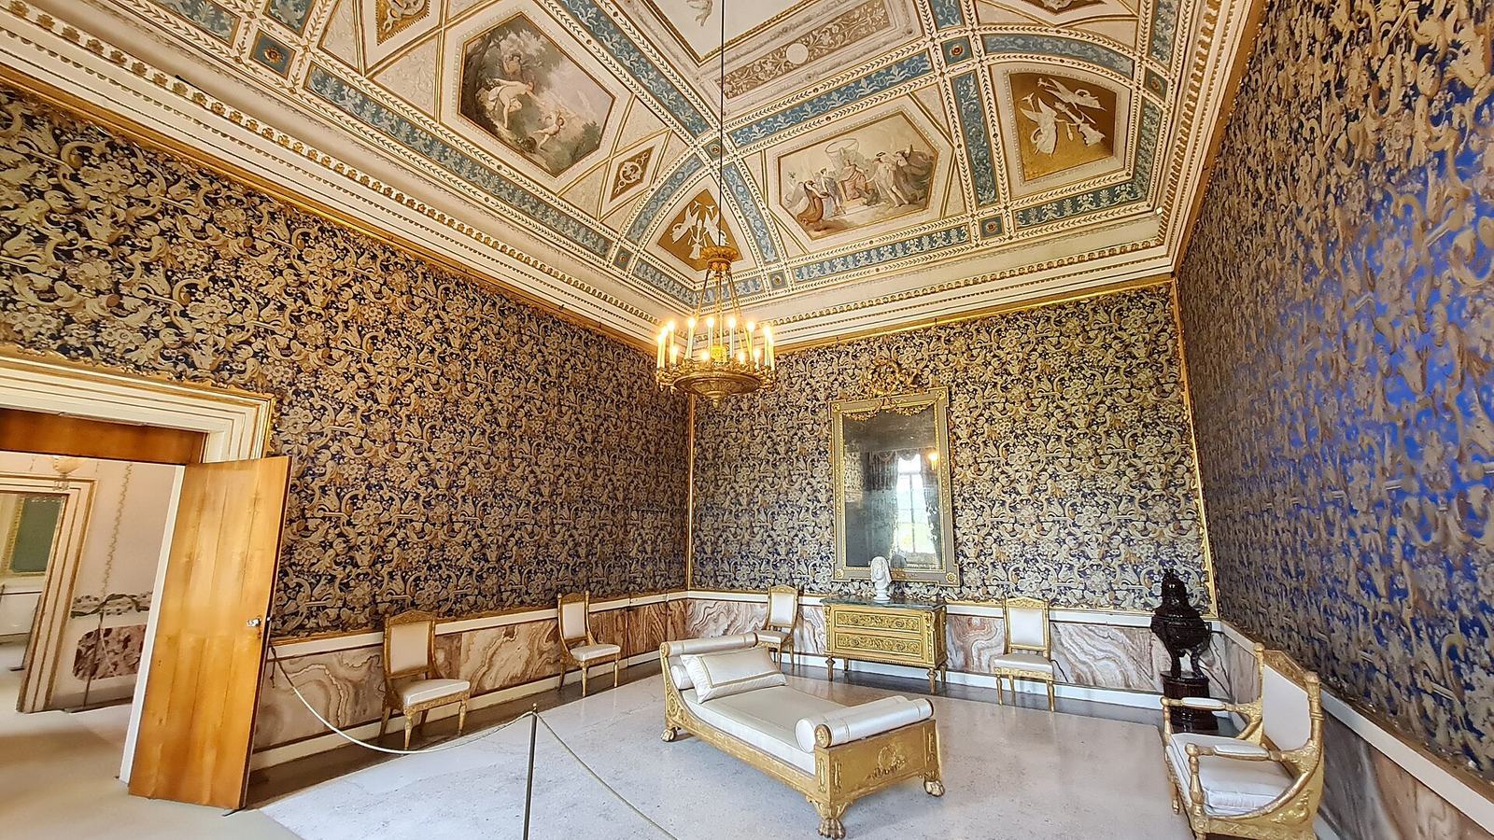
The Napoleonic Wing followed the design of the New Procuracies. Its original scheme included an upper storey with a horizontal sculpted band showing Napoleon enthroned and fourteen statues of Roman emperors. Reception rooms faced the square, while private rooms looked toward the lagoon and gardens. The arrangement placed the viceroy’s reception rooms in the former library and his quarters in former procurators’ offices to the east; the new imperial quarters to the west included a large reception hall and monumental staircase. The interiors used the Empire style, an early nineteenth-century decorative style associated with Napoleonic rule, and were linked to the work of Percier and Fontaine. The 1834–1838 campaign altered the staircase and antechamber, an entrance room, and added a grand ballroom.
Museum conversion changed the rooms facing the square. In the 1920s, installation of the museums removed nineteenth-century decoration there, exposing original ceiling beams and bare walls. The General Council Chamber and Great Hall, both facing the Campanile, were removed in the 1950s.
Former Procurators’ Offices and Lagoon Rooms
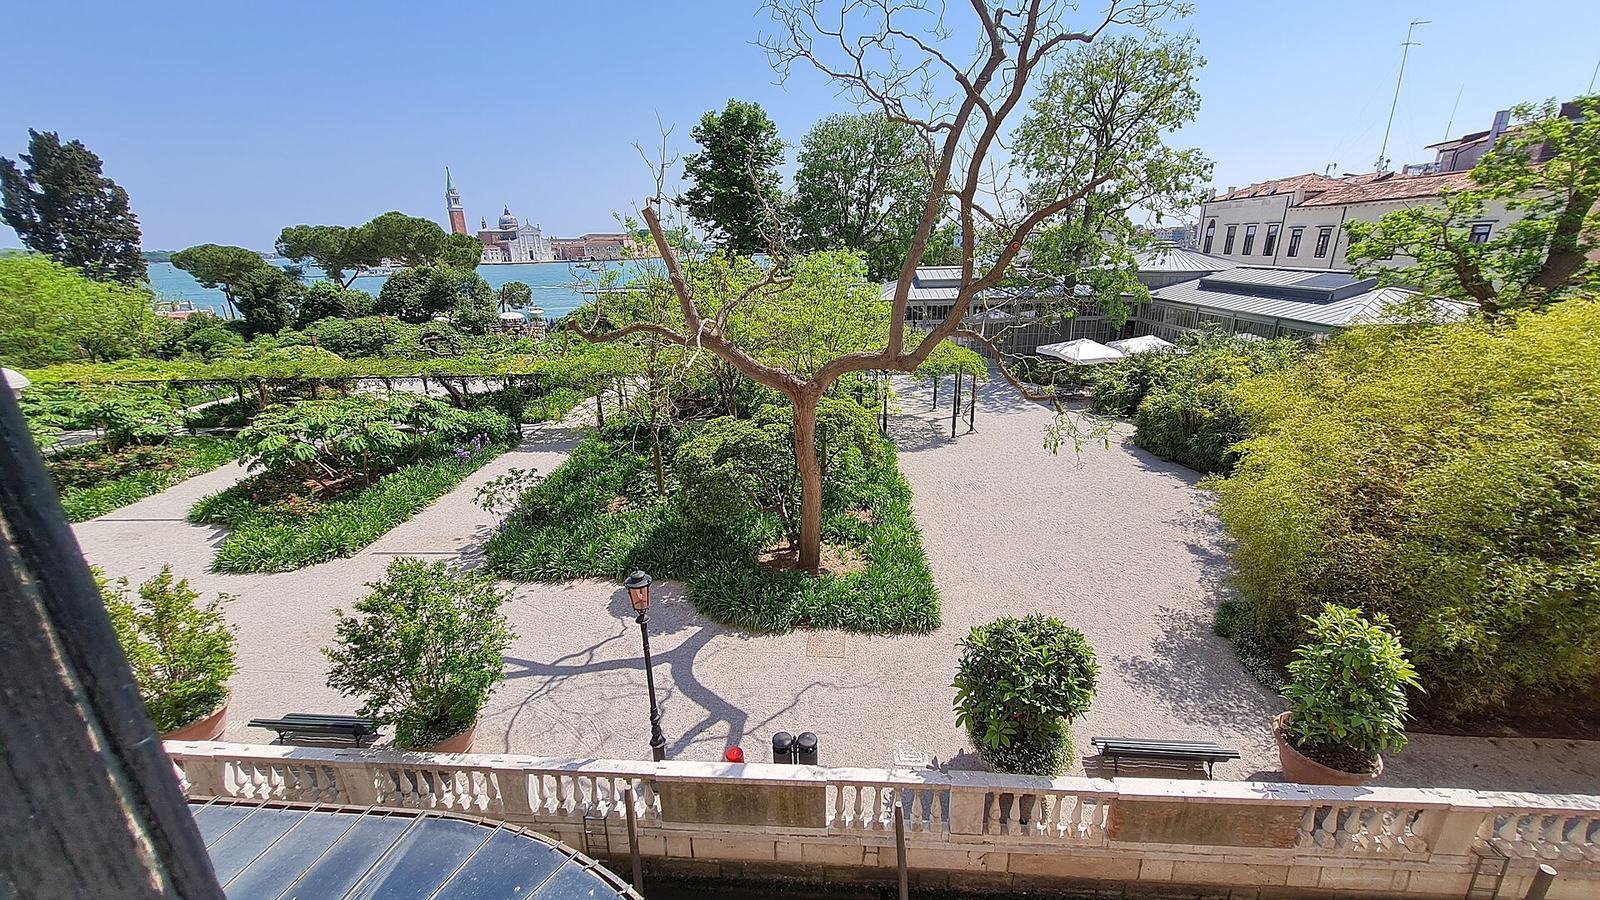
Three former procurators’ offices in the Marciana Library were converted into quarters for Eugène de Beauharnais and redecorated in neoclassical style between 1807 and 1811. Their restoration was completed in 2017. The palace’s former private rooms facing the lagoon were used as offices from the 1920s. That use caused deterioration but spared the rooms conversion into neutral museum spaces. Nine rooms designated as Empress Elizabeth’s Rooms had been restored by 2012, and a later phase restored fourteen more lagoon-facing rooms in 2021.