Gnadenthal Castle: A Former Monastery and Baroque Country Residence in Kleve
Site at a Glance
- Popularity
- Medium
- Country
- Germany
- Primary era
- Early Modern
- Eras represented
- Early Modern, Modern
- Civilizations
- Brandenburg-Prussia, Holy Roman Empire, Kingdom of Prussia
- Site type
- Domestic
- Remains
- Castle
On this page12 sections
History
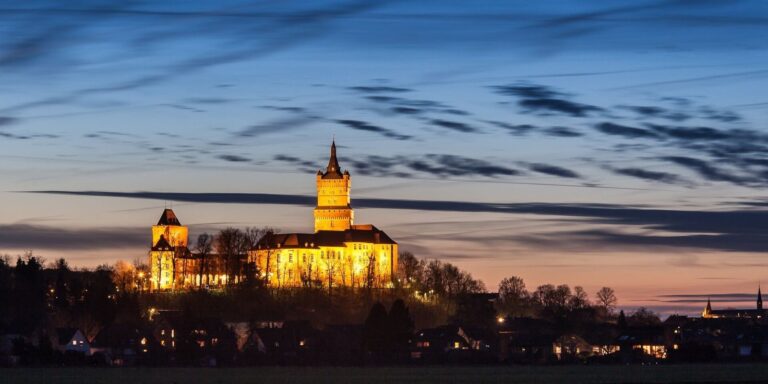
Gnadenthal Castle is a former monastery and Baroque country residence in Donsbrüggen, a district of Kleve, Germany. A medieval manor stood on or near the site before Augustinian canons established a convent there in the late fifteenth century. The later residence was praised by contemporaries as one of the Lower Rhine’s finest aristocratic homes.
From manor to monastery
On 28 August 1373, the manor at or near the present site was named Ganswykhof, a freehold estate rather than land held through a feudal grant. It later passed among smaller noble families in the region. Arndt von Nyel sold Ganswyk to Elbert van Alpen, lord of Hönnepel, in 1448. Four years later, van Alpen exchanged the estate with Heinrich van Nyenhuis, provost of Kleve’s collegiate chapter, for 53.5 Dutch morgen of land at Niel and Mehr. A Dutch morgen was a historical unit for measuring land.
With Pope Paul II’s permission, the manor became a convent for Augustinian canons, clergy who lived together under the Rule of Saint Augustine. The canons had previously been based in Uedem, but war-related disruption and financial hardship had forced them to leave their monastery and give up the Holy Spirit hospital they ran. On 12 April 1469, Kleve provost Hermann van Braekel transferred the converted estate to them in return for an annual payment of 58 gold gulden, freeing it from taxes and services.
The canons moved in around 1470 and called their convent Vallis Gratiae, meaning Valley of Grace, or Gnadental. The name appeared by 1481, when the monastery church was completed.
Destruction and a Baroque residence
On 4 April 1590, during the Eighty Years’ War, the Dutch revolt against Spanish Habsburg rule, Dutch troops besieged the monastery amid fighting near Schenkenschans. They plundered and burned it, leaving the buildings uninhabitable. The canons took refuge in Kleve, then received Duke Johann Wilhelm’s permission to return to Uedem in 1603. They did not come back to Gnadental. In 1663, they sold stone from the ruins to John Maurice of Nassau-Siegen, Brandenburg’s governor, for the renovation of Kleve Castle.
The canons exchanged the estate in 1670 with Baron Werner Wilhelm von Blaspiel for three farms in Uedem. Von Blaspiel, a ducal councillor and envoy of Frederick William, Elector of Brandenburg, probably intended to establish a country residence there. His son Johann Moritz von Blaspiel, a Prussian minister and godson of John Maurice, carried out the project, building a Baroque house and extensive French garden on the former monastery grounds. Whether the residence stood on the monastery’s foundations or directly beside them remains uncertain.
The work was probably finished by 1704, the date inscribed on a carillon frame once installed in the castle. Contemporaries praised Gnadental as one of the finest aristocratic residences on the Lower Rhine.
New owners and changing grounds
After Johann Moritz’s death in 1723, the house stood temporarily unoccupied. His widow, Dorothea Henriette, née van Hoft, went to the court at Potsdam and became senior court mistress to Princess Amalia of Prussia in 1745. The banker and merchant Thomas Franciscus von Cloots rented the property from December 1747. In September 1748, Dorothea Henriette’s heirs sold him the estate and its lands for 35,000 Dutch gulden. He financed the purchase with an inheritance from his great-uncle Johannes Baptista Cloots, who had died the previous year.
All eight of Thomas Franciscus’s children were born at Gnadenthal. His son Johann Baptist Hermann Maria, known as Anacharsis Cloots, became a political activist and writer in Paris during the French Revolution and was executed by guillotine.
On 11 June 1806, Thomas Franciscus’s granddaughter Clara Francisca Cornelia Maria married Baron Arnold Johann Antonius von Hoevell zu Westerflier and Wezeveld, bringing the estate into the von Hoevell family. Arnold remodelled the manor in the fashionable Classical style and replaced the formal Baroque garden with an English landscape garden. Baron Otto von Hoevell inherited the estate in 1862 and gathered an art collection there, including portraits and genre paintings by Dutch artists.
War damage and later uses
Artillery fire damaged the castle during the Second World War. Its use first by German Wehrmacht soldiers and then by Canadian forces caused further harm. After Allied troops occupied the Kleve area in late February or early March 1945, British soldiers plundered the property. When the von Hoevell family returned in June, the castle had been emptied.
Franciscan sisters ran an old people’s home in half of the manor from 1946. From May 1947, the entire estate served as Kleve’s municipal home for older people, prompting major changes to the building’s interior and exterior. The home closed in 1977, and U.S. Air Force personnel then lived in the manor for four years to prevent it from standing empty and deteriorating. From 1981 the castle operated as a conference and seminar hotel, and from 1987 the organization Bildung und Leben ran it. The von Hoevell family donated the estate to the Vrienden van Kastelen Foundation in 2008 and continued to live in the Orangery. Hotel operations ended in 2021.
Remains
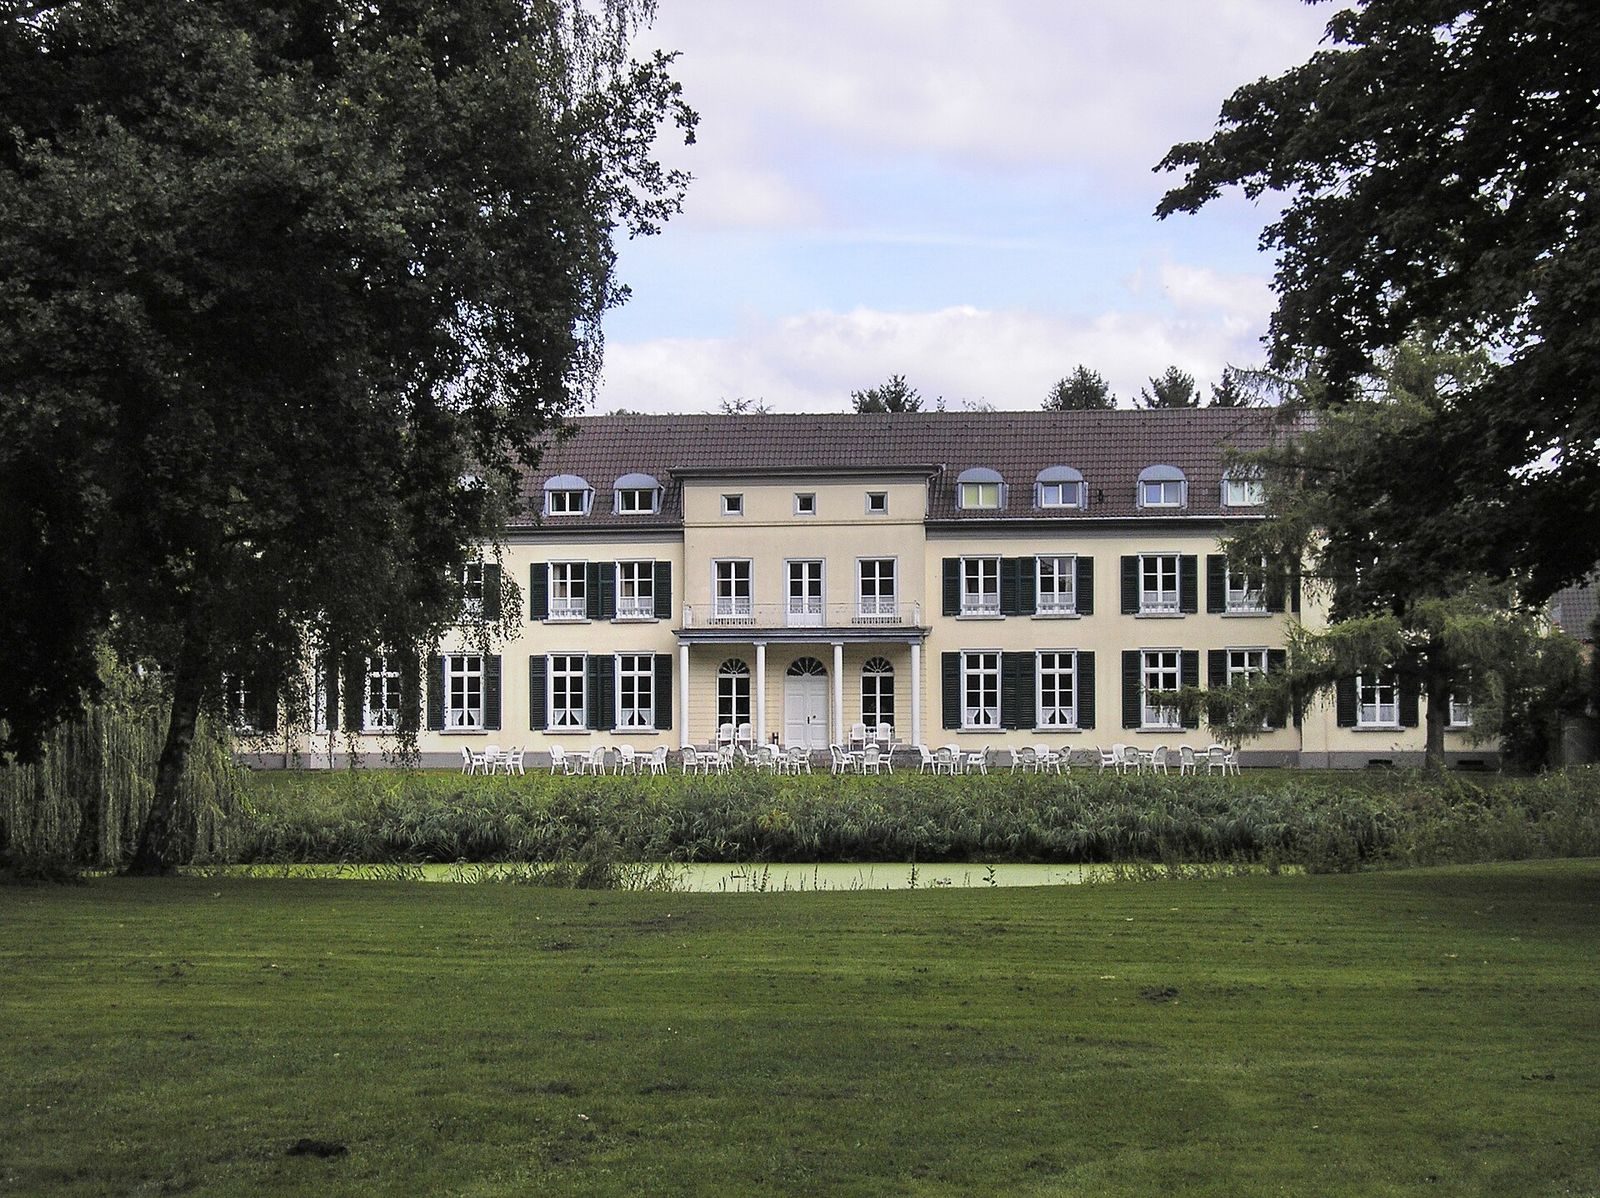
The complex stands within a landscape park in the Düffel nature and landscape reserve. It has the character of a moated castle, a castle type associated with a water-filled ditch. The principal house is a long, two-storey rendered-brick building, with low service buildings to its north set at right angles to it.
Manor and service buildings
Main house
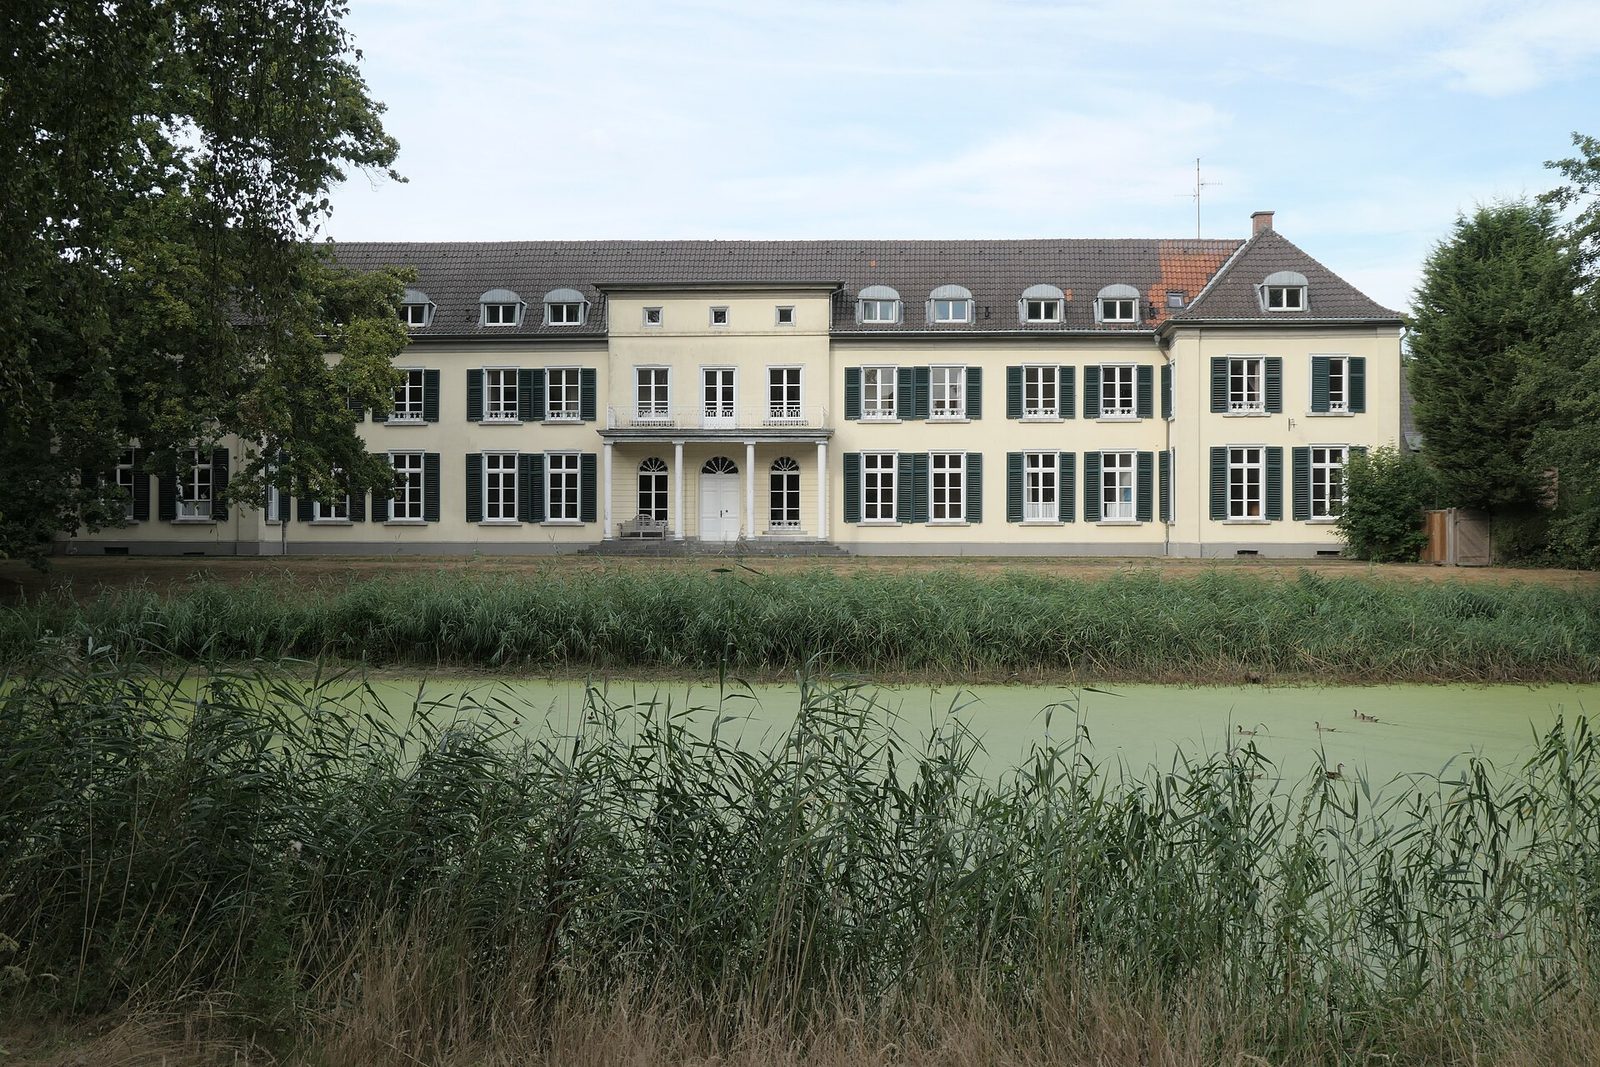
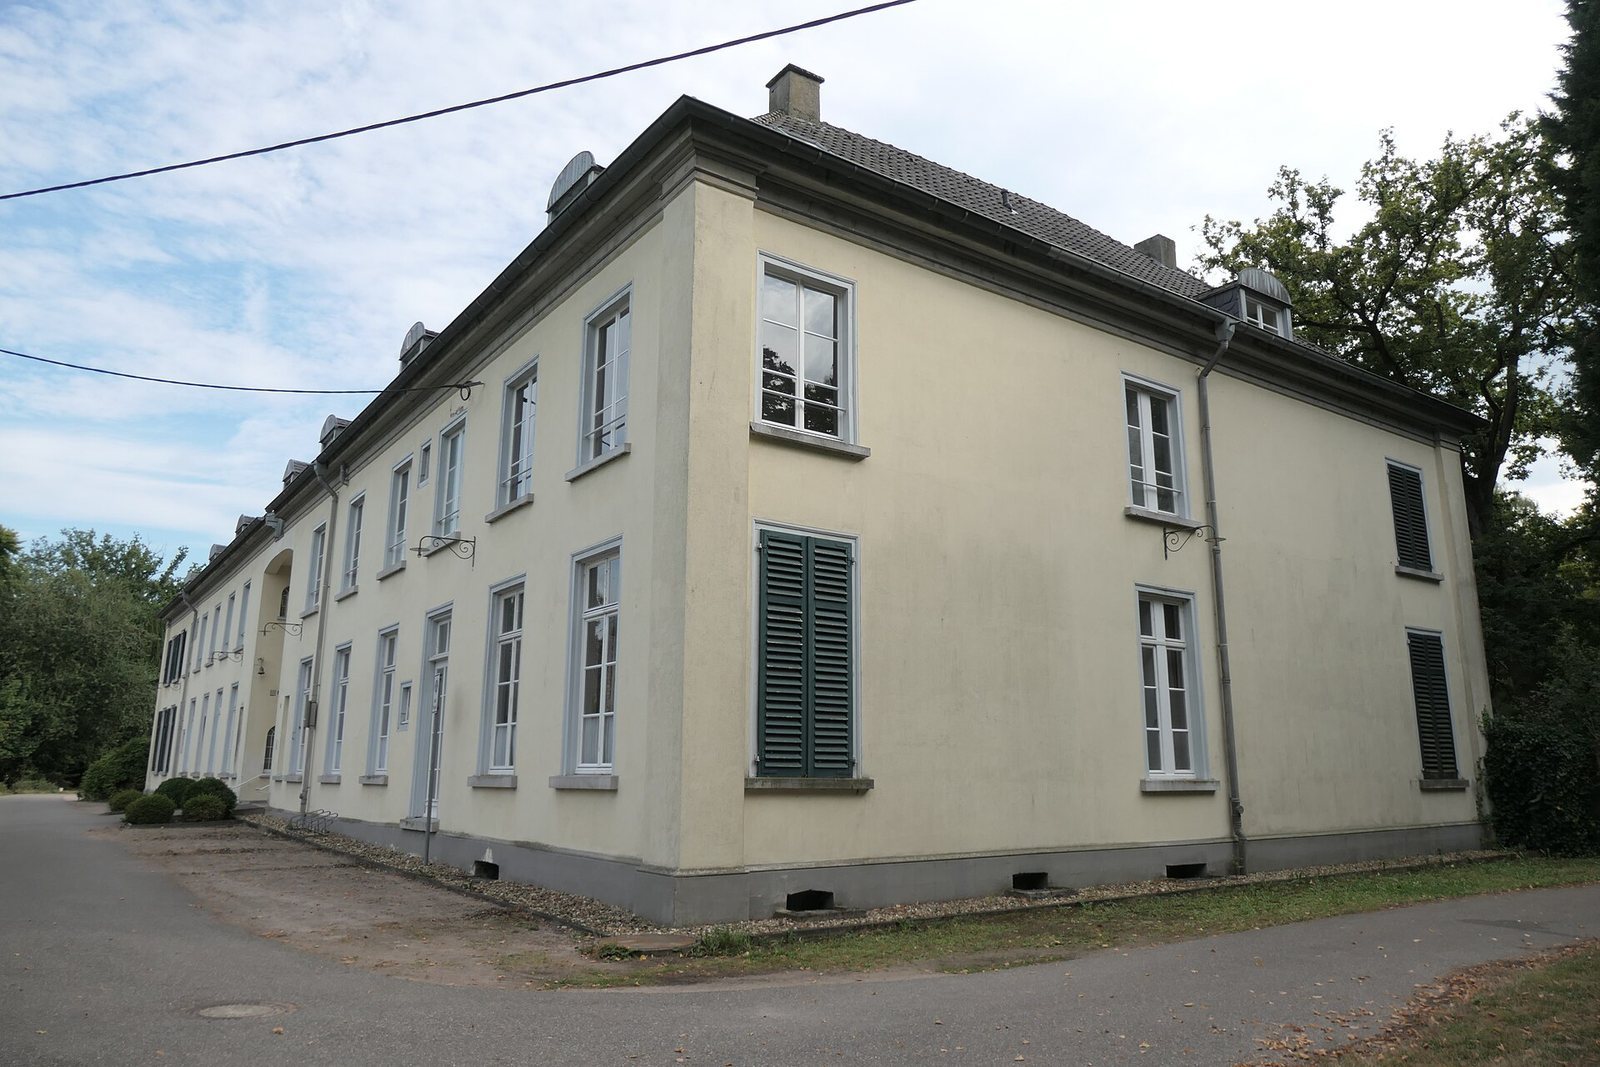
The main house is painted light yellow and has dark green shutters, a hipped roof and dormer windows. The dormers were added when the building was adapted for use as an old people’s home. On the garden-facing southern side, fifteen window axes span the façade between pavilion-like projections at the corners. A three-axis central projection carries a balcony on four Tuscan columns, a plain classical column style, with a windowed attic above. The central section reflects alterations made around 1830, including cast-iron divisions in three ground-floor transom lights, glazed sections above windows. Some stucco ceilings and fireplace surrounds from the same period survive inside.
Orangery and service buildings
Two low service buildings stand north of the manor. To the east is an eighteenth-century, two-storey Orangery, a building intended to shelter citrus trees and other tender plants. Its brick façade was altered in the mid-nineteenth century to include a central projection with a notched top and large round-arched decorative panels without openings. The German architect Ernst Friedrich Zwirner designed these changes.
Park and approach
Landscape park and garden sculptures
The five-hectare landscape park includes extensive woodland and remnants of the former Baroque garden. A mirror pond lies south of the manor, while broad water channels run through the estate. Six eighteenth-century Baroque sculptures of ancient nature deities, originally made for the garden, now stand beside the Orangery. They were removed during the early nineteenth-century redesign because they no longer suited contemporary taste, and were found by chance in a pit in 1956.
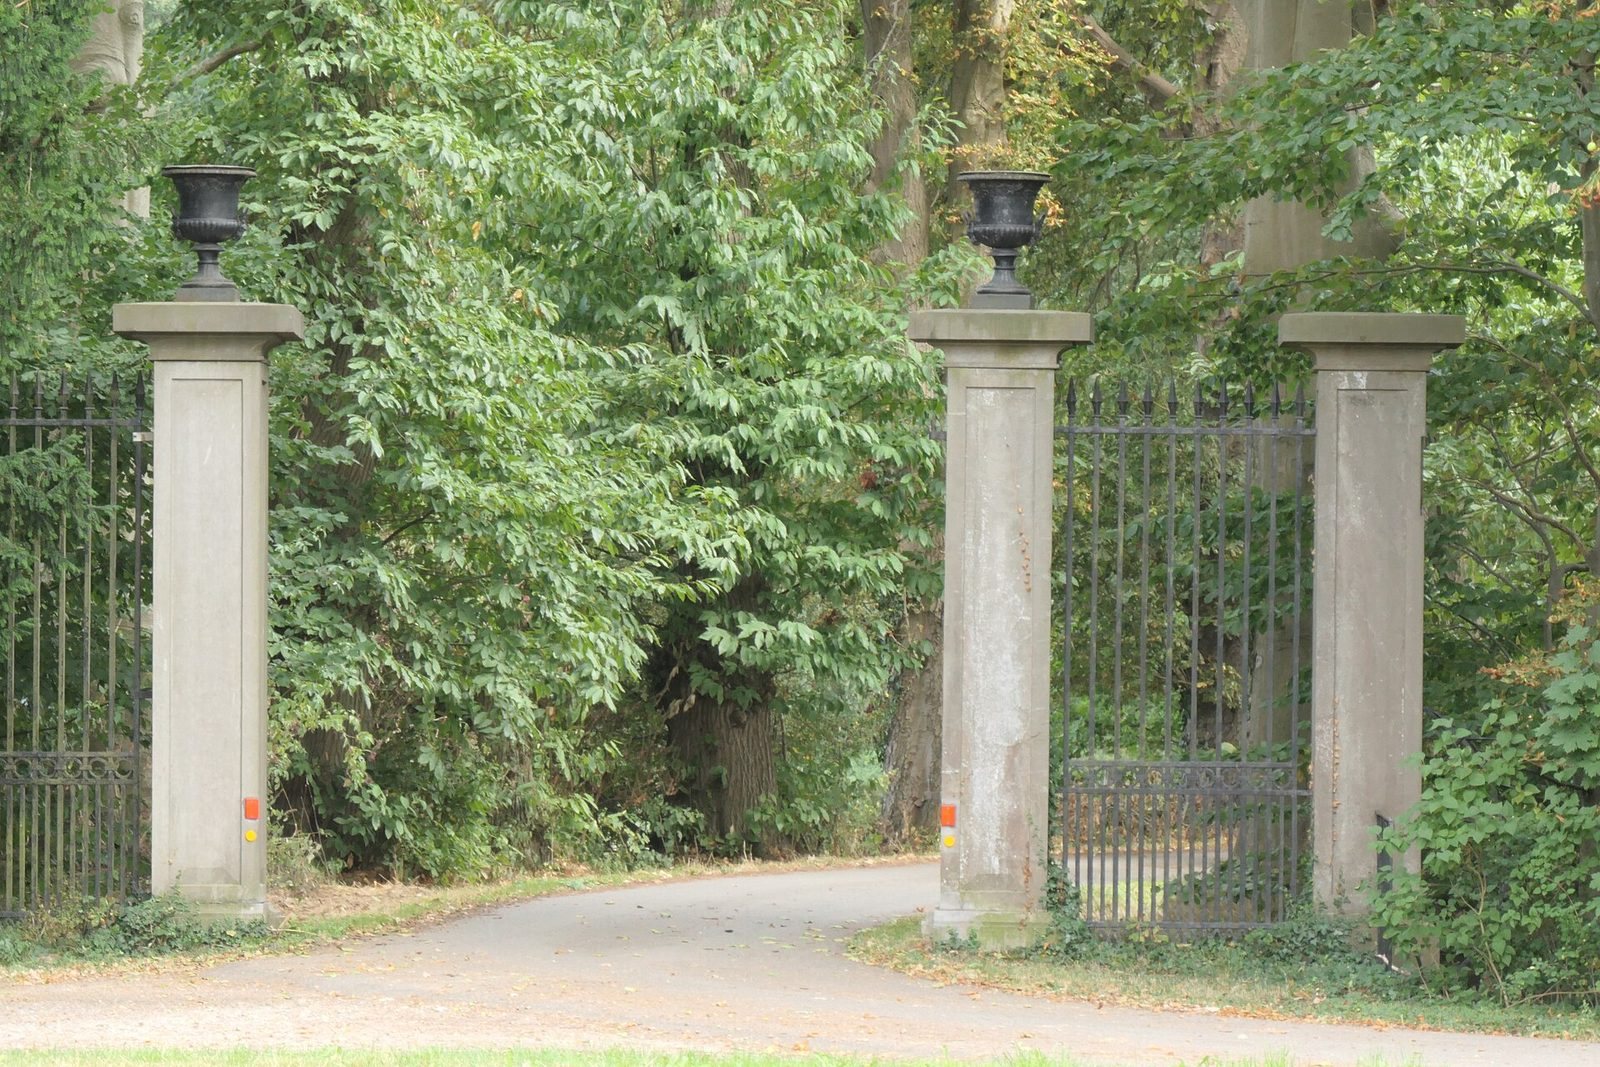
Chestnut avenue and entrance gate
An approximately 420-metre chestnut avenue approaches the castle from the east and ends at a wrought-iron gate dating to around 1830. Decorative vases top the gate’s pillars.