Kratochvíle: A Renaissance Summer Residence and Hunting Lodge in Czechia
Site at a Glance
- Popularity
- High
- Country
- Czechia
- Primary era
- Early Modern
- Eras represented
- Early Modern
- Civilizations
- Habsburg, Habsburg Austria, Holy Roman Empire, Kingdom of Bohemia
- Site type
- Domestic
- Remains
- Castle
On this page14 sections
History
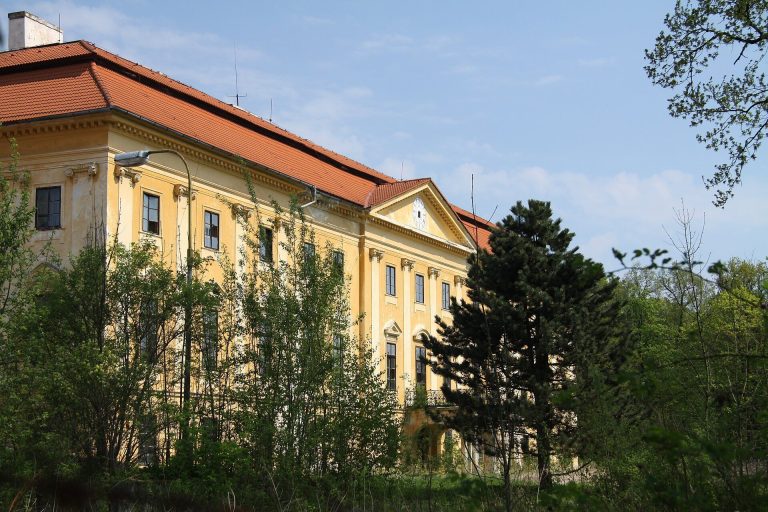
Kratochvíle is a Renaissance summer residence and hunting lodge in Czechia, built for William of Rosenberg between 1583 and 1589. William belonged to the powerful Bohemian Rosenberg family. He planned the residence in the manner of an Italian country villa and established extensive rabbit-hunting grounds around it.
Leptáč and Rosenberg ownership
The predecessor farmstead and fortress of Leptáč belonged in 1401 to a townsman of Netolice. At that time, the Netolice estate was held by Zlatá Koruna Monastery. In the early sixteenth century, the estate became part of the Rosenbergs’ extensive holdings. In 1569, Jakub Krčín of Jelčany, an administrator of Rosenberg estates, took possession of Leptáč and began turning its stronghold into a Renaissance hunting lodge.
Building the summer residence
William acquired the property from Krčín in 1580 in exchange for the town of Sedlčany. The following year, Emperor Rudolf II, a Habsburg ruler, gave permission for the castle to be renamed Kratochvíle. Building materials arrived in 1582, and William and his younger brother and heir, Peter Vok, settled the design. Foundations were laid in May 1583, and construction continued to 1589 under the direction of an Italian architect. He supervised the work intermittently while also overseeing rebuilding at Peter Vok’s castle in Bechyně. The carpenter Mertl, who had worked on towers at Český Krumlov and Bechyně, made Kratochvíle’s roof.
Work on the Church of the Nativity of the Virgin Mary began in the mid-1580s. It was completed and consecrated in 1589. In 1589 and 1590, Georg Widman, a painter from Brunswick, worked with three assistants on the villa’s painted decoration and probably painted the church as well. Antonio Melana created the stucco decoration inside.
Changing ownership and use
Financial difficulties led Peter Vok to sell the estate to Rudolf II in 1601. The emperor never visited Kratochvíle and saw the estate only in paintings made for him by Bartolomej Beránek-Jelínek. The property later passed to the Eggenberg family and, by 1622, belonged to the Styrian nobleman Jan Oldřich of Eggenberg. A fire damaged the castle in 1684. In 1719, the estate passed to the Schwarzenberg family. Between 1762 and 1764, the original Renaissance roof was replaced by a mansard roof, which has a steeper lower slope and a shallower upper slope on each side.
After it ceased to serve as a hunting lodge, the castle provided official apartments. During the nineteenth century, it also housed apartments for the Schwarzenberg family, an orphanage, an archive, and a museum of artistic monuments from the Netolice and Prachatice estates. Following the land reform of 1922, the castle was nationalized. From 1926 to 1933 it housed the Regional Museum of Agriculture, and at the end of the Second World War it was used to store collections belonging to the municipal museum of České Budějovice.
Restoration and protection
In 1950, the National Cultural Commission, a state body responsible for protecting cultural monuments, took over the castle. Restoration beginning in the mid-twentieth century repaired stucco reliefs, renewed sgraffito decoration made by cutting through an upper surface layer to reveal a contrasting one, restored wall paintings, and strengthened the building. From 1981 to 2006, an exhibition of Czech animated films occupied the castle, and its interiors were adapted for that purpose.
Kratochvíle was declared a national cultural monument in 2001. The protected property includes the Renaissance summer residence, its garden, the surrounding wall, and the moat.
Remains
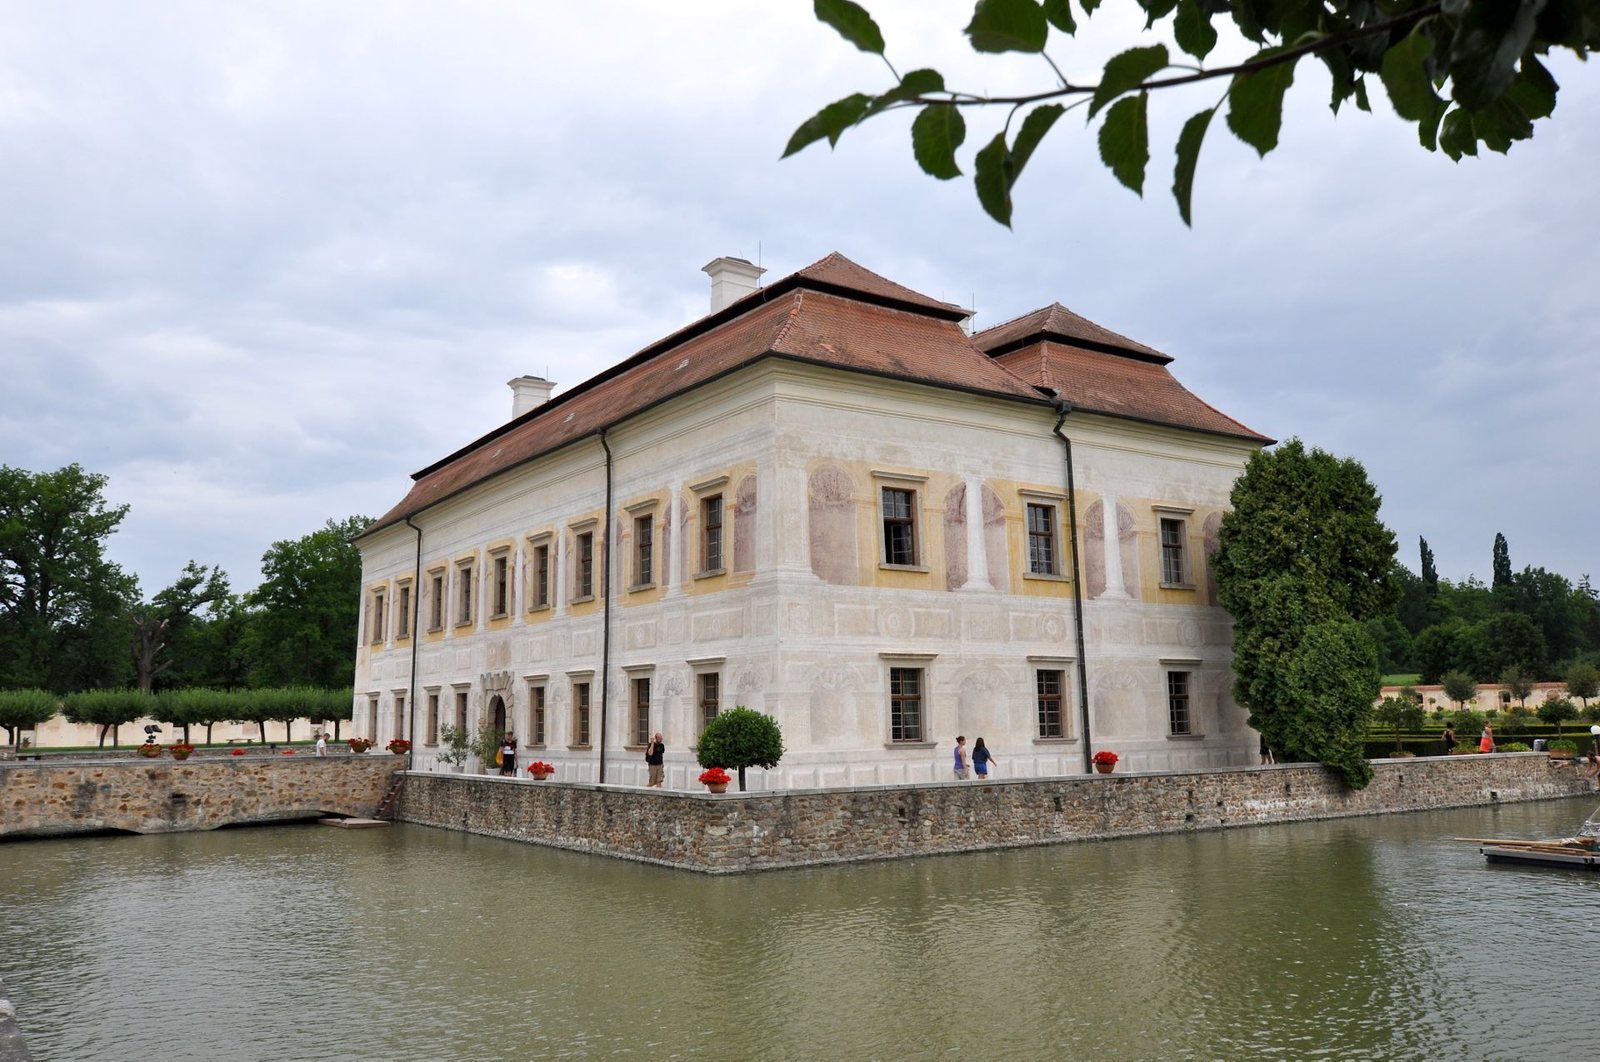
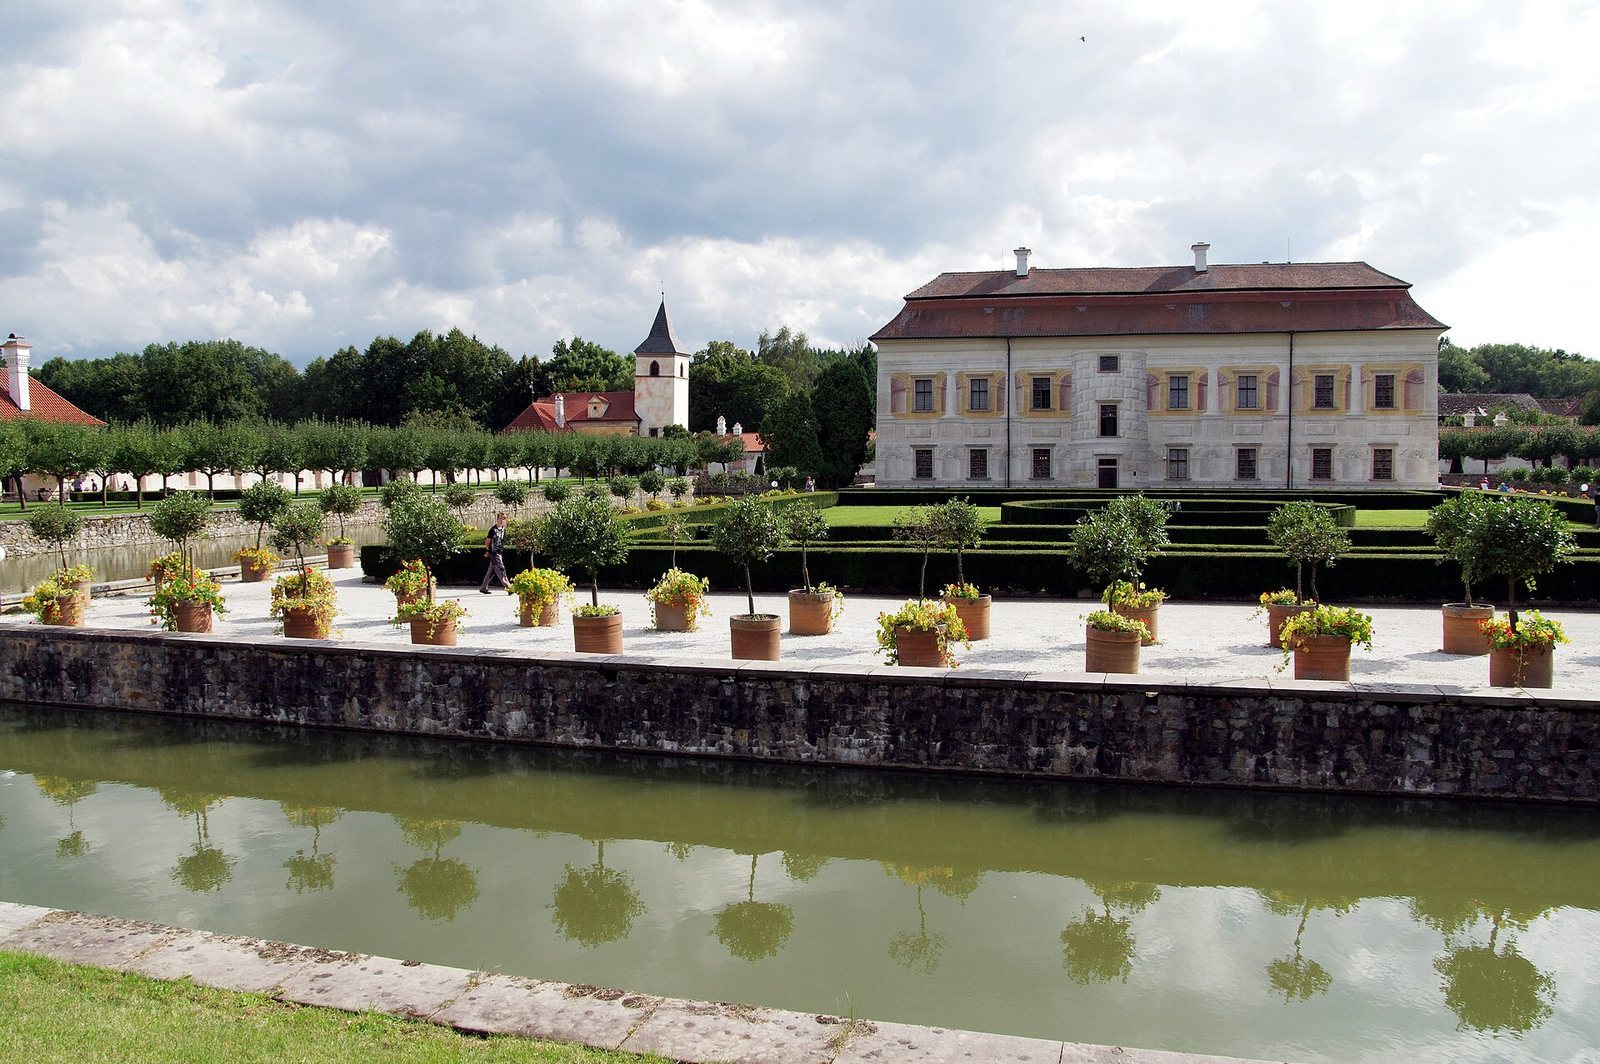
The complex lies west of Petrův Dvůr and has a slightly elongated rectangular plan. Its Renaissance residence, church, garden, and surrounding buildings are arranged within an enclosure that includes a wall and moat. The main villa stands toward the garden rather than at the center, while the entrance tower marks the principal axis.
Enclosure and entrance
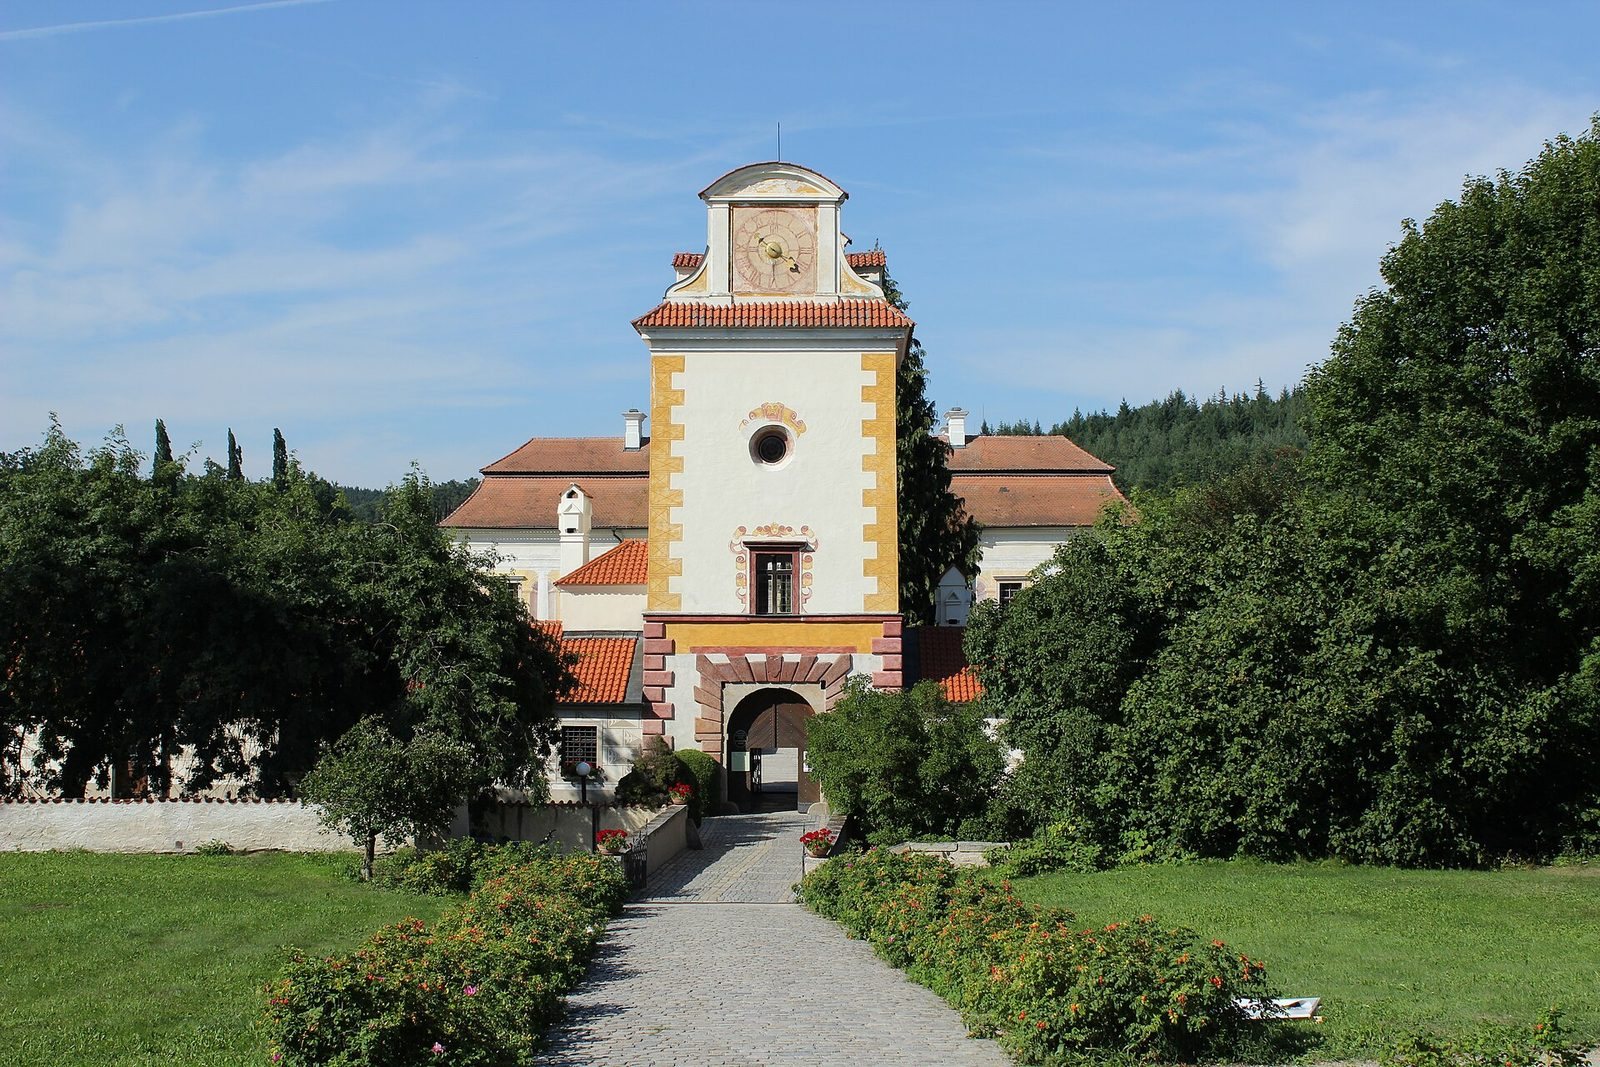
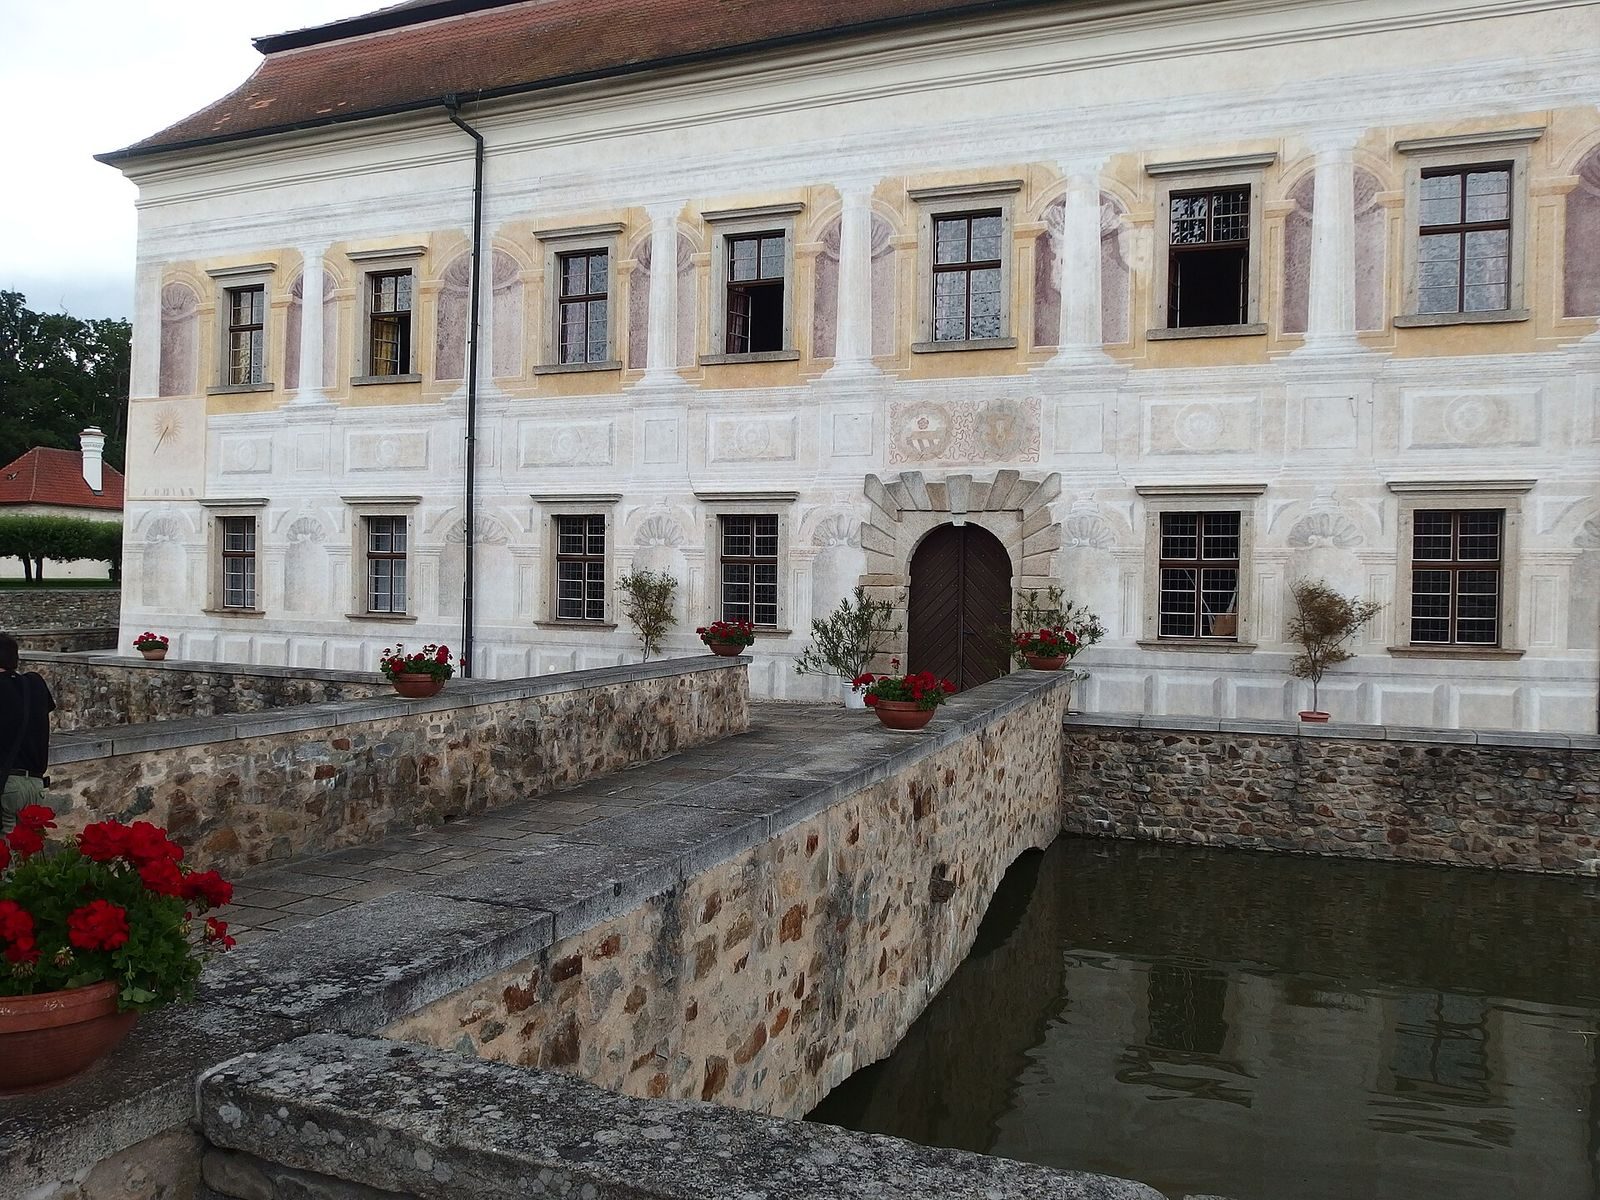
Buildings form an entrance wing and occupy three sides of the boundary. An entrance avenue leads toward a small house and the church. The two-storey entrance tower has a semicircular arched entrance and a Baroque design. Buildings stand at ground level on either side, and the villa’s side and garden façades are similar. The entrance portal retains recessed hooks for a drawbridge, with holes for its pulley ropes visible in the corners. A moat surrounds the villa.
Villa and interiors
Plan and foundations
The villa’s arrangement adapts the Italian country-house form. A large vaulted entrance hall replaces the open-sided gallery that might otherwise occupy the ground floor, and its area corresponds to that of the Great Hall above. A staircase connects the two levels, with rooms of varying sizes opening from these central spaces. Some rooms below served practical functions; the upper floor contained private apartments for the lord and lady of the house.
The villa was built on marshy ground. Its foundations rest on alder and oak piles. Alder piles hardened in the airless mud and became an important support for the building.
Gold halls and painted decoration
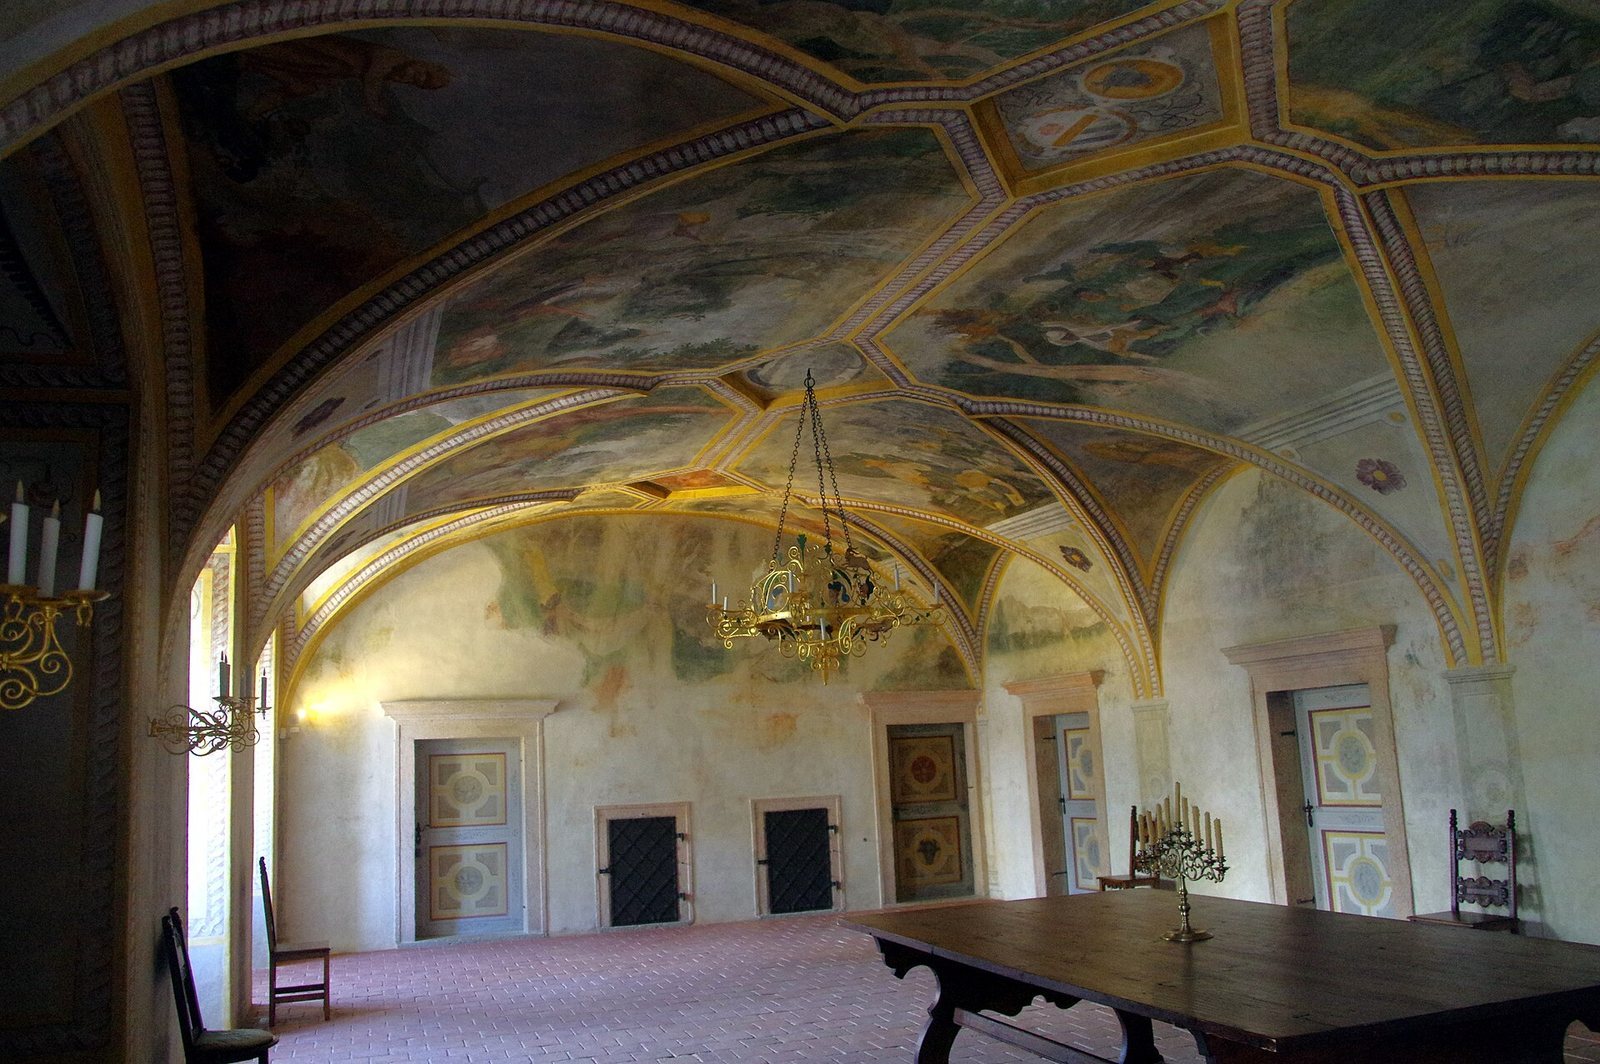
The Great Gold Hall on the upper floor served for receiving visitors. In the adjoining Small Gold Hall, five paintings depict episodes from the life of the biblical Samson, including scenes connected with Samson and Delilah. Murals in the gold halls also include figures from classical mythology.
Other interior ornament
Stucco reliefs and wall paintings decorate the halls and other rooms. Some interiors feature grotesque ornament, a decorative style combining fanciful forms, with animals and plants interwoven. Fish and crayfish appear among these motifs, which evoke the ponds of the South Bohemian landscape.
Church and garden
Church of the Nativity of the Virgin Mary
The church stands in a corner of the castle garden. It has a single nave and a pentagonal presbytery, the part of the church around the altar. Its interior has a barrel vault, a continuous arched ceiling, and a bell tower adjoins the western façade.
Garden wall and moat
A wall and moat enclose the garden and residence. The water moat around the villa was completed in 1586.