Fürstenberg/Havel Palace: A Baroque Residence in Germany
Site at a Glance
- Popularity
- Medium
- Country
- Germany
- Primary era
- Early Modern
- Eras represented
- Early Modern
- Civilizations
- Holy Roman Empire
- Site type
- Domestic
- Remains
- Palace
On this page7 sections
History
Commission and construction
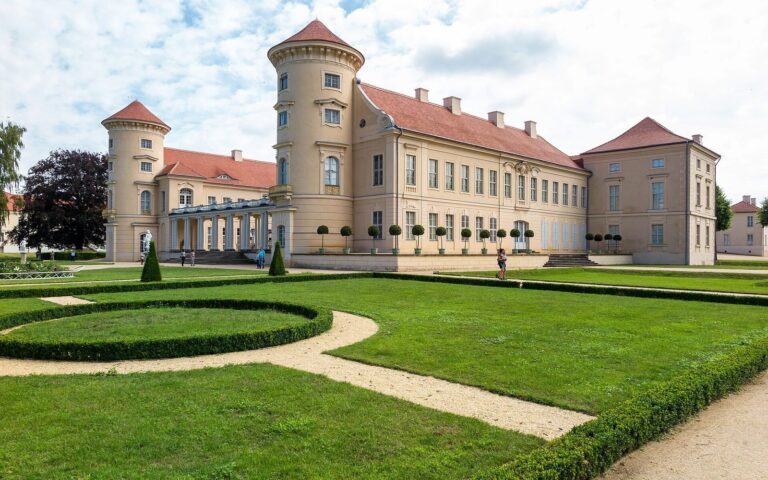
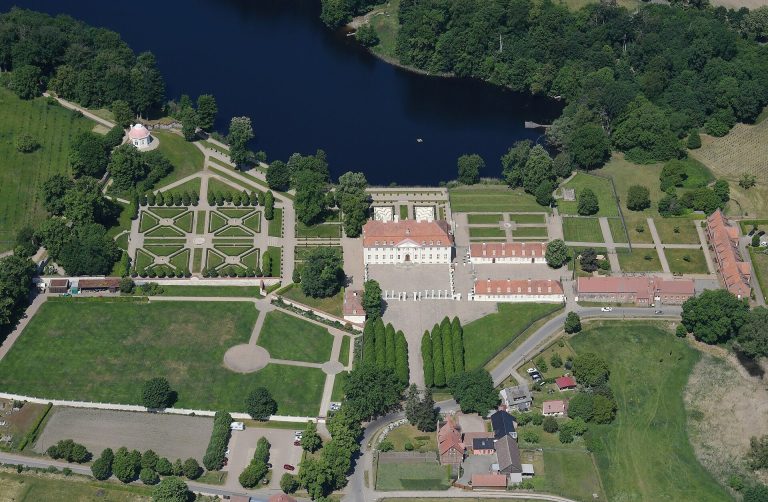
Fürstenberg/Havel Palace is a Baroque residence on an island north of the old town of Fürstenberg, Germany. Duke Adolf Friedrich III of Mecklenburg-Strelitz commissioned it in 1741 as a home for his wife, Dorothea Sophie of Schleswig-Holstein-Plön, should she become a widow. Court architect Christoph Julius Löwe designed the palace, whose spacious plan drew on Mirow Palace.
Building work continued from 1741 to 1752, though the palace was largely ready by 1750, when members of Dorothea Sophie’s household moved in. To make way for the residence, mills on the island were taken down and rebuilt at the Havel bridge, on present-day Bahnhofstrasse. After Adolf Friedrich III died in 1752, Dorothea Sophie lived at the palace until her death in 1765.
Changing uses
After 1765, the palace housed retired ducal officials, while some rooms were rented. When fire destroyed Fürstenberg’s town church in 1807, worship moved into the palace and continued there until 1848.
The town bought the building from the Mecklenburg dukes in 1910. In 1913 it was converted into a sanatorium and leased to the Imperial Insurance Office. During the First World War it served as a military hospital, then returned to use as a sanatorium for people with nervous and internal diseases. Psychiatrist Viktor Emil von Gebsattel directed the clinic from 1925 to 1939. The German politician Walther Rathenau was among its patients in 1920.
From July 1940, the palace accommodated convalescing employees of Berlin’s public transport companies; later in the Second World War it again became a military hospital. After the war, a school for children of officers in the local Soviet garrison occupied the building. In 1953, the German Democratic Republic took it into its administration and converted it into a hospital and polyclinic. From 1992 to 2004, it operated as a nursing home run by the Diaconal Work, a German Protestant social-welfare organization. The town sold the palace to private investor Gerd Schulz in 2006, and restoration work followed.
Remains
Palace architecture and grounds
Main building
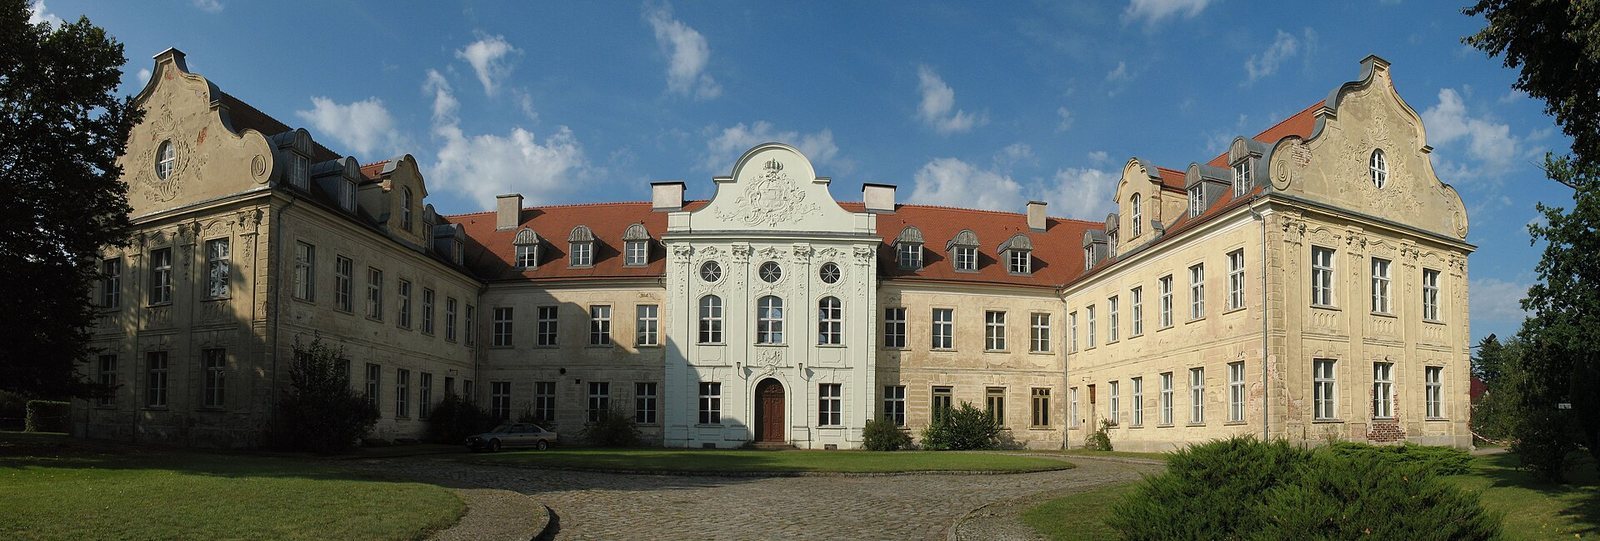
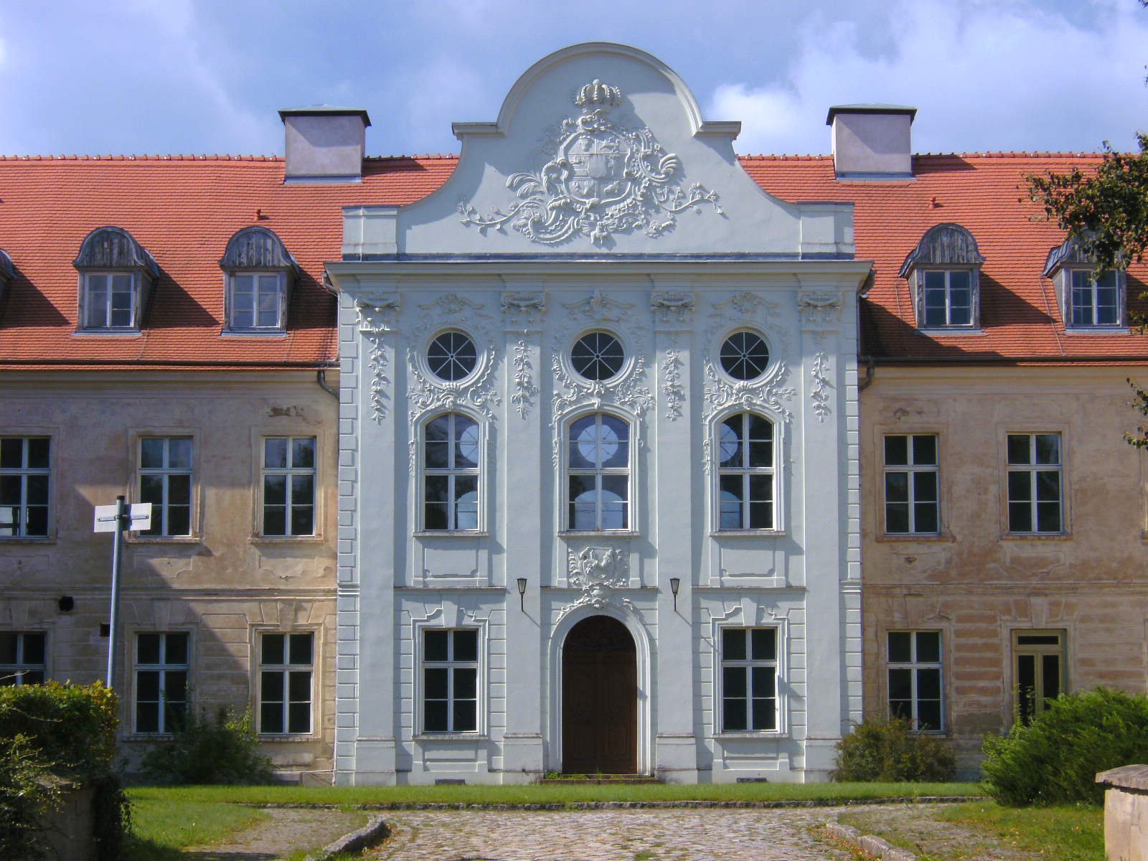
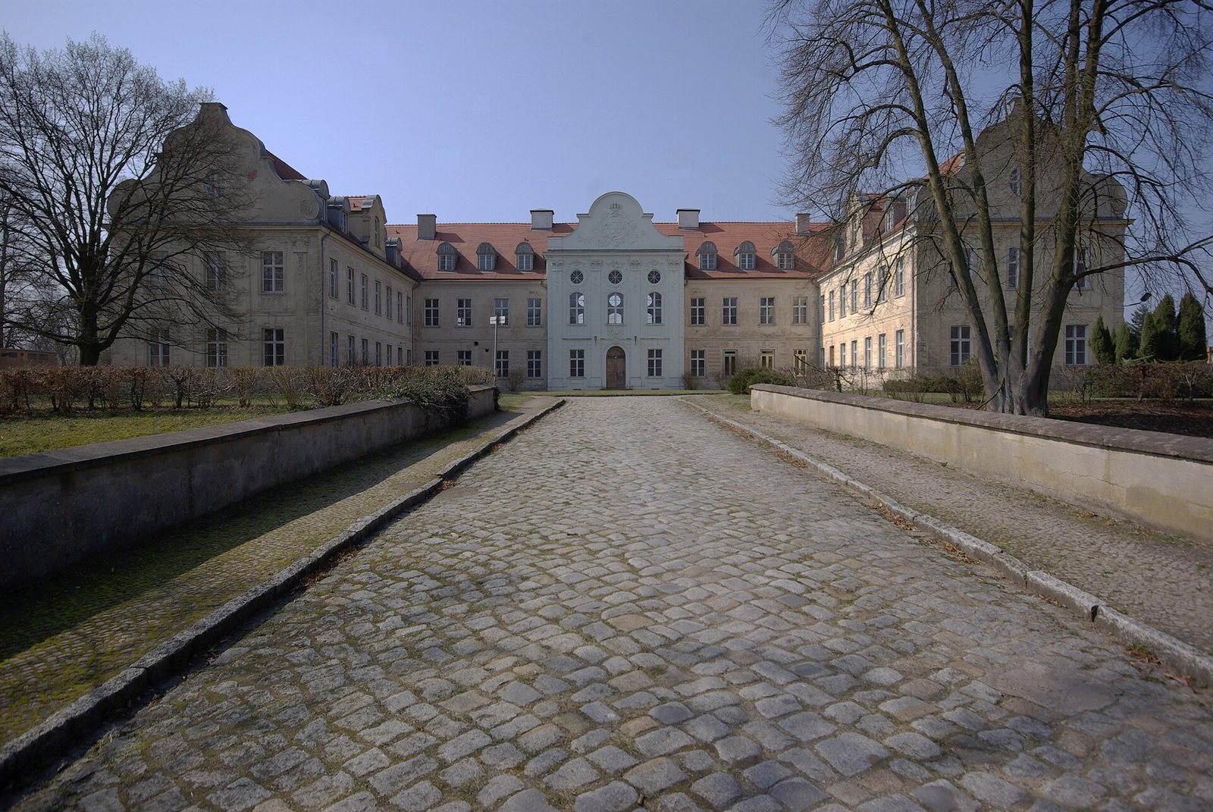
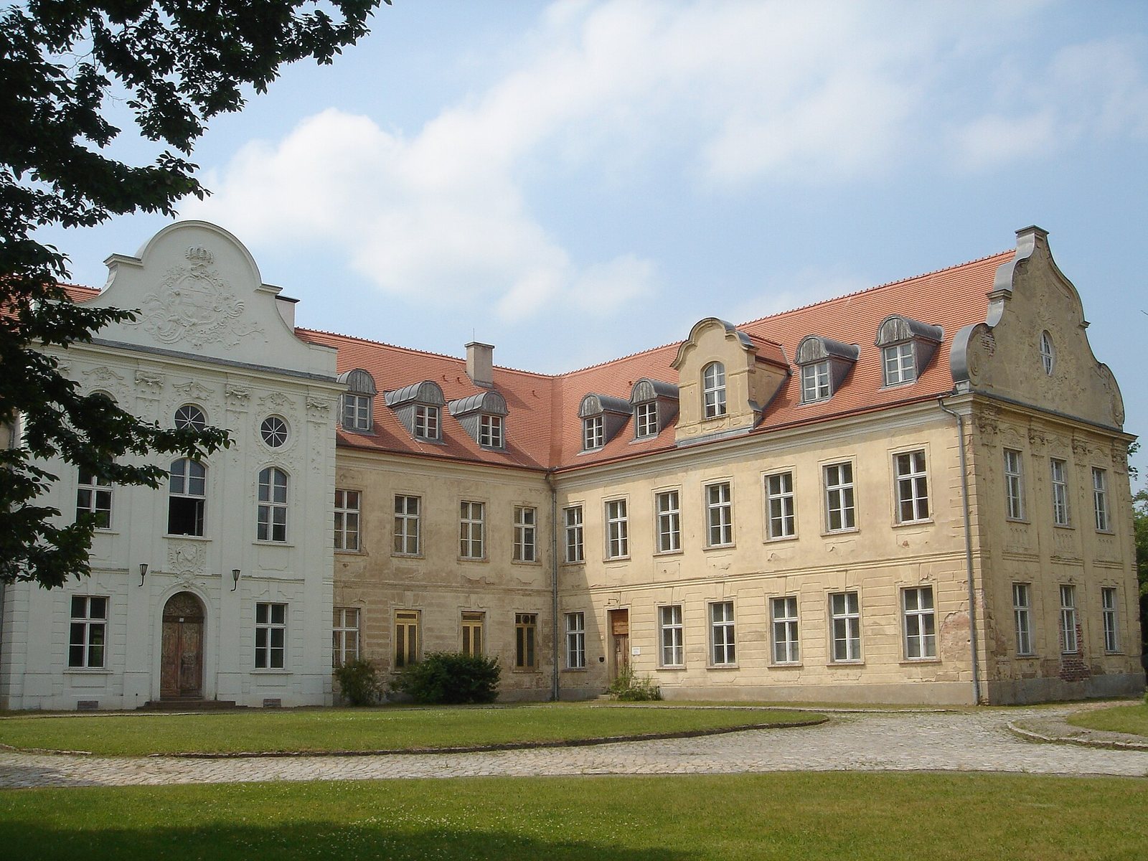
The palace is a three-wing building combining Baroque architecture with Rococo decoration. Its two-storey, plastered masonry wings form a horseshoe around a formal forecourt, known as a courtyard of honor, measuring about 20 metres in each direction. The central block rises to three storeys. Smooth pilasters, shallow column-like features attached to the walls, and fine decorative stucco, or ornamental plasterwork, articulate its exterior. A Baroque gable carries the Mecklenburg coat of arms and the Danish Order of the Elephant, a chivalric order. The central projection facing the road and park was restored in 2010. Restoration work begun after the 2006 sale also stripped out parts of the interior and included partial demolition of dilapidated ancillary buildings.
Park and gardens
A small park was laid out behind the palace, while kitchen gardens were established across the river. These grounds formed part of the palace’s setting on the island in the area known as Mühlenkamp.