Paniamoń Manor: A Royal Hunting Lodge and Landscape Estate in Belarus
Site at a Glance
- Popularity
- Medium
- Country
- Belarus
- Primary era
- Early Modern
- Eras represented
- Early Modern, Modern
- Civilizations
- Polish–Lithuanian Commonwealth, Russian
- Site type
- Domestic
- Remains
- Palace
On this page14 sections
History
Paniamoń Manor, also known as Poniemuń Manor, is a manor-and-park estate in Belarus, built around 1771 as a hunting lodge or villa for Stanisław August Poniatowski, the last king of the Polish-Lithuanian Commonwealth, a state formed by the union of Poland and Lithuania. Its design is attributed, probably, to Giuseppe de Sacco. The palace incorporated chinoiserie, a European style adapting motifs associated with Chinese art and design, an exceptionally unusual approach in Belarusian lands.
Royal estate and nineteenth-century rebuilding
Local tradition associates the estate with an earlier ancient castle. Poniemuń was one of three manors built near Grodno at about the same time. Before abdicating in 1795, Poniatowski distributed the estate, including the palace, among people he wished to reward and those to whom he owed money.
The manor was rebuilt during the nineteenth century, and its distinctive design may have originated either with the first construction or with substantial work in that century. In the nineteenth century the estate belonged to Roman Lachnicki, who served as marshal of the Grodno nobility from 1854 to 1860. His daughter Weronika received Poniemuń as a dowry when she married Jan Niemcewicz.
The Bychowcowa estate
Toward the end of the nineteenth century, Jadwiga Bychowcowa, a member of the Drucki-Lubecki family, bought the estate, probably from the Niemcewicz heirs. On 28 June 1891, she held a celebration marking the twenty-fifth anniversary of Polish novelist Eliza Orzeszkowa’s literary career. Guests travelled from Grodno by boat. Orzeszkowa visited Jadwiga, as did Belarusian writer and poet Francišak Bahuševič and composer Mieczysław Karłowicz.
After Jadwiga died in 1905, her brother Władysław Drucki-Lubecki inherited the estate. His daughter Janina, who married Karol Skórzewski-Ogiński, later inherited Poniemuń and owned it until September 1939.
Twentieth-century reuse and protection
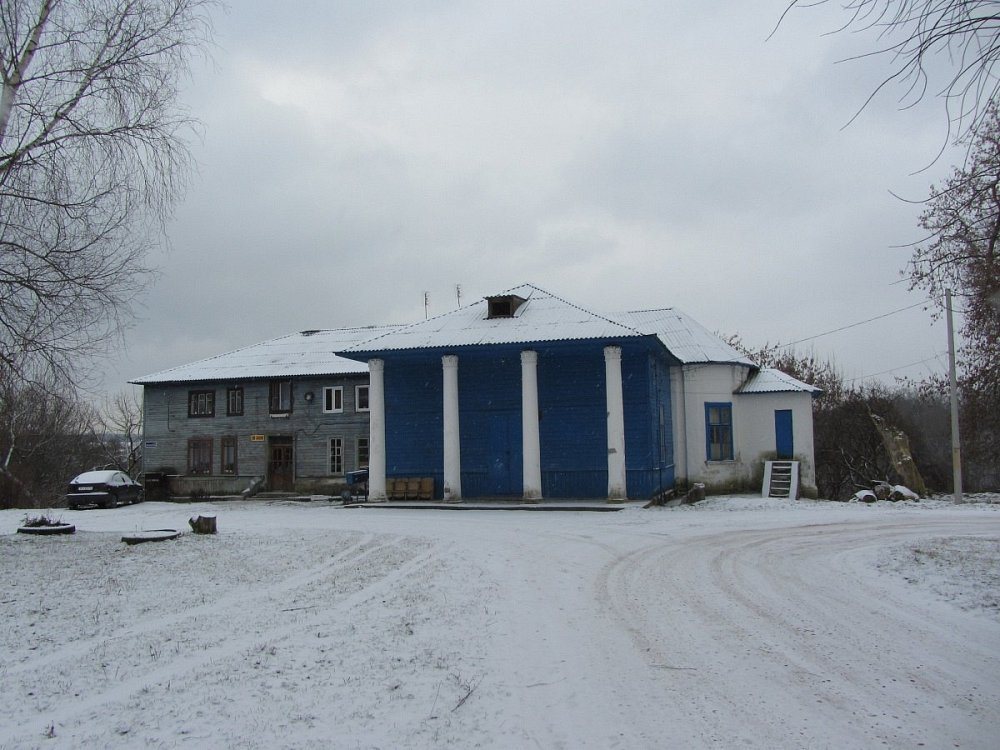
During Soviet rule, an orphanage was established on the estate. The palace survived the Second World War and, after 1945, was partly adapted for the orphanage and partly used as housing. The gloriette, an open upper gallery, was demolished. Paniamoń is listed as a Historical and Cultural Value of the Republic of Belarus.
Remains
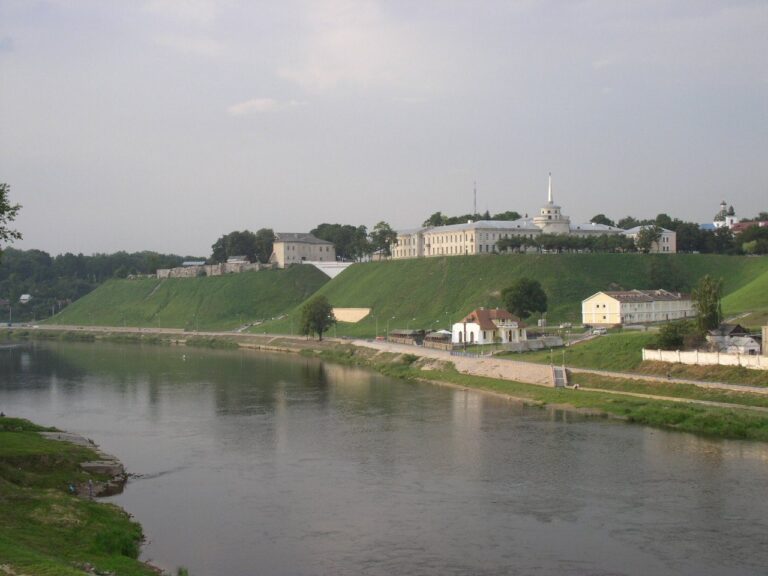
The partially preserved manor-and-park complex occupies a steep bank above the Neman River. The river forms its southern boundary, while deep ditches enclose the grounds to the east and north. The principal house stood above a formal, level garden, with service buildings beyond its western side and a landscaped park extending along the riverbank.
The principal house
Plan and levels
The house had a T-shaped plan, with its main wing running perpendicular to the river and a rear wing parallel to it. It rose one storey above ground. Because of the slope, the approach side had no raised basement, while the river-facing side rested on tall lower storeys that were partly habitable. On the courtyard side, rooms in the open lower level connected with rooms on the principal floor. The house had two entrances, one beneath the left portico and another at the centre of the perpendicular wing.
Facades and roof
The main wing had a five-bay front, with a semicircular projection at its centre and six smooth pilasters, shallow wall projections shaped like columns. Four-column covered porches with ornate classical tops stood at its short ends. The entrance porch was close to ground level, while the garden porch rose above a high base that formed a terrace. The side sections of the main wing had low roofs sloping on all sides, with slightly concave surfaces; the porch roofs were flatter.
Upper gallery and pavilion
The central projection rose into a narrowing upper stage and a four-column open gallery beneath a small dome topped by a cast-iron ornament. A wooden railing ran below an openwork band. A distinctive Chinese-style pavilion with bells stood above the palace, with a roof designed to have strongly projecting eaves. Comparisons for the palace’s chinoiserie include the tea pavilion at Sanssouci, Pillnitz Palace, and the Chinese Village at Tsarskoye Selo.
Construction and surviving fragment
The house was initially built of brick, and some damaged walls were later replaced with timber. A fragment of a corner tower survives, with a gently curving outline, finely shaped cornices and surrounds, paired pilasters, openwork capitals, and horizontal masonry bands.
Interior
The irregular interior contained around a dozen rooms. In the representative part of the house, the most distinctive room occupied the projecting central bay.
Chapel
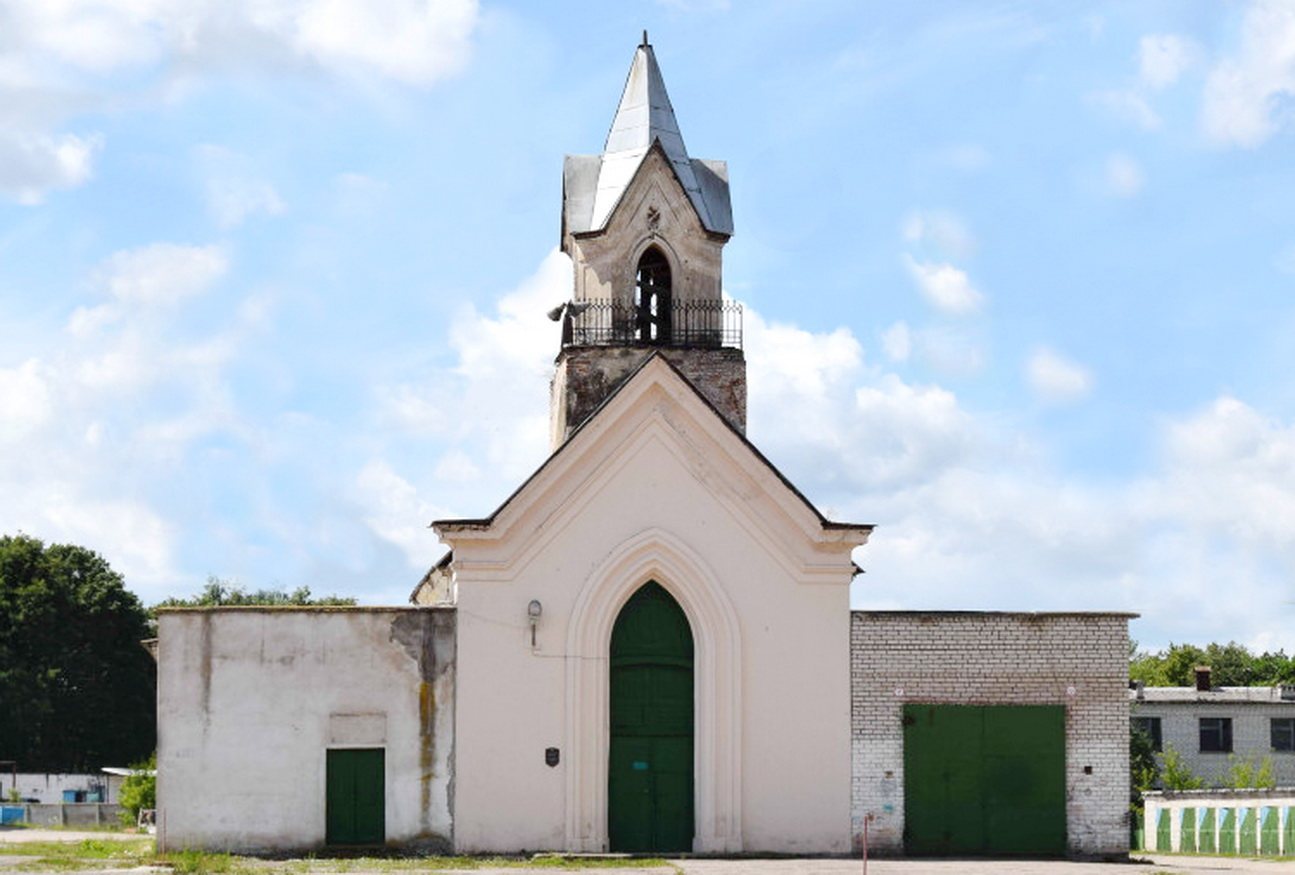
A chapel marking the estate entrance was built in the mid-nineteenth century in a revival of Gothic design. It survives with an octagonal bell tower topped by a tent-shaped roof and a large pointed-arch doorway on its main facade. Later additions altered its side facades.
Service buildings and greenhouses
Service and other outbuildings stood in a row west of the house, outside the formal part of the grounds. One building below the palace occupied an artificially levelled earth terrace. It had a rectangular plan, one storey on one side and two on the other, beneath a tall roof sloping on all sides. Large greenhouses adjoined it during the Lachnicki and Niemcewicz ownerships. Glass greenhouses also stood on terrace walls supporting the formal garden below the house.
Park and riverbank
The landscape park followed the Neman along its high, steep bank. Its upper part was level, while the lower ground descended sharply toward the river. A broad entrance drive ran near the edge of a ravine and approached both house entrances. Mature trees, mostly deciduous, grew singly and in groups beside the drive; listed species include lime, maple, beech, white poplar, and Vistula poplar. A hollow below the rear wing contained mixed deciduous and coniferous trees. Paths and walking alleys crossed the level ground and slope, including routes that descended steeply toward the river. Stairs from the terrace below the garden porch led toward the greenhouses and then the river. The house’s windows and terrace looked across the Neman to its opposite bank.