Narborough Hall: An Elizabethan Manor House in Leicestershire
Site at a Glance
- Popularity
- Medium
- Country
- United Kingdom
- Primary era
- Early Modern
- Eras represented
- Early Modern, Modern
- Civilizations
- British, English
- Site type
- Domestic
- Remains
- Manor House
On this page9 sections
History
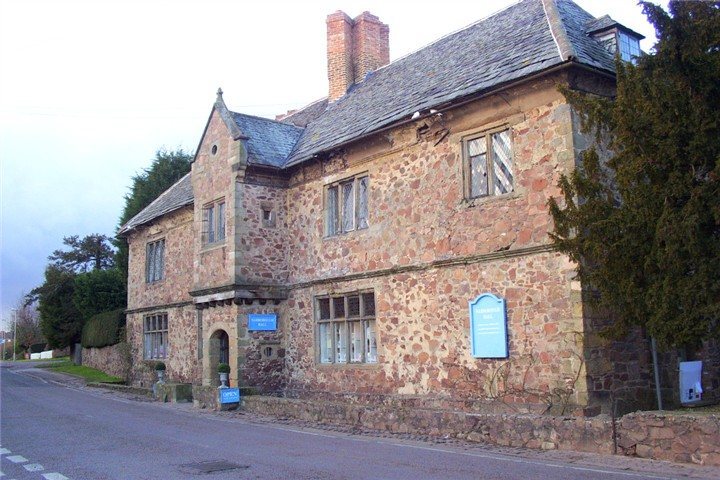
Narborough Hall is a manor house in Narborough, Leicestershire, United Kingdom, built for local landowner James Meade around 1600. It is Elizabethan, from the period of Elizabeth I’s reign, which lasted from 1558 to 1603.
The Meade family and the sale of the estate
After James Meade died in 1616, the house passed to his son Henry and then to Henry’s son William, who died in 1664. William’s son Charnell inherited it that year, followed by Charnell’s son William in 1712. When this William died in 1714, his eldest son, also named William, was 11 and inherited the property, taking control as an adult. He died in 1736, leaving the estate to his wife, Elizabeth. After Elizabeth and her daughter Susanna died, a High Court of Chancery decree ordered the property sold in 1783. Thomas Pares bought it.
Pares ownership and the Miles alterations
Pares restricted how the estate could be inherited or sold by placing it under an entail for the benefit of relatives. His niece Mary Ann Dod, later Mary Ann Miles, received the first right to benefit from the property during her lifetime. She and her husband, Samuel Miles, lived at the hall soon after their marriage in 1822 and made extensive changes. The house’s mid-19th-century remodeling led to its becoming known as Narborough Hall.
Mary Ann Miles died in 1846, and the entail passed the estate to her great-nephew, Thomas John Pares. He owned it for 27 years and lived in Canada for much of that time. He tried to sell part of the estate in 1861, then a larger future interest, including the hall, in 1869; the latter attempt appears not to have succeeded.
Sale, decline, and restoration
After Thomas John Pares died in 1873, his sister Mary Tylston Pares and his daughters from his first marriage became coheirs. A legal case delayed the sale until the High Court of Justice authorized it in 1879. J. Barrowdale bought the hall in 1880.
The house was listed in 1952 and is Grade II*, an English category for buildings of more than special interest. It later deteriorated severely and faced demolition in the early 1970s. Paul and Wendy Broadley bought it in 1976, when it was described as a dilapidated wreck, and carried out years of extensive renovation, much of it undertaken by Paul. In 1992, they opened the front rooms as a shop to help pay for the work and maintain the house. Their daughter and son-in-law now run it.
Remains
The house’s surviving fabric includes its manor-house core and later additions, built using local pink granite and brick. The interior’s recorded arrangement includes a principal reception room with a principal bedroom above, as well as a brick entrance hall and five ground-floor rooms now used as a shop.
Interior and later additions
Principal rooms
The Mileses raised the first-floor level and laid a patterned oak floor in the principal reception room. They added a bay to that room and another to the principal bedroom directly above. The bedroom and landing were panelled.
Entrance hall and viewing structure
The Mileses added a brick entrance hall with large stained-glass windows. They also built a viewing structure in a later imitation of Tudor style.
Shop rooms
The shop occupies five rooms on the ground floor.