Château de Bagnac: A Nineteenth-Century Neo-Gothic Reconstruction
Site at a Glance
- Popularity
- Medium
- Country
- France
- Primary era
- Modern
- Eras represented
- Medieval, Early Modern, Modern
- Civilizations
- French
- Site type
- Domestic
- Remains
- Castle
On this page13 sections
History
Medieval origins and destruction
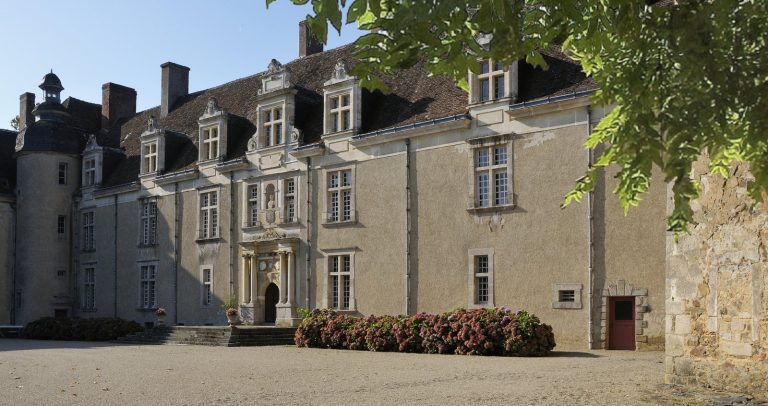
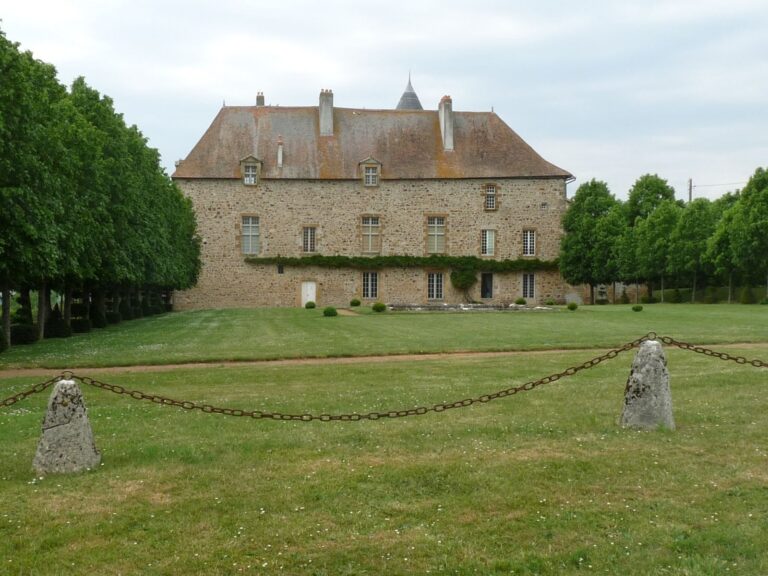
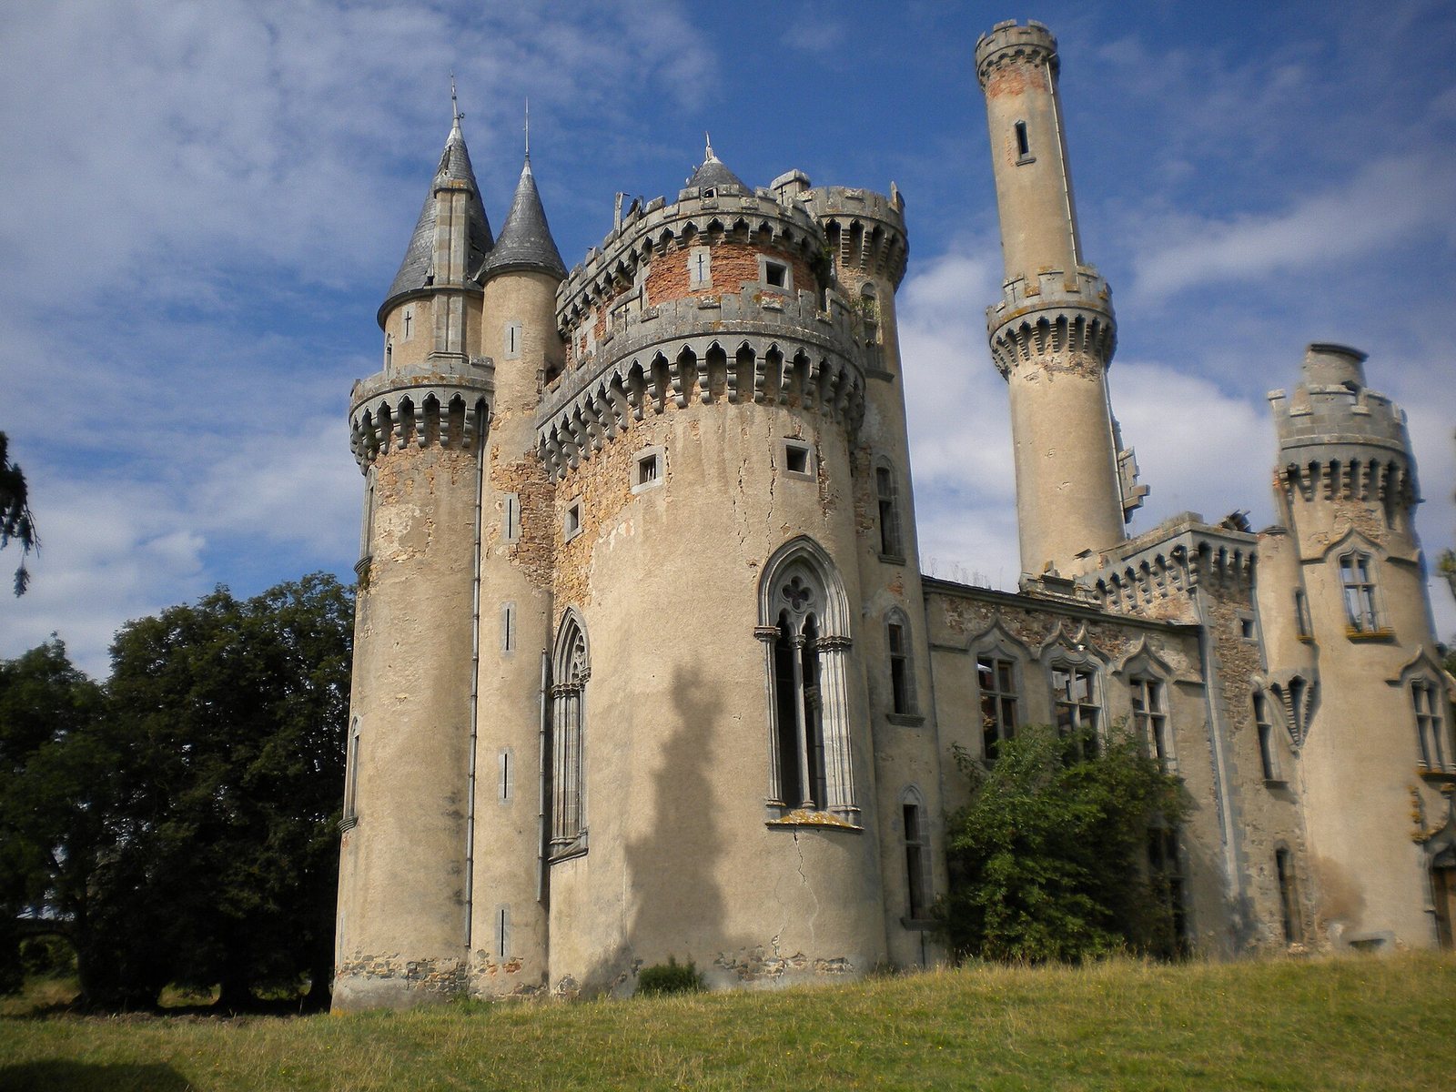
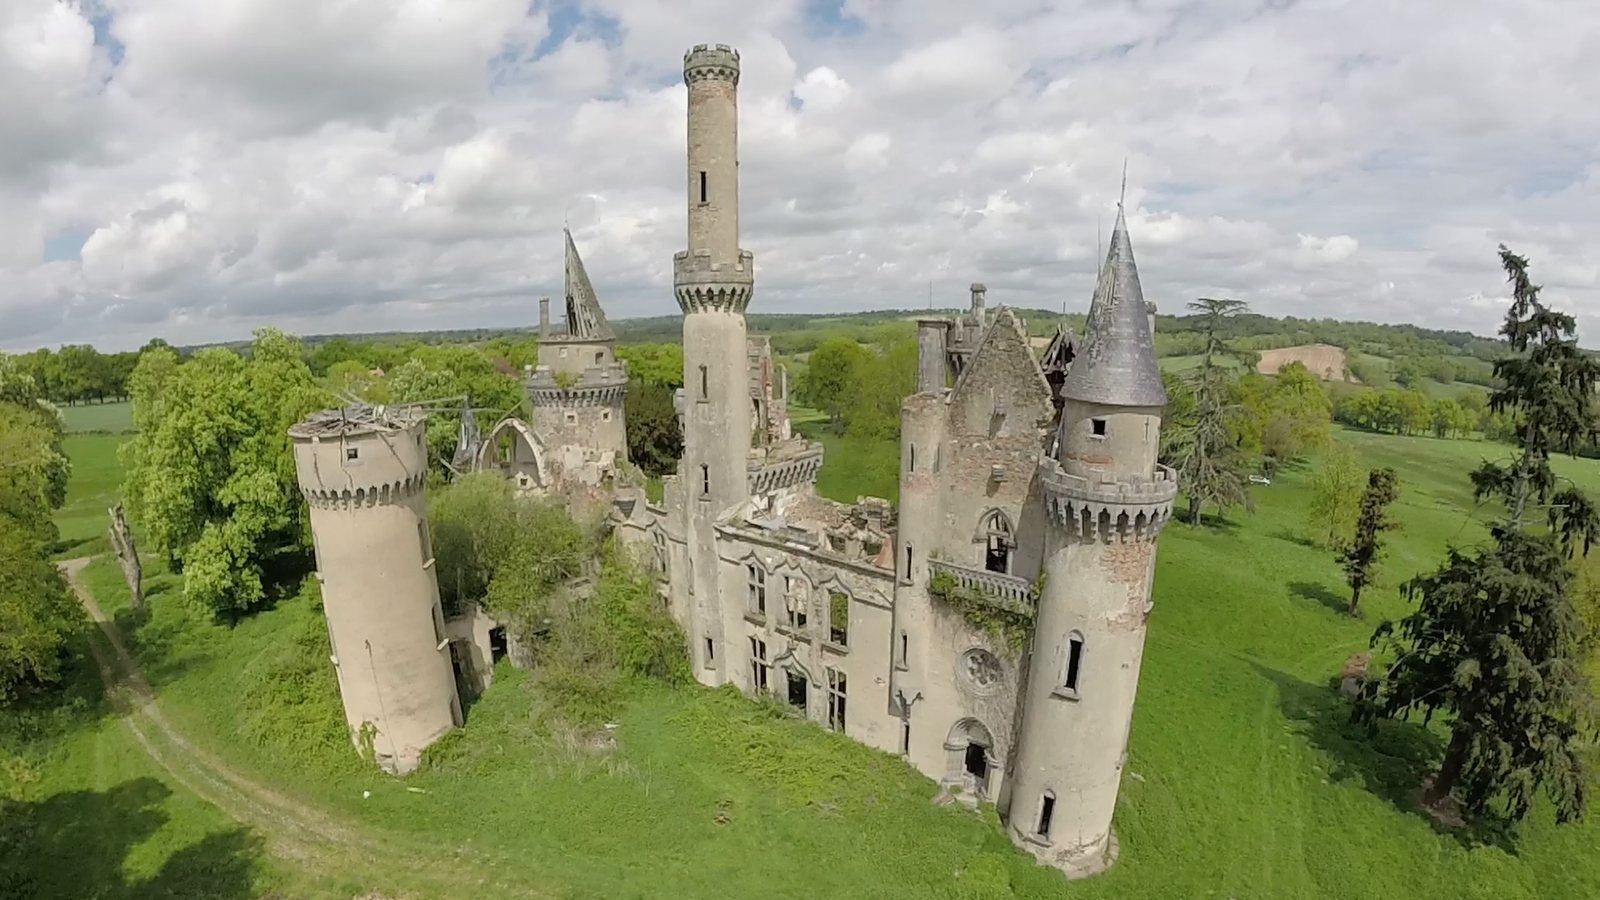
Château de Bagnac is a nineteenth-century château in France, rebuilt in neo-Gothic style on the site of a fifteenth-century fortified castle. Pierre de Bagnac, a cardinal, or senior officeholder in the Catholic Church, was born there in 1330. The earlier fortress was associated with the knight of Bagnac and was destroyed during the Wars of Religion, sixteenth-century conflicts in France between Catholic and Protestant factions.
The nineteenth-century reconstruction
Marquis Antony (1826–1892) and the Marquise of Saint-Martin de Bagnac were fervent Legitimists, supporters of the senior Bourbon line’s hereditary claim to the French throne. They first intended to restore the old castle, but after 1875 pursued a complete reconstruction. Work began in 1858, stopped during the Franco-Prussian War of 1870, and resumed in 1875. The project continued for more than 25 years.
The couple prepared the plans and designed the woodwork, ironwork, and stone sculpture themselves. Their plans drew on ideas from Viollet-le-Duc, the French architect and architectural theorist, although he did not draw them. They hoped the reconstruction would revive an identity and glorious past they believed had been damaged by the French Revolution.
Expecting to have no children, the marquis and marquise intended to leave the château to the Count of Chambord, a Bourbon claimant to the throne associated with the Legitimist cause. He died before them. After the marquise’s death in 1902, the property passed to Baron Guy de Salvaing de Boissieu. A commander was living there as the baron’s tenant in 1911. The château has been listed as a historic monument since 1975.
Remains
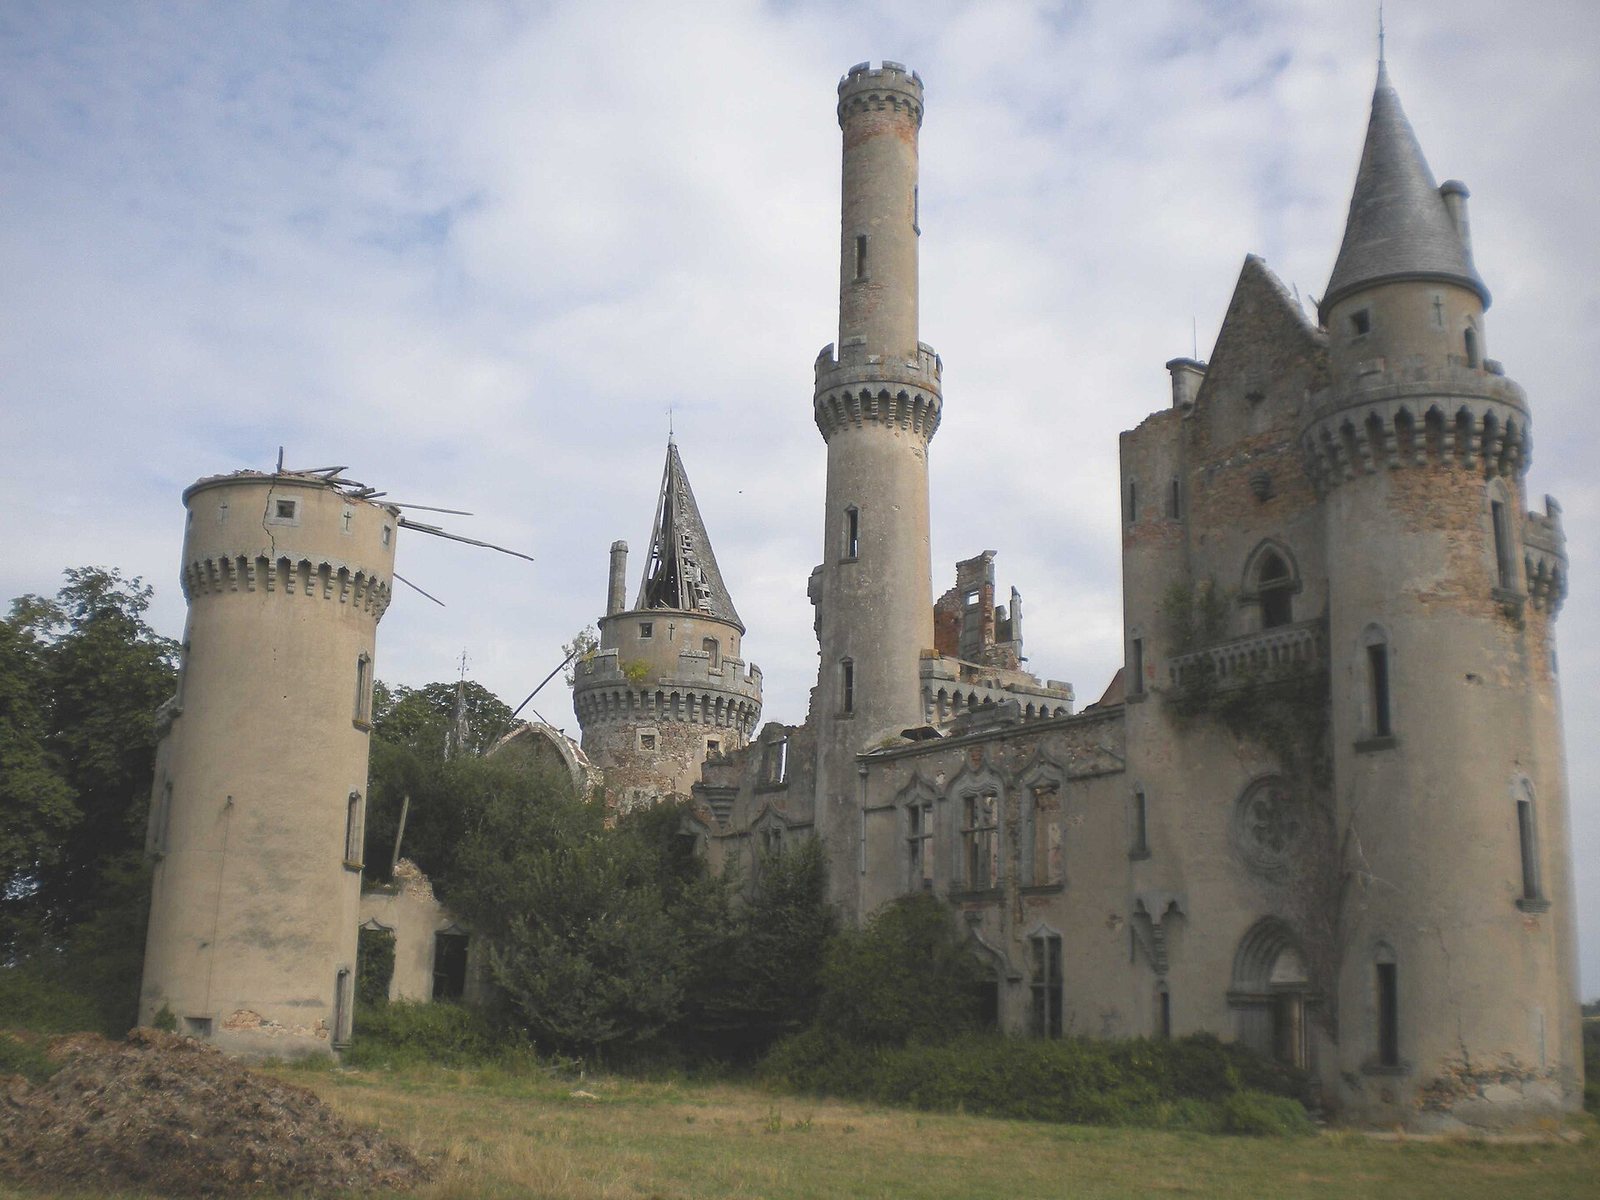
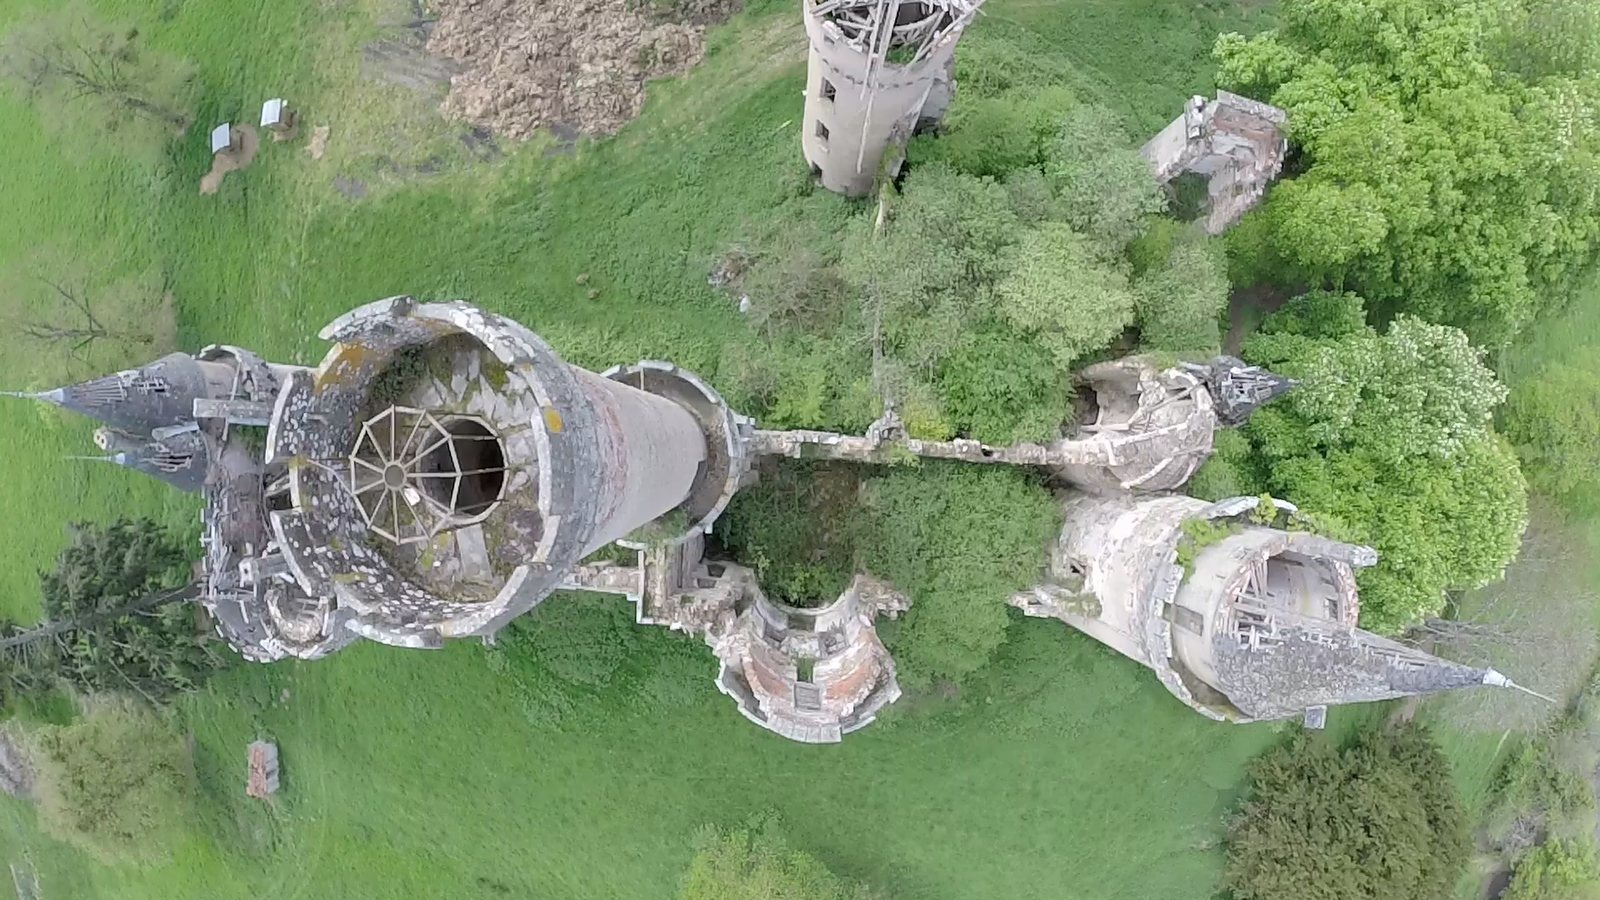
The abandoned, deteriorated remains are characterized as Baroque, an ornate European artistic and architectural style. The surviving features include towers, a chapel, rooms, and sculpted fireplaces.
Towers
Corner tower
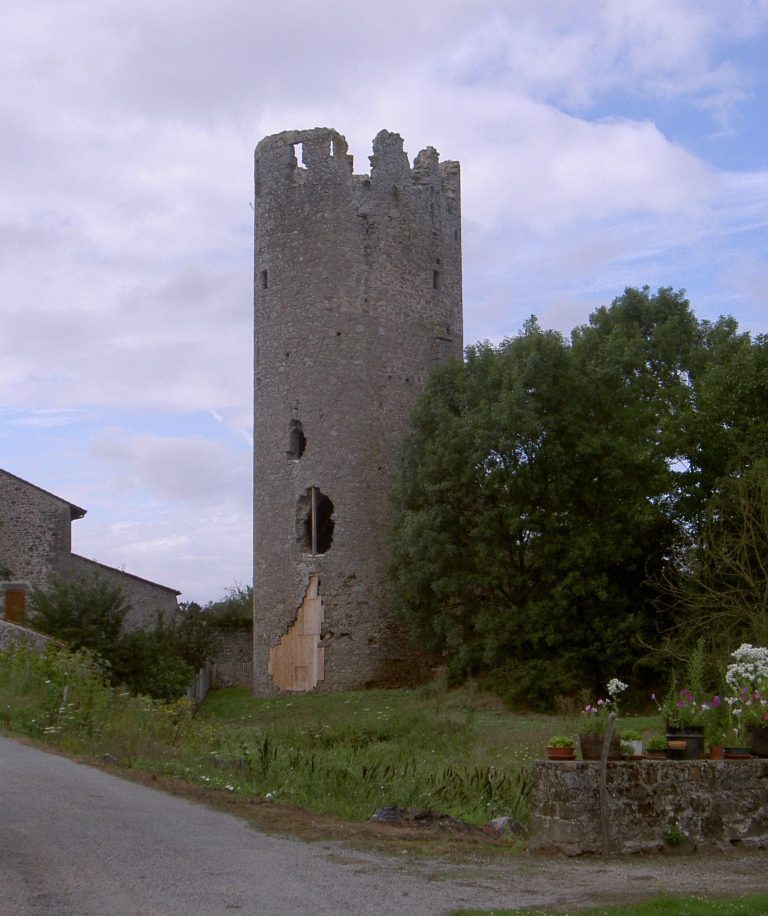
A large corner tower, dated to the fourteenth century, served as the original castle’s keep, its principal fortified tower. It received a very steep roof during the reconstruction. A staircase behind it leads upward, while the tower’s arched ceiling, or vault, is gradually crumbling.
Lookout tower
The château’s highest tower served as a lookout. It was reportedly made especially tall so that a white flag could be raised as high as possible if a king returned to the French throne. A claim that Bellac can be seen from its summit remains unverified. The tower’s stairs were destroyed as a precaution.
Chapel and rooms
Chapel
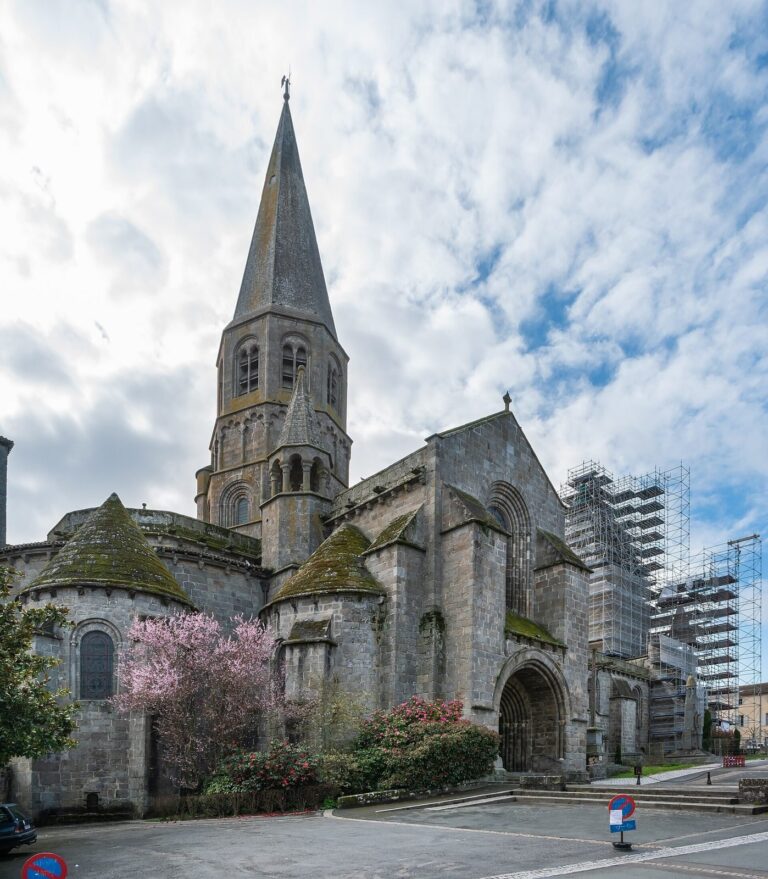
Modeled on the Sainte-Chapelle, a Gothic royal chapel in Paris, the chapel was topped by a spire. Its dedications were the Sacred Heart, a Christian devotion to Jesus’s heart as a sign of divine love; Our Lady of the Seven Sorrows, a devotion focused on Mary’s sorrows; and Saint Martin of Tours. A stained-glass window honoring Saint Martin remained intact. An archive room above the chapel had a similar vaulted ceiling.
Count of Chambord’s room
A room intended for the Count of Chambord stood above the grand salon. A balcony linked it to the chapel so that he could attend Mass, but he never visited the château.
Sculpted fireplaces
Grand salon
The white-stone fireplace in the grand salon was based on a small terracotta model made by the marquise around 1880. Its carving shows Saint Martin sharing his cloak with a poor man.
Billiard room
A second fireplace, also based on a small terracotta model by the marquise from around 1880, depicts the 1369 Battle of Lussac-les-Châteaux. The scene represents the knight of Saint-Martin, an ancestor of the Bagnac family, killing the English commander Jean Chandos. The white-stone scene is framed by columns and crosspieces, with a finely carved granite surround.