Fort de Vancia: A 19th-Century Fort in Lyon’s Defensive Belt
Site at a Glance
- Popularity
- Medium
- Country
- France
- Primary era
- Modern
- Eras represented
- Modern
- Civilizations
- French
- Site type
- Military
- Remains
- Fort
On this page13 sections
History
Fort de Vancia is a military fort on the Vancia plateau in France. Built from 1872 to 1878, it formed part of Lyon’s second defensive belt, a line of forts around the city, and the Séré de Rivières system, a French network of fortifications. Its principal purpose was to resist an attack approaching from Bourg-en-Bresse by German or Italian forces, while also helping contain a possible revolt in Lyon.
Construction and territorial setting
When construction began, the fort stood in Miribel, in the department of Ain, and Vancia was a hamlet of that commune. The work cost about three million gold francs. In 1968, Vancia became part of Rillieux, which transferred from Ain to the department of Rhône. Rillieux merged with Crépieux-la-Pape in 1972 to form Rillieux-la-Pape. The fort is now associated with the municipal territories of Sathonay-Village and Rillieux-la-Pape.
Military use and wartime events
French troops used Fort de Vancia during the First World War. Before 1939 and again after the Second World War, it served as a depot and a center for organizing reservists and volunteer recruits. In 1942, while the fort remained in the Free Zone, the part of France outside direct German occupation after the 1940 armistice, Colonel Jean-Jacques Barré tested the EA-41 there. Barré was a military engineer involved in early French rocket development, and the EA-41 was an experimental rocket design.
Near the end of the Second World War, German forces used the fort as a prison. Those held there included opponents of Francisco Franco’s dictatorship in Spain and Habib Bourguiba, a Tunisian nationalist who later became Tunisia’s first president.
Transfer and later uses
The fort remained army property until 1999, after which it passed to a joint public body created by Sathonay-Village and Rillieux-la-Pape to manage a shared purpose. The gendarmerie, France’s military-status national police force, emergency services, and municipal police have occasionally used it for training. The firing center remains Ministry of Defense property.
From 4 February to 18 May 2011, the self-managed collective La Friche Vancia occupied the fort unlawfully. The gendarmerie evicted the group and concrete blocks were placed in front of gates and entrances. After a long period without occupation, work began in 2015 to turn the site into a leisure base called VANCIAventure. It is now used for leisure, although much of the site remains under the joint body’s control.
Remains
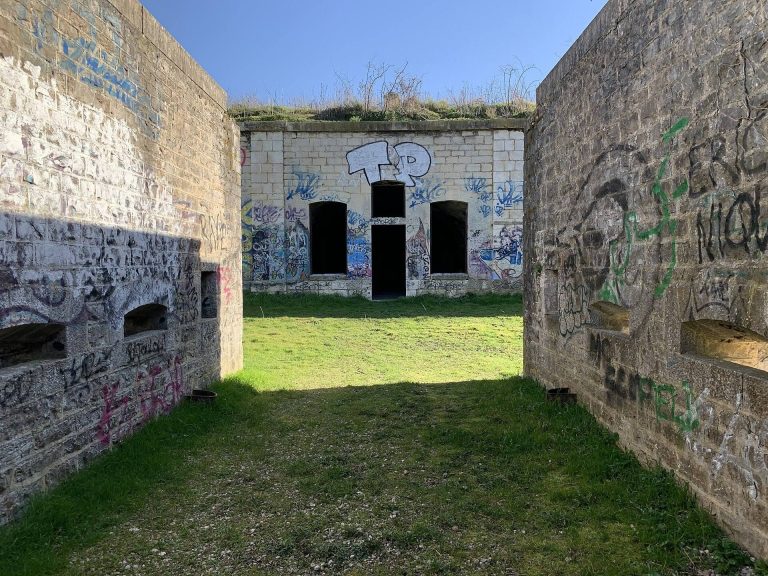
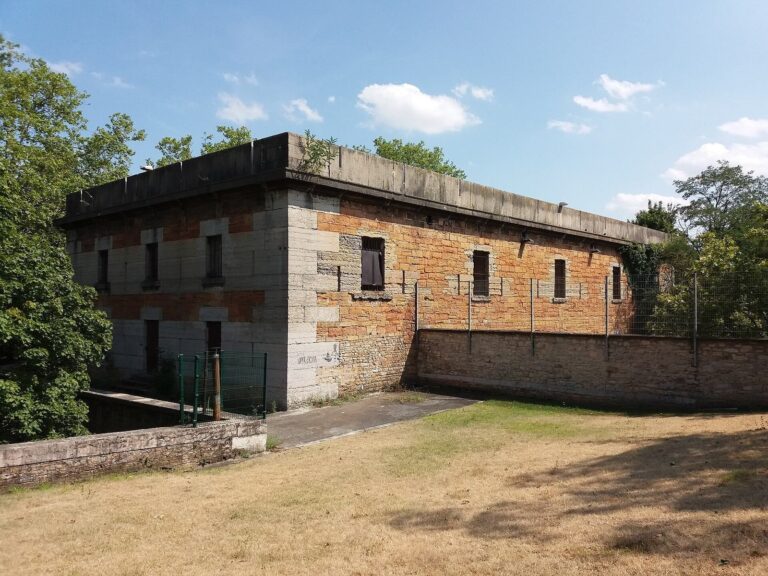
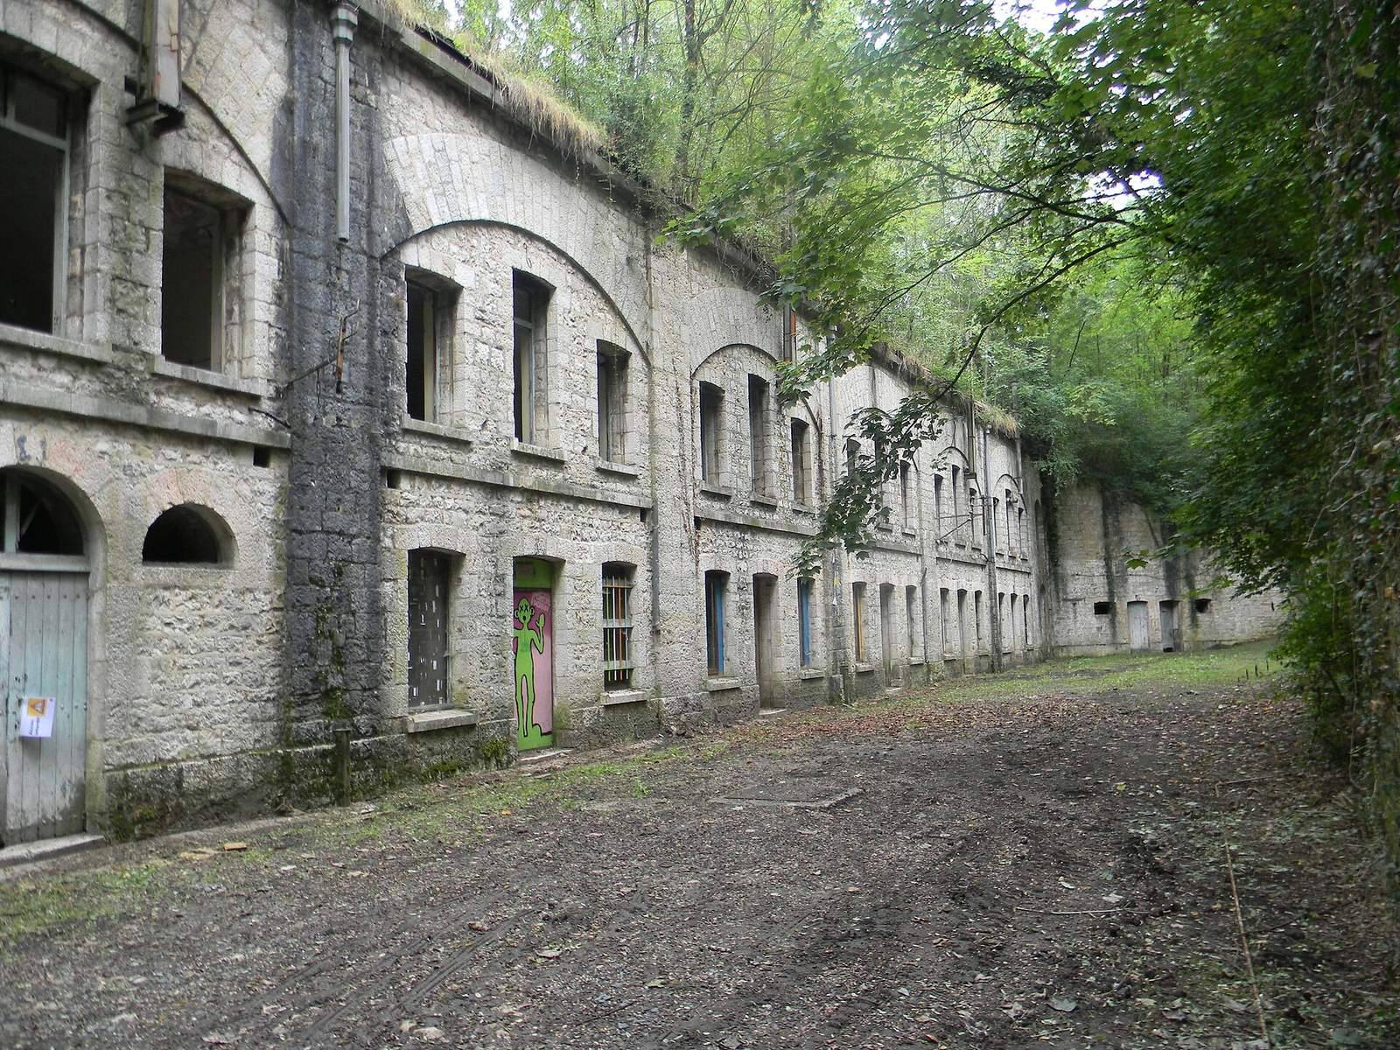
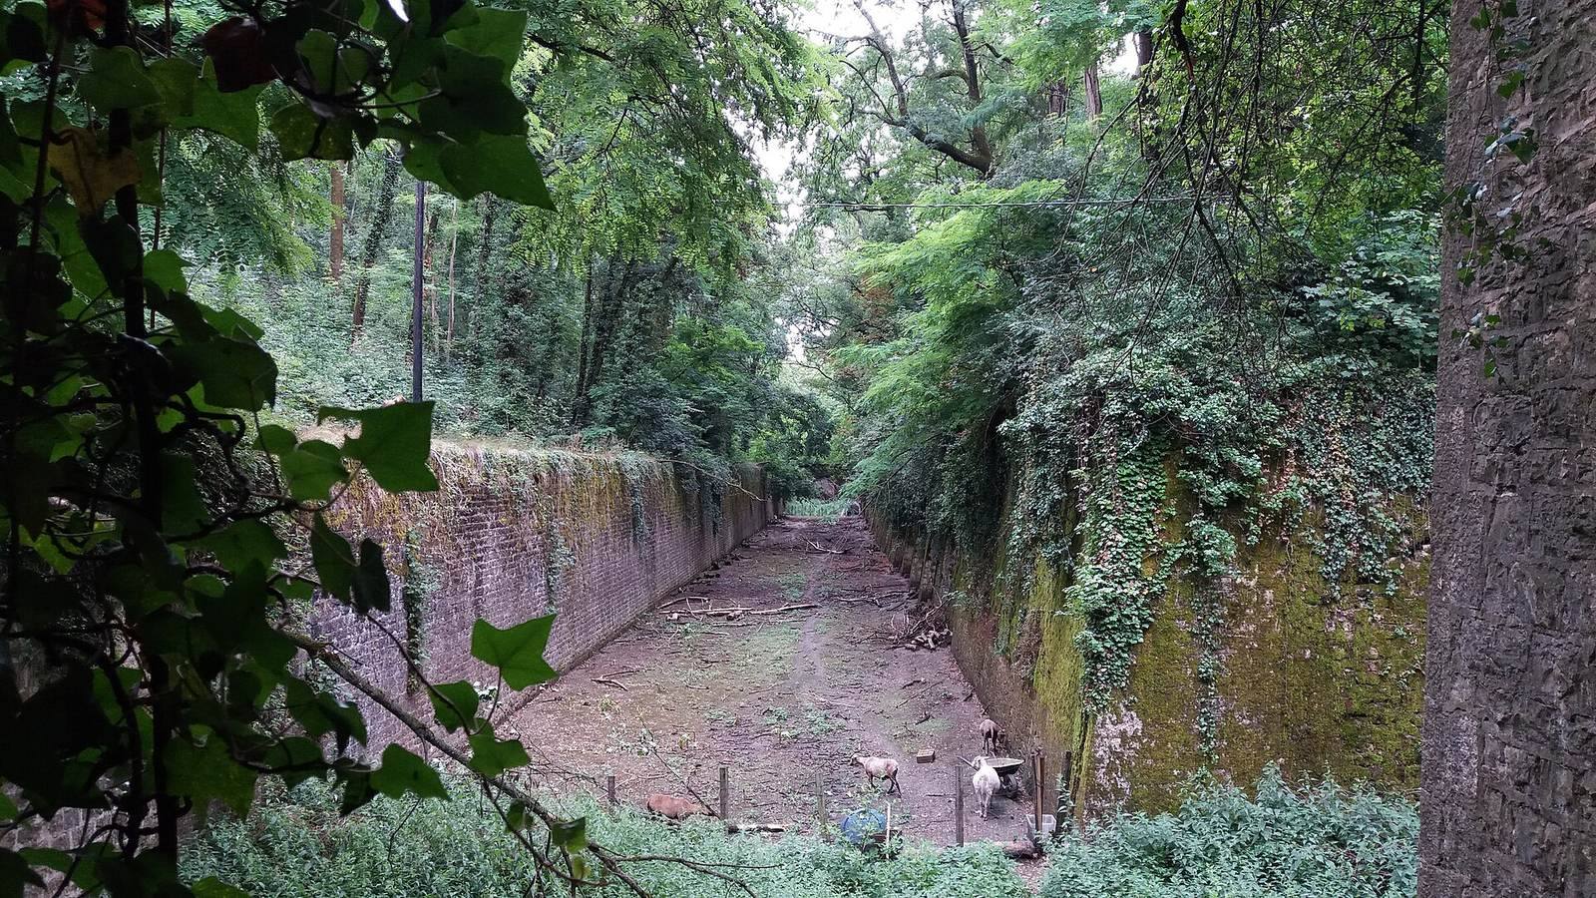
The pentagonal fort covers about 18 hectares on the Vancia plateau, at an elevation of 332 metres. It overlooks the Dombes, a region northeast of Lyon, and lies between Fort Mont-Verdun and Fort de Meyzieu. Its plan closely followed those of the forts at Bron and Feyzin. Built of dressed stone rather than concrete, it was covered with earth brought from outside and surrounded by a dry ditch about one kilometre long. After a lengthy period without occupation, dense vegetation spread across the site.
Living and support facilities
Barracks
Two two-storey barracks, described as covering 16,000 square metres, provided accommodation for about 800 soldiers: 805 in wartime and 500 in peacetime. The fort’s roughly 50 rooms were accompanied by stores and arsenals. Each room measured about 120 square metres and housed 25 soldiers in bunk beds and an officer in a single bed. Soldiers ate in their rooms, and bread was hung there to keep it away from rats. Grooves in the windows allowed them to be barricaded in an emergency. Concrete reinforcement was added in 1895 to the barracks on a raised position within the fort.
Services and internal supply
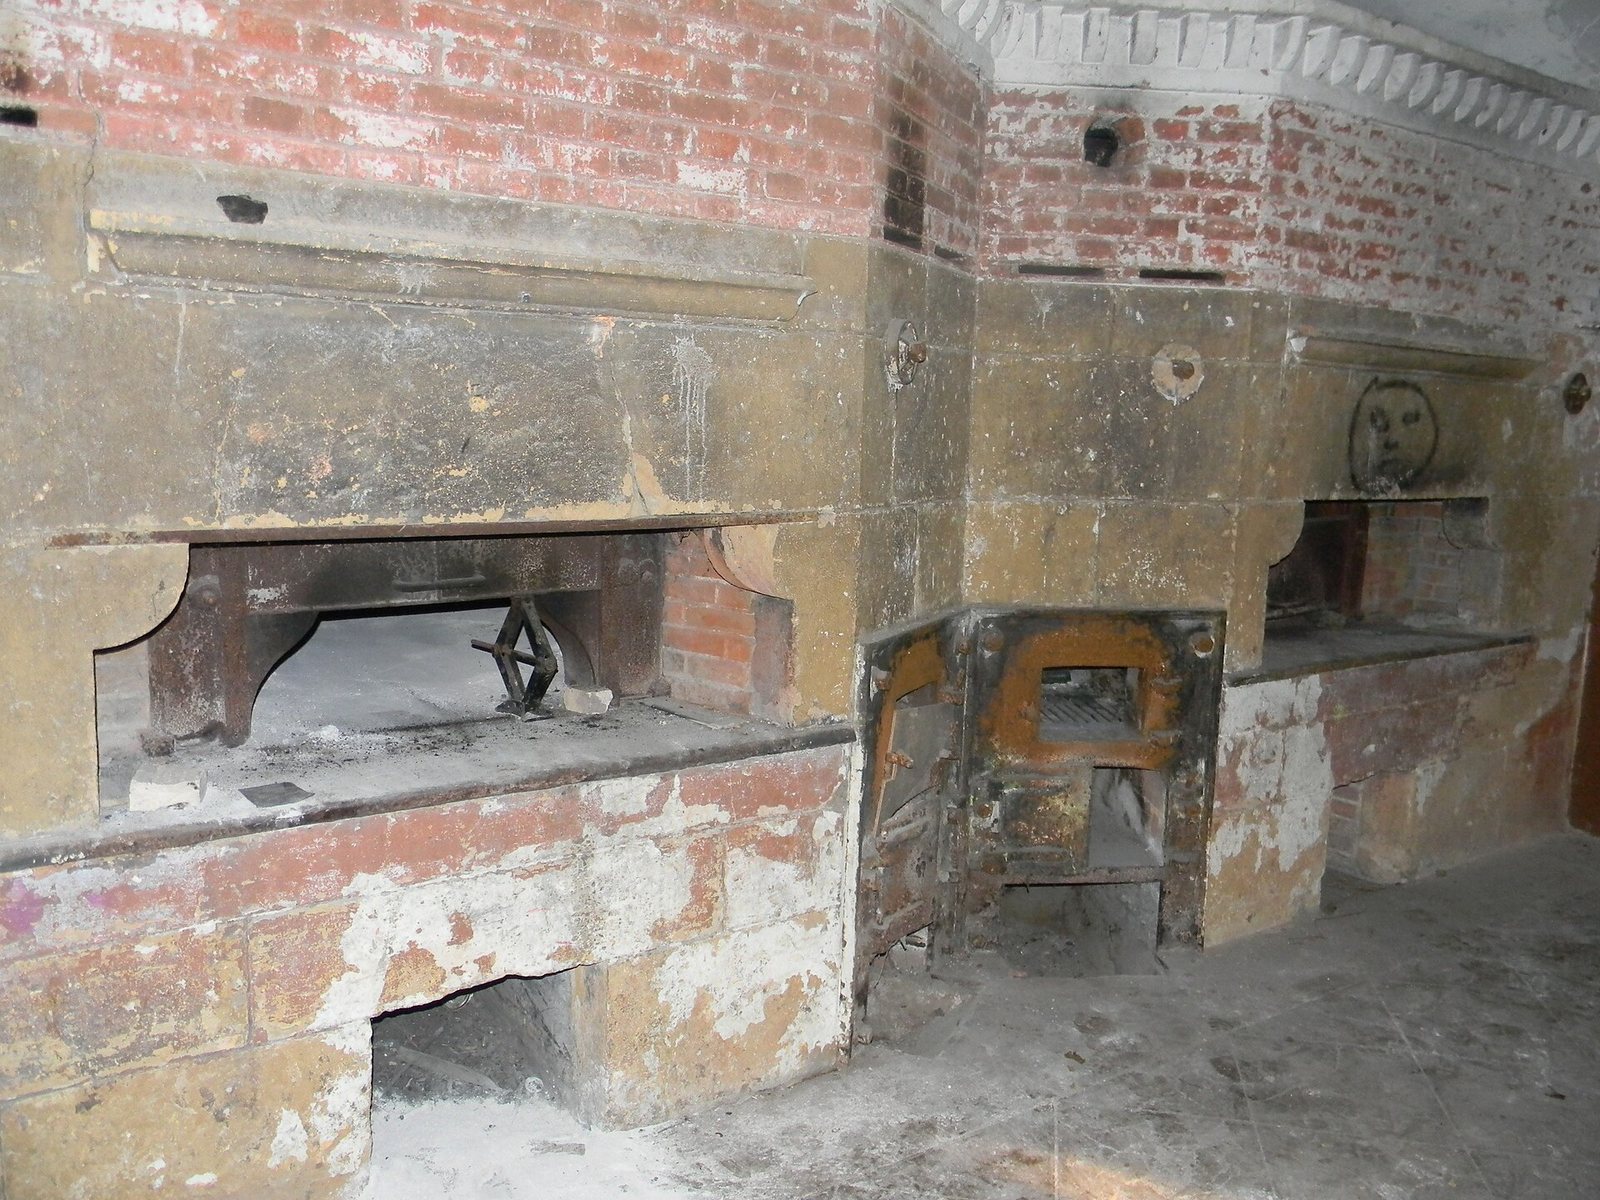
The fort also had two stables, four kitchens, a bakery, four wells, a water reservoir, a laundry, an infirmary, a forge, and a large communal washbasin that remains visible. Two coal-fired ovens served the bakery. The lane alongside the barracks, called Rue des Remparts (Ramparts Street), had a rail that allowed horse-drawn wagons to carry supplies quickly to the artillery positions.
Powder magazines
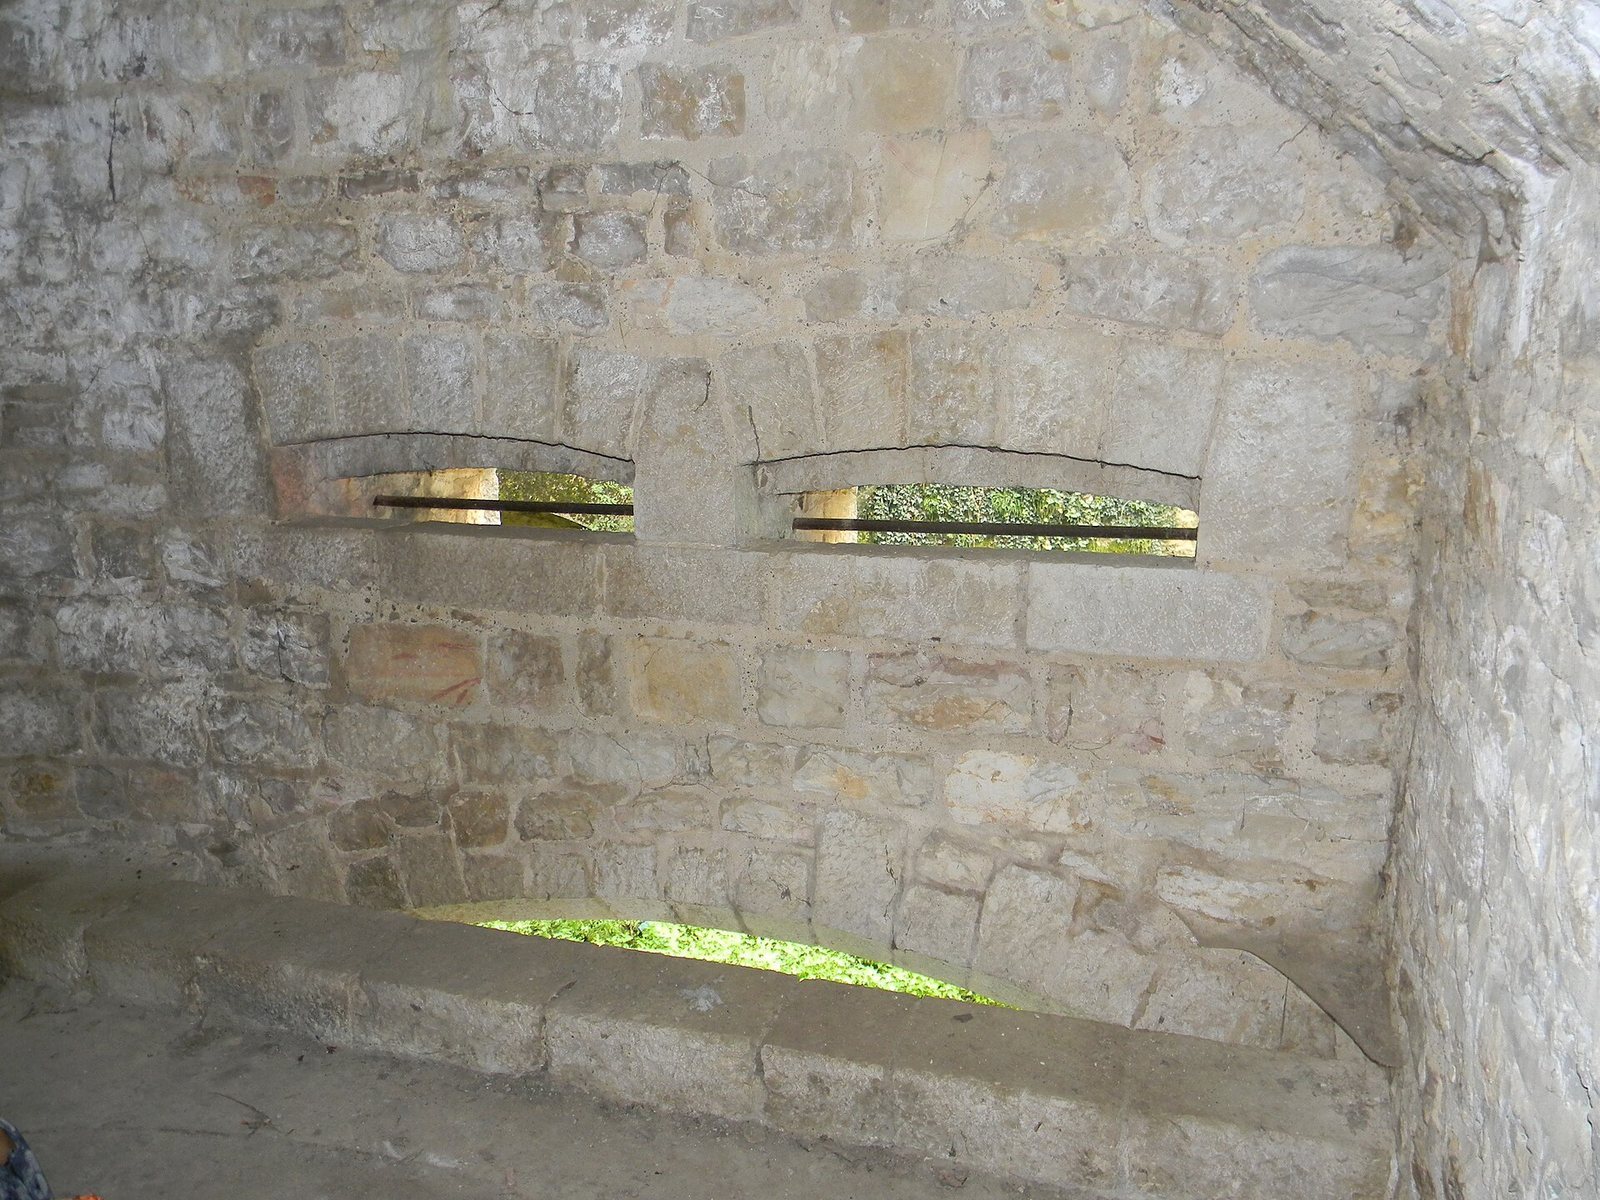
Two powder magazines had capacities of 68 and 70 tonnes. Oak boards formed their floors, raised above a one-metre void, and sand-filled trays helped control moisture. Light wells illuminated the rooms in peacetime. In wartime, the wells were shut and covered with earth-filled sacks; oil lamps were then placed behind thick windows at the ends of the rooms. People moved through the magazines in wooden clogs.
Defensive works
Artillery positions
The fort’s defenses comprised seven batteries and about 50 guns, with supporting batteries at Sermenaz, Neyron, and Sathonay. Eleven firing platforms stood along the high ridge at the head of the fort, and protected chambers housed mortars. The 1877 armament listing gives 12 guns of 24, three howitzers of 22, ten howitzers of 16, 28 guns of 138, four mortars of 27, and two mortars of 22; six field guns of 12 were assigned to the flanks. A later program, in 1900, listed 12 Bourges casemates, protected chambers designed for guns.
Entrance defenses
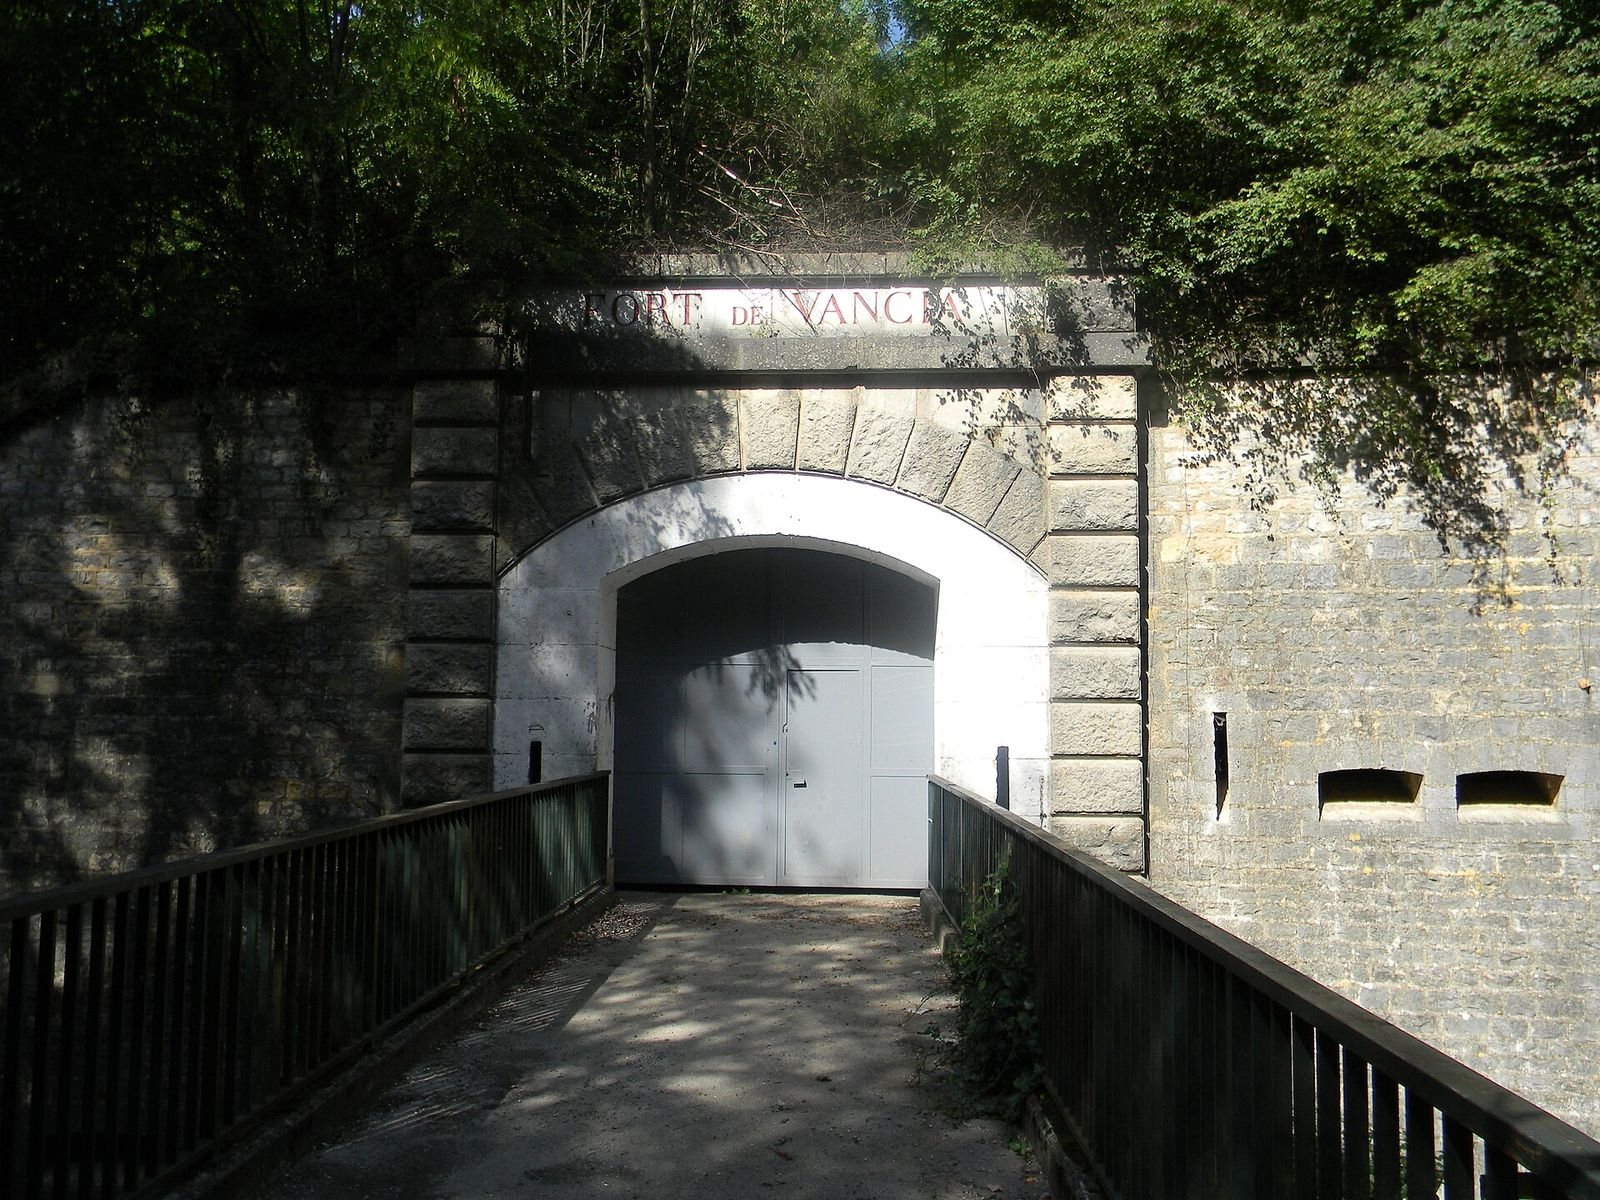
A caponier, a protected structure used to defend a ditch, stood on a ravelin, an outwork in front of the main defenses, set into rock before the ditch. A bridge running on rollers crossed the ravelin. A thick, studded wooden door barred access to the caponier, and an iron grille was installed in front of the bridge in 1906.
Bakery ovens
The bakery’s original ovens remain in use. Since summer 2021, Fortnil de Vancia has used them to bake hand-kneaded sourdough over a wood fire.