Fuggerschloss Babenhausen: Seat of the Fugger-Babenhausen Family
Site at a Glance
- Popularity
- High
- Country
- Germany
- Primary era
- Early Modern
- Eras represented
- Medieval, Early Modern, Modern
- Civilizations
- German, Holy Roman Empire, Kingdom of Bavaria
- Site type
- Domestic
- Remains
- Castle
On this page11 sections
History
Fuggerschloss Babenhausen is a castle complex in Babenhausen, Germany, whose recorded history begins in 1237. It later became the seat of the Fugger-Babenhausen noble family, whose head attained the rank of Imperial prince, a high status within the Holy Roman Empire, in 1803.
Medieval castle and Rechberg tenure
In 1237, the castle and the lordship of Kellmünz were granted as a fief, land or rights held in return for obligations, by the Counts Palatine of Tübingen to the Lords of Schönegg. The property later passed to the Lords of Rotenstein. In 1363, Heinrich von Rotenstein sold the castle and lordship to Count Eberhard II of Württemberg, who granted them to the knight Schwigger von Gundelfingen.
From 1378, the fief belonged to Jörg von Rechberg zu Kellmünz and Gaudenz von Rechberg zu Osterberg. The oldest part of the present castle dates from their tenure. Babenhausen lost its town rights during the fifteenth century.
Fugger acquisition and sixteenth-century rebuilding
On 20 December 1538, Anton Fugger bought the castle, then known as the Rechberg building, and feudal rights over Babenhausen from Duke Ulrich of Württemberg. The following January, he acquired the manorial lordship, a lord’s authority over an estate and its dependants, from the Rechberg brothers. That territory had belonged to the Swabian Imperial Circle, a regional political and administrative grouping, since 1500. In 1583, Anton’s descendants in the Fugger von der Lilie branch gained hereditary status as Imperial Estates and members of the Swabian Circle. Imperial counts were represented in the Empire’s institutions through the Swabian College of Imperial Counts.
A major building campaign began in 1541. The Rechberg building was extensively altered, while a New Castle was built to its north. An eastern administrative wing and its gate tower were constructed in the same campaign; a brewery and tithe barn, a storehouse for agricultural dues, followed soon afterward. Between 1544 and 1546, neighboring houses, including the former rectory, were bought and demolished to make way for walls and ditches around the castle, especially to the west. Interior work continued over subsequent decades, with further substantial expenditure in 1572 and additional building work in 1590.
Occupation and eighteenth-century remodelling
Swedish forces occupied the castle for six months in 1633 and carried furniture away to Finland. Later in the eighteenth century, the complex underwent two major phases of alteration. From 1737 to 1747, Count Franz Carl Fugger had the New Castle and west cross-wing remodelled. After his death in 1758, his widow, Countess Maria Josepha Antonia, continued the work from 1759 to 1762. The Rechberg building’s interior was also altered, and the countess lived there until her death in 1771.
Princely rule and later use
In 1803, the lordships of Babenhausen and Kettershausen were united as the Principality of Babenhausen, and Count Anselm Maria Fugger von Babenhausen became an Imperial prince. Under the 1806 Confederation of the Rhine Act, the principality became a lordship under the Kingdom of Bavaria. Prince Leopold Fugger commissioned a simplification and unification of the castle façades in 1845. The complex remained the seat of the princely lordship court, which administered justice for the territory, until 1848.
In the years before 1914, Princess Nora Fugger commissioned the redesign of several rooms in the New Castle. The upper-floor corridor became an ancestral hall, and work on that hall and the library was complete by 1914. Friedrich Carl Fugger established a museum in the castle in 1955, and the complex was renovated the following year. It remains in Fugger family ownership.
Remains
Setting and layout
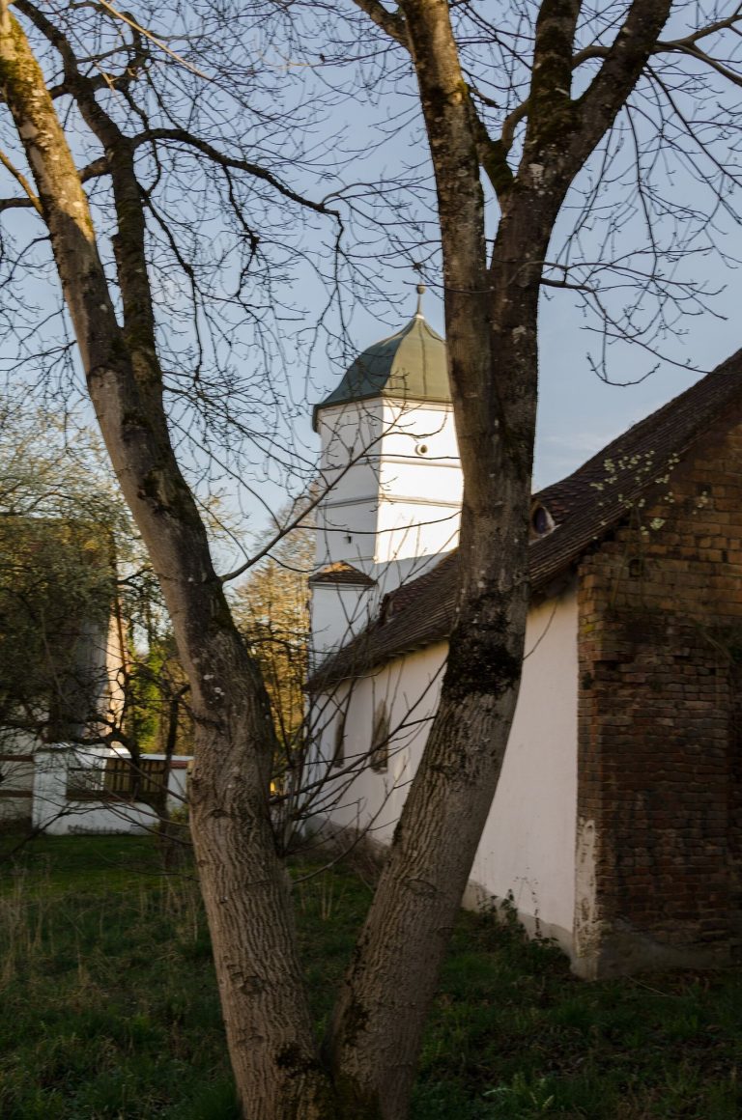
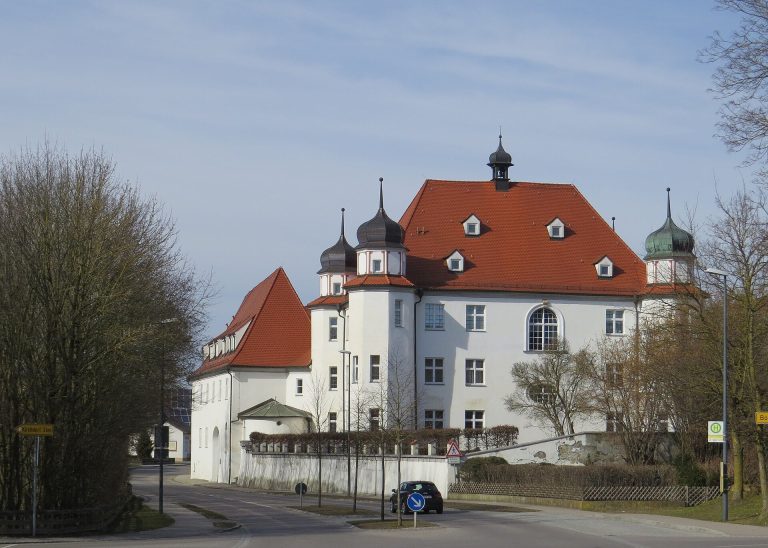
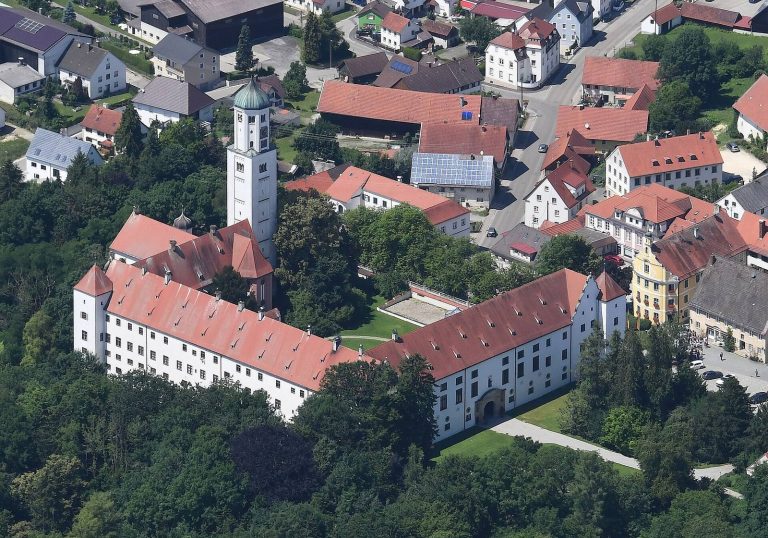
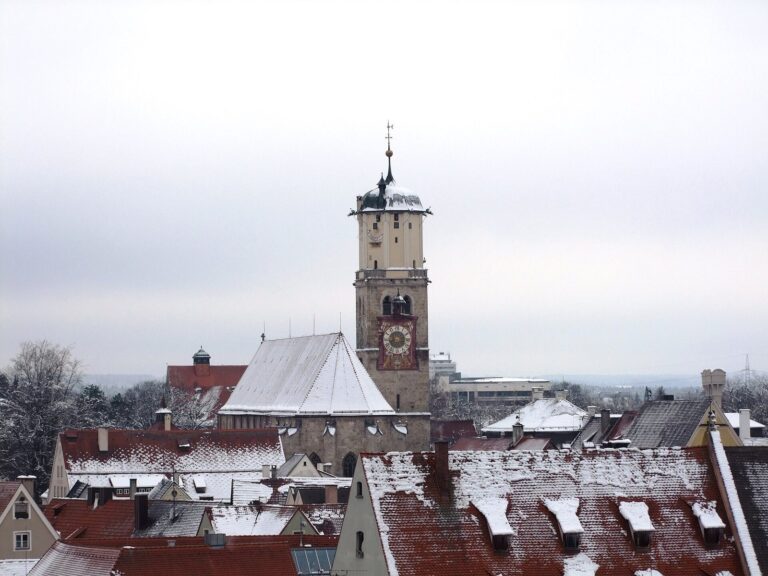
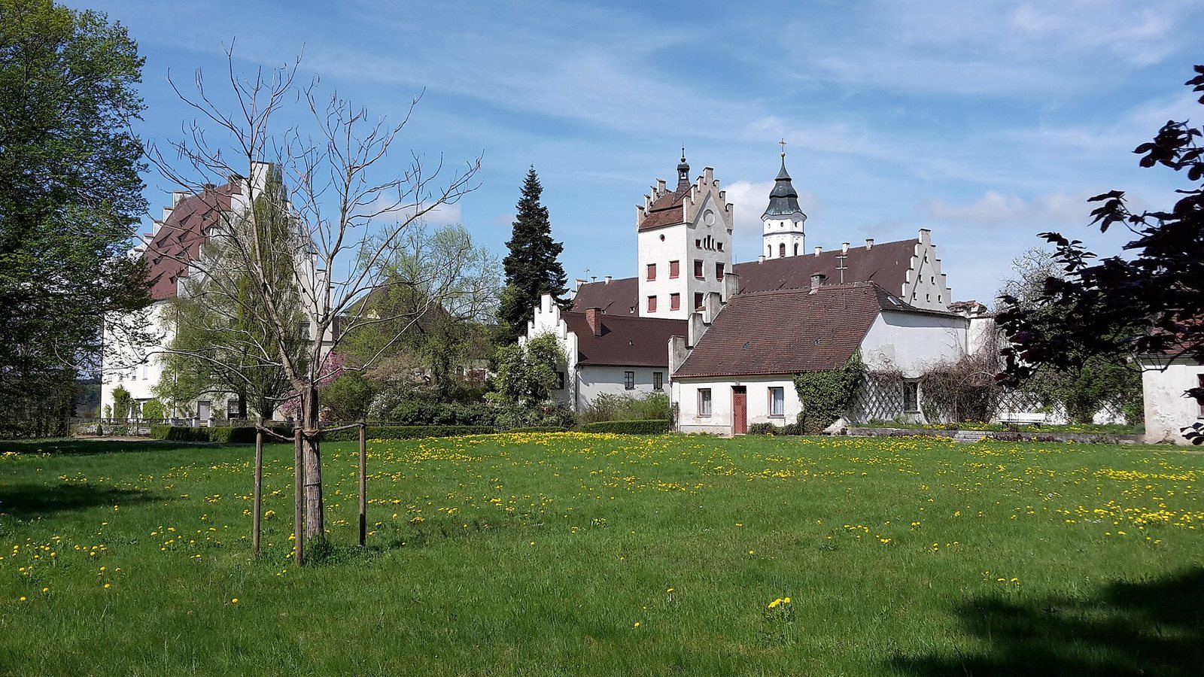
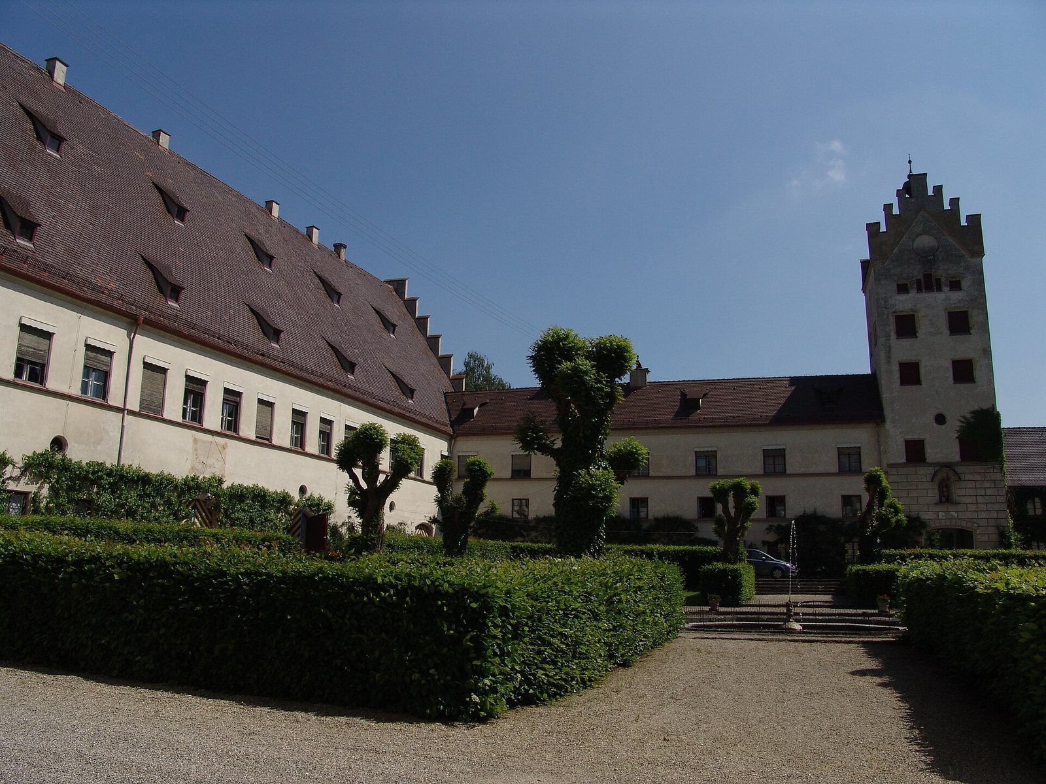
The varied complex occupies the edge of a plateau above the Günz valley. Its northwest front faces Babenhausen’s old center, which lies below. A garden and administrative and service buildings form part of the wider site. Two parallel castle wings are joined by a cross-wing; on the west, this connects to St. Andrew’s Church, whose tower is incorporated into the complex.
Castle buildings and associated structures
Rechberg building and New Castle
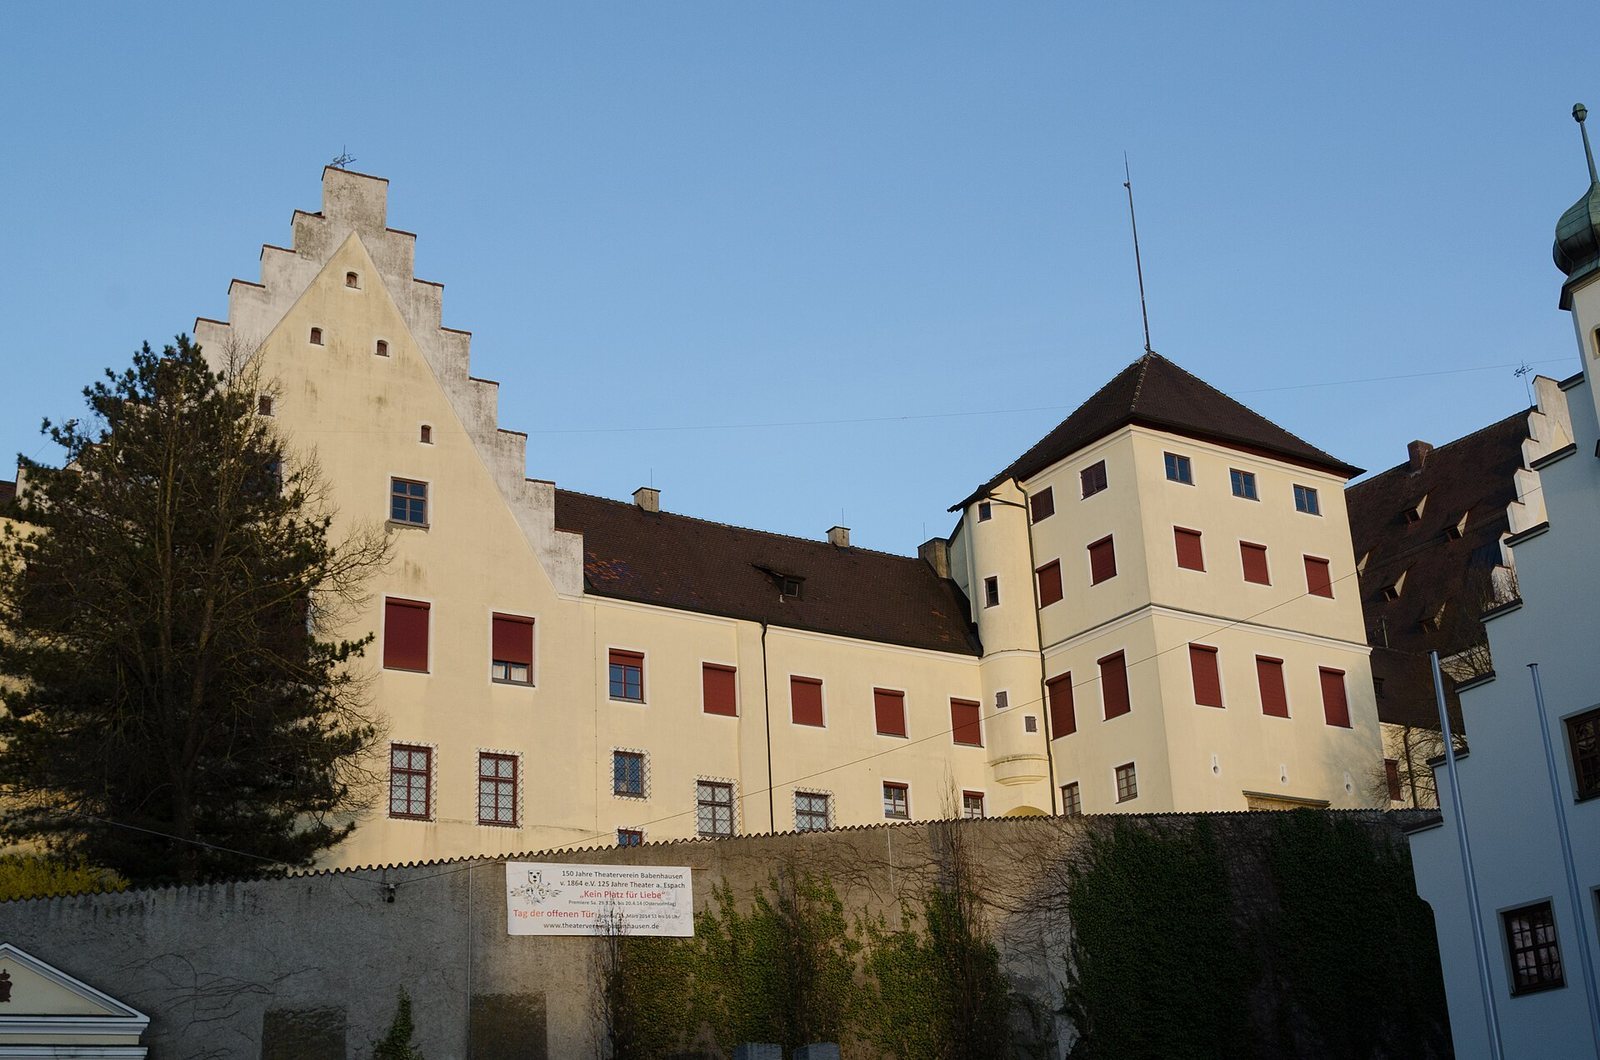
The Rechberg building is the oldest part of the complex, and the New Castle stands to its north. The New Castle’s outer shell was complete by 1543, when windows were installed and two weather vanes placed on its roof. The passage through the cross-wing also bears the date 1543. The east gable of the New Castle is dated 1562.
Eastern and service buildings
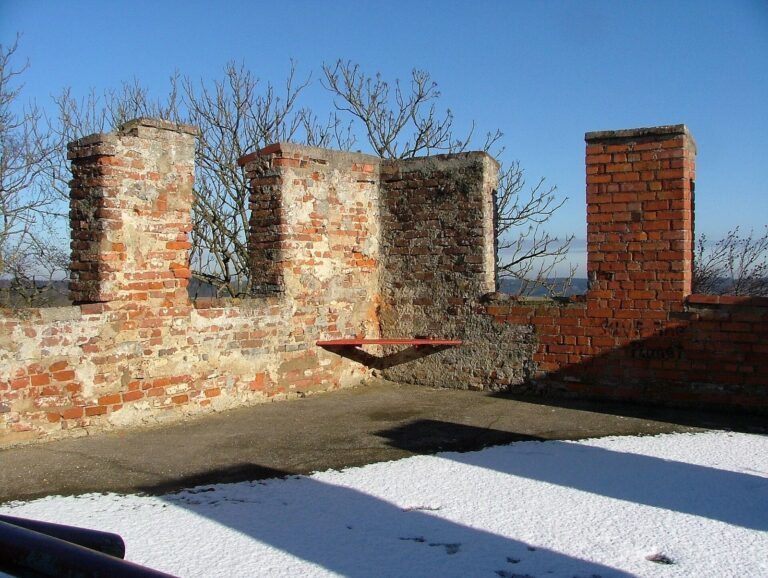
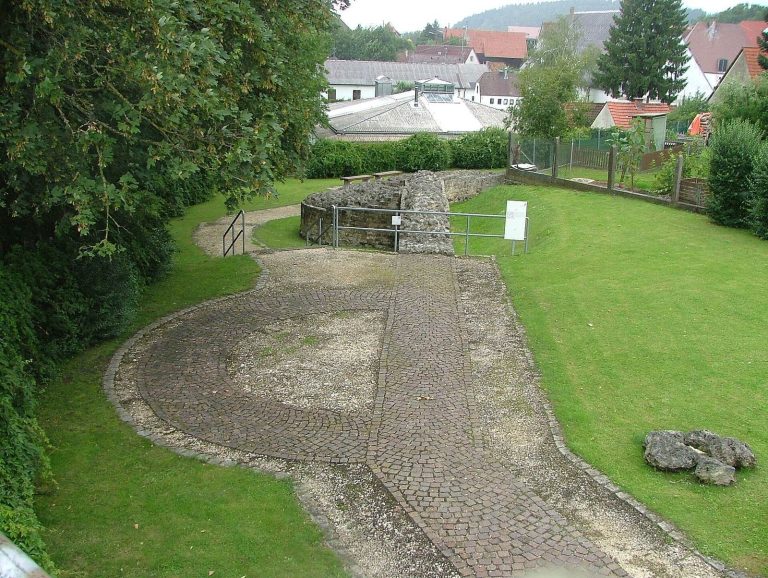
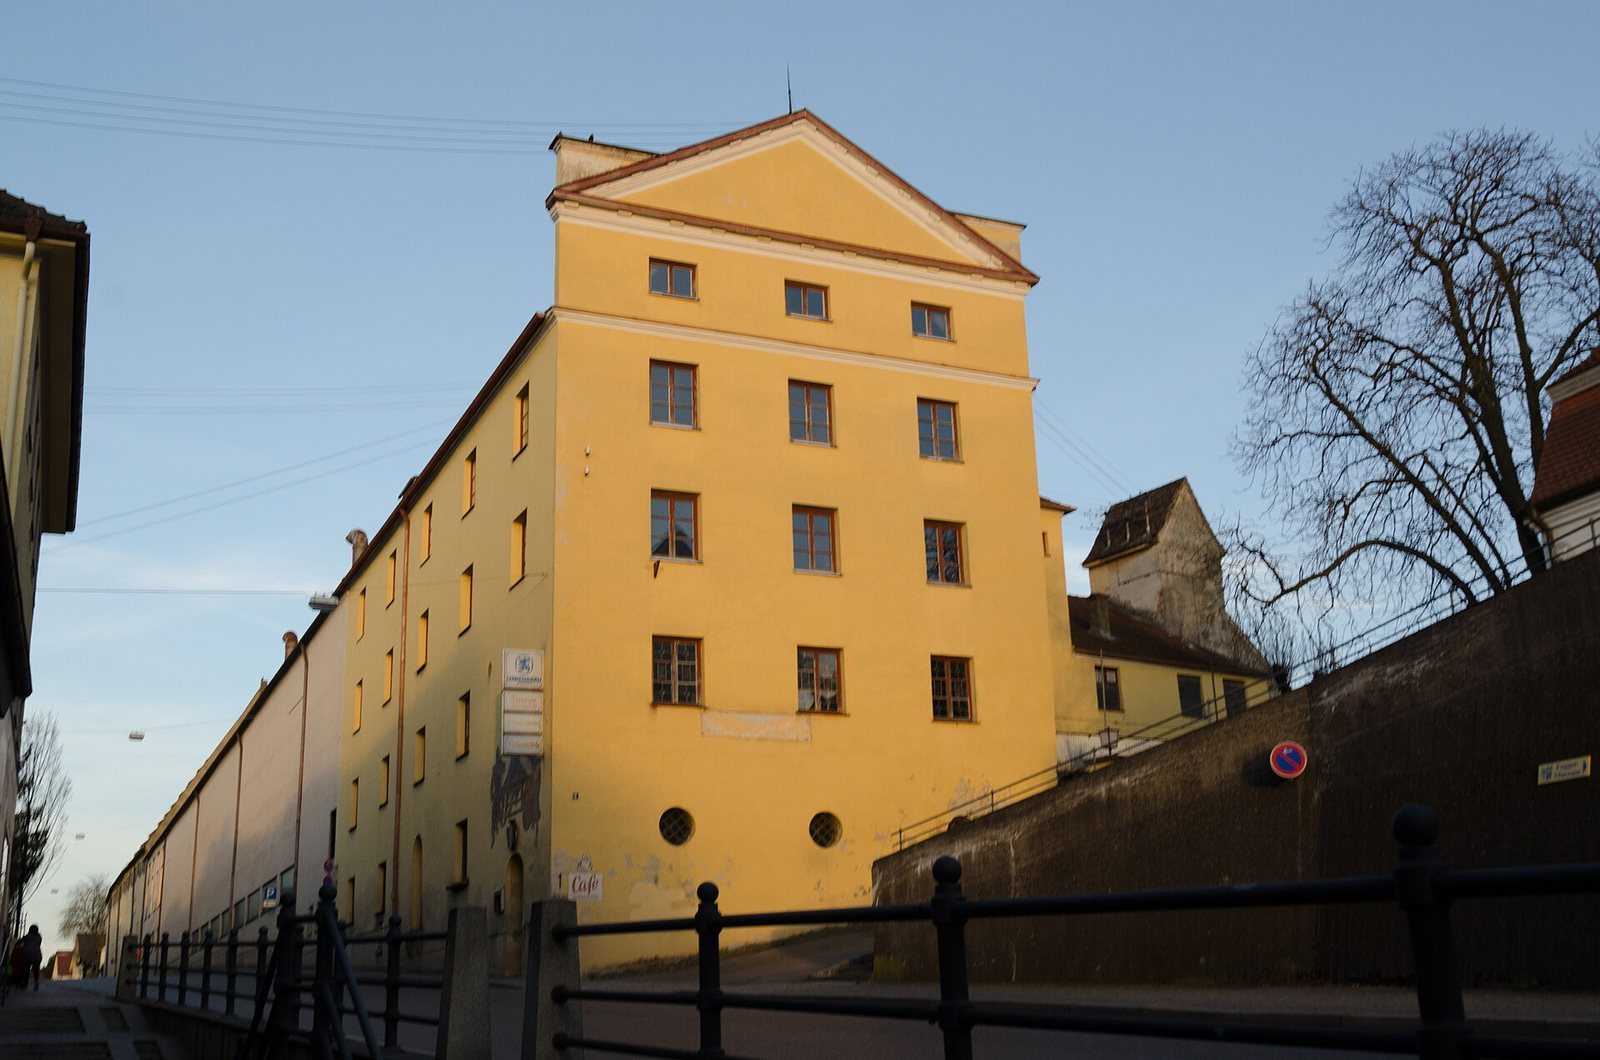
An eastern administrative wing has a gate tower immediately to its east. The entrance gate to the eastern courtyard bears the date 1562. In the northeast, near Fuggerstraße, stand the brewery and tithe barn. Further service buildings were later constructed south of the castle. Walls and ditches once enclosed the complex, particularly along its western side.
Façades and interiors
The façades have framed windows and stepped gables, replacing the smaller, undulating gable edges associated with the sixteenth-century design. Interior fittings included a fireplace of Salzburg marble, made in 1545, and another of white marble, made in 1547. Coffered ceilings were probably also created during the interior work. The upper-floor corridor now serves as an ancestral hall, and the library was redesigned; both projects were completed in 1914.