Hohenburg Palace: A Bavarian Estate, Grand-Ducal Residence, and School
Site at a Glance
- Popularity
- High
- Country
- Germany
- Primary era
- Early Modern
- Eras represented
- Early Modern, Modern
- Civilizations
- Electorate of Bavaria, German, Holy Roman Empire, Kingdom of Bavaria
- Site type
- Domestic
- Remains
- Palace
On this page14 sections
History
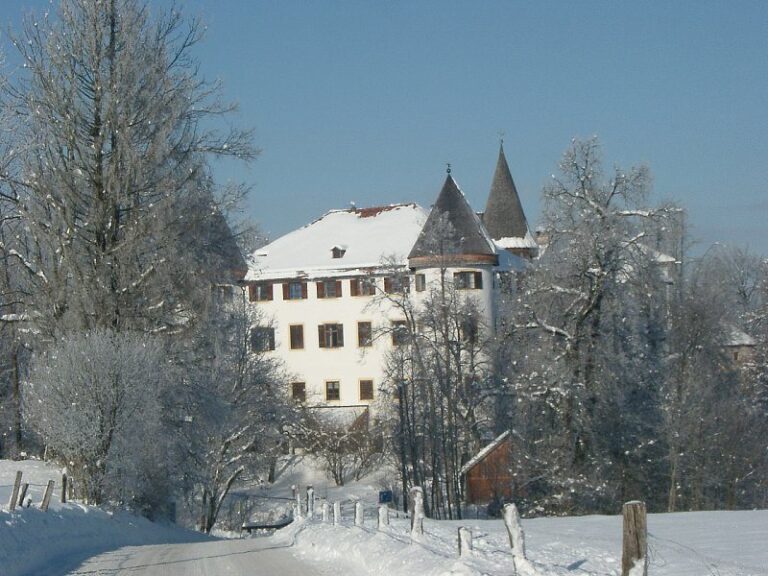
Hohenburg Palace stands in the Hohenburg district of Lenggries, Germany. The Bavarian nobleman Ferdinand Joseph Hörwarth von Hohenburg commissioned it in the early eighteenth century, below the family’s earlier castle. The palace later served as a summer residence for Luxembourg’s ruling grand-ducal family and is now used by schools.
The castle and the new palace
A castle at Hohenburg is known from around 1100. It directed affairs in the Isarwinkel for centuries. The first structure was probably wooden, with stone construction taking its place from the twelfth century onward. The Bavarian noble Hörwarth family owned the castle from 1566.
After the Sendling Christmas massacre in 1705, imperial hussars, light cavalry soldiers, were stationed at the old castle. The massacre was the killing of Bavarian insurgents at Sendling during the War of the Spanish Succession, a European dynastic conflict. The soldiers, a group of no more than ten, were blamed for the castle’s destruction and probably set it ablaze on 21 July 1707. Ferdinand Joseph chose to build a new residence on lower ground rather than rebuild the castle.
Work on the palace began when its foundation stone was laid on 12 May 1712, and construction was complete around 1719. Builders reused stone from the old castle in the palace and in Lenggries’s parish church of St James, completed in 1722.
Inheritance disputes and changing ownership
The male line of the Hörwarth family ended in 1800. A long inheritance dispute between Friederike, Countess von Zech, and Countess Rambaldi of the Hohenburg line weakened the estate’s finances. Its farmyard was auctioned in 1801, and other holdings, including a benefice priest’s residence and the Lenggries tavern later known as the Altwirt, were sold. Friederike, née Hörwarth, received the palace on 7 April 1807. Tyroleans who entered it on 17 July 1809 robbed her.
Max Kramer, a toll-account commissioner who had been present during the robbery, later became Friederike’s son-in-law. He and his wife Josepha received the property in 1817. The sovereign ennobled him so he could exercise the local jurisdiction attached to the Hofmark, a Bavarian manorial estate whose lord held local rights. Financial pressures led to permission for a brewery, and the palace’s south wing became a brewery and beer hall in 1818.
The Hofmark lord Maximilian von Kramer died aged 40 on 13 December 1820. Josepha struggled to manage the indebted estate with four young children, and its long-serving administrator was imprisoned for embezzlement in 1823. The estate was sold in 1833. That year Josepha arranged for a Black Madonna, an image of the Virgin Mary shown with dark coloration, to return to the palace chapel after its transfer during secularization to St Anne’s Chapel in Lenggries-Fleck.
A register from February 1835 classified Hohenburg as a Class II patrimonial court, a court administered by a landholder and assigned a formal grade. It named Joseph Max, Count von Taufkirchen-Hohenburg, as owner. Prince Karl Emich of Leiningen acquired the palace and estate in 1836. He altered the exterior, redecorated rooms and halls, and established an extensive hunting preserve. The estate’s formal garden, originally designed by Matthias Diesel in a style inspired by Versailles, was converted into an English-style park during Karl Emich’s ownership.
Karl Emich was Hohenburg’s last Hofmark lord. Laws passed on 4 June 1848 ended that status. In a letter of 4 May 1849, he told his former subjects that he was no longer their lord and intended to sell the remaining property, brewery, and palace. The garden’s history is also reflected in a devotional panel connected with a Tyrolean incursion during the Napoleonic Wars, which depicts an enclosed English lawn.
Industrial enterprise and the Nassau family
Count Max Arco Zinneberg bought Hohenburg in April 1849 and sold it on 1 January 1851 to Fabio de Pallavicini, a marquis and former Sardinian envoy to the Bavarian court. Pallavicini leased the estate’s agricultural operations and sought a buyer. Carl von Eichthal purchased the run-down palace in 1857 for 32,000 guilders.
In 1863 Eichthal also acquired the Leimermüller property, a sawmill, and several communal parcels at Fleck. There he built a modern sawmill with cast-iron cutting mechanisms, supplied with water through a sunken weir on the Isar and a canal. The mill, described as unique in Bavaria at the time, probably processed about 100 logs a day. Its work angered local people, especially woodworkers. On 27 October 1867 they staged Lenggries’s second Haberfeldtreiben, a traditional Bavarian public shaming and protest. Intensified prosecution made it the last such event in Lenggries. Eichthal later decided to move away and sell Hohenburg.
Duke Adolphe of Nassau-Weilburg bought the palace and its extensive hunting grounds in 1870, after Prussia had taken the Duchy of Nassau in 1866. His family renovated the palace. Adolphe’s wife, Adelheid Marie, was a keen painter and patron who attracted painters to Hohenburg, while the couple’s enthusiasm for hunting is reflected in the estate’s hunting scenes and motifs. Their daughter Hilda’s 1885 marriage to the future Grand Duke Friedrich II of Baden became another noted episode in the palace’s history.
By 1887 the estate covered 3,295 hectares. It included an inn and other businesses in Lenggries, a brewery, cheese-making, and 150 farm animals, chiefly dairy cattle. From April 1885 Adolphe represented the ailing King William III of the Netherlands. When William died, the personal union between the Netherlands and Luxembourg ended under Luxembourg’s Salic succession rule, which favored male-line inheritance. Adolphe succeeded as Grand Duke of Luxembourg and took the oath on 9 December 1890. As Luxembourg’s head of state, he made Hohenburg a summer residence of a reigning grand duke. The family travelled through Lenggries in four-horse carriages: Adolphe’s team was black, his wife’s chestnut, and a third carriage’s dapple-grey horses resembled those of Vienna’s Spanish Riding School, known for classical equestrian training and dressage.
The grand-ducal residence and the schools
Adolphe’s son Wilhelm IV, born in 1852, took on the duties of heir to the throne in 1902 and became grand duke in 1905. As his illness worsened, he spent more time at Hohenburg. Since he had daughters but no sons, he arranged for women to succeed to the Luxembourg throne. In 1908 his Catholic wife, Maria Anna, became regent. Wilhelm died on 25 February 1912, and their eldest daughter, Marie-Adélaïde, succeeded him. Maria Anna served as regent for four months until her daughter came of age, then returned to Hohenburg. In his will of 15 January 1908, Wilhelm had designated the palace as his widow’s residence.
Maria Anna lived at Hohenburg until the Second World War. On 24 September 1939 she left permanently for exile in the United States with much of the grand-ducal family. After the war, General George S. Patton returned the property to the Grand Duchy of Luxembourg and Grand Duchess Charlotte.
Industrialist Max Grundig acquired the estate in 1953 and donated the palace to the Ursuline sisters of St Joseph’s convent in Landshut on 3 October. The Ursulines, a Catholic order of women whose work includes girls’ education, opened a girls’ middle school, a home economics school, and a boarding school. A Gymnasium, an academically oriented secondary school preparing pupils for higher education, was added in 1958. The Archdiocese of Munich and Freising took over the schools in 1990, and the Ursulines returned to Landshut in 2003. The palace continues to house the St Ursula schools, including a Realschule, a secondary school with general and practical education, and a Gymnasium. A specialist secondary school for social careers operated from 2007 to 2011. Hohenburg is protected as both an architectural monument and an archaeological monument.
Remains
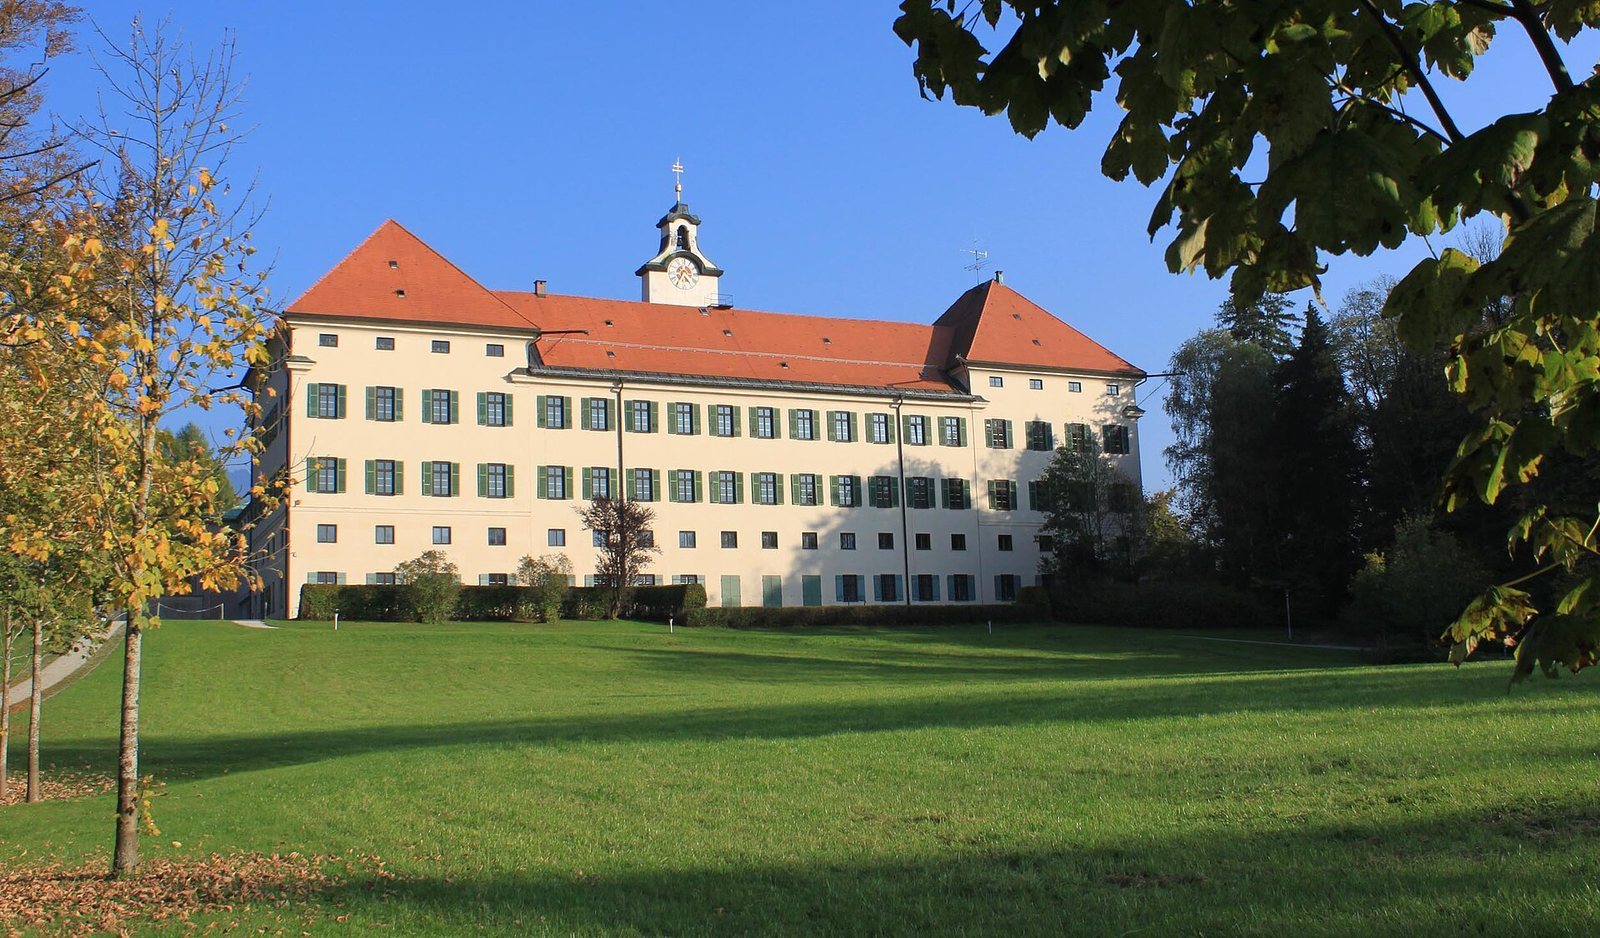
The palace stands about 300 metres west of the former castle, on lower ground below the hill where the castle stood. The main residence and two surviving wings frame a courtyard to the east. The original plan had three wings, and the two that remain were freestanding before they were connected to the main building no earlier than 1953.
Main building
Residential block
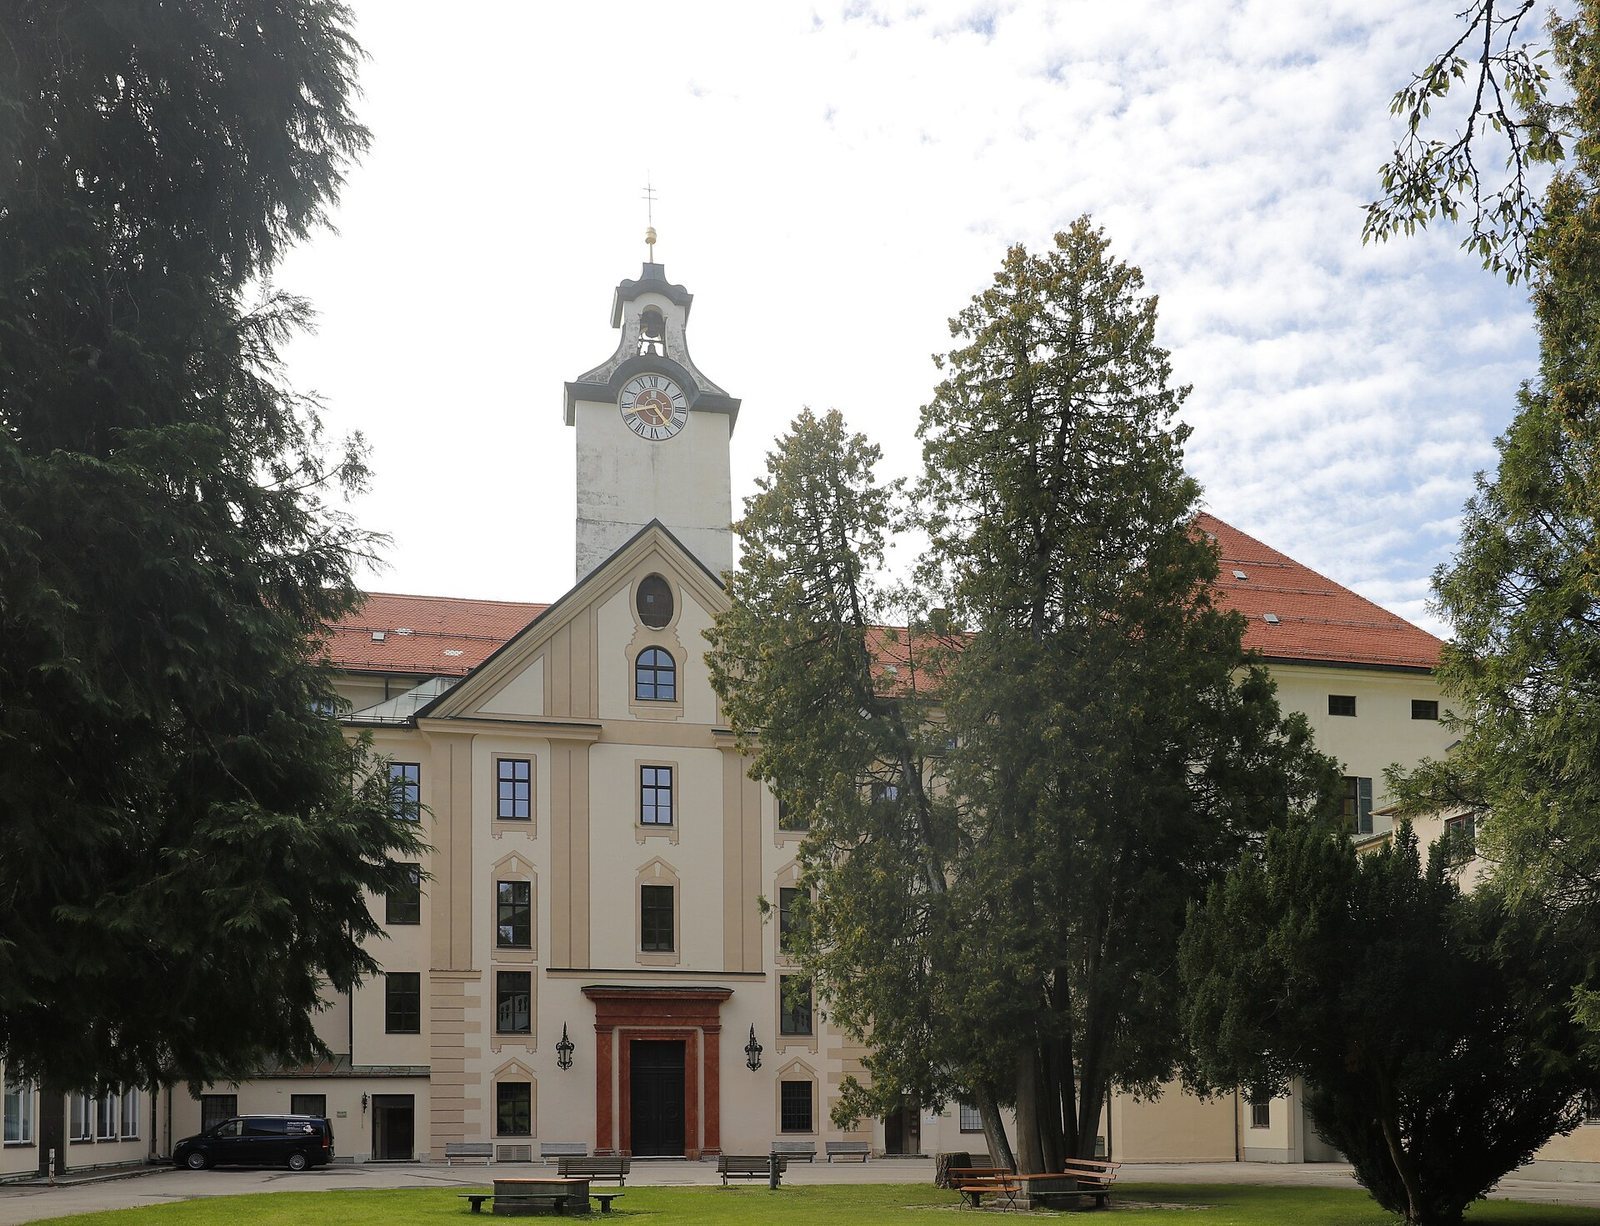
The long residential block has three storeys beneath hipped roofs, which slope on all sides, and a mezzanine, a partial intermediate level, in its central section. Its corner projections rise an additional half-storey. A substantial masonry turret with a bell chamber rises above the courtyard-facing projection that contains the staircase. The turret is identified as the clock tower on the east façade. The staircase is among the few parts of the palace dating to its original construction.
Palace chapel
A small chapel occupies the north end of the main building and was completed in 1722. It is distinct from the former school church in the south wing. The Black Madonna was returned to this chapel in 1833 after having been transferred to St Anne’s Chapel in Lenggries-Fleck during secularization.
Wings and service buildings
South wing
The south wing served as a brewery and beer hall from 1818. In 1953 it became the St Ursula school church, and it has contained classrooms since the Ursuline sisters left in 2003.
North wing and stable block
The north wing housed a sports hall from the beginning of the schools’ use of the palace. After a separate sports hall was built in the 2000s, the former hall became an auditorium. A stable block had been added by the nineteenth century, extending parallel to the north wing and matching its floor plan. It now contains the school cafeteria, garages, and teaching rooms.
Interiors and exterior details
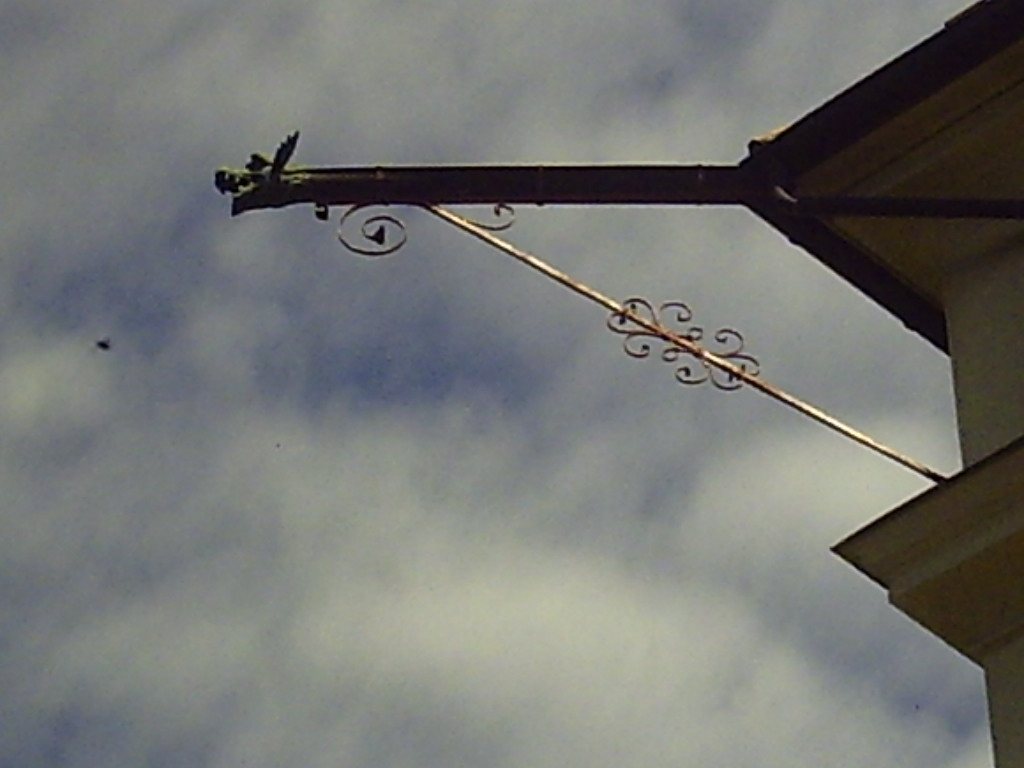
The former hunting hall and elaborate staircases are notable interior spaces. Frescoes, wall paintings made on wet plaster, and other paintings survive in several rooms, together with statues, decorated pillars, and chandeliers. Hunting scenes and motifs feature in the hunting hall and some classrooms. The unsigned wall paintings associated with Adelheid Marie’s patronage connect the interiors with her support for painters. Dragon-head-shaped waterspouts project from the rain gutters.
Garden and archaeological features
The palace grounds include a pond. A cadastral survey, a record of land parcels and their boundaries, shows a French-style garden; a votive panel, a devotional image made in fulfillment of a vow or in thanks for protection, depicts an enclosed English lawn. Below ground, early-modern archaeological remains include features associated with the garden and remains of demolished service buildings.