Acoz Castle: A Fortified Estate in Belgium
Site at a Glance
- Popularity
- Medium
- Country
- Belgium
- Primary era
- Early Modern
- Eras represented
- Early Modern, Modern
- Civilizations
- Belgian, Habsburg, Habsburg Austria, Habsburg Spain, Holy Roman Empire, Spanish
- Site type
- Military
- Remains
- Castle
On this page20 sections
History
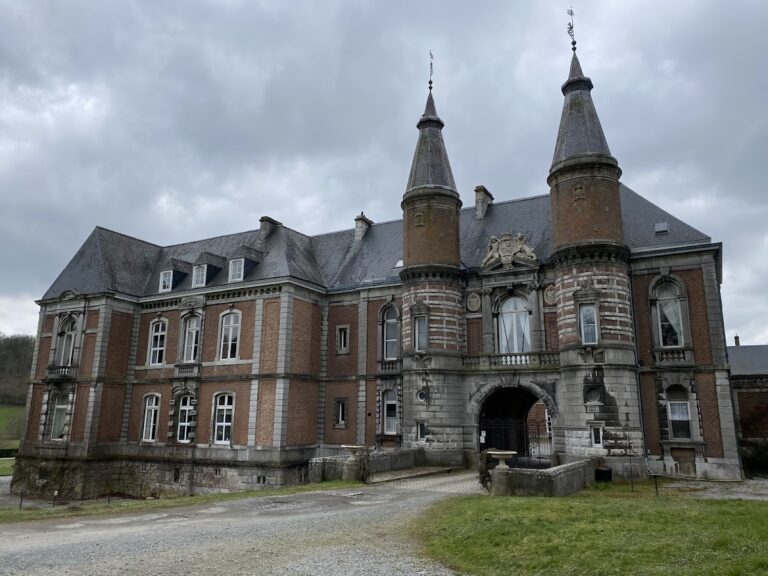
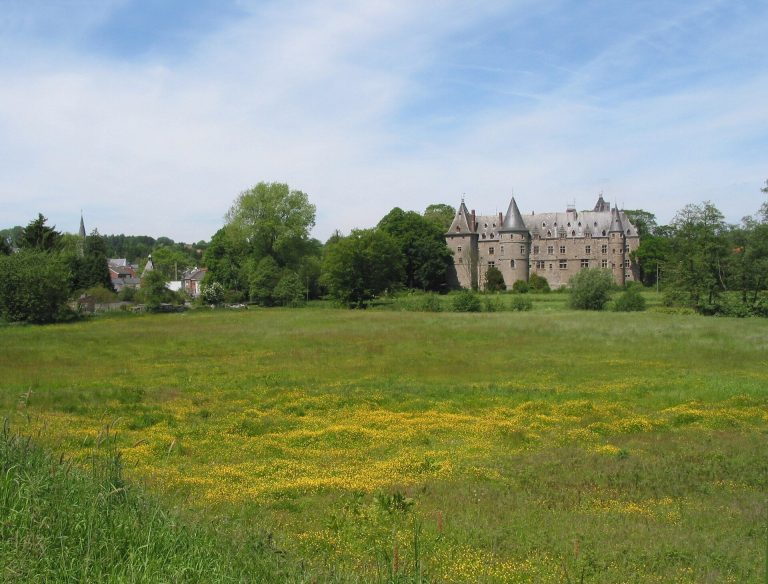
Acoz Castle is a fortified residence in Belgium, developed from the lordship of Acoz into a square-plan complex. Jean-François de Marotte, knighted in 1647, is believed to have begun its construction, and by about 1680 the castle had probably been built around its perimeter. The estate later became closely associated with Octave Pirmez, a writer and amateur archaeologist.
Lordship and Marotte ownership
Acoz belonged to the former Carolingian domain of Gerpinnes. The Carolingians were a Frankish ruling dynasty whose power in western Europe peaked in the eighth and ninth centuries. From the 12th century, the lordship and village were associated with Floreffe Abbey, a monastery in present-day Belgium. The estate later passed to the Count of Namur, and in 1350 it became private property held outside the feudal system.
The Marotte family acquired the estate in 1543 and entered the nobility in 1629. The family’s ownership encompassed the castle’s early development.
Transfers to the d’Udekem and Pirmez families
In 1727 the estate passed to the Quiévrain family. Jacques d’Udekem inherited it in 1759; he was an ancestor of Belgium’s Queen Mathilde. His son Gérard sold the property in 1860 to Irénée Drion Pirmez, who undertook an extensive restoration. Gérard kept the right to add “d’Acoz” to his name, while the Pirmez family did not belong to the nobility.
Octave Pirmez and later ownership
Octave Pirmez (1832–1883), a writer, poet, philosopher and amateur archaeologist, became the best-known member of the family to live at Acoz. In 1864, while hunting crows in the castle woods, he nearly lost an eye. He attributed his recovery to divine intervention and commissioned a small chapel in gratitude. In 1875 he built the Tour Octavienne in memory of his brother, who had died young, and often spent time there.
Octave died at the castle in 1883, and his relative Maurice inherited it. King Albert I, King of the Belgians from 1909 to 1934, visited in 1932 for the centenary of Octave’s birth. The Tour Octavienne was restored for the occasion.
The Pirmez family kept the property until 2001, when Antwerp antiques dealer and restorer Tony Cammaert bought it and carried out a complete restoration. The castle grounds also feature a hunting scene in the centuries-old procession of Sainte Rolende, a Christian saint venerated in the Gerpinnes area. Octave took part in the procession devoutly. It belongs to the Walloon armed processions known as the Marches de l’Entre-Sambre-et-Meuse, a tradition inscribed on UNESCO’s Representative List of the Intangible Cultural Heritage of Humanity. That recognition applies to the procession tradition, not to the castle.
Remains
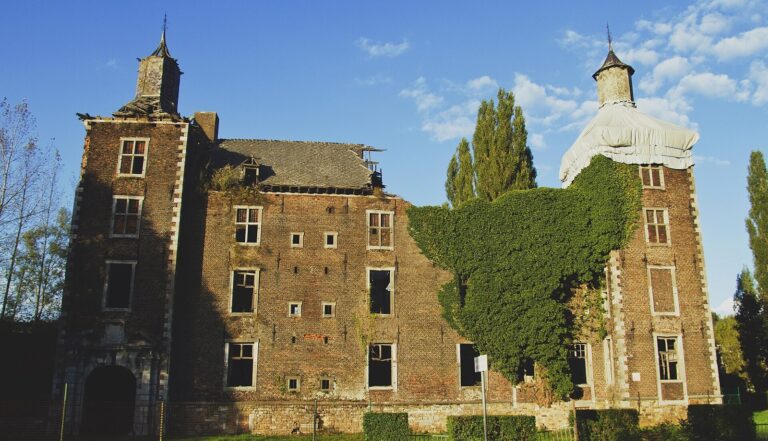
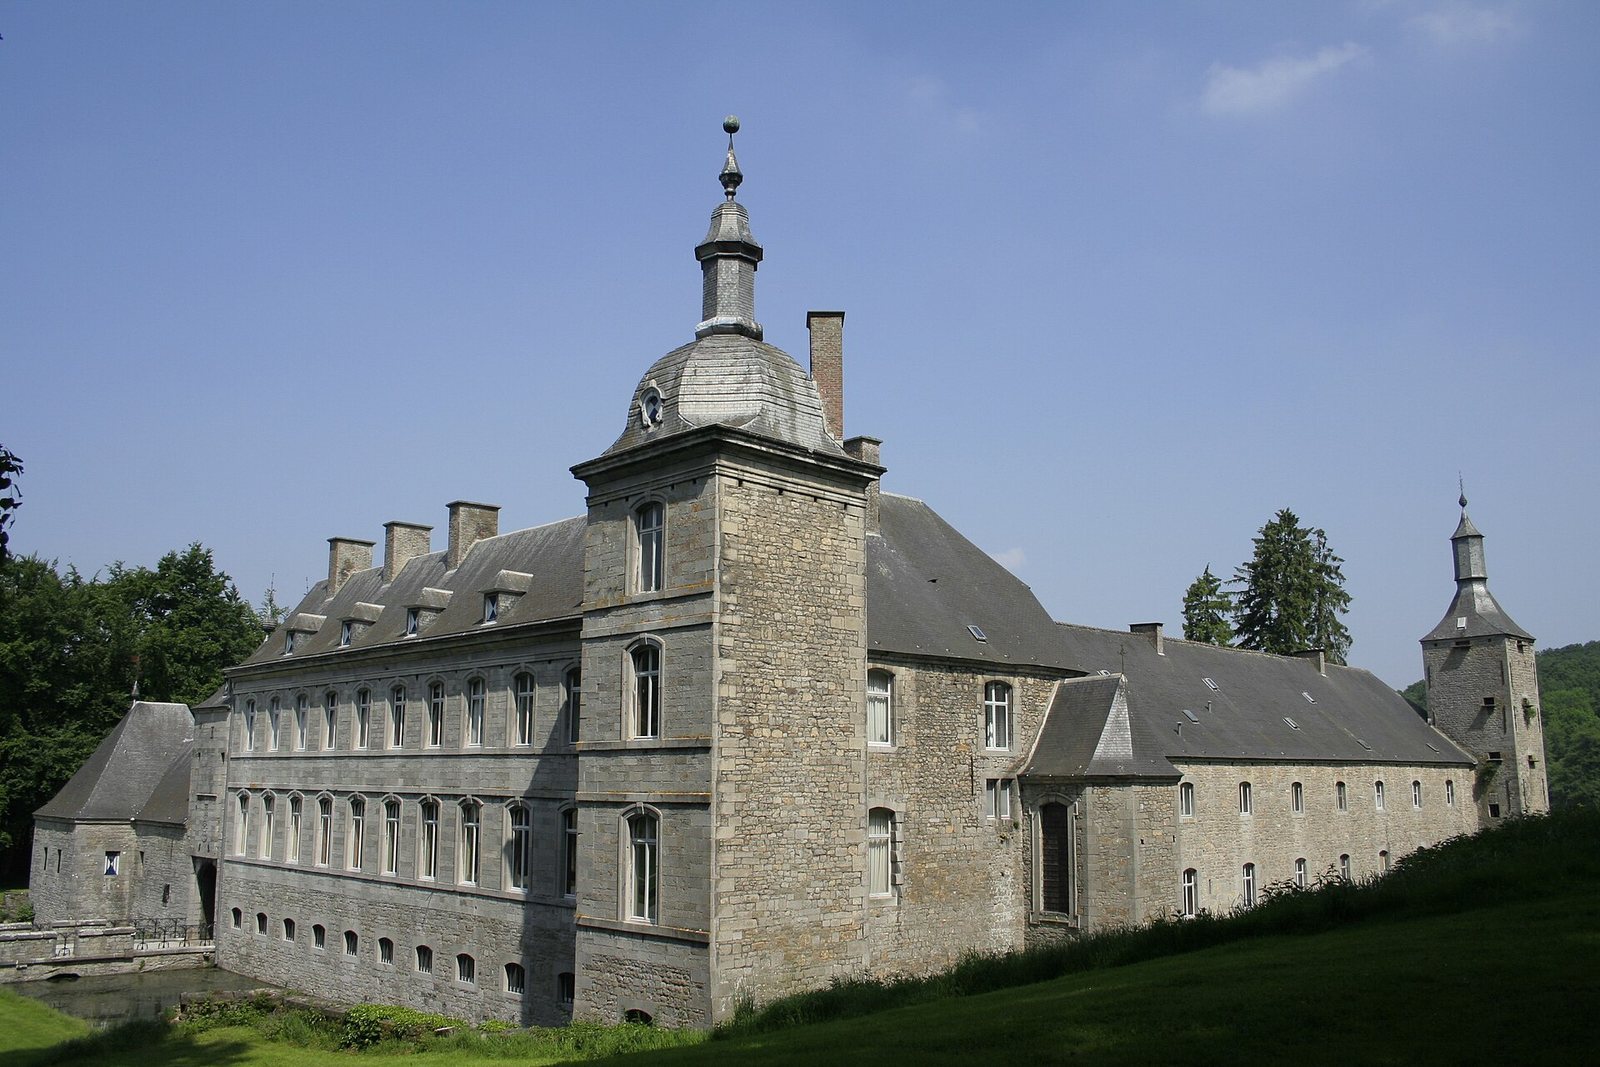
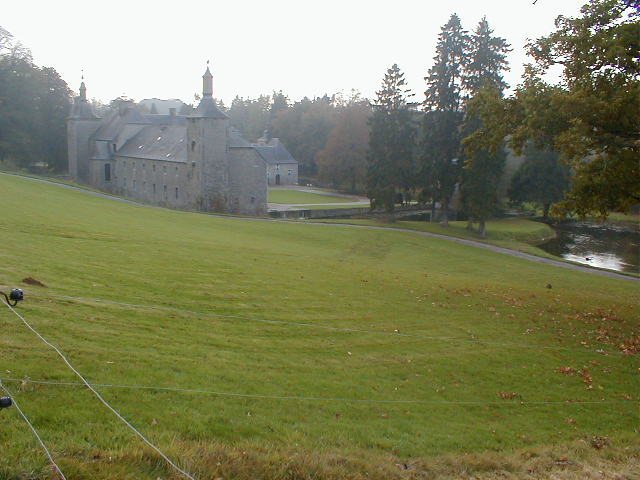
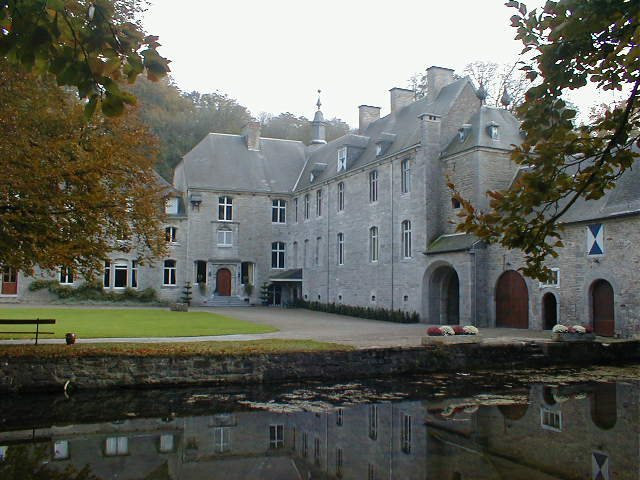
The 27-hectare estate combines a fortified limestone castle, gardens, ponds, meadows, woods and hills. Slate roofs cover the square-plan complex, which is surrounded by a moat; parts of a drawbridge remain. Its surviving buildings include the east and south wings and a separate round tower to the northwest.
Estate and approach
Grounds and water
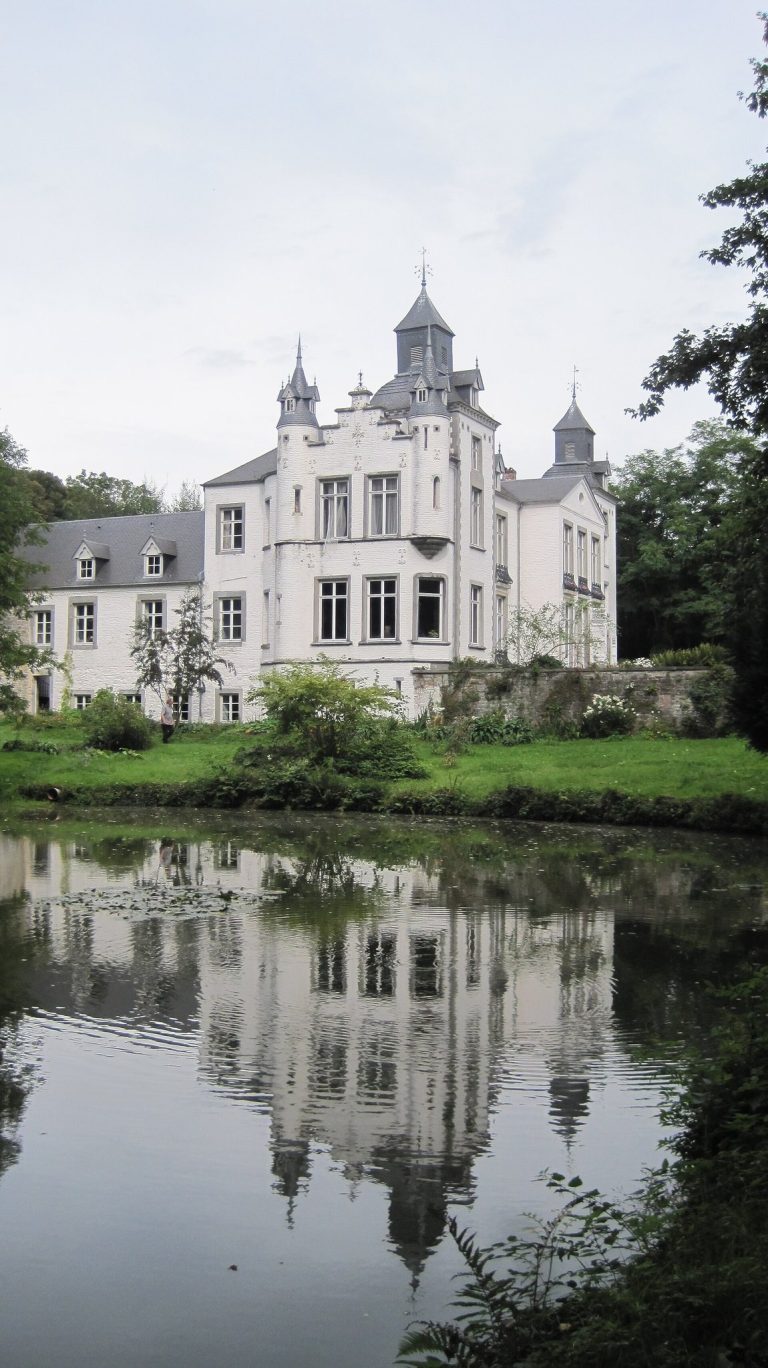
The grounds lie in the Biesme valley. The stream, also called the Hanzinne, runs to the west of the estate and supplies the moat. Gardens, open meadows, woodland, ponds and hills form the wider setting around the castle.
Entrance and formal garden
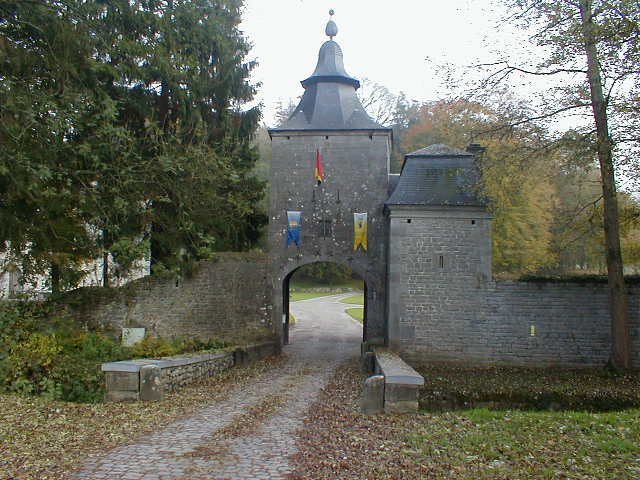
The southwestern approach crosses an 18th-century stone bridge with three arches over the Hanzinne, then reaches a 17th-century gateway. A bell-shaped spire and a heavy cross-shaped ornament top the gateway, while a gatekeeper’s residence stands on its southern side. South of the entrance, a walled formal French garden has pavilions dating to the 19th century. Eclectic stone columns flank its entrance, and the castle stands opposite.
Earlier grounds layout
An earlier approach passed between the castle and a building with wings before dividing toward simple gates connected to the roads now called Rue de la Tour Octavienne and Rue de la Figotterie. A small house stood to the south. Walls bordered the southwestern grounds and continued, with breaks, along the southern and eastern sides. A tower at the southwestern corner survives.
Castle wings and towers
South wing
A barn occupies part of the south wing, between a rectangular tower at the southwest and a gateway in the southern façade. The tower, dated to the 16th or 17th century, has a hipped roof, which slopes on all sides. On the courtyard side, the façade left of the gate has a 19th-century front in the classical style. A square tower with a bell-shaped spire projects from the southeastern corner.
East wing
The east wing’s main entrance opens from the courtyard into a hall. A staircase leads from there to the living quarters and the chapel of Saint Rolende. The wing also contains stables. At its northern end, a square 17th-century tower has a bell-shaped roof; it was raised in 1748 to make room for a pigeon house.
Northwestern tower
A separate round tower stands at the northwest of the castle complex. It is one of the principal surviving elements alongside the east and south wings, which underwent substantial changes in the 18th and 19th centuries.
Chapels and commemorative features
Chapel of Saint Rolende
The chapel within the east wing dates to 1744 and follows the Liège Regency style, an 18th-century regional decorative style. Its interior has wood panelling from Namur. The Pirmez family added a stained-glass window after 1860.
Woodland memorials
A small chapel stands in the northeastern corner of the castle woods, in the area called Monplaisir. It is also known as the Chapelle Octavienne or chapel of Monplaisir. A large upright standing stone commemorating the Nervii, an ancient Belgic people of northern Gaul, forms a triangle with this chapel and the former Tour Octavienne. The tower stood just outside the woods, across the road toward Villers-Poterie.
Archaeological finds
Early medieval cemetery
In 1865 Octave investigated a cemetery in the woods dating to the Merovingian period, an early medieval era associated with a Frankish ruling dynasty. His work uncovered 25 graves, along with weapons such as winged spearheads and single-edged knives or short swords, as well as bronze objects. Some of the finds were attributed to the Nervii.
Roman coin hoard
Octave found a hoard of about 150 Roman coins in the woods in 1876. They were held in a pottery vessel and bore images of Nero, Vespasian, Domitian, Hadrian, Antoninus Pius, Faustina the Elder and Vibia Sabina.
Interiors
The castle includes a salon with Oudenaarde tapestries decorated with foliage and landscape scenes. The restored building contains 49 rooms within an area of 800 square metres.