Casina di Caccia Reale Borbonica: A Bourbon Royal Hunting Lodge in Italy
Site at a Glance
- Popularity
- Medium
- Country
- Italy
- Primary era
- Early Modern
- Eras represented
- Early Modern
- Civilizations
- Kingdom of Naples
- Site type
- Domestic
- Remains
- Palace
On this page8 sections
History
The Casina di Caccia Reale Borbonica is a Baroque royal hunting lodge in Italy, established for the Bourbon court’s hunting visits and residence. A royal order in 1738 called for a lodge and adjoining woodland at Persano, and a design commission followed in 1752. The estate belonged to Charles III’s wider program of royal properties and public improvements, intended to extend the crown’s presence and connect Naples with its surrounding territory.
Establishment and construction
The wooded, game-rich estate also became a horse-breeding center in 1742. Selected horses from Naples, Sicily, Calabria, and Apulia were paired with Andalusian and Provençal stallions in an effort to develop a prized breed. The new lodge replaced an earlier building, which stood over the remains of a settlement thought to be medieval and was demolished.
In 1752, military engineer Giovanni Domenico Piana received the design commission. Structural problems emerged before construction was complete, and Charles III called in architect Luigi Vanvitelli to direct corrective work. Charles rented the estate for 6,800 ducats a year before acquiring it in 1758 through an exchange with Giuseppe de Rossi, who received the king’s holdings at Casal di Principe. Charles also bought the neighboring fiefs of Controne and Postiglione from Duke Marcantonio Garofalo. A fief was territory held under a lord’s authority.
Royal estate network and later use
Bourbon estates served as places for residence, hunting, and agriculture rather than industry. In 1806, a memorandum listed 23 royal estates in Terra di Lavoro, a historic province in southern Italy, and 69 overall. The precise number of hunting estates was uncertain because some operated only briefly. The lodge and hunting reserve later became a military area. The property is owned by Italy’s Ministry of Defence and houses the Garibaldi Logistics Regiment and the 10th Medical Unit “Napoli.”
Remains
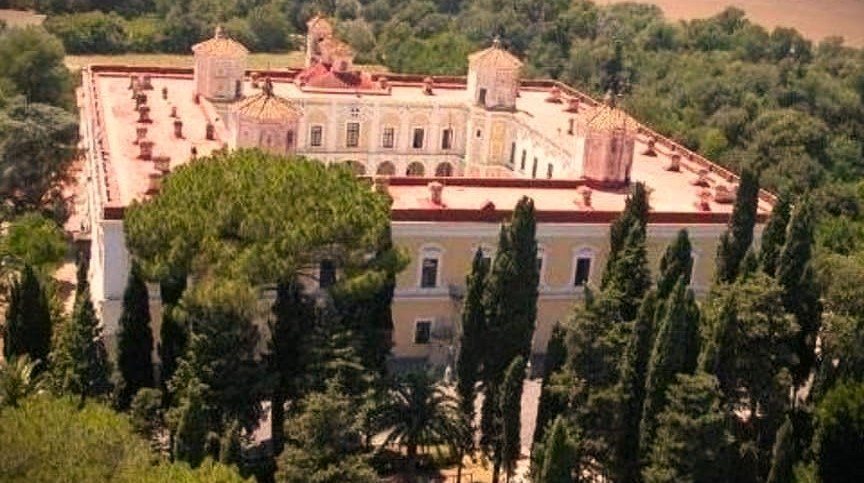
The lodge’s symmetrical Baroque composition is organized around a courtyard and combines an elaborate exterior with a less regular arrangement of interior spaces. Its setting extends between the Sele and Calore Lucano rivers, across territories in Eboli, Campagna, and Altavilla Silentina.
Courtyard and exterior plan
A portico of seven arches surrounds the courtyard on all four sides. An arcade is a row of arches supported by columns or piers. In the final design, the ground-level arches remained open while the upper arcade was closed to create a solid wall above. The central opening on each side was wider than the others. On the main axes, these openings aligned with the entrance below and access to the chapel above; on the other sides, their width appears to have supported the overall symmetry. The portico connected the rooms, whose internal arrangement was less regular than the building’s exterior, suggesting a distinction between the formal presentation of the outside and the practical organization within.
Towers, structural repairs, and additions
Four octagonal towers strengthen the composition. Two contain spiral staircases, while the other two probably served as toilets. The building’s soft alluvial ground, sediment deposited by flowing water, contributed to instability. Its masonry supports turned under the weight of the vaults, and inadequate consolidation added to the strain. The portico’s collapse was attributed to these stresses and the lack of ties at its supports. Sand in the construction mix, rather than pozzolana, a volcanic material used in mortar and concrete, also slowed consolidation. Vanvitelli proposed concealed iron ties within the arches. Transverse ties installed in 1754 connected the intersecting vaults to the rest of the structure. A rectangular block for the royal kitchens altered the original square plan while preserving its symmetry.
Staircase and chapel
The grand staircase has a double flight and is attributed to Vanvitelli. The chapel of Madonna delle Grazie, meaning “Our Lady of Grace,” projects from the main block. It comprises two rectangular spaces and a curved apse, a projecting end space that is usually semicircular, and is covered by two domes. The chapel is also attributed to Vanvitelli’s alterations.
Painted view
A painting by Georg Abraham Hackert, dating to about 1800, depicts the lodge.