Montauto Castle: A Medieval Fortress and Noble Residence near Anghiari
Site at a Glance
- Popularity
- Medium
- Country
- Italy
- Primary era
- Medieval
- Eras represented
- Medieval, Early Modern
- Civilizations
- Holy Roman Empire
- Site type
- Domestic
- Remains
- Castle
On this page12 sections
History
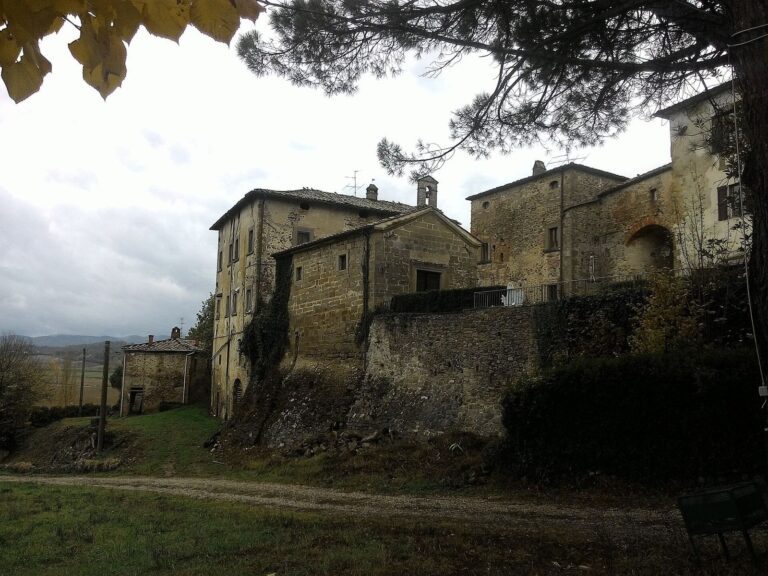
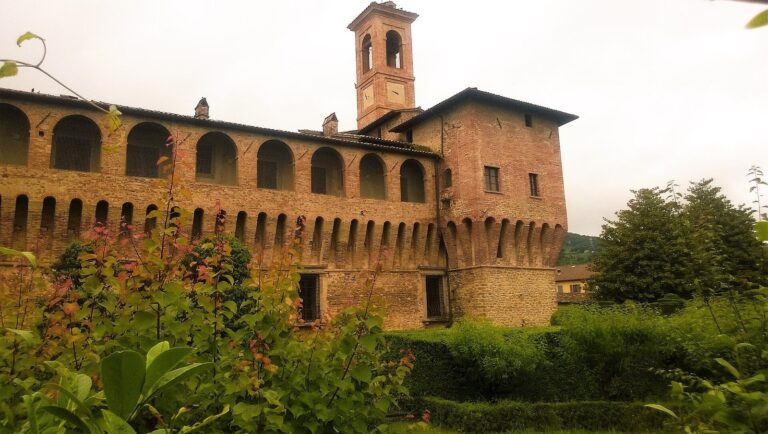
Montauto Castle is a medieval fortress northwest of Anghiari, Italy. Construction began between 1170 and 1180, and its architecture combines medieval and Renaissance elements. First used for military purposes, it later became a noble residence and the seat of the lords of Montauto.
The Barbolani and Francis of Assisi
The castle gave its name to the Barbolani lineage, whose members held the rank of counts and later marquises. A charter issued by Otto I in 967 marks the lineage’s first known mention, well before construction of the castle began.
Francis of Assisi stopped at Montauto several times. In 1203, he gave his tunic to Alberto II Barbolani, the feudal lord. Keeping the garment brought prestige and practical benefits to the family and castle. Family tradition also held that, through Francis’s concession, a small flame appeared at the fortress three days before a Barbolani died.
Florentine allegiance and imperial privileges
In 1355, Charles IV, emperor of the Holy Roman Empire, a political union of central European territories under an emperor, confirmed privileges previously granted to the Barbolani. The counts then formally pledged allegiance to the Florentine Republic, the republican government of Florence and its territories. Under this arrangement, they promised an annual payment of five gold coins on the feast of Saint John the Baptist. The symbolic act of vassalage continued until the Kingdom of Etruria, a short-lived state established by Napoleon in 1801 and lasting until 1807.
Holy Roman Emperor Charles V later granted the counts the right to mint coins and to use a double-headed eagle in their coat of arms.
Renaissance changes and the end of feudal rule
Sixteenth-century renovations and a major restoration by Count Federigo Barbolani reshaped the castle. Federigo lived and died there, but disputes within the family contributed to its decline.
Montauto remained an indirectly held imperial fief, a territory held under the emperor through an intermediary lord, until 1815. After the Holy Roman Empire dissolved in 1806, the castle remained among the last fiefs of this kind. Giovanni IV, the last Barbolani ruler to live there, stayed with his family until 1815. The Congress of Vienna, which reorganized Europe after the Napoleonic Wars, did not restore the county’s sovereignty. Instead, the territory became part of the Grand Duchy of Tuscany under Ferdinand III.
The palace later passed to the Boncompagni Ludovisi princes of Piombino and then to the writer Piero Bargellini. The Barbolani family regained ownership in 1963 and remains the owner. The castle suffered extensive damage during the Second World War. It is registered as a historic residence and protected by Italy’s authority for artistic and architectural heritage.
Remains
Setting and surviving core
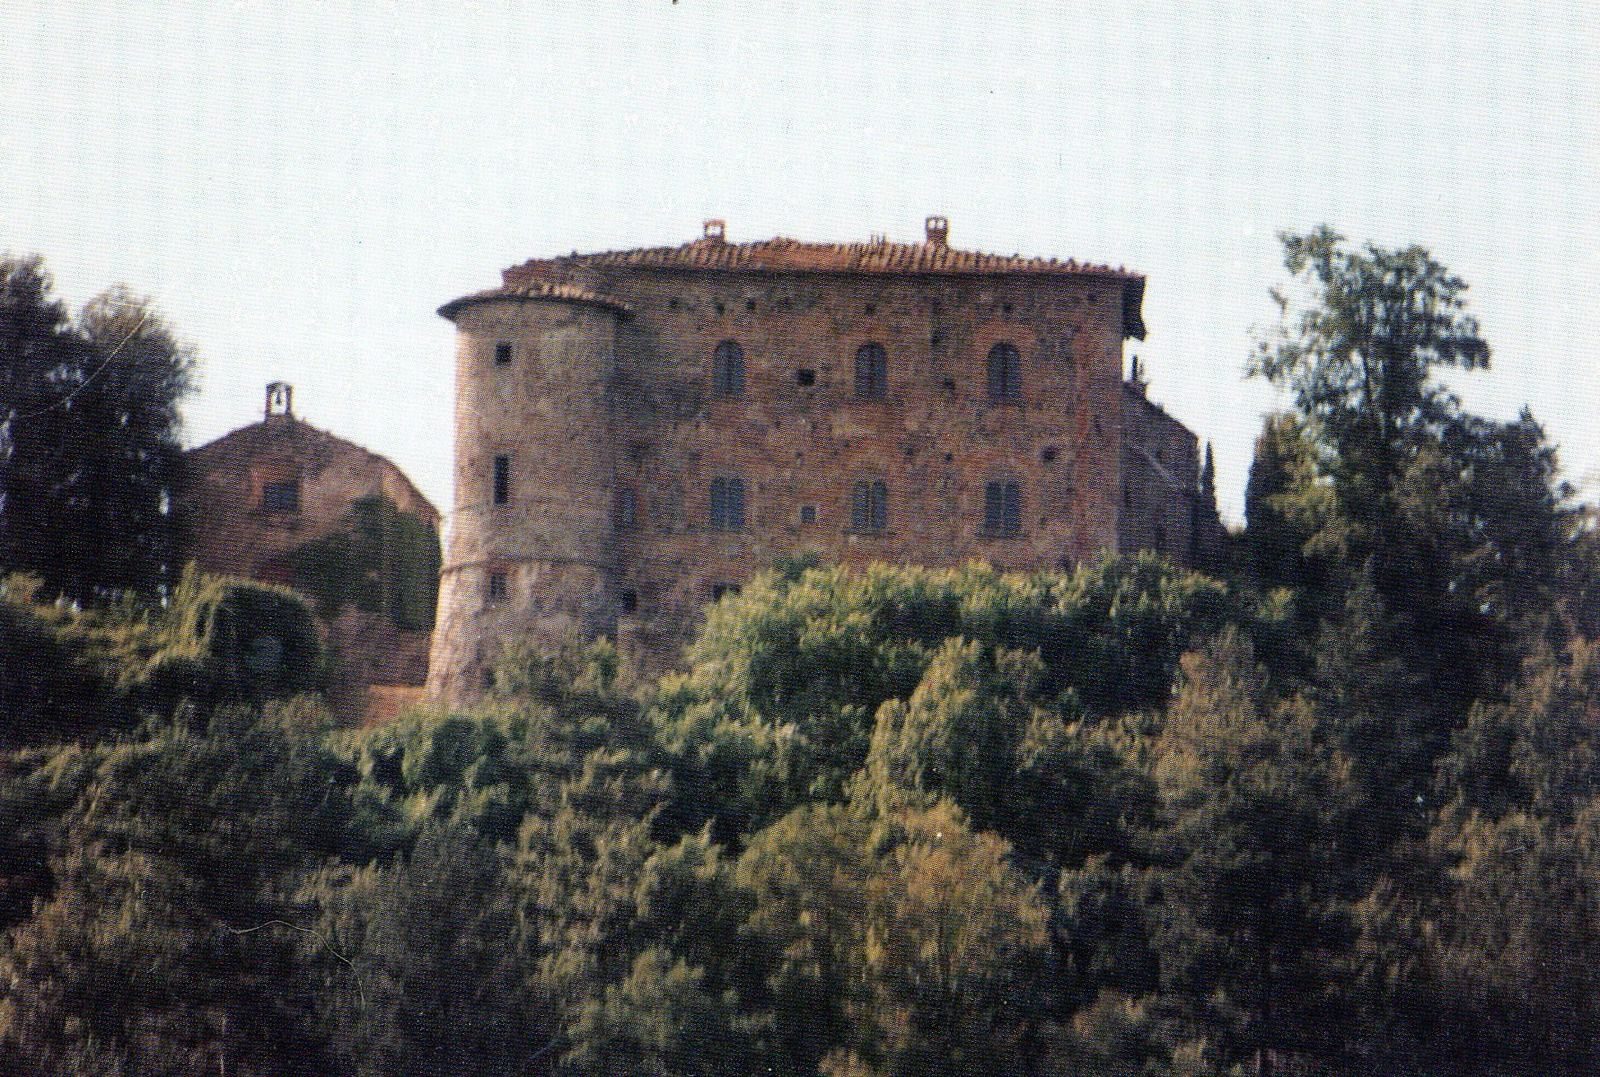
The castle stands on Monte Acuto, a 786-metre hill on the southern slopes of the Alpe di Catenaia, northwest of medieval Anghiari. It occupies a nearly inaccessible position on the divide between the Casentino and the Upper Tiber Valley. Brick forms the main construction material. The older surviving core includes a central section and a corner tower, and the castle is in good condition.
Principal buildings and interior spaces
Central tower
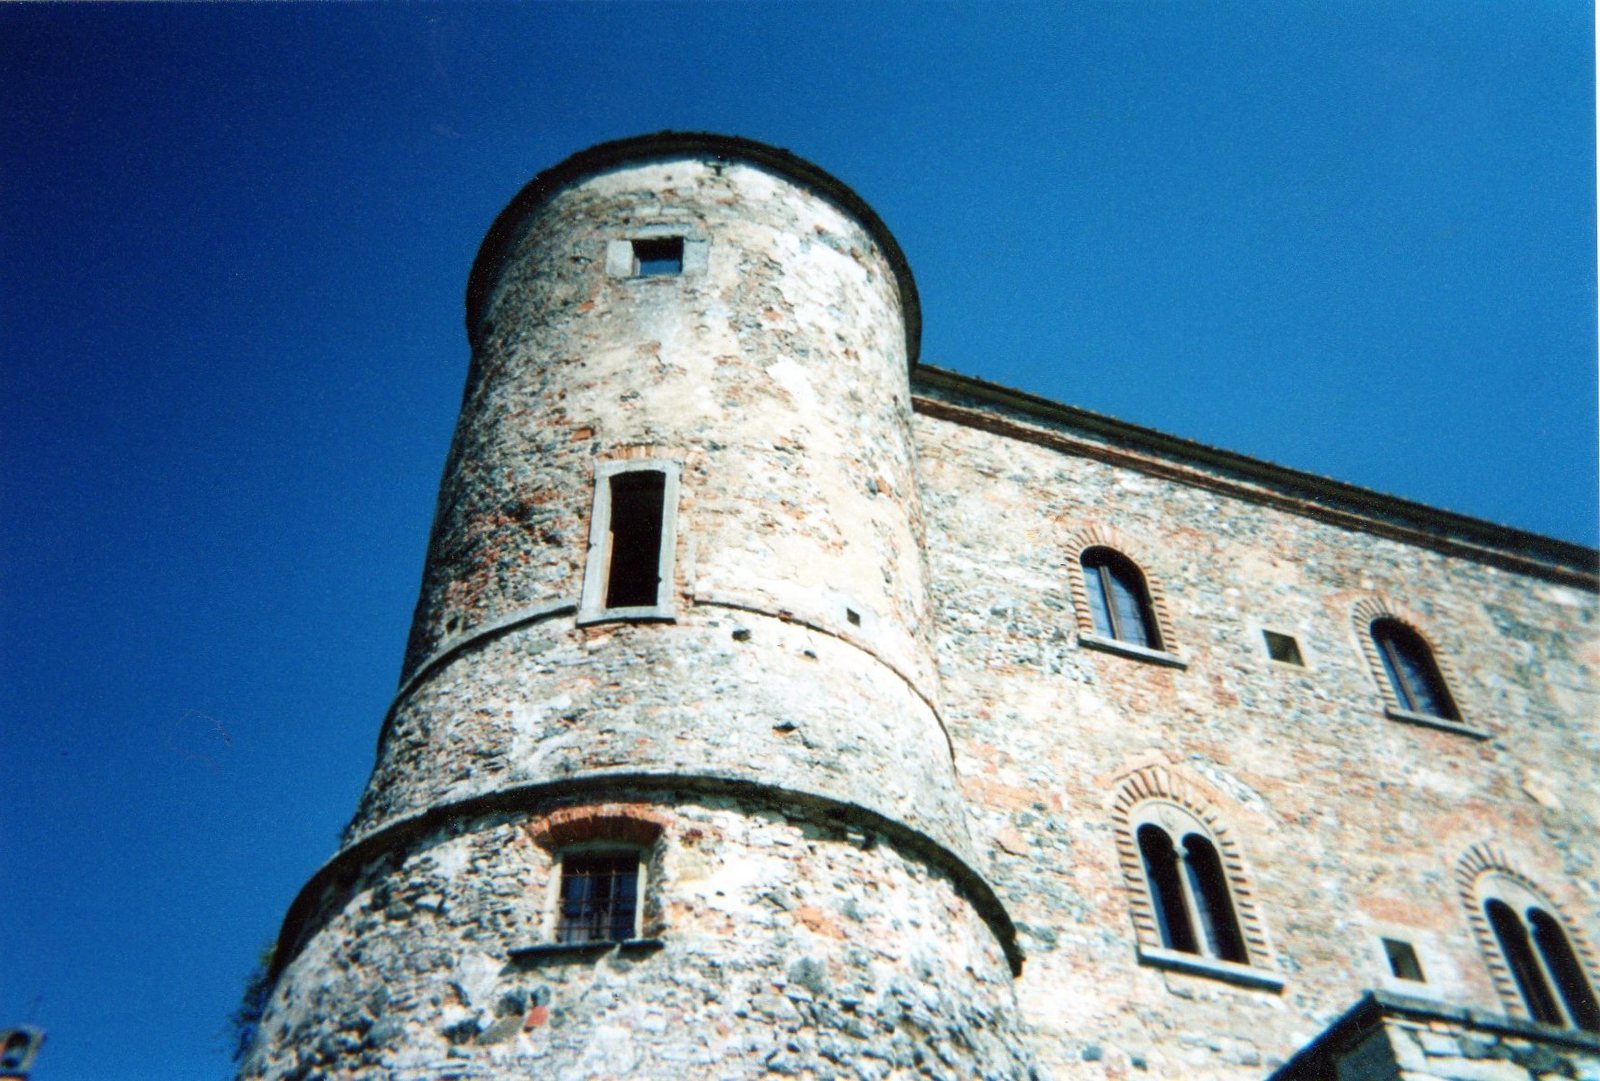
The surviving corner tower is cylindrical and tapers upwards. Its design is attributed to Francesco di Giorgio Martini, a Renaissance architect, artist, and engineer.
Palace of the Men-at-Arms
A two-storey palace, known as the Palace of the Men-at-Arms, is built around the tower. On its first floor, paired stone windows have lintels carved with the coats of arms of the Boncompagni Ludovisi family.
Rear courtyard and loggia
The restoration associated with Federigo Barbolani gave the rear courtyard refined finishes and added a Renaissance loggia, an open-sided gallery. Its series of paired windows is made of pietra serena, a grey sandstone.
Reception hall and underground prison
The richly furnished interior included a reception hall where the lord received subjects and administered justice. A feudal prison remains visible in the underground levels.
Chapel
A private chapel dedicated to Saint Francis was built in the rear courtyard. A chapel within the fortress housed Francis’s tunic until 1503.