Manor House in Bülow: A Barner Family Estate Residence
Site at a Glance
- Popularity
- Medium
- Country
- Germany
- Primary era
- Early Modern
- Eras represented
- Early Modern, Modern
- Civilizations
- Holy Roman Empire
- Site type
- Domestic
- Remains
- Manor House
On this page12 sections
History
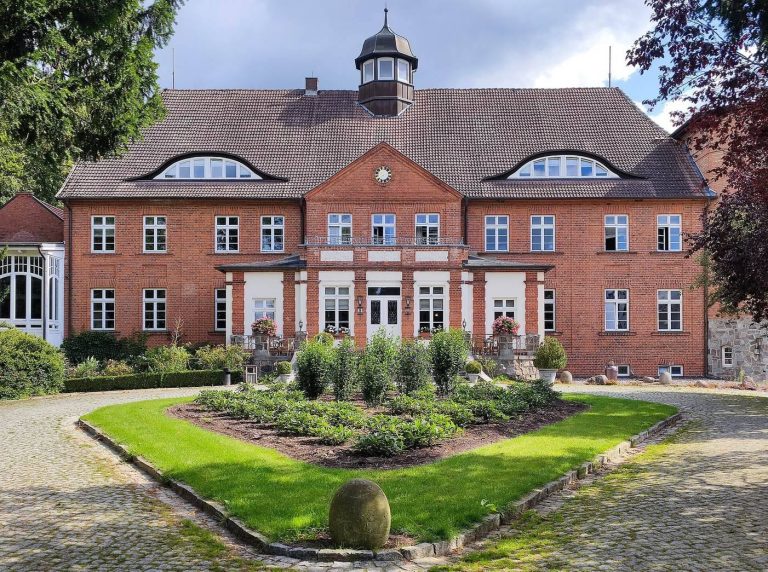
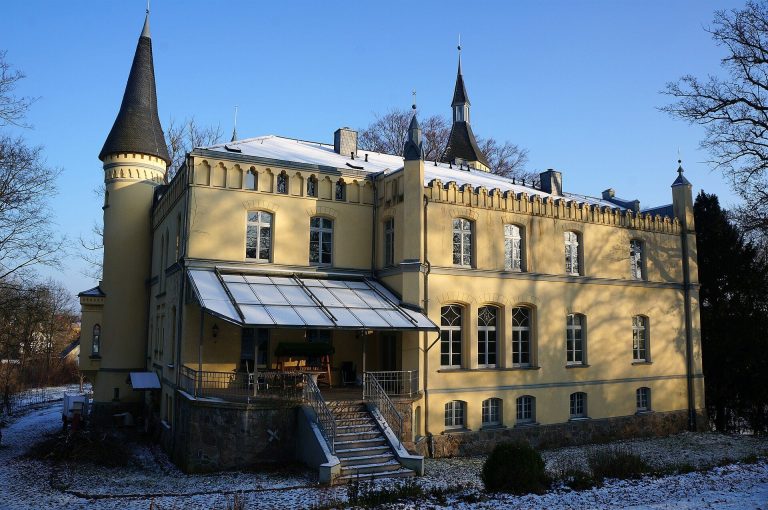
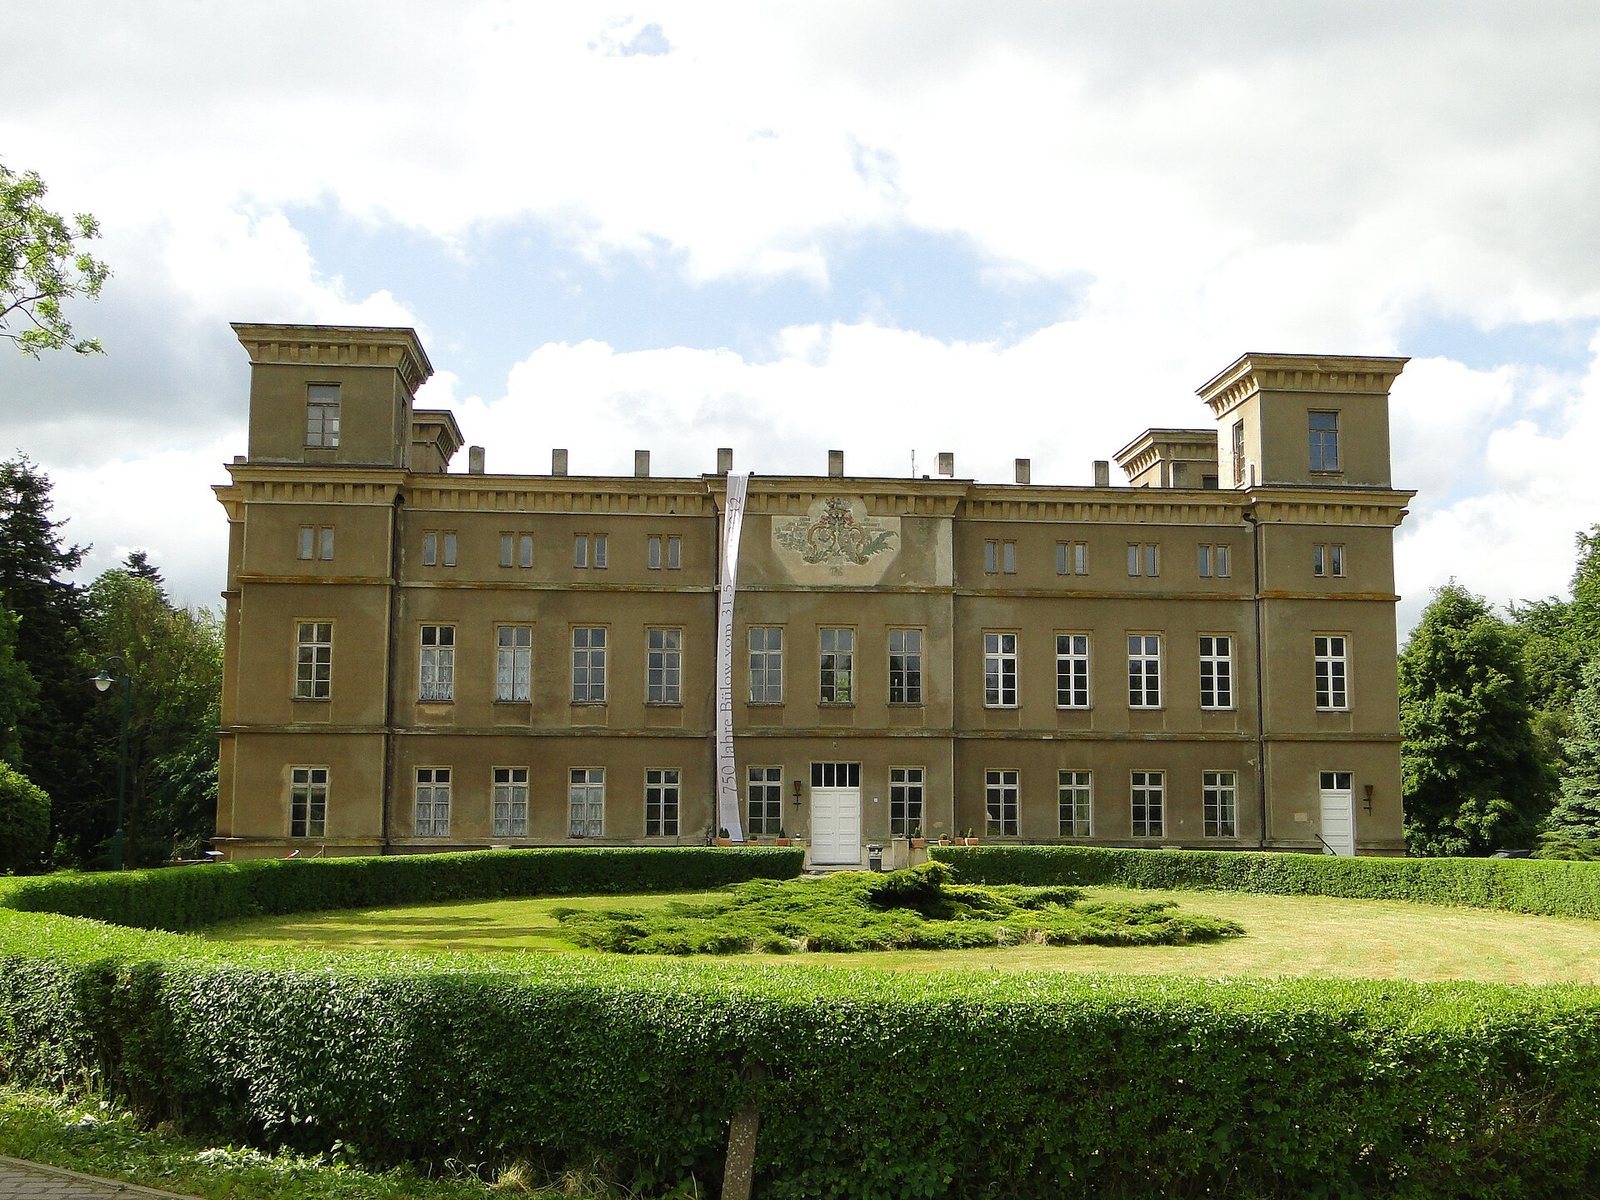
The Manor House in Bülow is a historic estate residence in Mecklenburg-Vorpommern, Germany. Its two-storey Baroque form was built for Prussian officer Magnus Friedrich III von Barner between 1742 and 1746 over older remains; the house’s earliest phase may date to the sixteenth or seventeenth century. Over time, the property served both the von Barner family and the surrounding village.
The estate and the Barner family
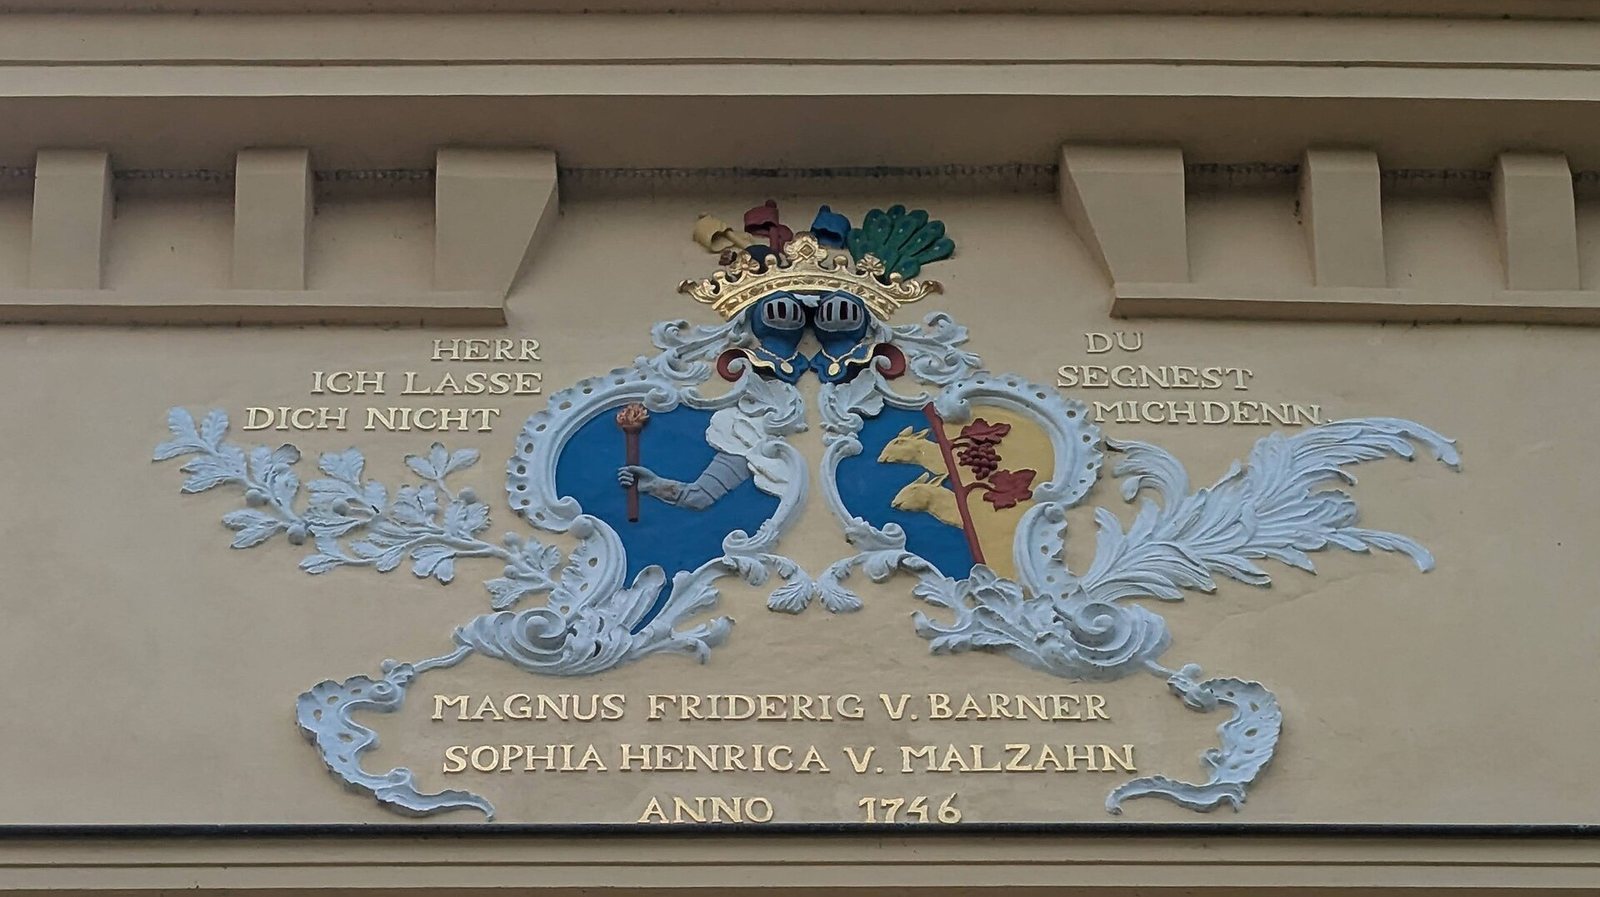
Bülow was first recorded in 1262. The estate came into the von Barner family’s possession in 1573 through purchase and exchange. Magnus Friedrich III von Barner was married to Sophia Henriette von Maltzahn. Their family histories were joined in the building’s alliance coat of arms, which also included the von Barner arms.
Nineteenth-century renovations
In 1842, Heinrich Franz von Barner ordered a major renovation. He had served as an administrator at Dobbertin Abbey until 1836. Further work in 1880–1890 concentrated mainly on the interiors.
War, occupation, and village use
During the First World War, the copper roof was replaced with roofing felt for wartime purposes. From 1936 to 1938, brothers Magnus Friedrich and Carl Ulrich von Barner undertook a full repair and renovation of the interiors. The family used the house for special occasions while living at its estate in Klein Trebbow. Carl Ulrich owned the Bülow, Klein Trebbow, and Barner Stück estates until 1945.
After Soviet troops occupied the manor, they used it for accommodation until August 1945. Its furnishings were badly damaged, destroyed, or taken away, and refugees lived in the building afterward. Land reform in the Soviet Occupation Zone divided the estate for settlement, and most farm buildings were demolished.
The manor later became a centre of village life. It housed apartments and, at different times, a cooperative shop, kindergarten, kitchen, municipal office, and a room for medical consultations. In 1968, the upper-floor ballroom became a cultural room, with a parquet floor and stage. New windows were installed during partial renovation after 1971.
Ownership and the estate park
The municipality took ownership of the building in 1990. After a long period without occupants, it was sold in 2004; its condition then worsened, and a subsequent owner began repairs sensitive to its heritage.
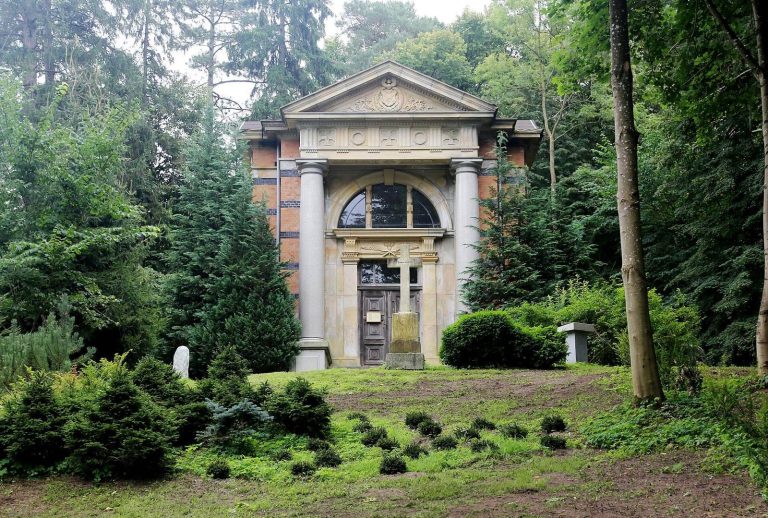
The estate park began as a formal French-style Baroque garden, with a geometric layout, and was changed into a more naturalistic English landscape park toward the end of the eighteenth century. Later settlement divided the grounds further. After the Second World War, many trees were used for firewood, and the family crypt in the park was destroyed during this activity.
Remains
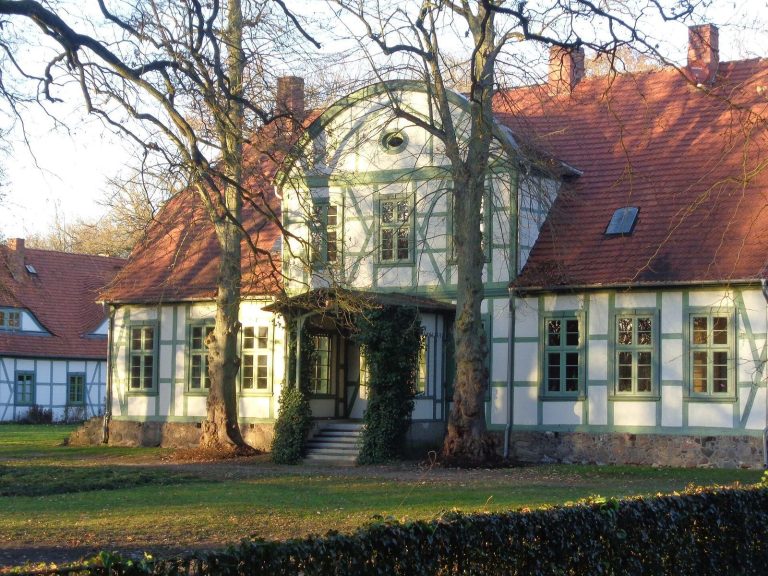
The house combines an earlier central section with substantial later alterations. Its surviving features include richly decorated rooms, a small pond in front of the building, and several former estate stables.
The manor house
Exterior
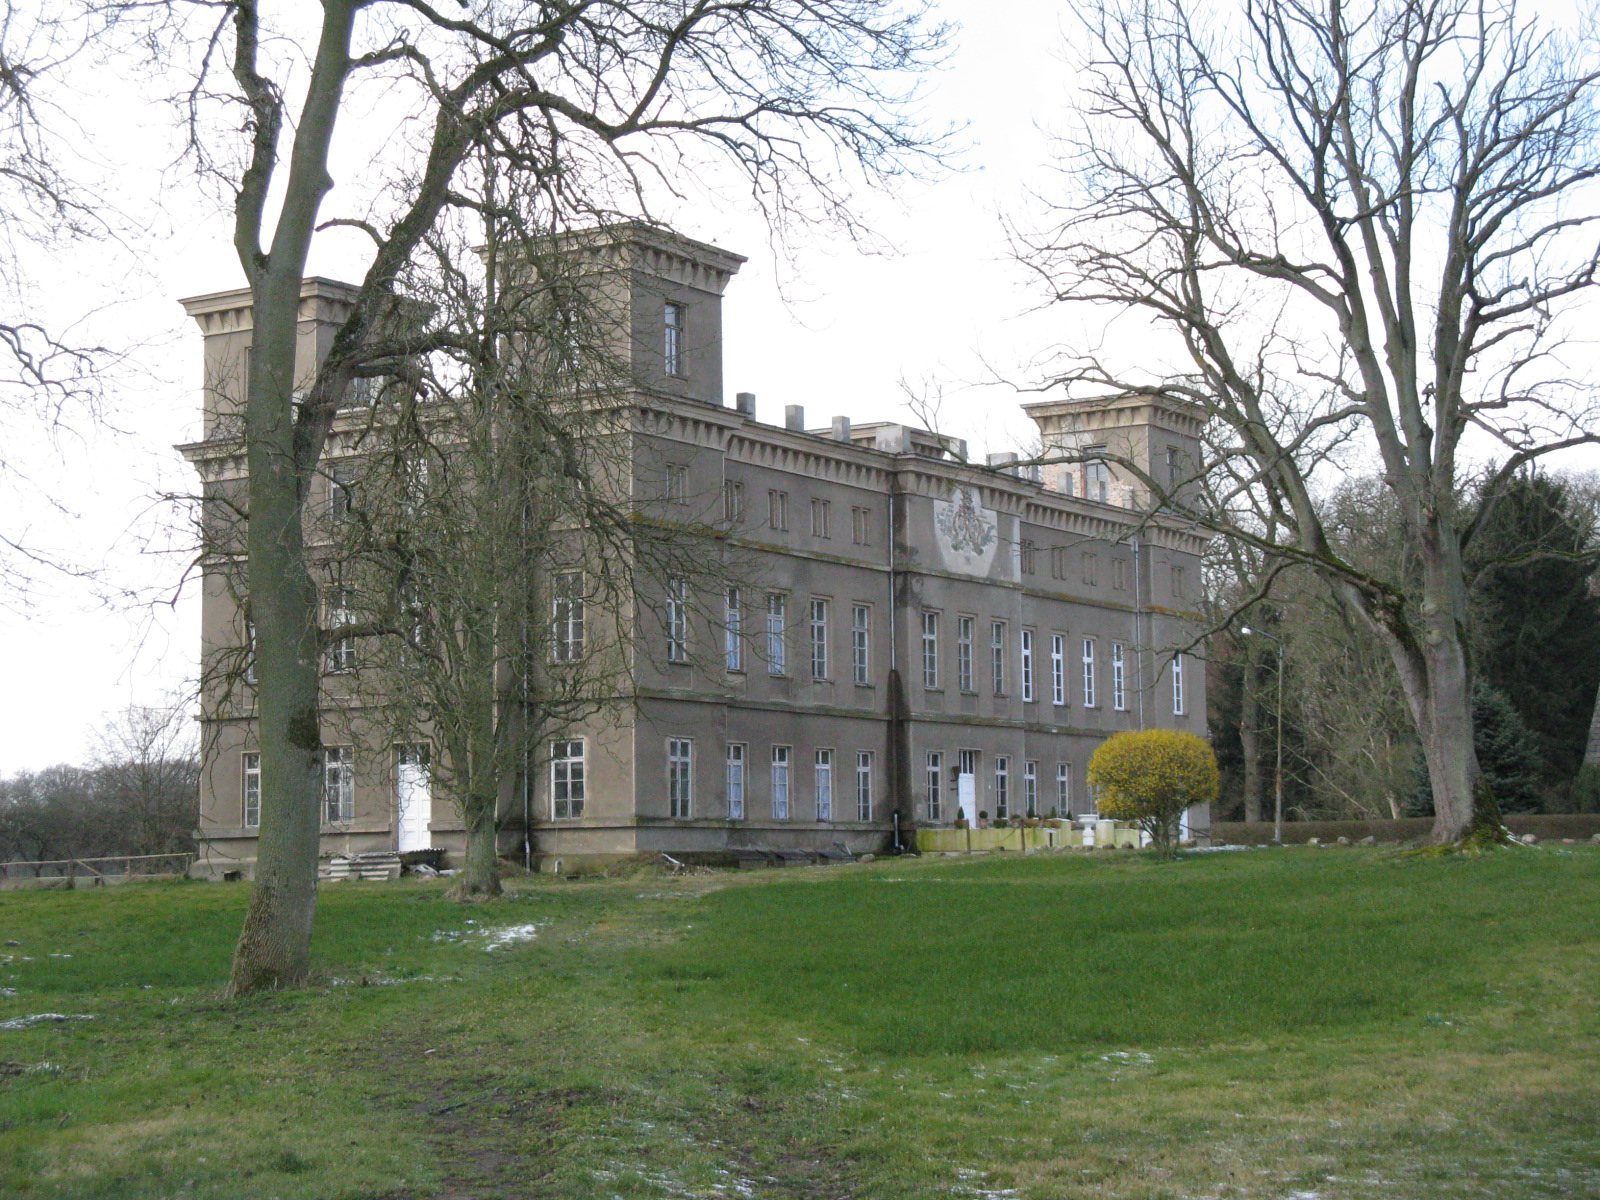
The original central projection had an alliance coat of arms in its gable, combining the arms of the von Barner and von Maltzahn families. In the 1842 renovation, this section was incorporated into a newly added upper storey, and the building was raised by half a storey. Four prominent corner towers and the altered form reflect Italian Neo-Renaissance, a nineteenth-century revival drawing on Italian Renaissance architecture.
Two cannons dated 1668 stood in front of the entrance. Holy Roman Emperor Leopold I, who ruled from 1658 to 1705, gave them to his senior artillery officer, Christoph von Barner.
Interiors
The upper floor retains a Baroque ballroom decorated with stucco-lustro, a polished plaster finish. Its pilasters are flat, column-like features attached to the walls, and stuccoed panels above the doors include images of the four seasons. The ballroom received its parquet floor and stage when it became a cultural room in 1968.
Richly ornamented oak panelling lines the entrance hall. Inscriptions above the doors read "May nothing German be foreign to us!", "Honor stands above life!", and "With God alone is peace!" Fourteen living rooms once held historic furniture and valuable paintings.
Estate grounds
Pond and park
A small pond lies in front of the manor house. The park also contained the family crypt, which was destroyed after the Second World War.
Stables
Several stables from the estate complex survive.