Królikarnia: A Palace and Park Complex in Warsaw
Site at a Glance
- Popularity
- High
- Country
- Poland
- Primary era
- Early Modern
- Eras represented
- Early Modern
- Civilizations
- Polish–Lithuanian Commonwealth
- Site type
- Domestic
- Remains
- Elite Residence
On this page14 sections
History
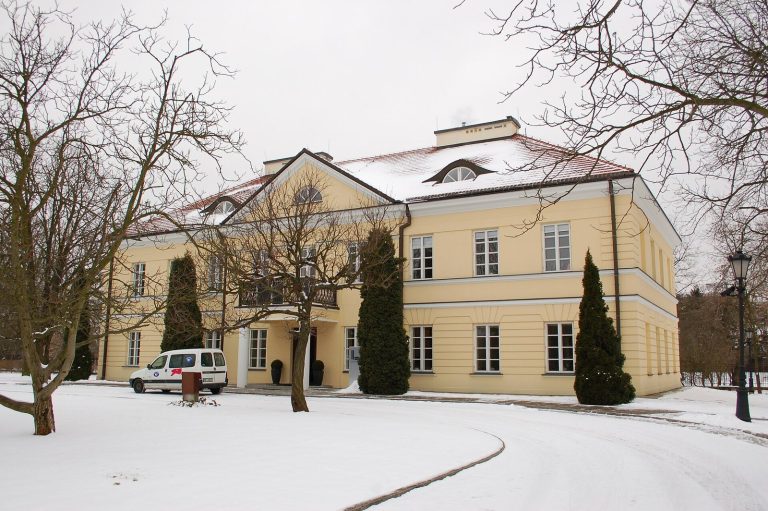
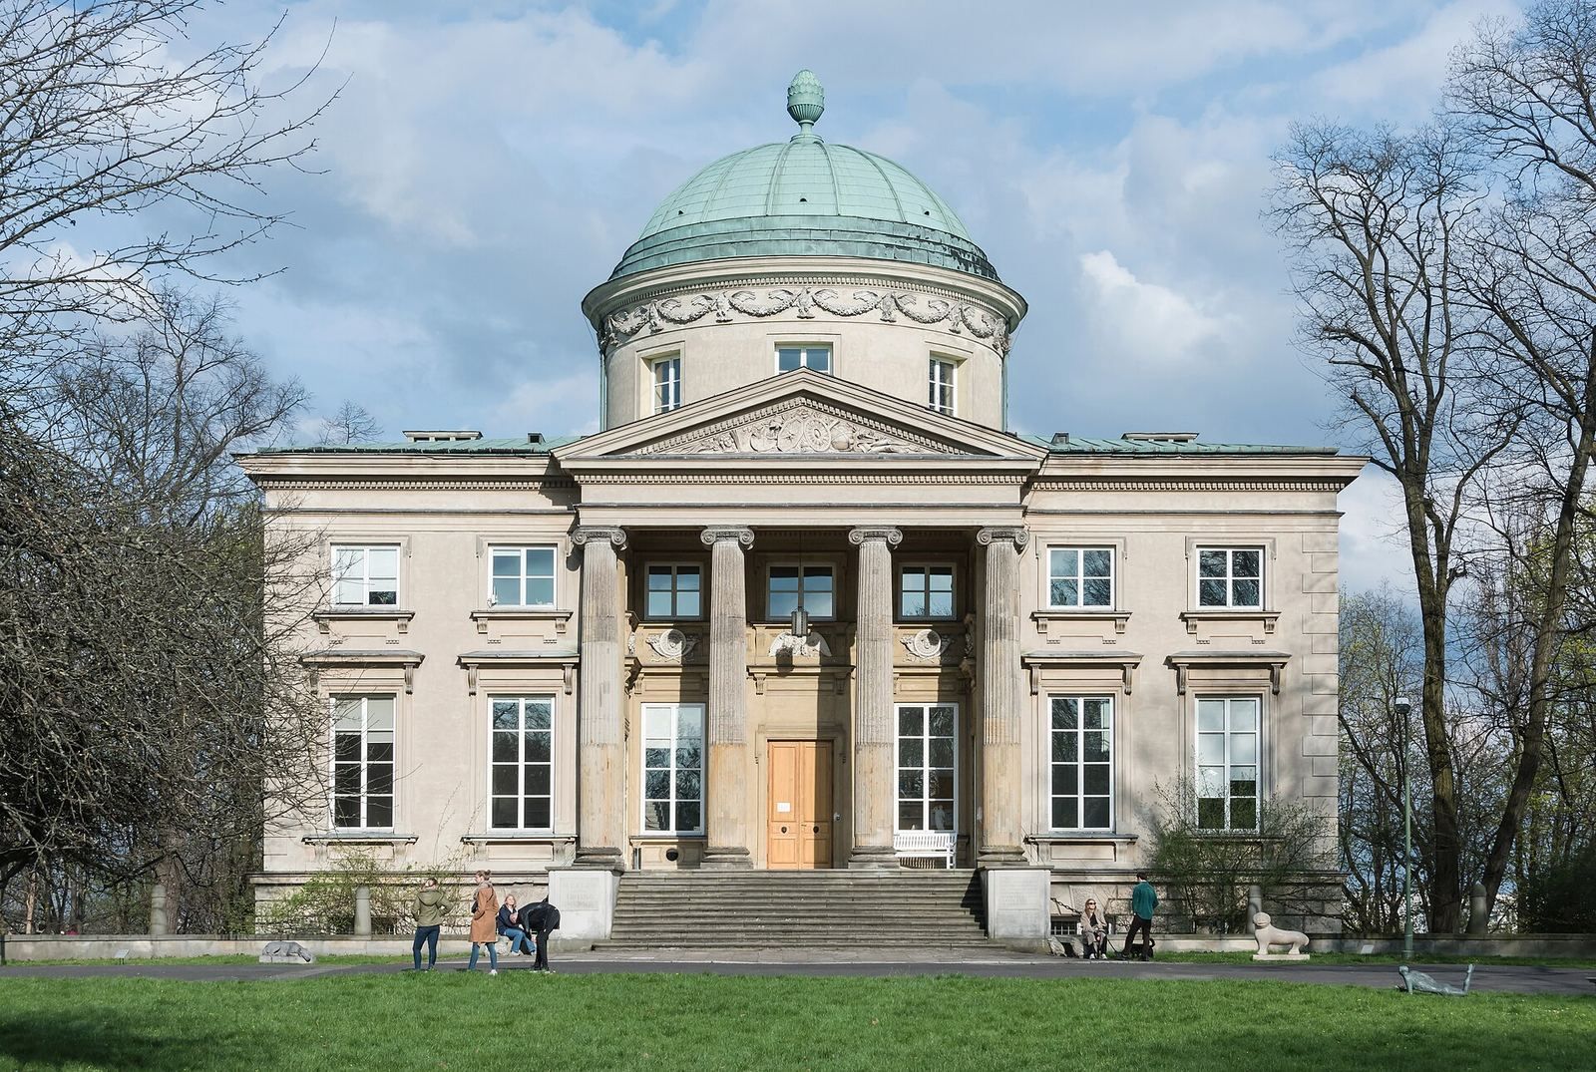
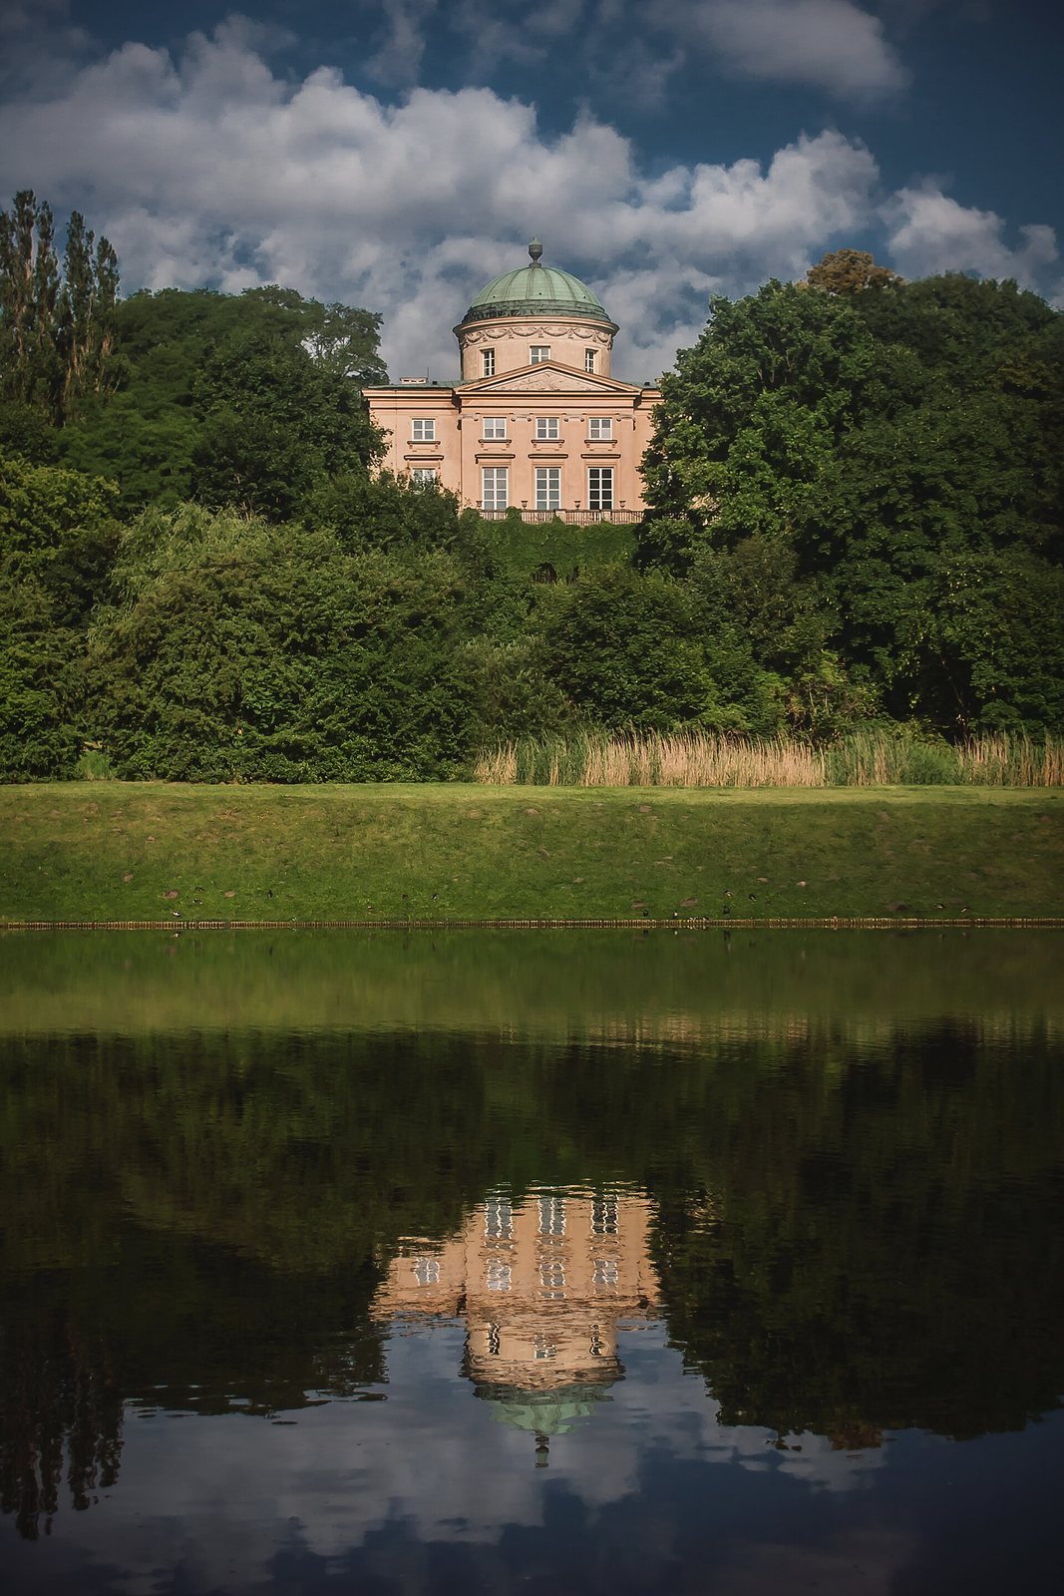
Królikarnia is a palace and park complex in Warsaw, Poland. Its present classical villa, with Baroque elements, was built in 1782–1786 for Karol de Thomatis, while the grounds had earlier served as a royal retreat and military observation site. The palace later sustained wartime damage and was rebuilt to house a museum.
The Saxon royal grounds
The name Królikarnia recalls a Saxon-era rabbit enclosure, where rabbits were raised for the court of Augustus II and for hunting. It is also connected with the hill’s former German name, meaning Rabbit Hill. In 1731–1732, a royal pavilion was designed for Augustus II, king of Poland and elector of Saxony, on the former rabbit grounds. It served as an observation lodge during the Great Camp, a military manoeuvre camp held there in 1732.
The pavilion and royal quarters, together with the manoeuvres, appeared in a manuscript album by Joachim Daniel Jauch and Christian Wilhelm Pfund. By about 1735, the royal pavilion, garden and ladies’ pavilions had disappeared from the site. The former pavilion was briefly used for outdoor festivities in the Saxon Garden in 1735. In 1736, Augustus III, Augustus II’s son and successor, leased the grounds to the Carmelites, hastening the removal of the remaining field residence.
Thomatis and the palace
Karol de Thomatis, also known as Karol de Valérie-Thomatis, acquired the estate in 1778 from Princess Izabella Lubomirska. A chamberlain, or senior officer in a royal household, and theatre director at the court of Stanisław August Poniatowski, the last king of the Polish-Lithuanian Commonwealth, he commissioned the present palace as his residence. Its design drew on Villa Rotonda near Vicenza, by the Italian Renaissance architect Andrea Palladio.
Thomatis opened the park to the public, and it became a popular destination for Warsaw society. An anecdote claims that Stanisław August lost a shoe in rain-softened ground during a visit and, in anger, gave up the idea of acquiring the estate. The story’s accuracy is uncertain.
Uprisings and changing ownership
Tadeusz Kościuszko stayed at Królikarnia from 10 to 14 June 1794, during the uprising against Russian influence in the Polish-Lithuanian Commonwealth. Later fighting between Polish and Russian forces damaged the palace, and Thomatis was wounded by a fragment of grapeshot. During the Napoleonic-era Duchy of Warsaw, the building served as a military hospital for Napoleon’s soldiers.
Michał Hieronim Radziwiłł bought the estate from Thomatis’s heirs in 1816. After Radziwiłł died in 1831, his son Michał Gedeon inherited it. Królikarnia also held strategic importance during the November Uprising, a Polish revolt against Russian rule. A renovation in 1843 included rebuilding part of the terrace and its grotto. The Radziwiłł family sold the property to Ksawery Pusłowski in 1849, and it remained with his descendants until the Second World War.
The Pusłowski family and charitable use
A fire in 1879 damaged part of the palace and destroyed Pusłowski’s collections of tapestries, bronzes, marble statues, books and paintings. The palace was reconstructed, with the work completed in 1880; a plaque in the hall commemorates its completion. Wandalin Pusłowski gave part of the grounds, including parkland, to the Society for the Care of the Incurably Ill. After his death in 1884, the estate passed for several years to Aleksander Drucki-Lubecki. In 1889, Wandalin’s daughter Marta Krasińska bought back the palace and park. She held charitable receptions there and let residents of the institution walk in the park.
War, reconstruction and the museum
In 1916, the area became part of Warsaw when the Mokotów municipality was dissolved. The palace suffered major damage during the defence of the city in September 1939 and was captured by German forces on 25 September. During the Warsaw Uprising of 1944, an armed insurrection against German occupation, Polish insurgents fought German troops in the grounds. The kitchen building burned, and fighting destroyed the terrace, grotto and trees.
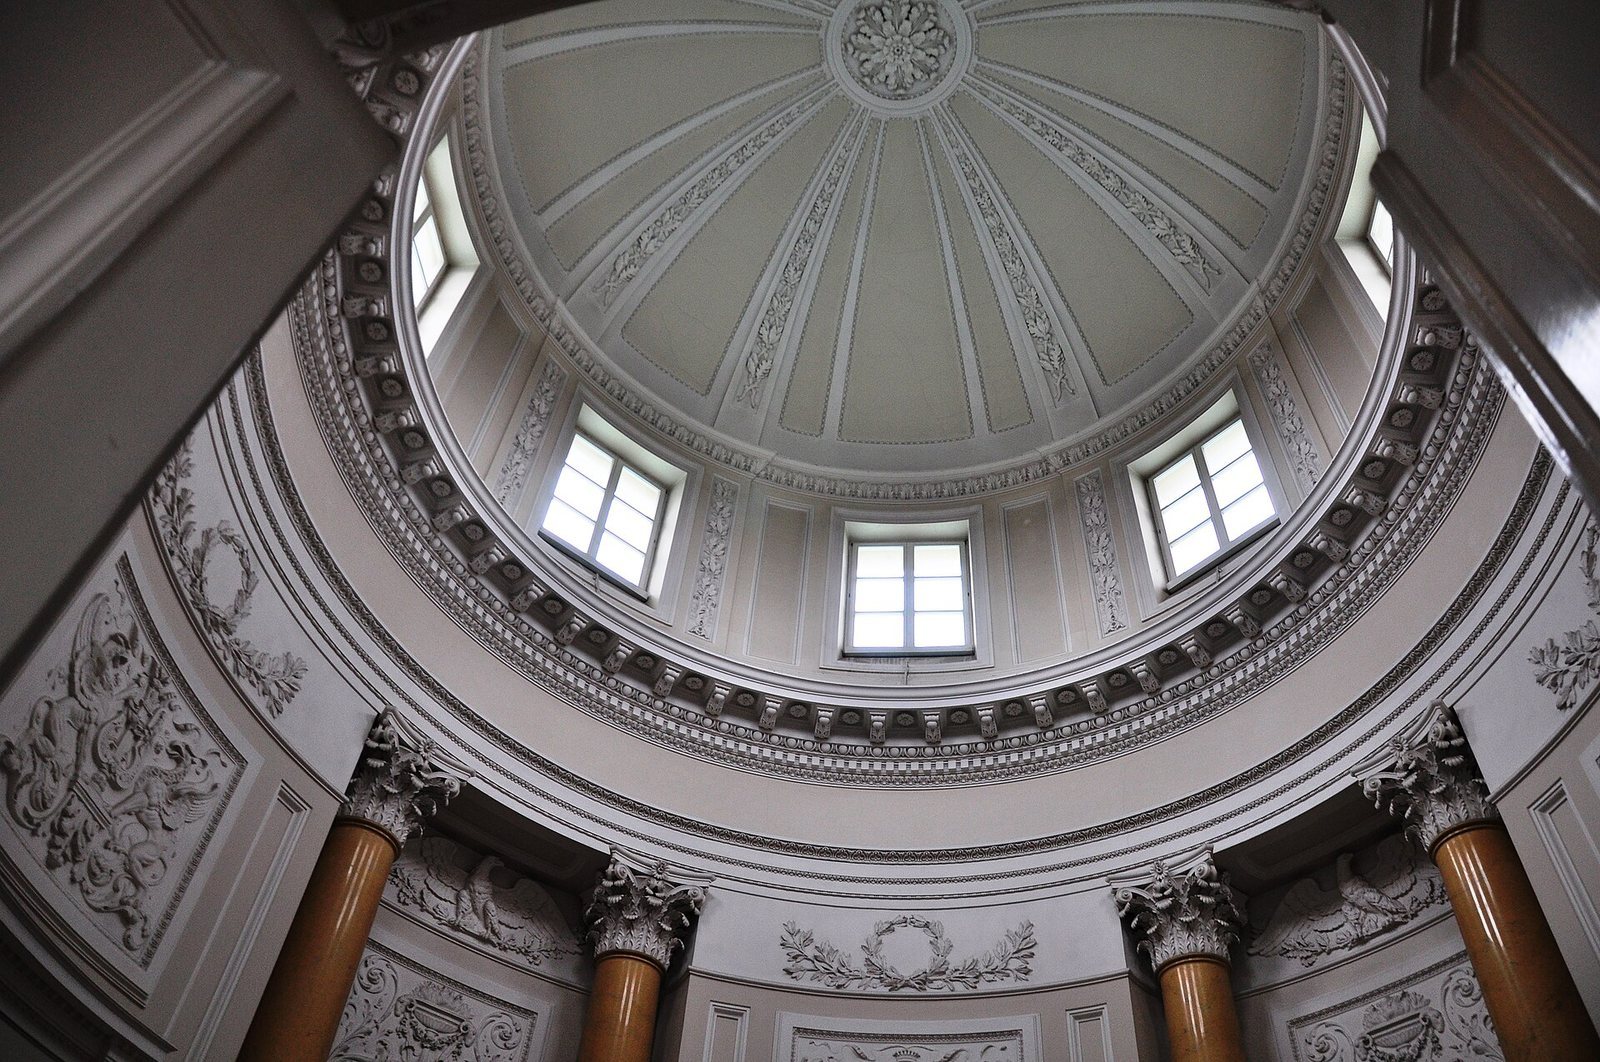
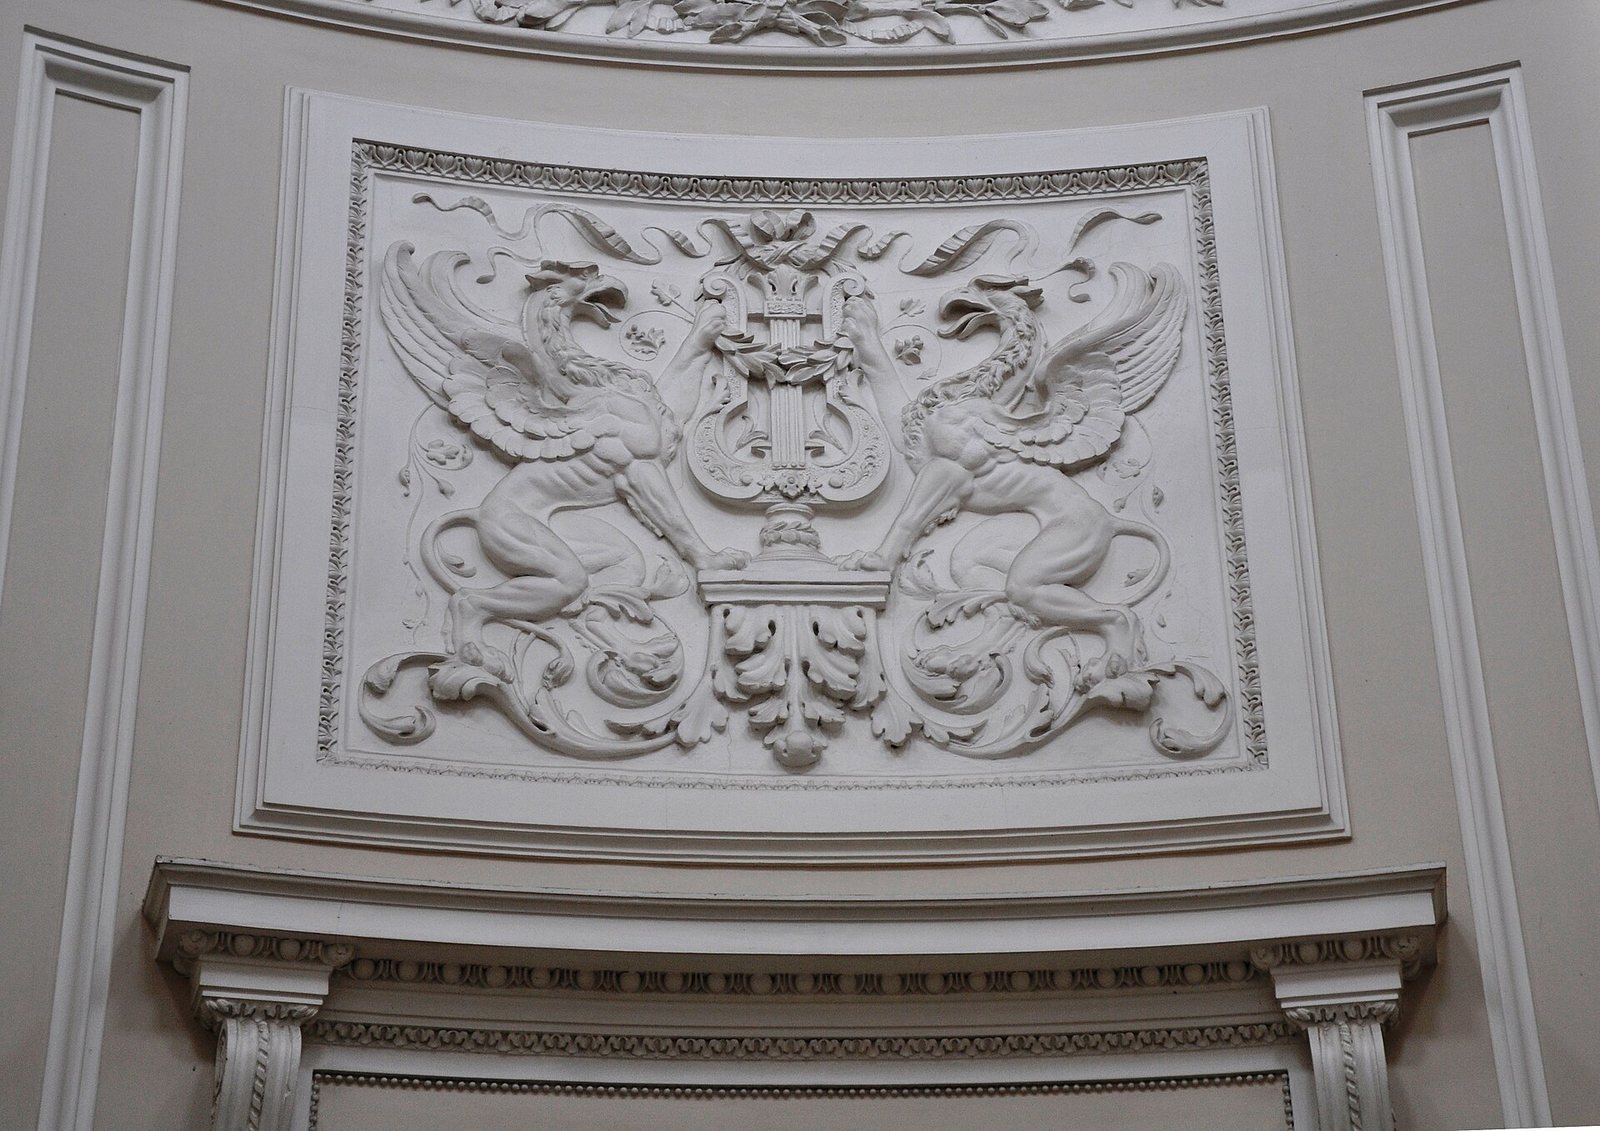
The city took over the property in 1945 under the Bierut Decree. A decision to rebuild the palace as exhibition space and as a residence for sculptor and painter Xawery Dunikowski followed in 1948. Reconstruction took place in 1964–1965, and the park was redesigned. The restoration recovered the Round Hall’s original character. The Xawery Dunikowski Museum, part of the National Museum in Warsaw, opened in the palace on 26 January 1965. The palace complex was entered in the register of historic monuments that year.
From 2008, heirs of the Krasiński family pursued the return of the property. They obtained confirmation that the city’s takeover of the palace had violated the law but did not regain ownership of the land. In 2013, they sought the National Museum’s eviction from the buildings and the transfer of the palace. A regional court ruled against their claim in 2018. The Warsaw Court of Appeal overturned that ruling in 2019 and sent the case back because the lower court had not decided whether the heirs had a legal right to bring a recovery claim.
Remains
Królikarnia occupies a tongue of the Vistula escarpment about 250 metres wide, between small valleys. The palace stands at the edge of the slope. The grounds retain traces of the earlier field residence alongside the later villa, estate features and park.
The 1732 field residence
Pavilion and court quarters
The field residence covered an area of about 260 by 310 metres. Its centre was a two-storey pavilion without a basement, probably built with a timber frame and used as an elaborate viewing lodge. Two single-storey pavilions for ladies of the court stood to its west. Two masonry pavilions for royal huntsmen were adapted as quarters for Jan Klemens Branicki, a Polish magnate and military commander, to the south, and Heinrich von Brühl, a Saxon-Polish statesman, to the north. Forty colourful Turkish tents lined the southern, western and northern boundaries. Near the entrance, two wooden buildings housed a field kitchen and a bakery with a wine cellar.
Garden and viewing ground
West of the royal pavilion, a trapezoidal garden of about 1,700 square metres lay on the main axis of the layout. Four lawn plots had simple patterns edged with fine gravel or crushed ceramic. Thirty-six orange trees from the collections at Wilanów Palace and the Saxon Garden were displayed there, supplied by royal gardener Joachim Heinrich Schultze. A low clipped hedge and a row of trees, pruned clear of their lower branches and about 4–4.5 metres tall, enclosed the garden.
On the eastern slope, earth terraces provided viewing places for senior guests watching military manoeuvres, and 16 potted orange trees were displayed there. Farther west, grassed earth ramps descended the slope towards an artillery battery of 19 guns. At the foot of the escarpment, facing the Vistula, a lined water intake collected water from a spring within the slope. Glass lanterns on wooden posts decorated the grounds; the posts and terrace balustrades carried diagonal white-and-blue stripes.
Traces in the grounds
Part of the shaping of the eastern slope survives. Remains of the 1732 earth ramps border two sides of the palace terrace and grotto. A natural approach to the hill remains on its southern side, while changes in the ground indicate the locations of a cellar and an icehouse.
The palace and estate
The villa
The palace is a classical villa on a square plan, with some Baroque features. Its columns have Corinthian capitals, the decorated tops of the columns, and a central circular hall is capped by a drum, a cylindrical structure supporting a dome. The design recalls Palladio’s Villa Rotonda, also known as Villa Capra. Underground passages connected the palace with the kitchen building and with a grotto below the eastern terrace.
Service buildings and park
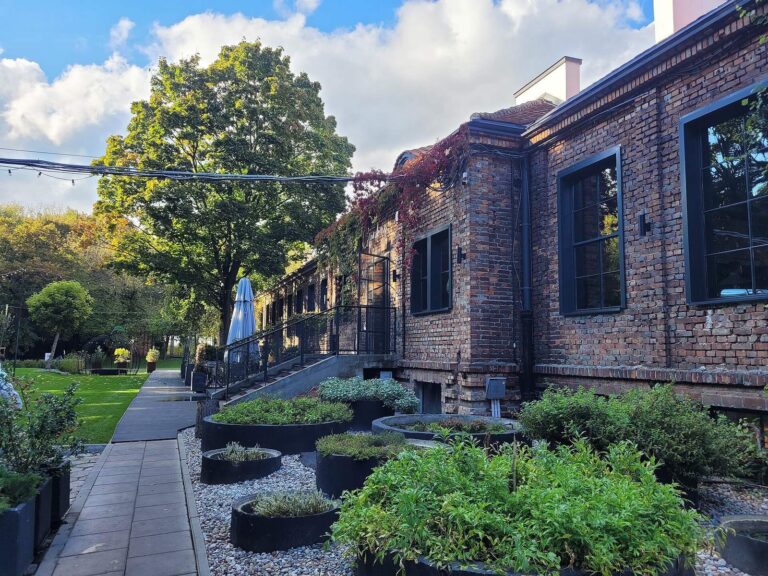
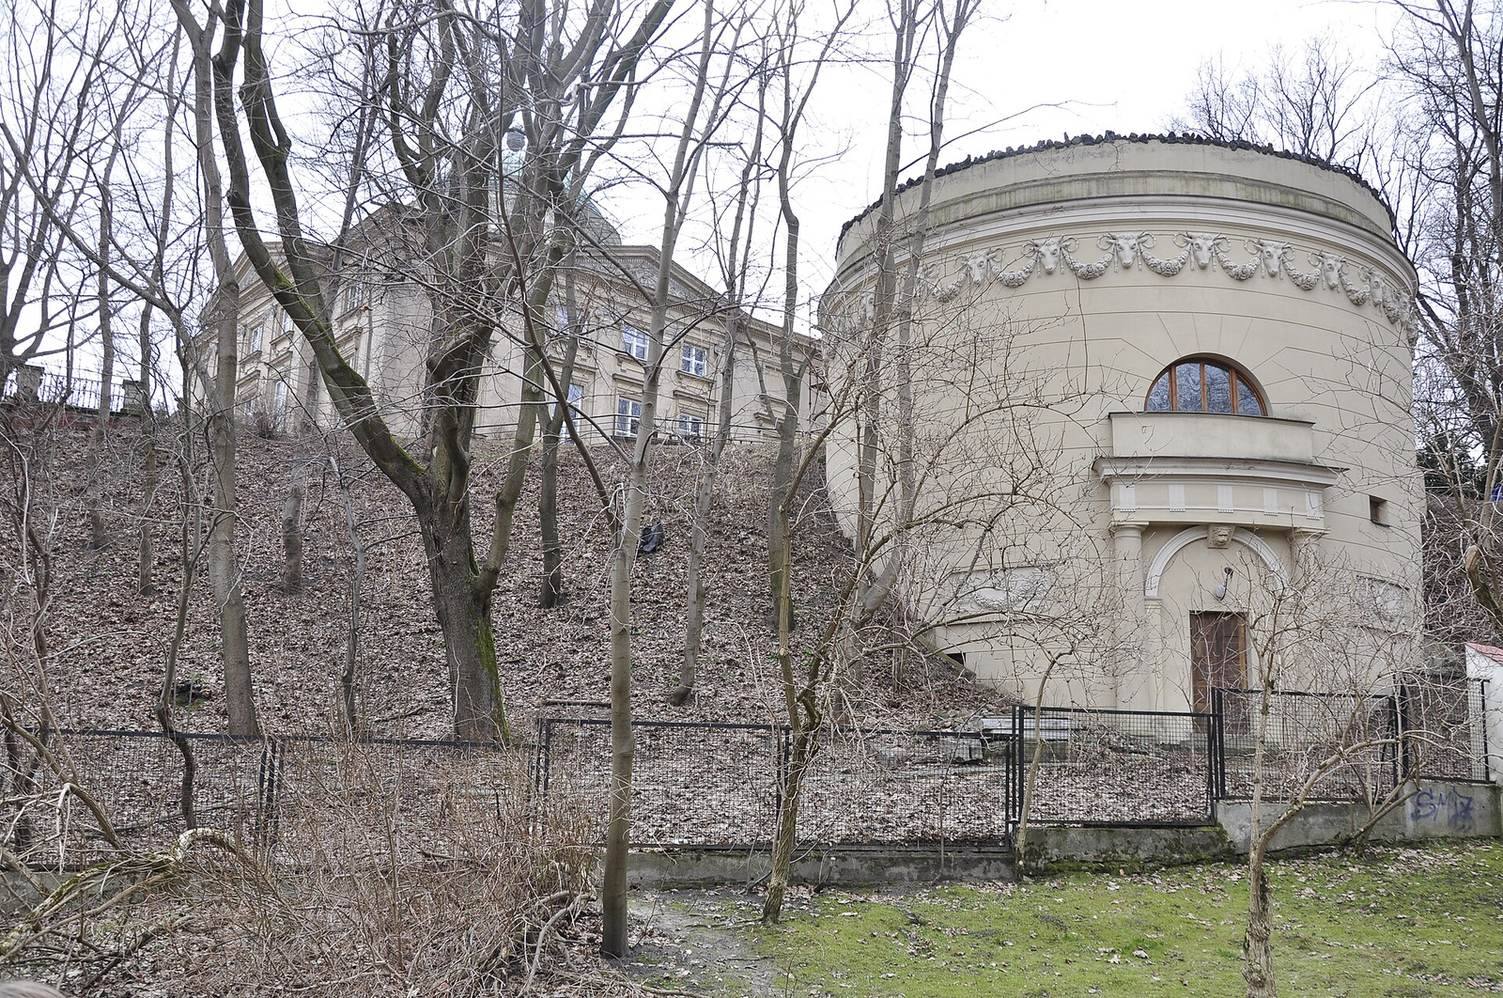
The estate included a brewery, brickworks, inn, mill, barn and vineyard garden. Service buildings and a chicken house were built in 1780–1782. A round kitchen stood on the slope of a ravine, its design inspired by the Tomb of Cecilia Metella, an ancient Roman funerary monument. The park surrounding the palace now includes a sculpture park among trees and shrubs, displaying selected works from the National Museum in Warsaw’s collection.