Butrón Castle: A Reconstructed Basque Fortified Residence
Site at a Glance
- Popularity
- Very High
- Country
- Spain
- Primary era
- Modern
- Eras represented
- Medieval, Modern
- Civilizations
- Crown of Castile, Spanish
- Site type
- Domestic
- Remains
- Castle
On this page9 sections
History
Medieval origins
Butrón Castle is a fortified residence in Gatika, in Spain’s Basque Country. The Butrón family established it in the thirteenth century as a tower-house, a fortified building combining tower and residential functions. In the following century, a descendant of the family transformed it into a castle.
Fifteenth-century conflicts between rival Basque noble lineages encouraged the construction of fortified residences across the region. When these struggles ended, many such buildings were reduced or remodeled. Butrón changed over the following centuries and was eventually adapted as a farmhouse. Sheds and other additions obscured its medieval form, while defensive features were put to practical use. The castle was abandoned toward the end of the sixteenth century and deteriorated.
Nineteenth-century reconstruction
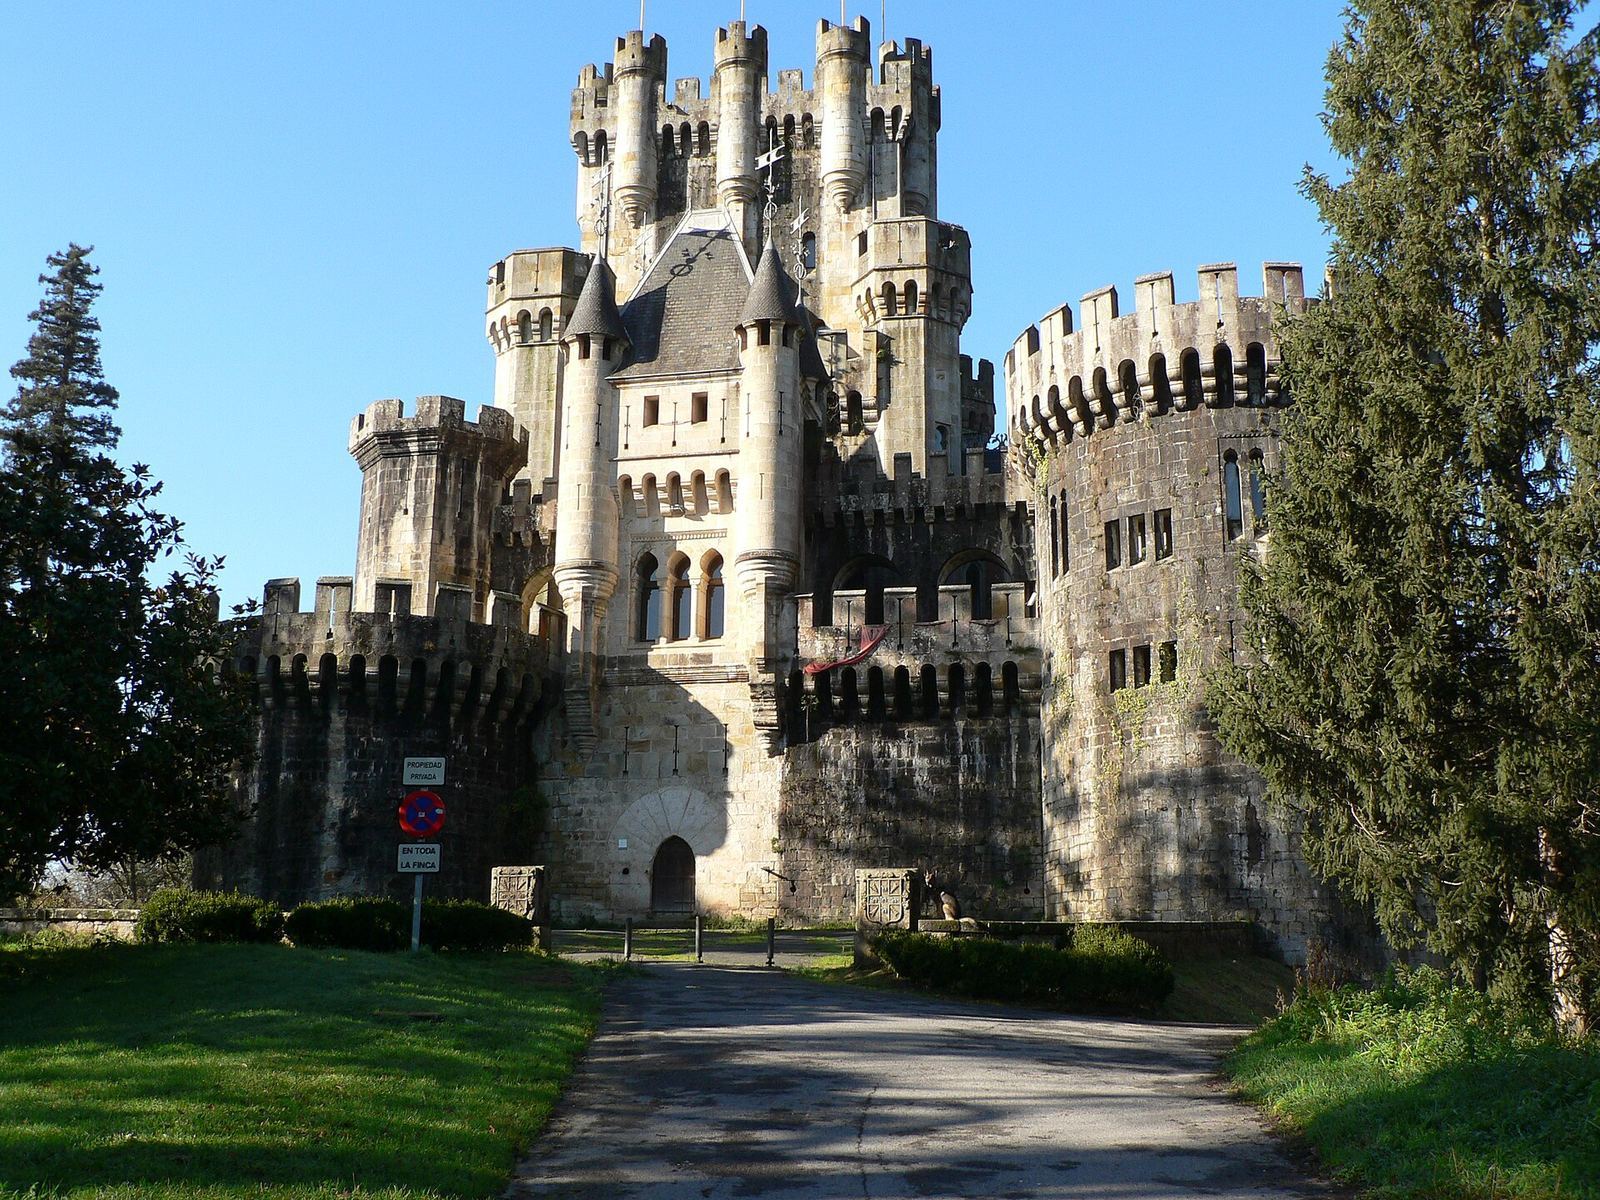
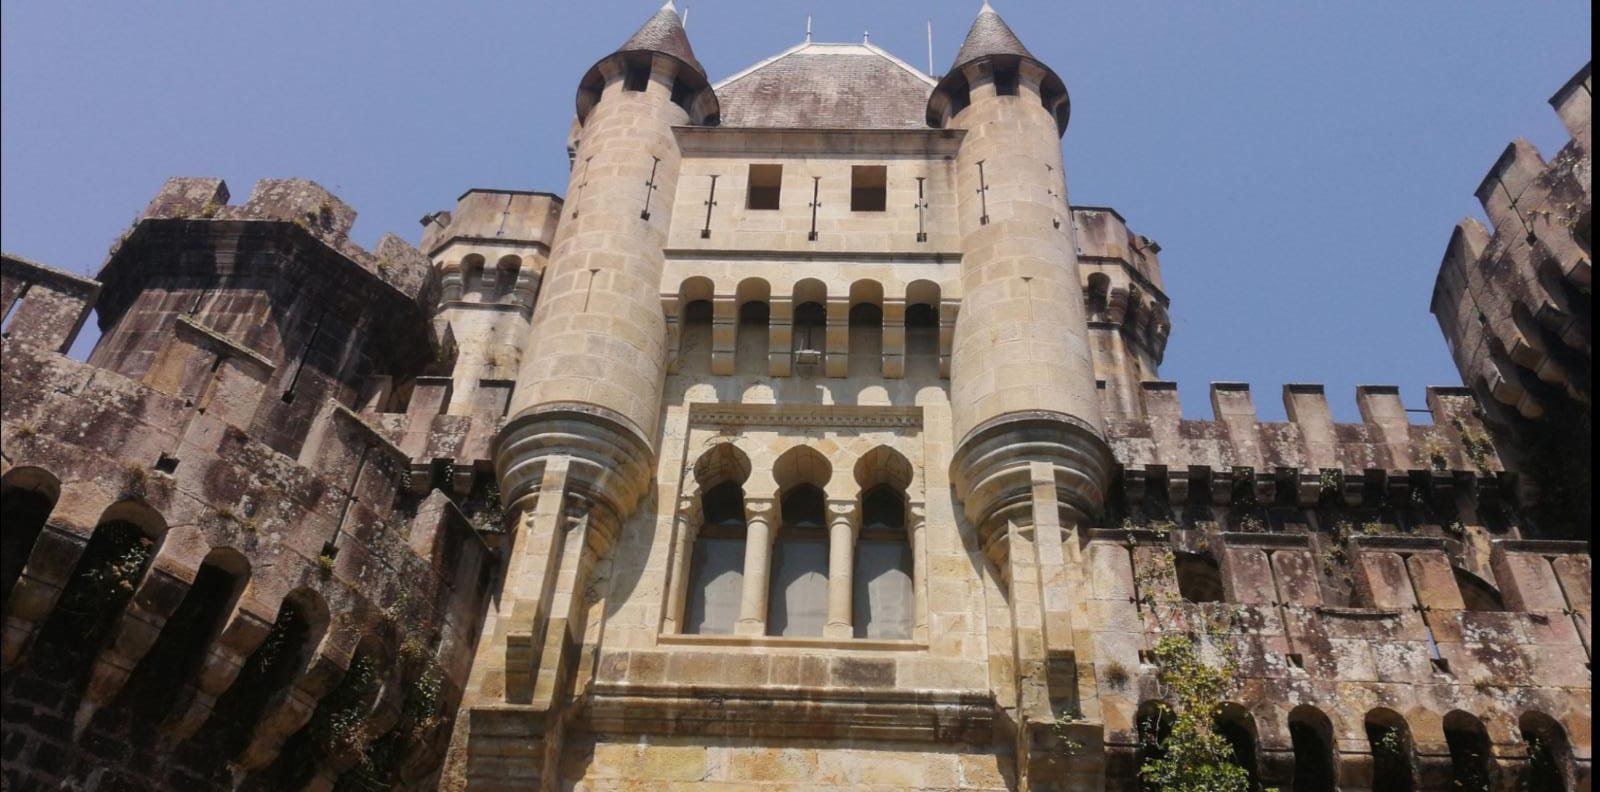
In 1879, the Spanish nobleman Narciso de Salabert commissioned the architect Francisco de Cubas to rebuild the deteriorated complex. The work gave Butrón its present appearance, drawing on Bavarian castles and other historical designs rather than the region’s customary tower-houses and castles. The project was conceived chiefly to create a visual attraction, not to serve a particular practical purpose. As preferences shifted during construction, appearance took priority over comfort.
Modern use and ownership
For a time in the second half of the twentieth century, the castle operated as a hotel. The company Estudios Arriaga acquired it and renovated it from 1989 to 1992 for use as its headquarters. Further restoration followed in 1994. From that year, efforts to establish a hotel and an entertainment venue, including medieval-themed shows, failed. The resulting financial problems led to the castle’s seizure and auction.
The business group Inbisa owned Butrón from 2005 until its sale to Russian buyers in December 2021 for four million euros. At the time of the sale, structural alterations were prohibited by law. The castle is recognized as historic heritage and as an exceptional example of Basque built heritage.
Remains
Setting and entrance
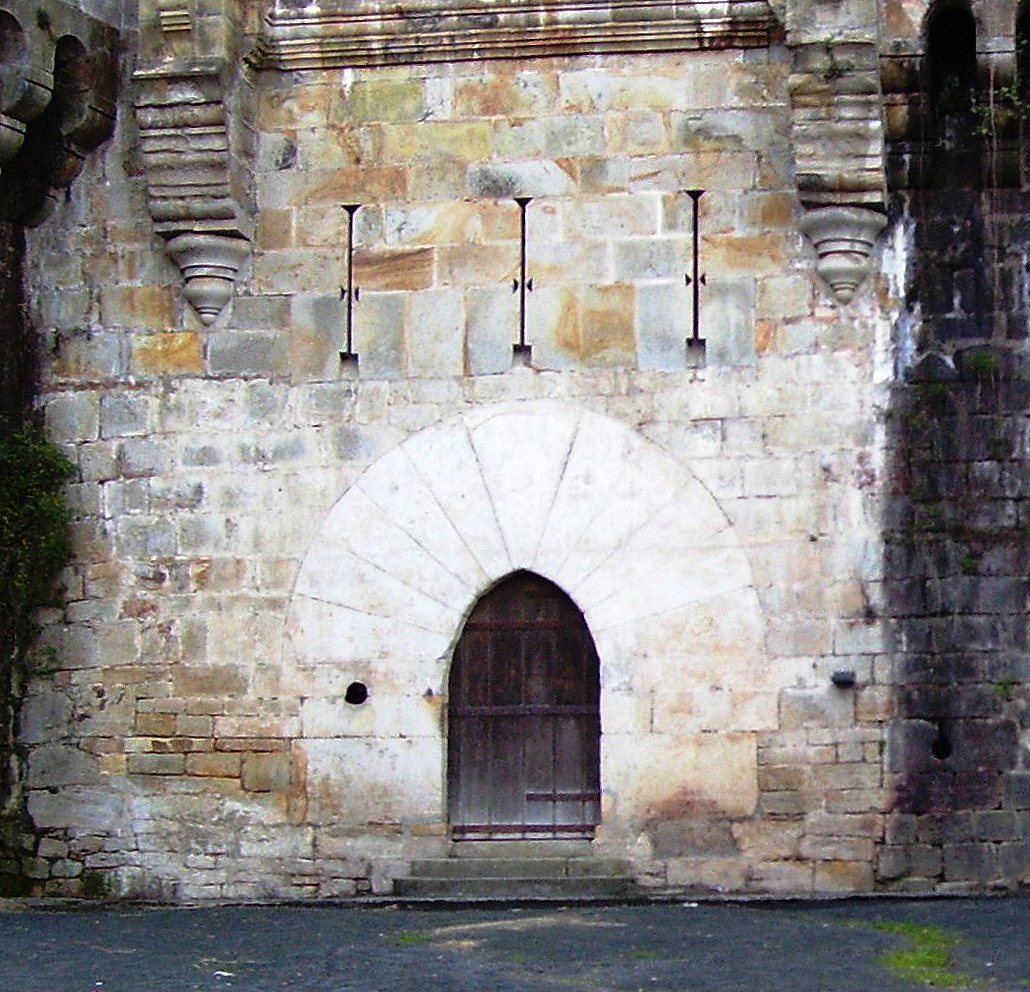
The castle occupies a wooded estate near Bilbao, on a peninsula formed by a bend in the Butrón River. The water protects the site on three sides, and a river branch also curves around part of the estate. A bridge provides access to the complex; fortifications once stood beside it to defend the crossing. An entrance gate leads inside, with the Butrón family coat of arms displayed above it. An exterior wall and one of the towers are also features of the complex.
Exterior architecture
The castle’s footprint is almost square, with a substantial round tower at each corner. Its central block is described as five storeys high; the overall arrangement is also given as a ground floor, mezzanine, five floors, and a roof. The tallest tower is the keep, the castle’s principal fortified tower, and some walls exceed four metres in thickness. The nineteenth-century rebuilding retained the original foundations and parts of the existing cylindrical towers, while other buildings on the estate were demolished. The neo-Gothic design, a nineteenth-century revival of Gothic architecture, combines historic Spanish features with influences from Bavarian castles. The keep recalls the tower of the Alcázar of Segovia, a historic castle in Segovia, and the roofs are covered with slate.
Interior and underground spaces
The interior covers more than 2,400 square metres. Reception and living rooms, a former chapel, a library, a kitchen, and a room with a fireplace form part of the varied spaces. The complex also contains a 200-square-metre open-plan great hall, a parade courtyard, a provisions store, a dungeon, and two bathrooms. Extensive storage areas lie underground, where a well cut into the bedrock supplies natural water. The rooms have varied decoration and furnishings, including antique furniture in some areas, and the complex also has a wine cellar, lighting, and heating. The towers offer limited usable space; some rooms are linked by outdoor walkways and exterior stairs.
Estate park
The park covers more than 35,000 square metres and includes native and exotic plant species. Rare trees were planted when the grounds were maintained. The park later fell into neglect and became overgrown with wild shrubs.