Palace in Pawłowice: A Nineteenth-Century Residence
Site at a Glance
- Popularity
- Medium
- Country
- Poland
- Primary era
- Modern
- Eras represented
- Modern
- Civilizations
- Kingdom of Prussia
- Site type
- Domestic
- Remains
- Elite Residence
On this page5 sections
History
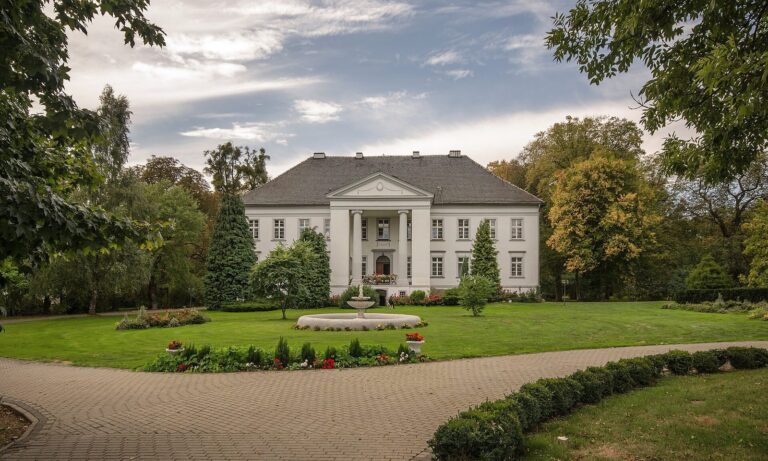
The Palace in Pawłowice is a residence in Poland whose construction began in 1864. Its eclectic design combines Neo-Renaissance forms, which revive Renaissance architecture, with Baroque features associated with dramatic shapes and ornament. The estate changed hands repeatedly before and after the palace was built.
Early ownership
Pawłowice is first mentioned in 1362. In 1499, John II the Good, Duke of Opole and ruler of one of Silesia’s duchies, sold Pawłowice, Gorzów Śląski and six nearby settlements to Hans von Frankenberg of Proślice, a royal dignitary. The Frankenberg family retained the Pawłowice estate for more than two centuries.
In 1717, the sons of Adam von Frankenberg, an administrator of Olesno County, sold Pawłowice and Gorzów Śląski to Adam Ozorkowski. The Ozorkowski family held the properties until the second half of the eighteenth century. By 1783, Gottlob Fryderyk Ferdynand von Paczensky owned Pawłowice along with Boroszów and Gwoździany.
Construction and changing owners
The Paczensky family sold the Pawłowice estate to Mr Freud in 1846. It later passed to Mr Schola, who sold it to Wilhelm von Pannwitz in 1863. Pannwitz began building the residence the following year, but debt forced him to sell the estate several years later. The palace and estate passed to the Meyer family late in the nineteenth century. Other owners included Rittmeisen Mayer and Hauck of Oleśnica.
Twentieth-century use and renovation
After the Silesian uprisings, conflicts following the First World War over Upper Silesia’s political status, the Meyer family decided to leave Pawłowice. They sold the estate in 1928 to the Upper Silesian Land Society, an organization that divided estates and promoted settlement. The estate was subdivided between 1930 and 1932. Settlers lived in Pannwitz’s residence and probably enlarged it.
The palace later served as a kindergarten and then as a school from the 1960s until 2002. After standing empty for several years and facing the risk of ruin, it was acquired by the Godyla family. A major renovation was completed in 2010.
Remains
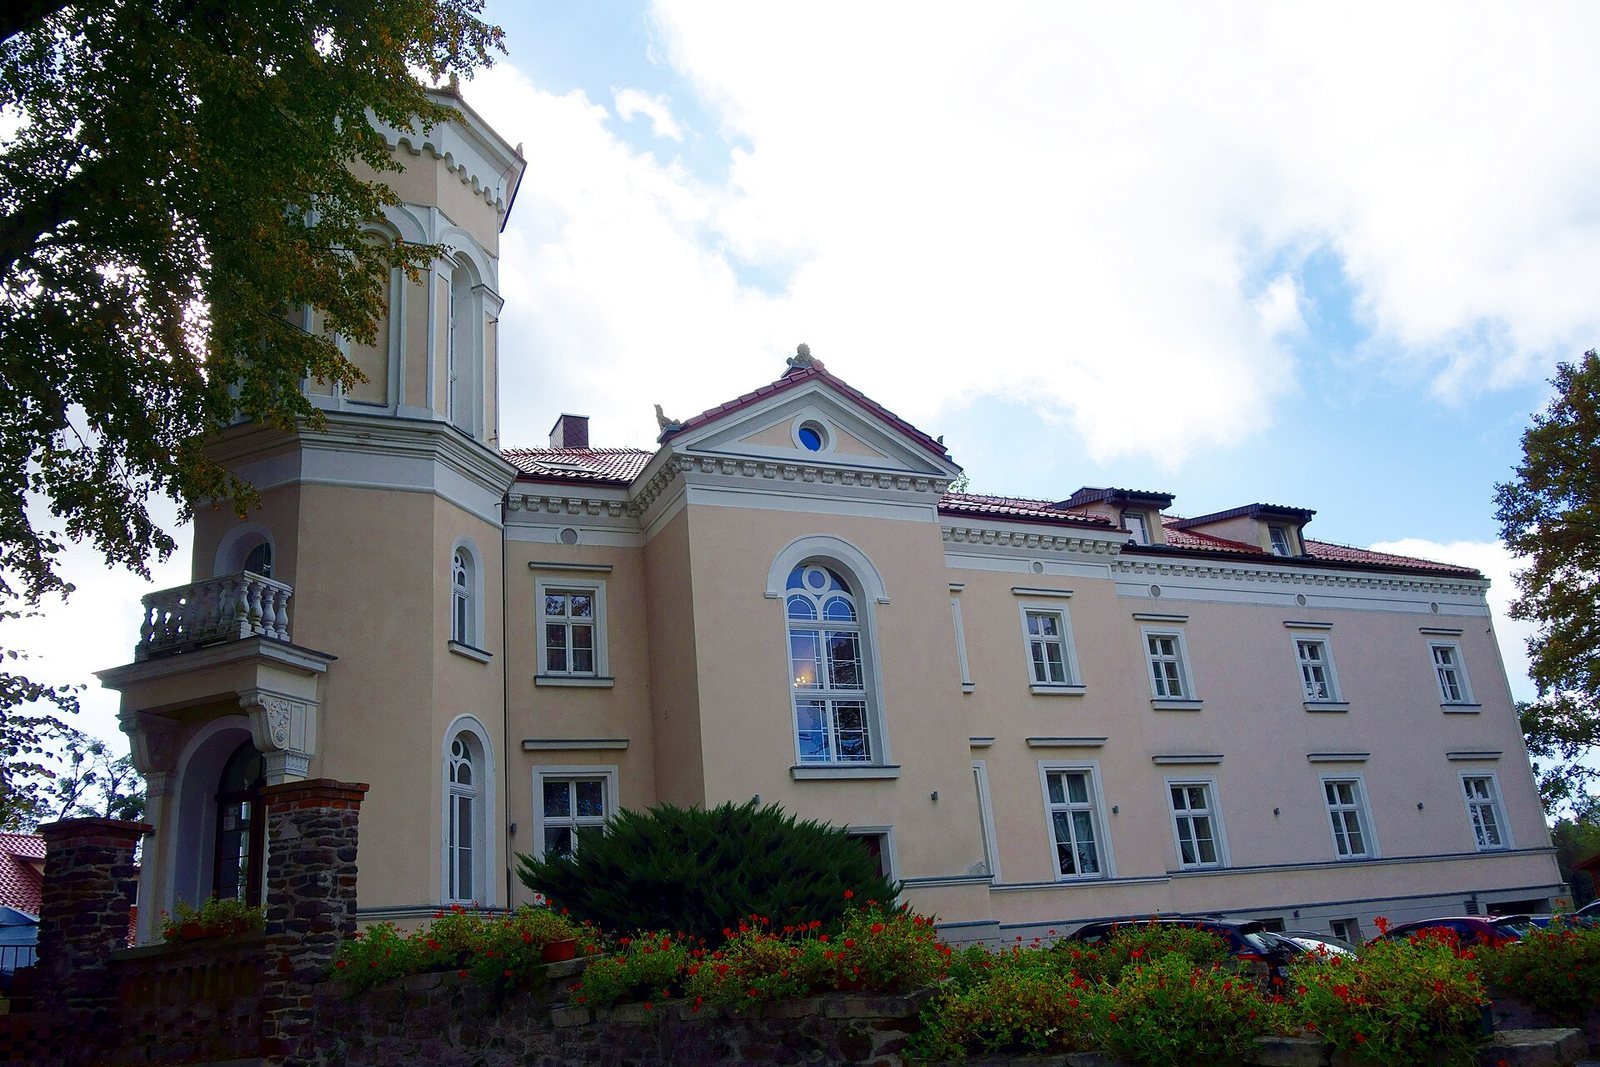
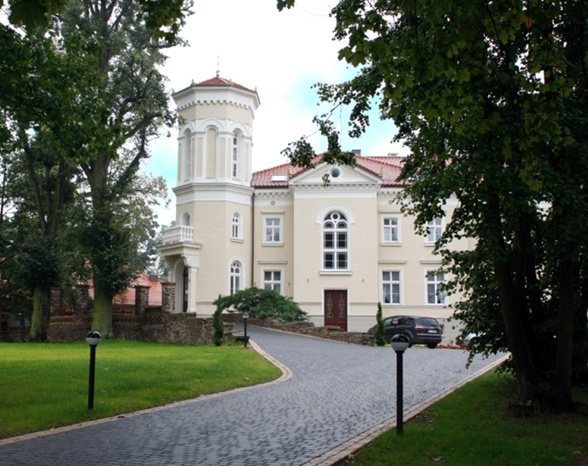
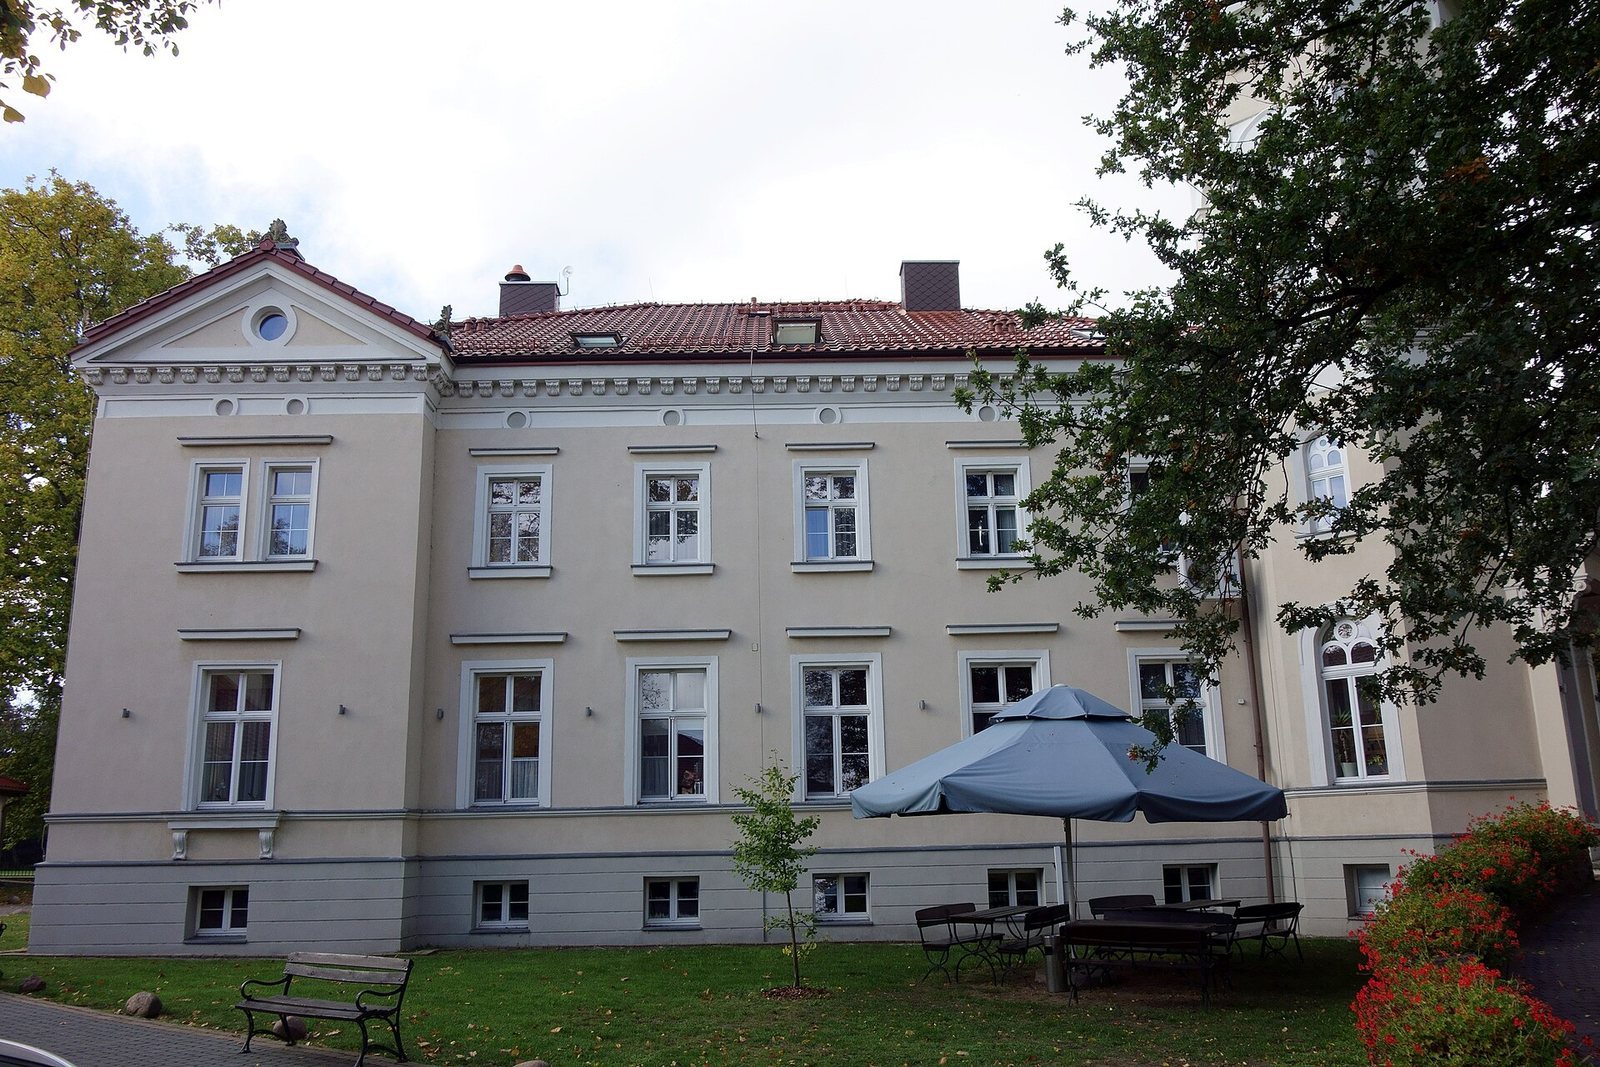
The palace has a roughly L-shaped plan, a basement, two upper storeys and a usable attic. Its brick walls are plastered on the exterior, and a multi-pitched roof incorporates newer dormers and rooflights. An octagonal tower marks one corner of the building. The entrance is on the tower’s ground floor, with a projecting balcony above. On the rear facade, two projecting sections with triangular pediments, a bay window and a terrace shape the exterior. Rectangular surrounds frame the windows, and a prominent cornice runs along the top of the facades.
The renovated interior includes hotel and restaurant rooms. The basement contains spa facilities, including a salt grotto, hydromassage bath, saunas, a small gym and a swimming pool; other rooms house a wine bar and pizzeria. Newer buildings near the palace include a restaurant with a large event hall and a separate apartment accessible to people with disabilities. A small landscape park surrounds the complex, with buildings from the former manor farm nearby.