Pfannberg Castle: A Medieval Hill Castle in Austria
Site at a Glance
- Popularity
- Medium
- Country
- Austria
- Primary era
- Medieval
- Eras represented
- Medieval, Early Modern
- Civilizations
- Duchy of Styria, Habsburg, Holy Roman Empire
- Site type
- Military
- Remains
- Castle
On this page13 sections
History
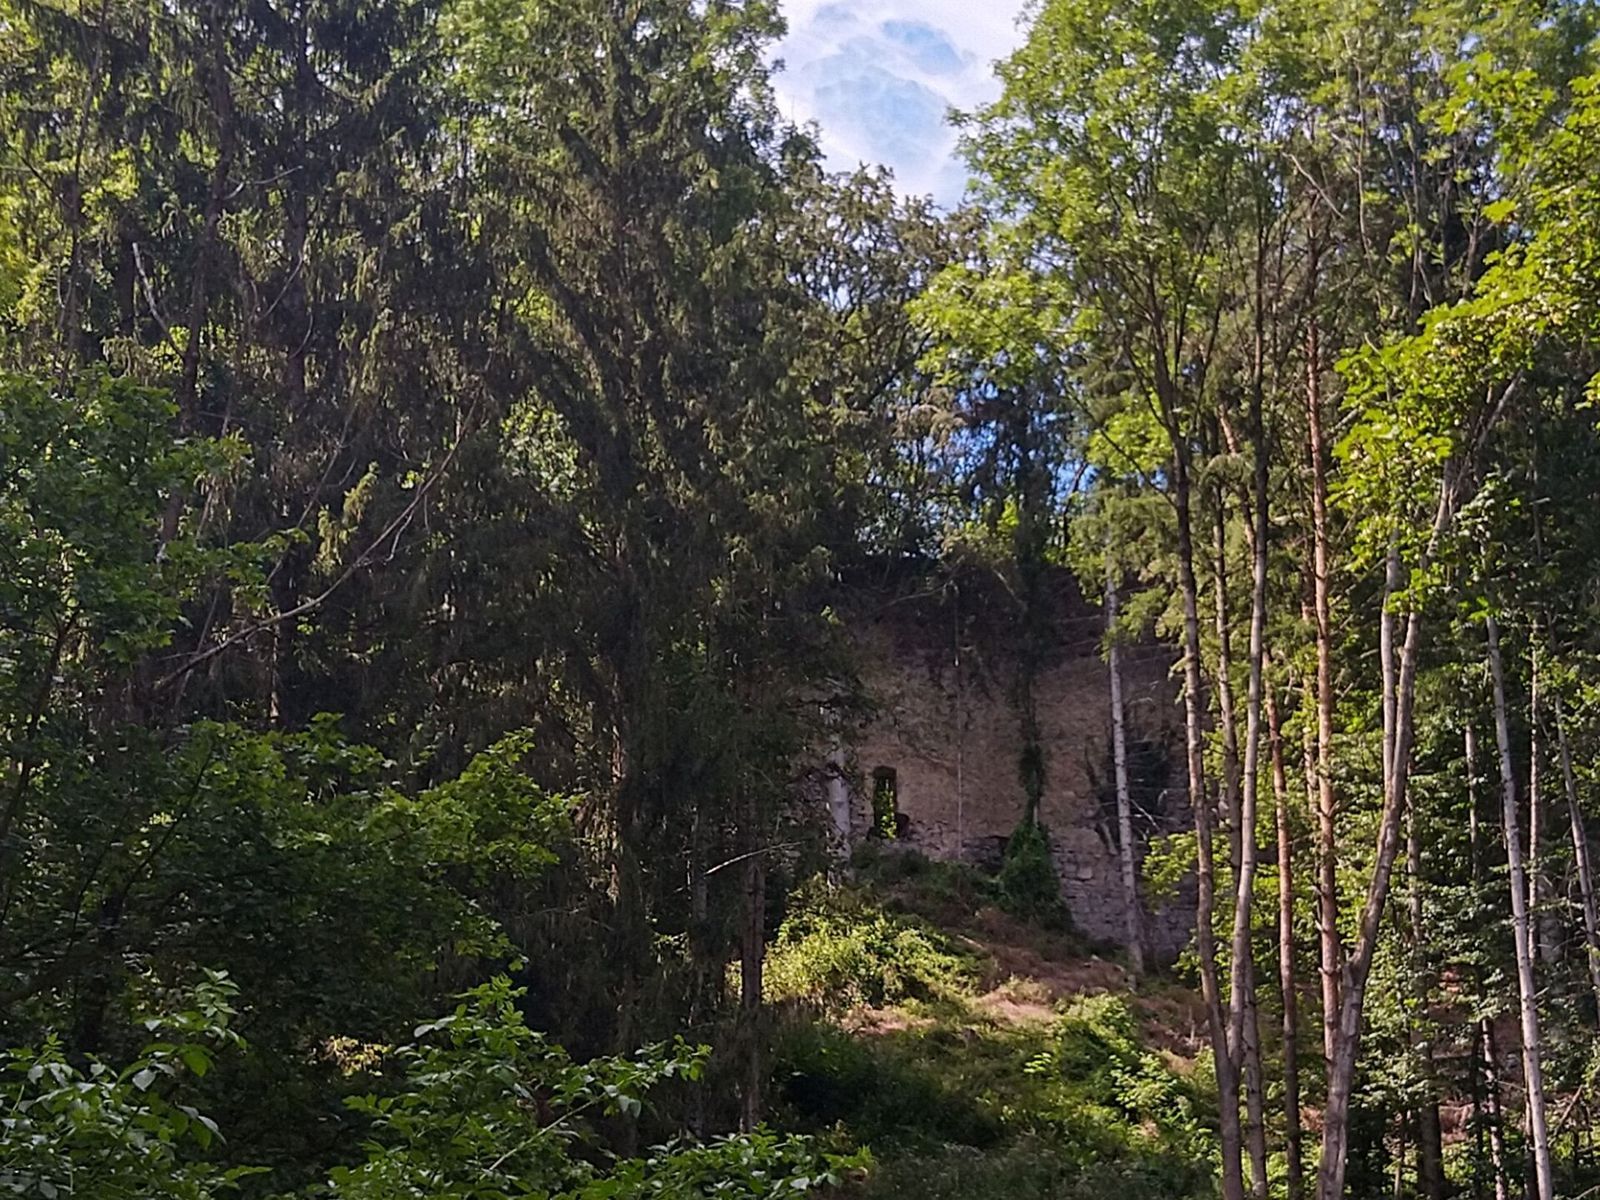
Pfannberg Castle, also known as Alt-Pfannberg, is a medieval hill castle ruin southeast of Frohnleiten in Austria. It was probably built in the early thirteenth century by the high-ranking free nobles of Peggau, a class of medieval aristocrats who later became known as the Counts of Pfannberg. The castle was among the most important in the Mur Valley.
Origins and the Pfannberg family
A knight named Wichart de Phannenberch is associated with the site in 1214. By 1250, Pfannberg was described as a castle, confirming its established role by the mid-thirteenth century.
Montfort ownership
When the last male member of the Pfannberg line died in 1362, the castle passed to the Bregenz branch of the Counts of Montfort, a medieval dynasty of counts. The new owners enlarged it and adopted the name Montfort-Bregenz-Pfannberg. Their line held the estate until 1524, when its members moved to Peggau.
Decline and preservation
The castle was dilapidated by 1599, and its final period of decline began in the seventeenth century. Preservation and restoration work has been carried out intermittently since 1952.
Remains
Castle layout and defenses
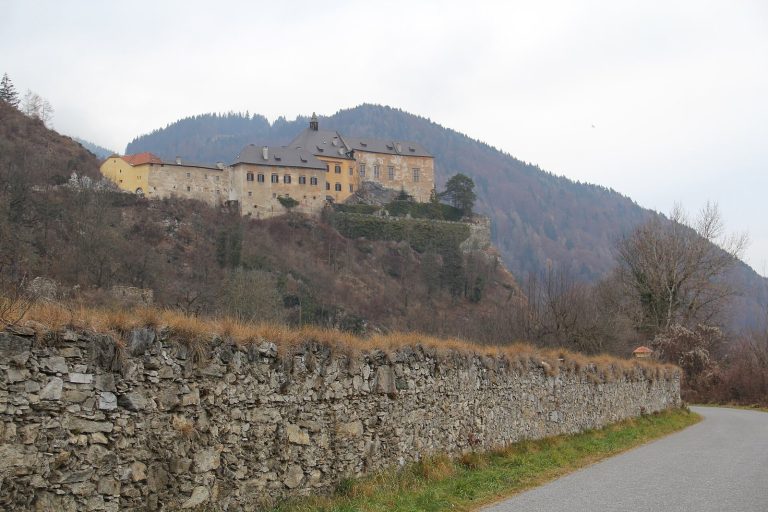
The castle occupies a hilltop in the Trötsch upland settlement area. Its defensive wall follows the edge of the terrain around a spacious courtyard, which was once divided by a wall and gate. The historic approach crossed a saddle to the south, where an estate farm once stood.
The keep
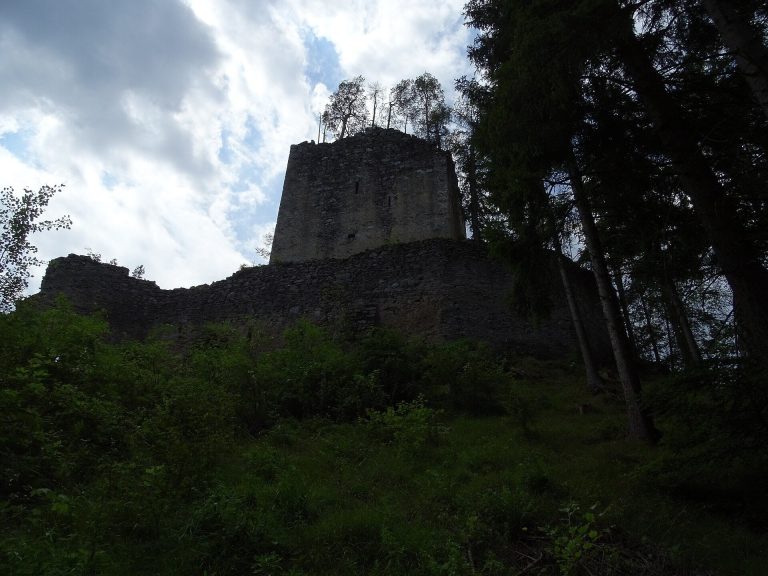
A seven-sided keep, the castle’s principal fortified tower, stood on a rock in the southern part of the site. Built in the thirteenth century, it was demolished by blasting in the second half of the twentieth century. A few sections of its massive rubble-stone masonry survive on the north side; elsewhere, rubble forms a mound.
Southern entrance and gates
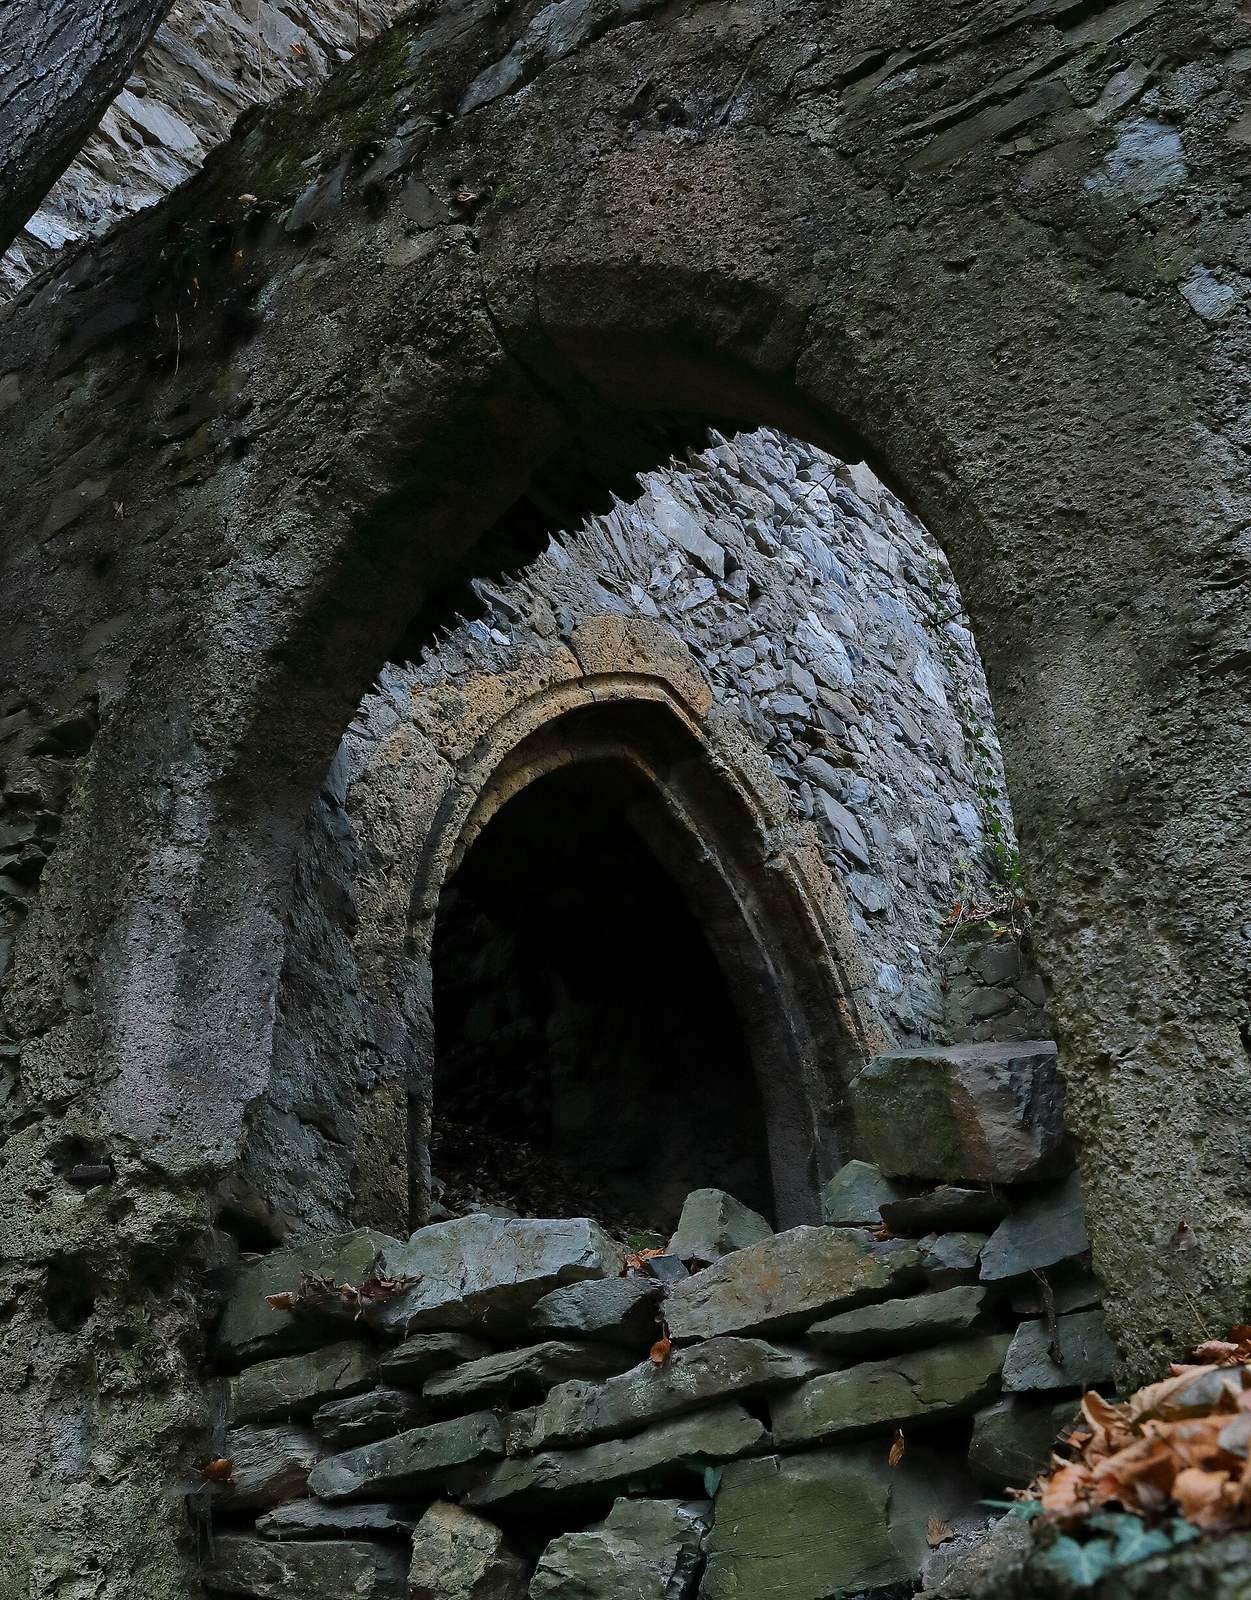
A defensive work south of the keep protected the approach. West of the tower, a gate once opened into an outer defensive enclosure, but fallen masonry now blocks it. A partly surviving gate tower gave access from that enclosure to the inner courtyard. The inner gate has a semicircular projection around the outer gate, probably added later. Keyhole-shaped openings for firing weapons indicate the later work. Both gates retain stone surrounds in the Gothic style, a medieval architectural tradition.
Defensive gallery
The collapsed gate chamber was linked to the principal residence and keep by a defensive gallery above the top of the enclosing wall. Probably built in the fifteenth or sixteenth century, the gallery had firing openings alternating with rectangular windows.
Residential and religious buildings
Principal residence
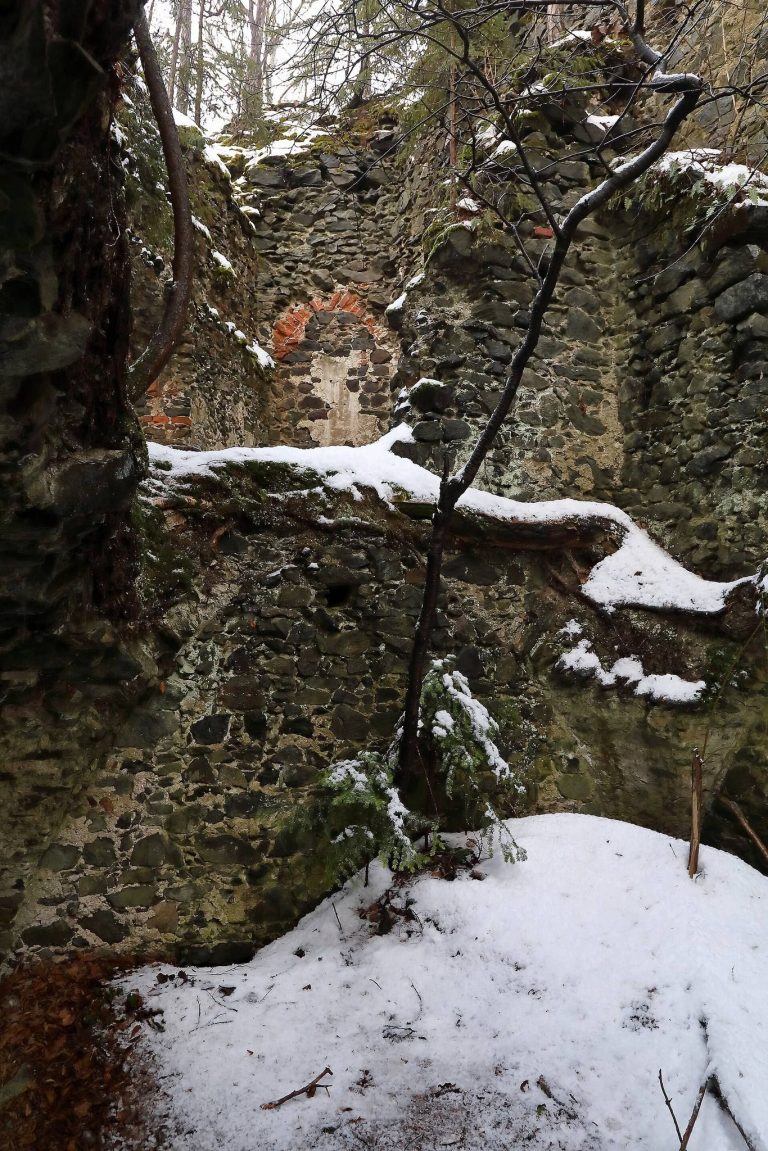
The three-storey principal residence stands on the north side, built into the enclosing wall. Dating to around the transition from the fourteenth to the fifteenth century, it was divided into three main sections by interior partitions. On its south side, a pointed-arch portal with sandstone surrounds rises to the second upper floor. Flat-arched recesses containing rectangular windows, partly made of brick, belong to a later alteration.
Earlier residential buildings
Opposite the gate tower, a tower-like building is joined to the enclosing wall. At least its lower section dates to the thirteenth century, and it was probably the castle’s earlier principal residence. After the newer residence was built, the older structure was probably partly dismantled and raised. Remains of another thirteenth-century residential building lie to its north.
Chapel
The chapel stood in the eastern part of the courtyard, where part of its apse wall, a recess at the end of a church, remains. A fresco on the chapel’s north wall dates to the second quarter of the fifteenth century. It depicts the Coronation of the Virgin Mary and Hugo von Montfort, who died in 1423, with his family. Removed in 1954, the fresco is now held by the Universalmuseum Joanneum in Graz.