Cothelstone Manor: A Historic Manor House and Estate in the United Kingdom
Site at a Glance
- Popularity
- Medium
- Country
- United Kingdom
- Primary era
- Early Modern
- Eras represented
- Early Modern, Modern
- Civilizations
- British, English
- Site type
- Domestic
- Remains
- Manor House
On this page17 sections
History
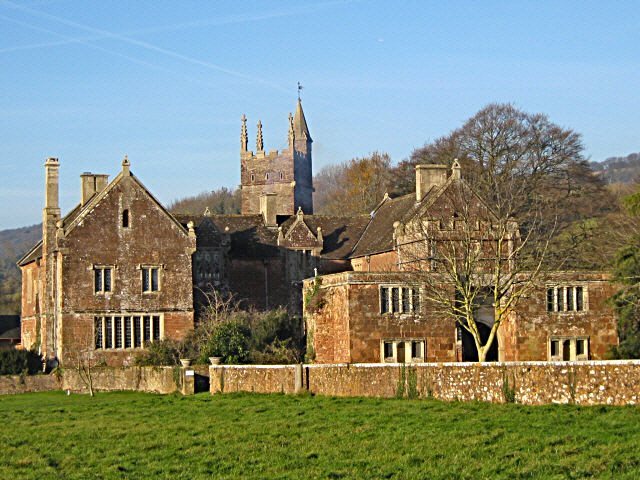
Cothelstone Manor is a manor house in the United Kingdom, built in the mid-16th century and closely tied to the Stawell family and the English Civil War.
Early tenure and the first manor house
William the Conqueror granted the manor to Sir Adam de Coveston. A house stood on the site thereafter. Ownership passed through only two families, and the Stawells lived there from 1066 until 1791. The manor house itself was built in the mid-16th century.
The Civil War and the Stawells
The English Civil War was fought between supporters of the monarchy and those of Parliament. John Stawell, lord of the manor and a Royalist, supported the king. In 1646 he went to London carrying surrender terms bearing the signature of Sir Thomas Fairfax, a senior Parliamentarian commander. Stawell was imprisoned for high treason, and Oliver Cromwell, a leading Parliamentarian figure, ordered the house destroyed by cannon fire.
The estate lands were advertised for sale in 1651. After the monarchy was restored under Charles II in 1661, following a period of republican government, Stawell regained his seat in Parliament as a knight of the shire for Somerset, a county representative. He died the following year.
The Monmouth Rebellion and the Bloody Assizes
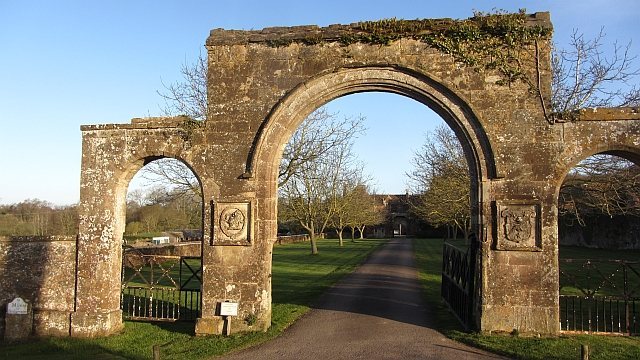
A later John Stawell, the first John’s son, was also a Royalist. After the defeat of the 1685 Monmouth Rebellion, an uprising led by James Scott, Duke of Monmouth, the Bloody Assizes brought trials and punishments for those involved. Stawell objected to Judge Jeffreys’s harsh treatment of prisoners and refused to accommodate him at the manor. Jeffreys ordered two prisoners, Colonel Bovett and Thomas Blackmore, to be hanged at the manor gateway.
Later ownership and rebuilding
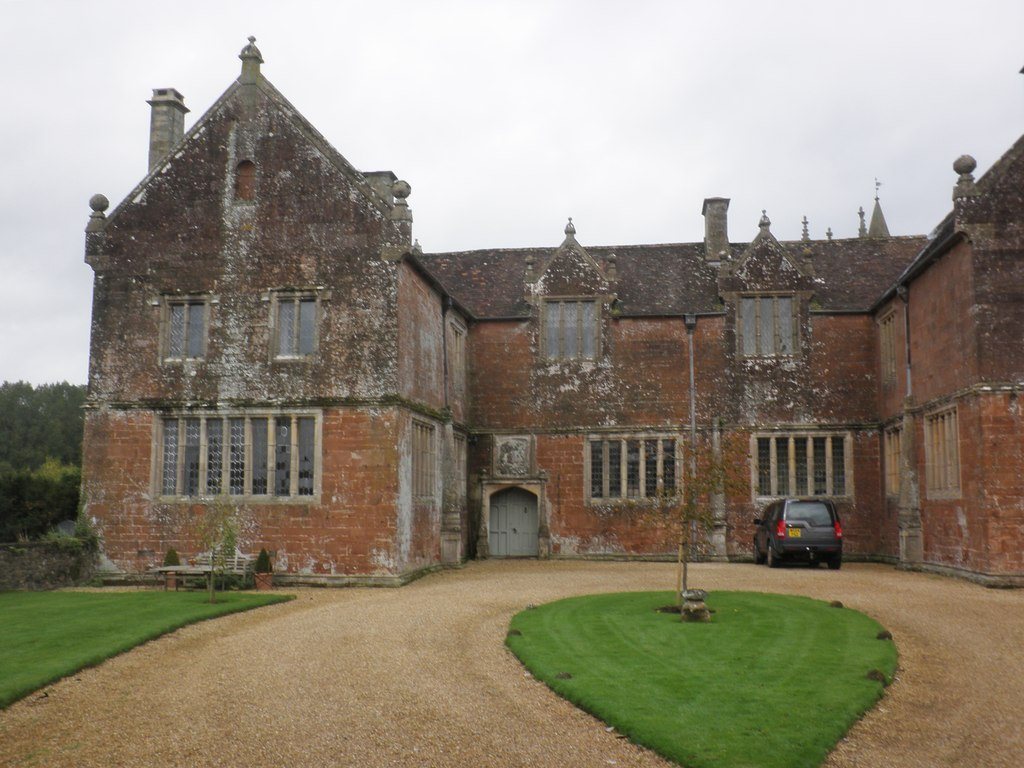
The damaged manor was repaired and reduced in size, then used as a farmhouse for about two centuries. In 1791 Edward Jeffries bought the estate, which included 11 farmhouses, 54 cottages, and two dwelling houses. It passed through his family to his grandson, Edward Jeffries Esdaile. Esdaile built a new residence, Cothelstone House, between 1817 and 1820; it was demolished in 1968. In 1855 to 1856 he also rebuilt the old manor house in the style associated with the Stawells before the Civil War.
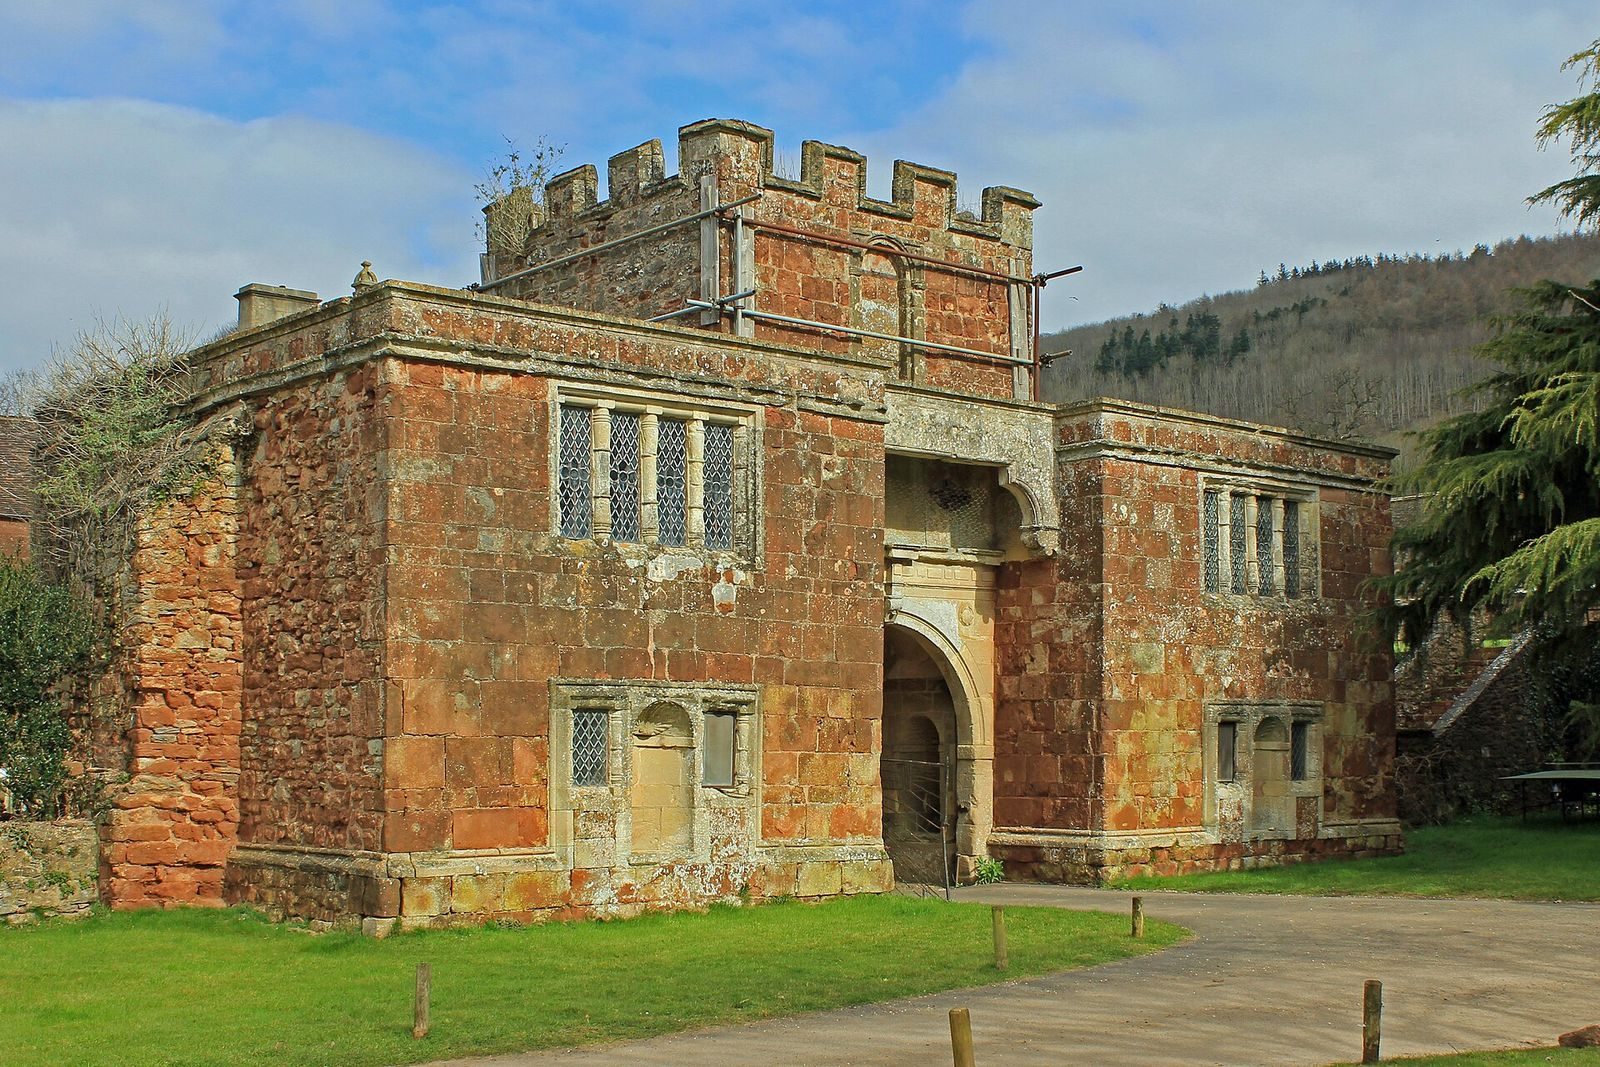
The medieval park was restored, and the estate wellhouse was renovated. The manor gatehouse and the Church of St Thomas of Canterbury are Grade I listed, England’s highest listed-building category. The gatehouse is also on English Heritage’s Heritage at Risk Register, which identifies assets considered at risk. The park is included on the National Register of Historic Parks and Gardens, a record of designed historic landscapes.
Remains
The estate includes the rebuilt manor, a separate gatehouse and three-arched gateway, farm and service buildings, and features within the surrounding parkland. The estate extends beyond Cothelstone civil parish into Bishops Lydeard.
Manor and entrance structures
The manor house
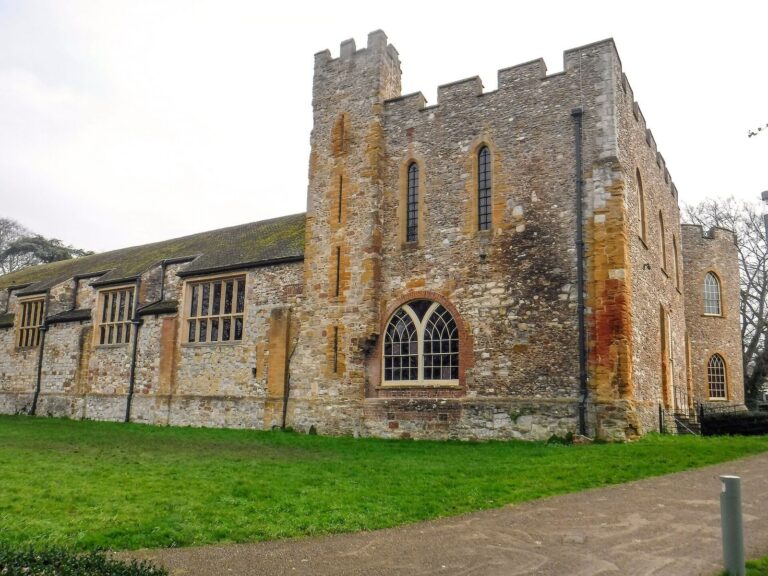
Before the house was rebuilt, its surviving fabric comprised the left wing and the ground floor of the central block; these parts were left abandoned. The rebuilt house follows the pre-Civil War style associated with the Stawells.
Banqueting Hall
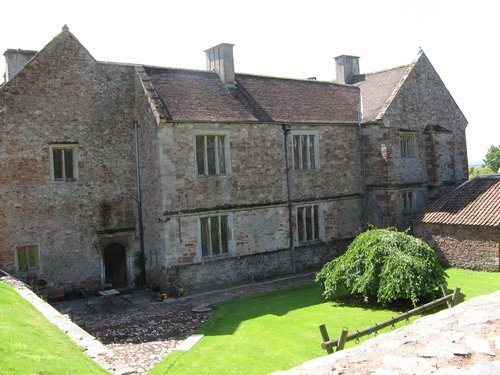
The surviving Banqueting Hall dates to the 17th century and has additions from the 19th century. It may have served as a dower house, a residence provided for a widow from her husband’s estate.
Gatehouse and gateway
The 16th-century gatehouse is a separate structure from the three-arched gateway. Built in the 16th century to span the road rather than the drive, the gateway had been moved before 1908.
Park, estate buildings, and associated structures
Park and gardens
The medieval estate included a deer park on Cothelstone Hill, about 1.3 kilometres from the house, as well as orchards and ponds. An area of formal gardens, about one hectare in extent, lay north and east of the house. A model farm, intended to demonstrate farming methods, was built over the gardens in 1867.
Farm buildings
A group of farm buildings lies southeast of the house. The buildings date from 1867 and earlier, and some are arranged around Cushuish Farmhouse, which dates to the 16th century.
Stables, coach house, pavilion, and grotto
Northwest of the house are stables, a coach house, a garden pavilion, and an 18th-century grotto.
Wellhouse
The estate wellhouse has a wellhead, the structure around the mouth of a well, made of dressed stone, meaning carefully cut and finished blocks. It dates to around 1500 and was inspired by Agnes Cheyney, who married the local squire Edward Stowel. The well continues to supply water to the manor and livestock.
Hilltop folly
A folly, an ornamental structure rather than a building made chiefly for practical use, stands on the northern boundary of the park on Cothelstone Hill. Built of rubble stone, it is about nine metres high. Its construction date is unknown, and it partially collapsed in the 1990s.
Church memorials
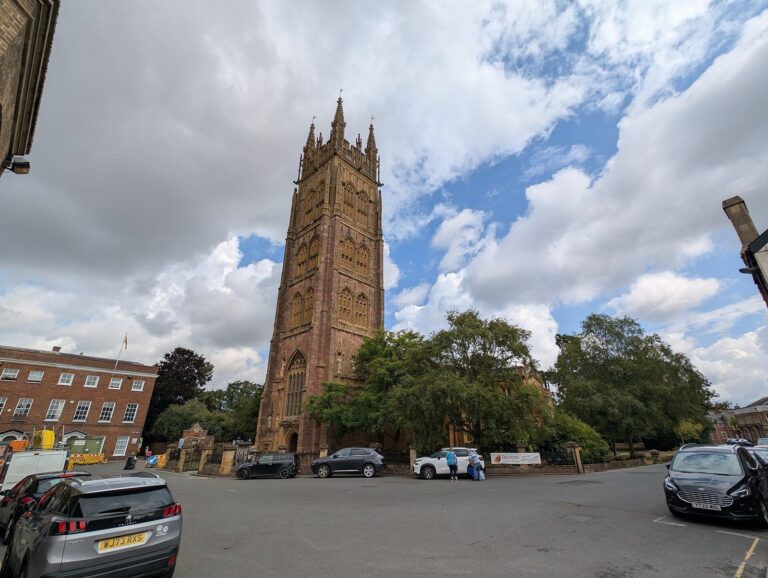
The Church of St Thomas of Canterbury contains memorials to people who owned the manor. They include Sir Matthew de Stawell, who died in 1379, his wife Elizabeth, and John Stawell, who died in 1603.