Haseley Manor in Warwickshire: A Country House and Its Changing Uses
Site at a Glance
- Popularity
- Medium
- Country
- United Kingdom
- Primary era
- Modern
- Eras represented
- Modern
- Civilizations
- British
- Site type
- Domestic
On this page7 sections
History
Construction and care
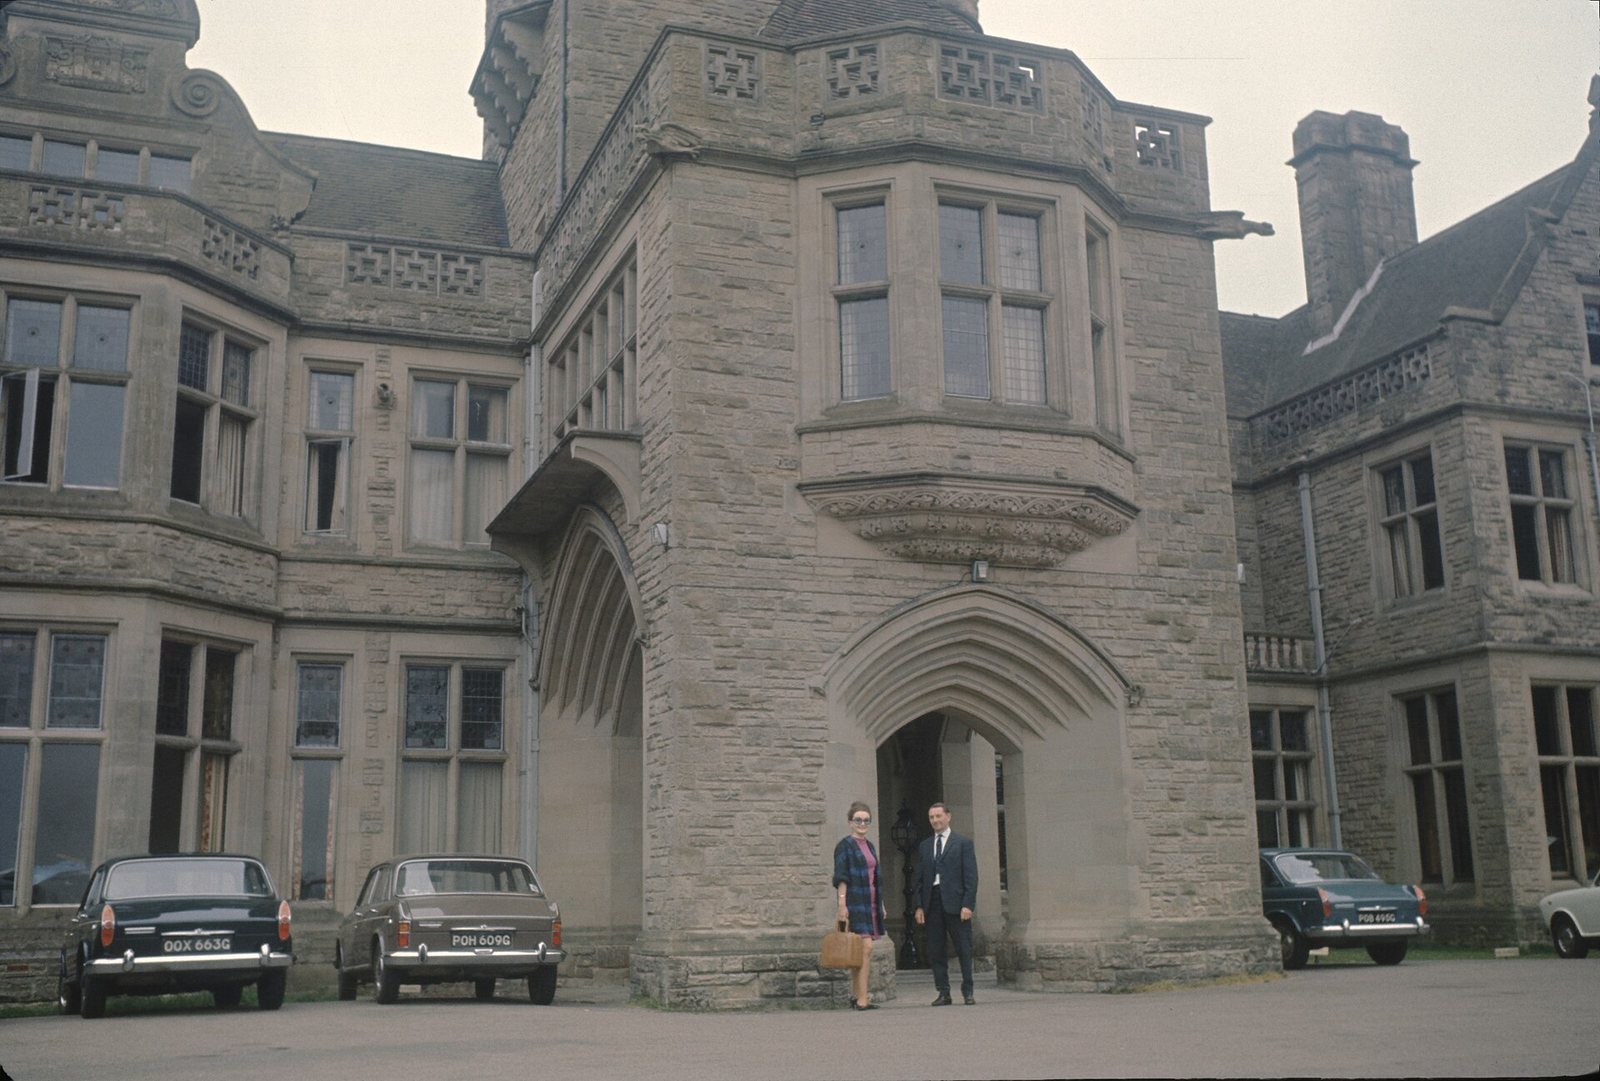
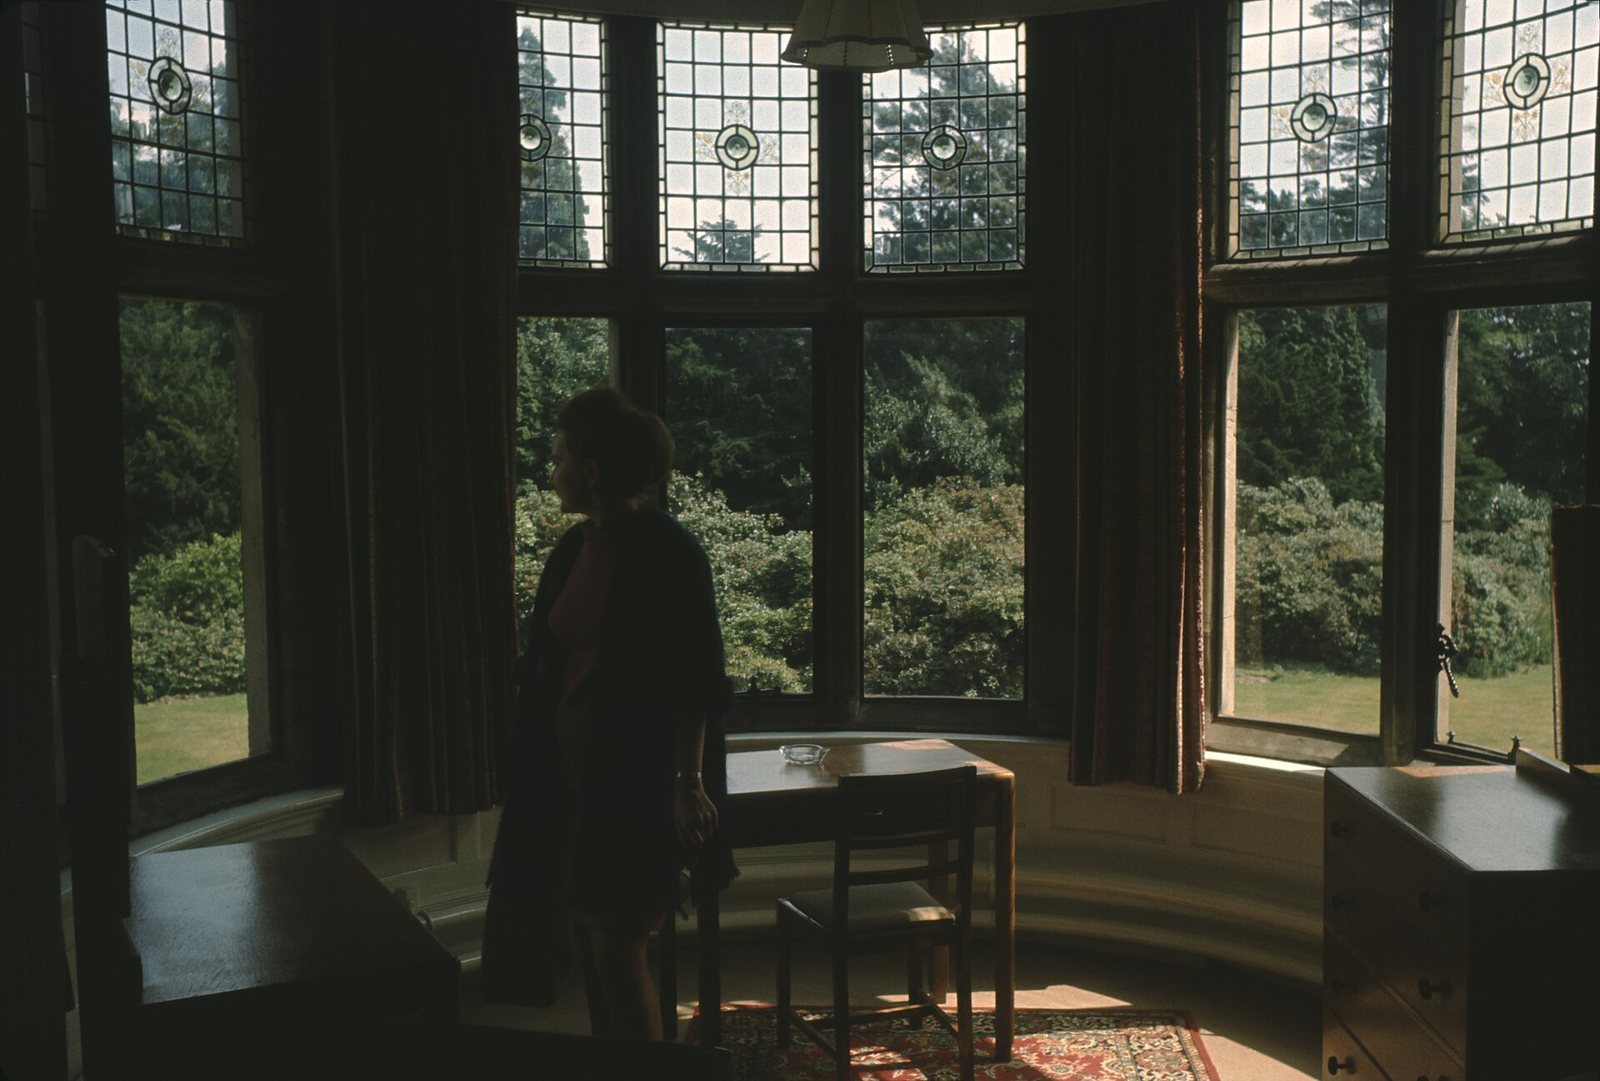
Haseley Manor in Warwickshire, United Kingdom, is a country house built between 1875 and 1878 for Alfred Hewlett, a coal merchant from Lancashire. Its architecture combines Gothic and Elizabethan styles. The house has been Grade II listed since January 1987, a category for buildings of special architectural or historic interest that provides legal protection.
In 1930, the Birmingham Society for the Care of Invalid Children acquired the manor and used it as a convalescent home and hospital school for girls. Birmingham Education Authority later bought the property. From 1941, it operated as Haseley Hall Residential Open-Air School for Boys and also served as a children’s home and orphanage.
Business and residential use
The manor later came into the ownership of W & T Avery. By the mid-1960s, the British Motor Corporation, a vehicle manufacturer, used it as a staff college. Its nationalised successor, British Leyland, also used the building for this purpose. It subsequently served as a business and conference centre.
Spitfire Bespoke Homes later acquired the manor and converted it into private residences. The project was completed around 2018.
Remains
The manor and its grounds
The site comprises the manor house and additional residences built in its grounds. The house’s exterior and its residential conversion form the principal described features of the complex.
The manor house
The house has rock-faced stone walls, plain tile roofs, and a Gothic turret. Its conversion created thirteen apartments, each with one, two, or three bedrooms.
Residences in the grounds
Nine additional residences were created in the grounds. These include three garden villas and five terraced houses.