Oświęcim Castle: A Medieval Stronghold and Ducal Residence
Site at a Glance
- Popularity
- Medium
- Country
- Poland
- Primary era
- Medieval
- Eras represented
- Medieval, Early Modern, Modern
- Civilizations
- German, Habsburg, Kingdom of Poland
- Site type
- Military
- Remains
- Castle
On this page14 sections
History
Early stronghold and ducal residence
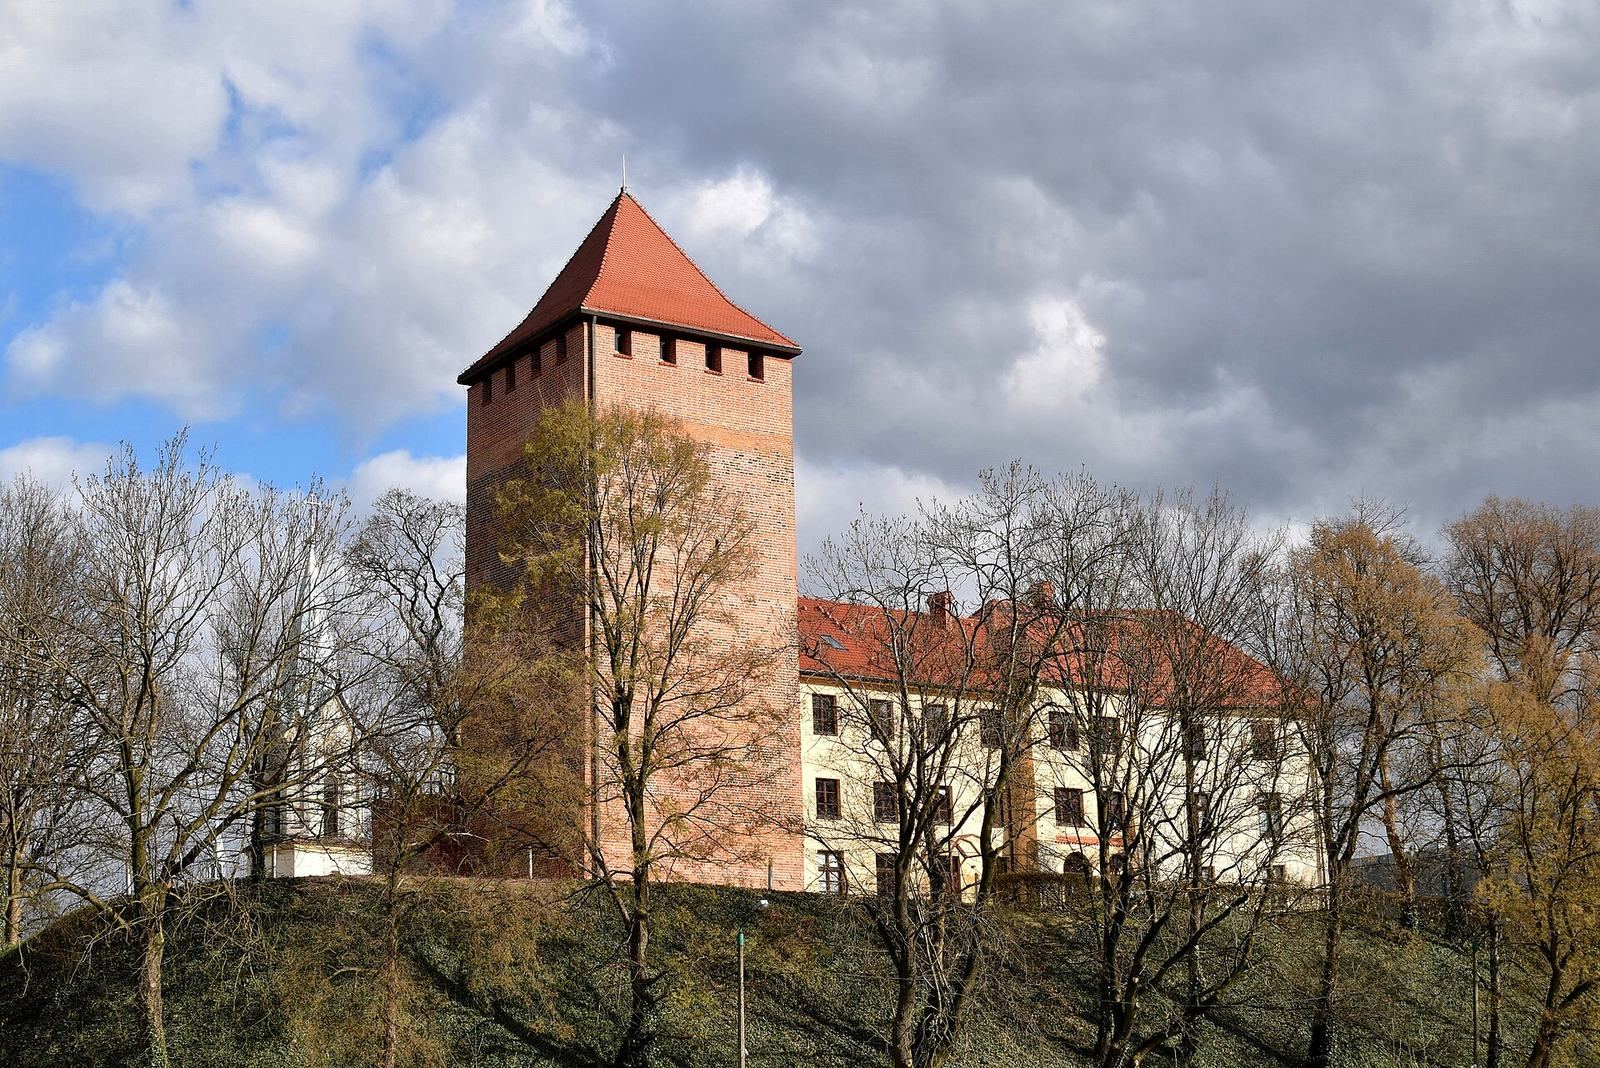
Oświęcim Castle is a medieval hilltop stronghold in Oświęcim, Poland, which became a residence of the rulers of the Duchy of Oświęcim. The Oświęcim castellany, the district associated with the castle office, was incorporated into the Duchy of Opole, a medieval Silesian principality, in 1177–1179. Casimir I of Opole, son of the Silesian Piast duke Mieszko Tanglefoot, is credited with early strengthening of the stronghold. Finds near the tower indicate that a stone building stood on the hill in the first half of the thirteenth century.
In 1241, Tatar forces under Baidar, a Mongol commander in the invasion of Europe, devastated the fortified settlement and its surroundings while advancing toward Silesia. The town was rebuilt and enclosed by walls, and construction of a square stone tower began on the hill. After Oświęcim gained judicial privileges in 1291, executions took place beside the tower.
In 1314 or 1315, the castle became the residence of Władysław I, the first ruler of the Duchy of Oświęcim. Casimir I of Oświęcim also lived there throughout his rule, from 1414 to 1433.
Transfer to the Polish Crown
In 1453, the castle resisted a siege by its former owner, Jan IV of Oświęcim, who sought to reclaim it. The following year, the castle and duchy were rendered in homage to Casimir IV Jagiellon, king of Poland. The holdings were sold to him on 21 February 1457. Since Casimir also held fiefs under the Czech king, the status of these territories required agreement between the two rulers. The 1462 Treaty of Głogów, an agreement between Poland and Bohemia over disputed lands, placed the castle and the Oświęcim–Zator land within the Polish Crown, the Polish kingdom and its territories. Mikołaj Słop became the first castellan, an official responsible for the castle and its surrounding district.
Casimir IV ordered repairs to the castle and town walls, stronger defences and deeper moats. Residents of the Oświęcim and Kraków lands paid for the work through a one-time voluntary levy.
Rebuilding and decline
A fire in 1503 destroyed the castle’s wooden buildings, leaving the tower and foundations. Reconstruction continued over several decades. A brickworks opened for the work in 1512, followed by a quarry in 1525, and the rebuilding was completed in 1534. It was the castle’s last major reconstruction. Funding came from a general tax and charges for crossing a bridge built in 1504. King Alexander Jagiellon probably confirmed permission for the bridge and exempted the town from taxes for 15 years.
The castle gradually lost its defensive purpose and fell into disrepair. Swedish forces caused a fire in 1656, worsening its condition. An official inspection in 1765 found the buildings ruined apart from the tower and the south building. Floods in 1805 and 1813 undermined the hill and destroyed defensive walls and service buildings. The castle was used for a time as a salt warehouse. Austrian authorities later planned to dismantle it, but did not carry out the proposal.
Modern use
Rebuilding campaigns in the early twentieth century altered the castle’s character. During the Second World War, it served as the seat of the German occupation authorities. Major repairs took place in the mid-2000s, with a first stage completed in 2007. A museum opened in the castle in 2010.
Remains
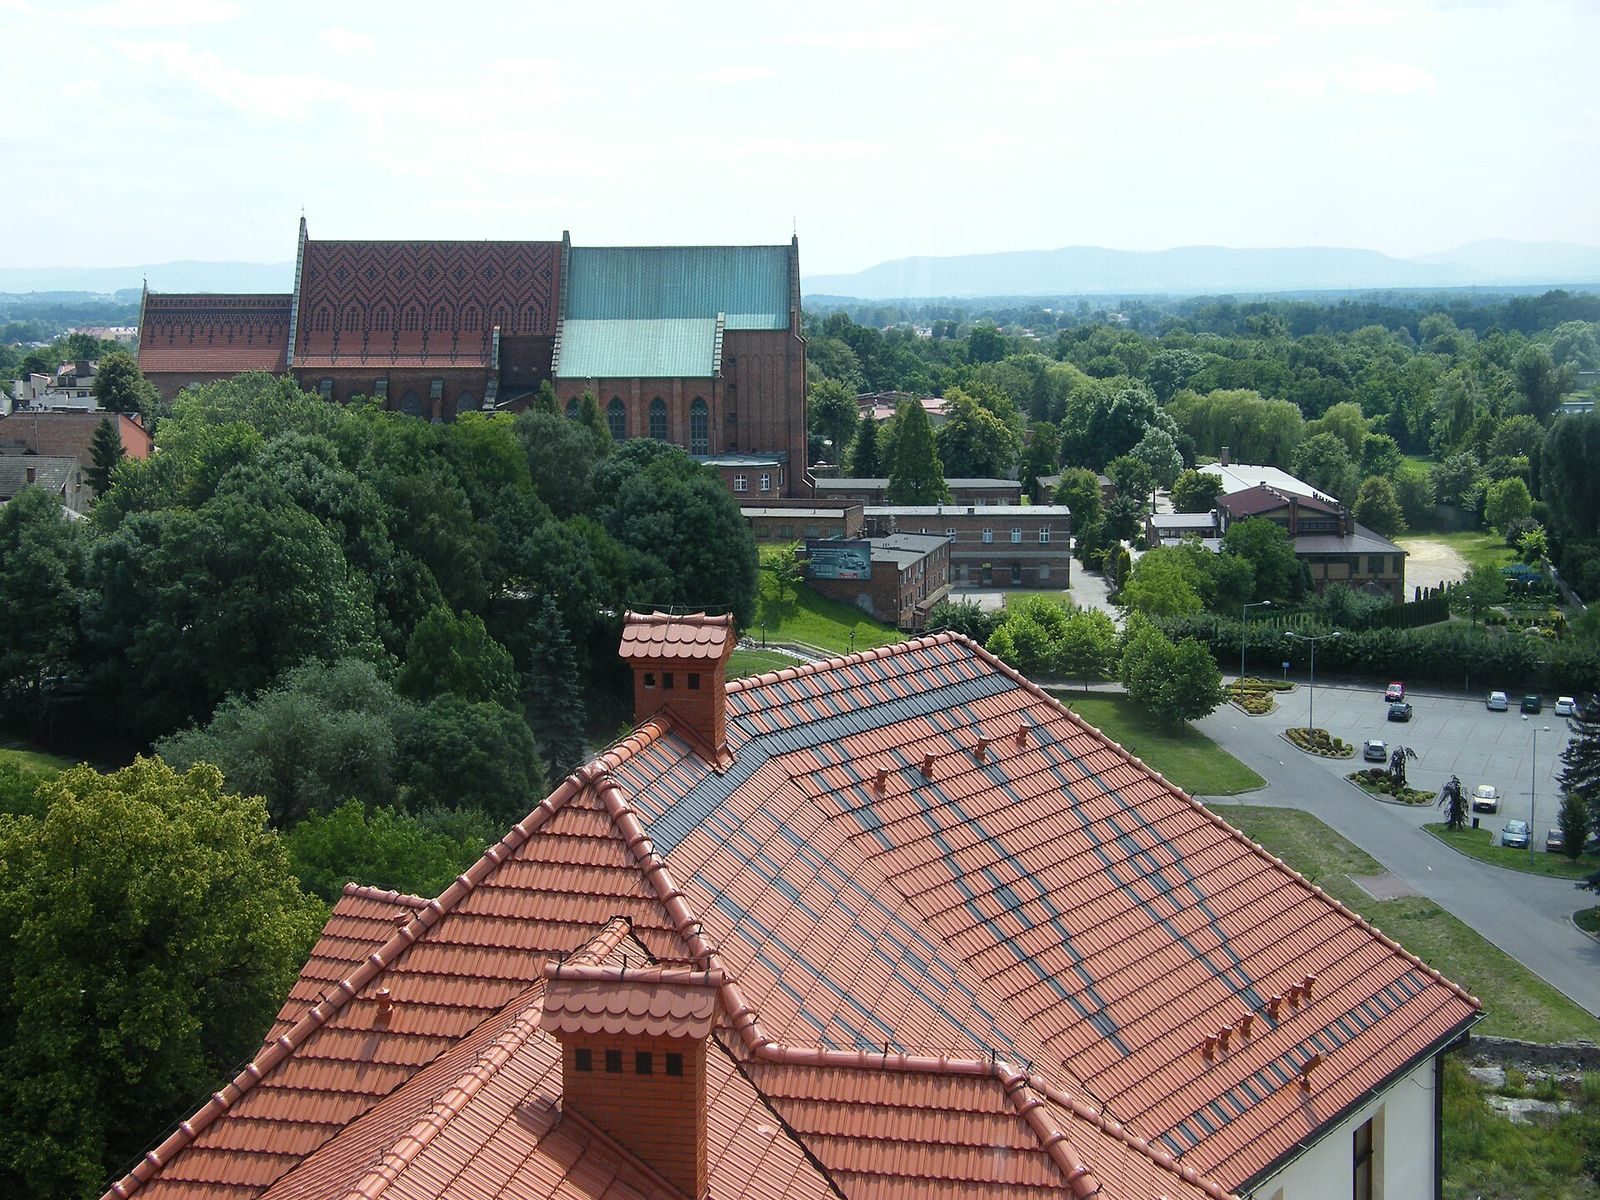
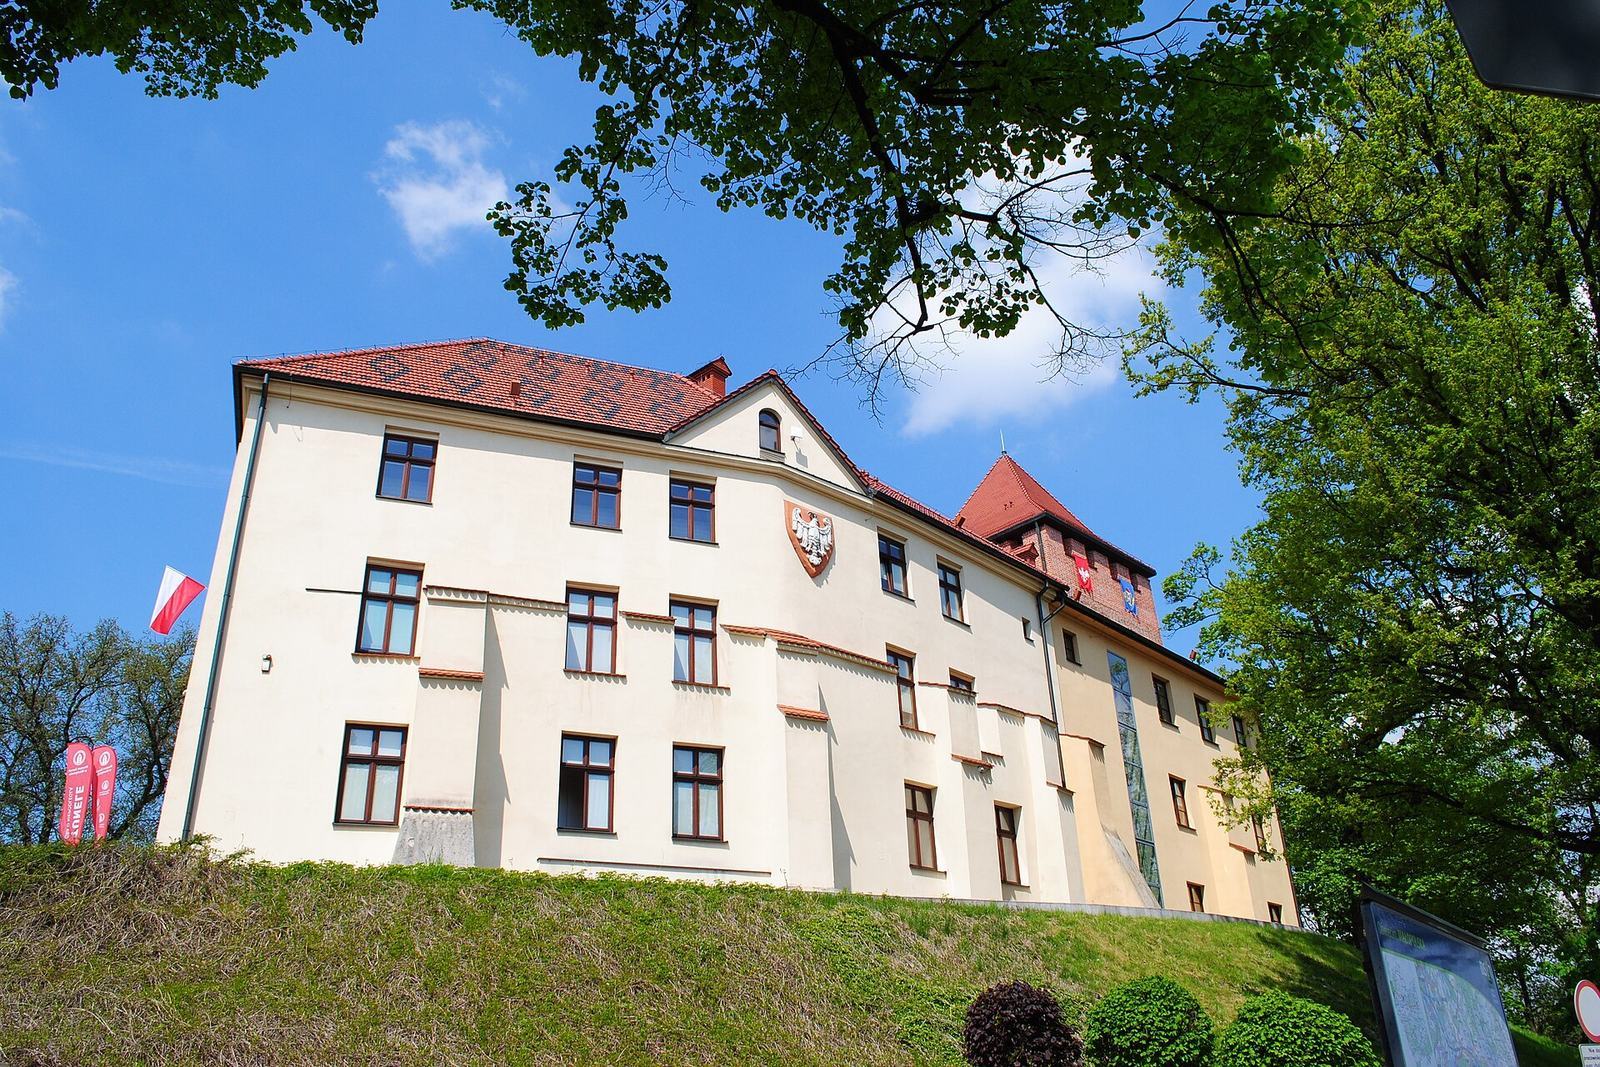
The castle occupies a hilltop on the right bank of the Soła River. Its surviving principal buildings are a defensive tower, an early sixteenth-century wing and a structure connecting them. Remains of defensive walls and bastions also survive on the hill. The river’s course has changed over time, eroding a substantial part of the fortifications.
Castle buildings and historic layout
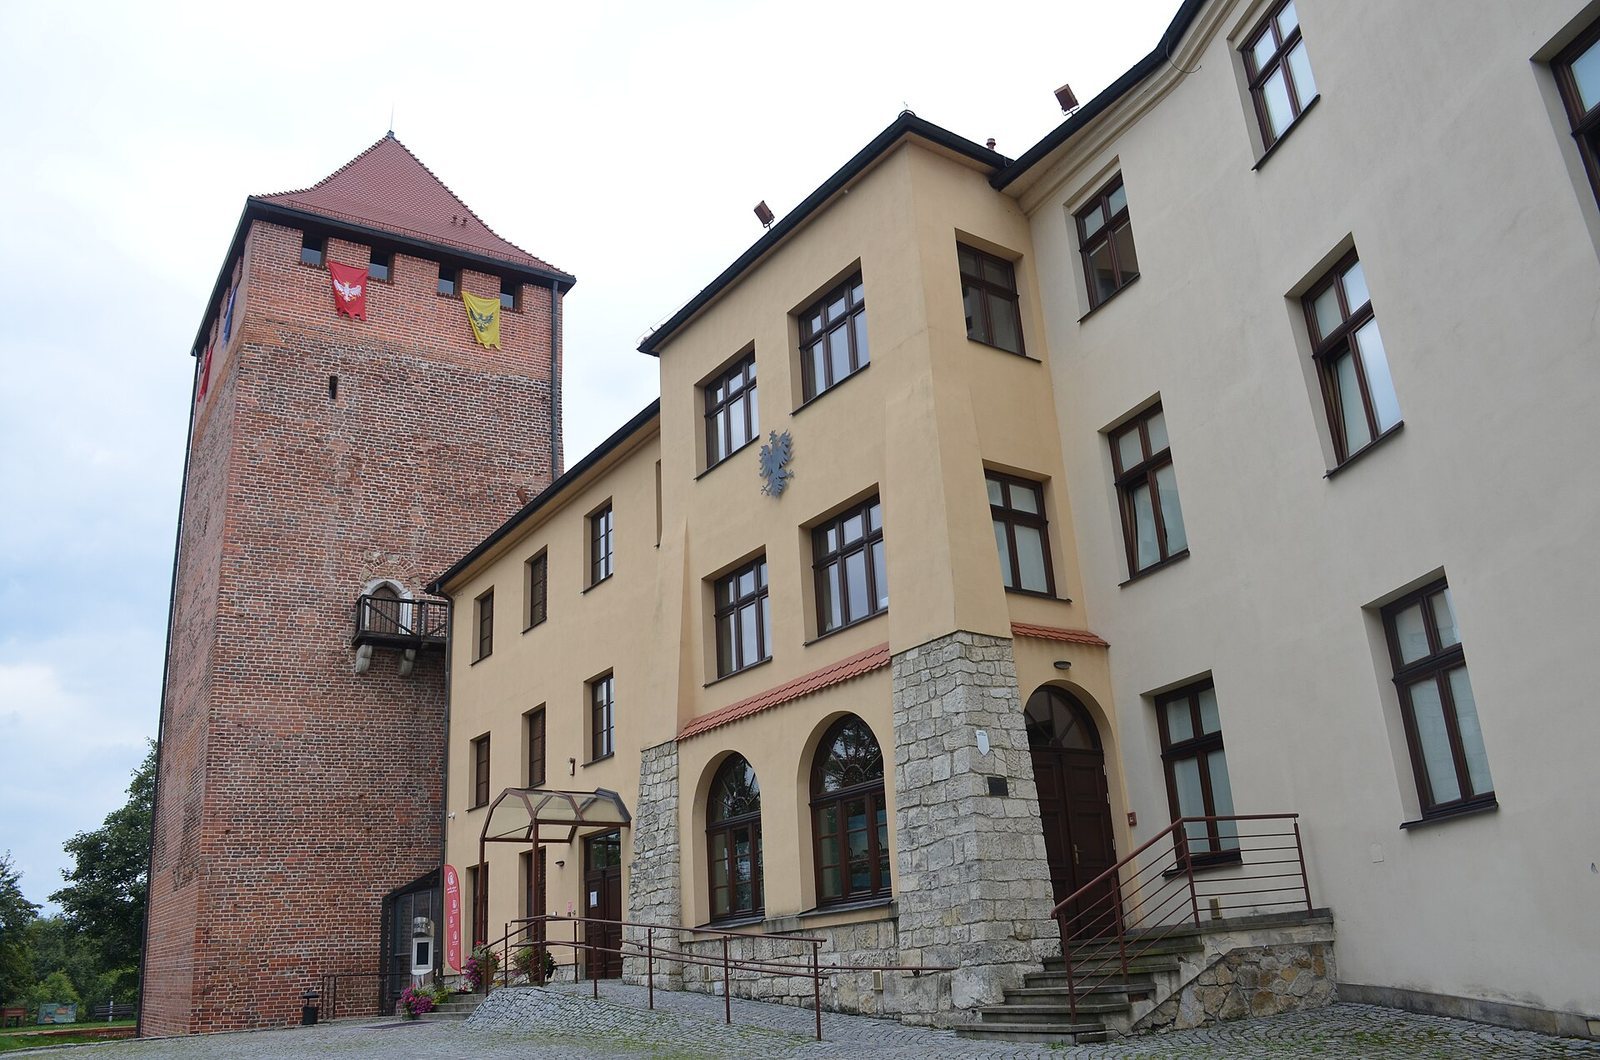
Defensive tower
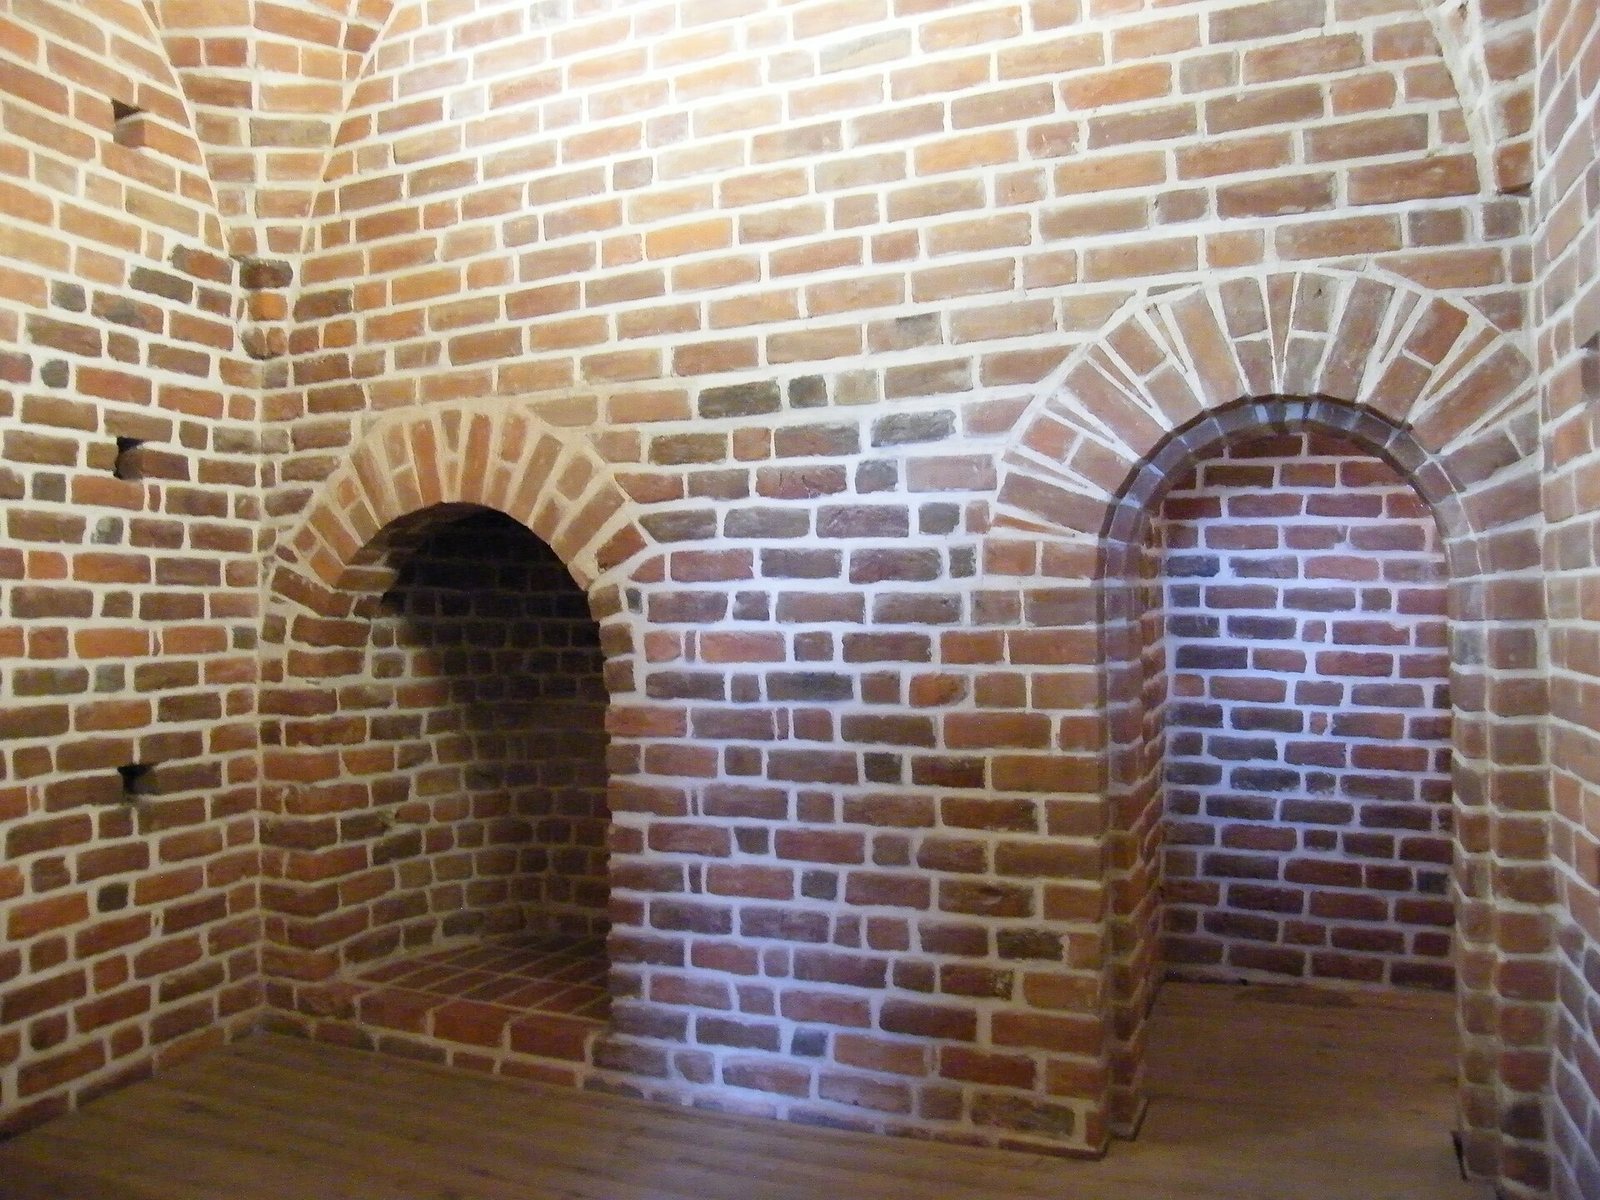
The early Gothic tower dates to the late thirteenth century and has a square plan, with sides about 10.5 metres long. Its west wall projects roughly 2 metres beyond the line of the castle walls, and the tower rises about 1.5 metres above the oldest wall. The first stone construction reached 1.7 metres above the foundations before work paused for an unknown reason. When building resumed, brick replaced stone. The masonry has finished outer faces around a rougher core, while the brick courses alternate short and long faces. At its base, the walls are about 4 metres thick.
Two medieval storeys survive, along with a sixteenth-century storey added where an earlier part had not survived. The tower has a shingled roof topped with two copper spheres. A large room with a fireplace occupies the upper storey. On the northeast side, a narrow defensive window incorporates a beam from an earlier wooden walkway. Although repaired and rebuilt repeatedly, the tower’s architectural style has remained unchanged.
The present south-facing entrance, at courtyard level, dates to the nineteenth century. The original pointed doorway is about 10 metres higher. The tower’s elevated entrance once required a ladder; its two or three levels were linked by an internal staircase. Wooden external stairs were added in the sixteenth century. The lower part, inaccessible from outside, contained a prison, and a clock was mounted on the facade.
Old wing
The old wing is a two-storey rectangular building with a basement, dating to the early sixteenth century. The building beside the tower contained living rooms, a bakery, pantry, kitchen, brewery and malt house, as well as vaulted cellars.
Connecting building
A connecting building was constructed in 1929–1931 over the site of earlier buildings. Together with the tower and old wing, it forms part of the castle’s surviving principal complex.
Rooms and arsenal
Entry to the castle once crossed two wooden bridges. The upper floor held reception rooms, a large judicial hall, two other rooms and an additional hall. In another part of the castle, several rooms and a chapel occupied the upper floor, with a chancery and secure storage rooms below. The storage rooms may have held court books.
An arsenal stood beside the first gate. It held hook guns, crossbows, a cannon, large protective shields, short iron-tipped spears, other spears, gunpowder, iron shot and crossbow bolts.
Defences and underground passages
Walls and bastions
Defensive-wall and bastion remains are present on the castle hill. The changing course of the Soła eroded much of the fortification system.
Tunnels
Two tunnels run beneath the castle. The older was built before 1914. German forces excavated the other between 1940 and 1944 for use as an anti-artillery shelter.