Linden Palace: A Baroque Aristocratic Residence in Hannover
Site at a Glance
- Popularity
- Medium
- Country
- Germany
- Primary era
- Early Modern
- Eras represented
- Early Modern, Modern
- Civilizations
- German, Holy Roman Empire
- Site type
- Domestic
- Remains
- Elite Residence
On this page13 sections
History
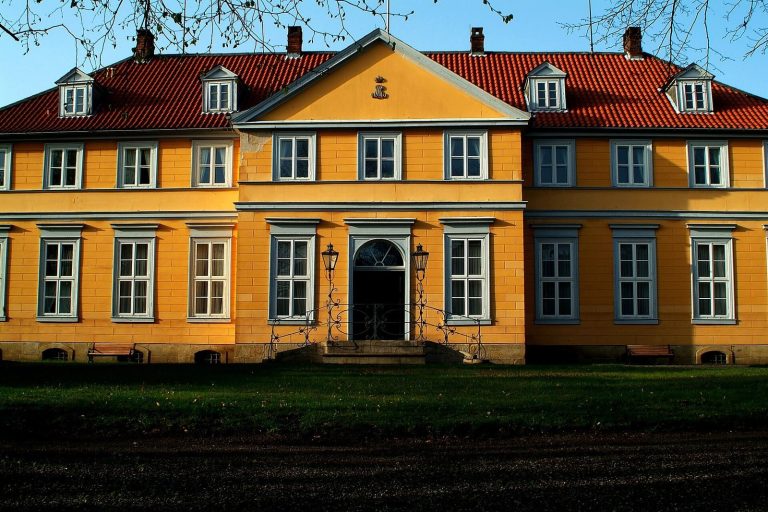
Linden Palace was a Baroque aristocratic residence in present-day Linden-Mitte, Hannover, Germany, commissioned by Franz Ernst von Platen around 1698–1702 on the site of a medieval manor held by the von Alten family since 1280. It was planned as the Electorate of Hanover’s largest aristocratic summer residence after Herrenhausen’s Great Garden. The Electorate was a territory whose ruler had the right to elect the Holy Roman Emperor.
The von Alten estate
From 1280, the von Alten family held the estate both in freehold and as a fief, land held under feudal obligations. The family also exercised lower court authority at a local court site assigned to the Go of Gehrden, a judicial district.
Financial losses during the Thirty Years’ War, a major European conflict fought from 1618 to 1648 and centered largely in the Holy Roman Empire, led the family to sell the Kitchen Garden in 1645. Its buyer was Duke Christian Ludwig of Brunswick-Lüneburg, who had recently made the newly built Leineschloss in Hannover his residence.
Von Platen’s estate and palace
In 1688 the von Altens sold the rest of their Linden estate, including its rights, to court minister Franz Ernst von Platen. Their agreement initially gave them the right to reclaim it after 20 years, but a later change set 1728 as the effective date. Von Platen’s close ties to the duke, income from sovereign-granted postal rights, and elevation to imperial count, a rank within the Holy Roman Empire, supported his rise.
Von Platen expanded the property by buying additional land. In 1702 he transferred rights attached to a former castleman’s manor, an estate linked to a retainer responsible for a castle’s defense, from Calenberger Neustadt to Linden. He also established a farmyard to manage his holdings and laid out plots for linen weavers. The settlement that grew from these plots became Neu-Linden around 1700.
Dispute and return to the von Alten family
In 1728 the buyback right brought the von Alten and von Platen families into a legal dispute that continued for almost a century. They contested the value of the palace and its surrounding grounds. Around 1800, Ferdinand von Malortie, son-in-law of Ernst Franz von Platen-Hallermund, leased the residence. His sons Ernst and Hermann were born there.
The dispute ended in 1816, during the Kingdom of Hanover, the successor state to the Electorate. After the Battle of Waterloo, a major European battle fought in 1815, Major General Carl von Alten was elevated to count, and the von Alten family regained the estate as its residence. Carl continued to live at the Friederikenschlösschen until his death.
Destruction and transformation of the grounds
British air raids on Hannover destroyed much of the palace in 1945. The city acquired most of the Von-Alten-Garten in 1961, and the remaining palace ruins were demolished in 1965 as the grounds became a public park. Beginning in 1997, the garden’s roughly 1.5-hectare parterre, a formal area arranged in ornamental beds, was redesigned for the “City as Garden” project associated with Expo 2000.
Remains
The palace stood south of the former village of Linden, at the meeting point of two avenues that followed approximately the routes of today’s Am Lindener Berge and Deisterstraße. The grounds lay between Davenstedter Straße and Deisterplatz, within what is now the Von-Alten-Garten. The residence and its garden formed the principal elements of the site.
Palace architecture
The two-storey Baroque palace had a massive basement and a plastered half-timbered upper structure, built around a timber frame with infill between its members. Its facade was 13 bays wide, meaning it was divided into repeated vertical sections, and it carried a mansard roof with steep lower slopes and shallower upper slopes. Projecting sections framed the entrance on the south side.
On the north, a sculpture-decorated terrace opened onto a separate part of the Baroque garden, whose design is attributed to garden designer René Dahuron. The garden-facing hall had frescoes, made by applying pigment to wet plaster, as well as stucco ornament. Other rooms were decorated with canvases rather than paintings applied directly to walls and ceilings. These included works by Italian artists such as Giovanni Segala; some associated Baroque canvas wall paintings are held by the Historisches Museum Hannover.
Garden features
Terrace and parterre
The garden parterre includes the retained palace terrace and a grotto. The terrace preserves the garden-facing edge of the former residence and its connection to this formal area.
Sculpture, vase, and beech
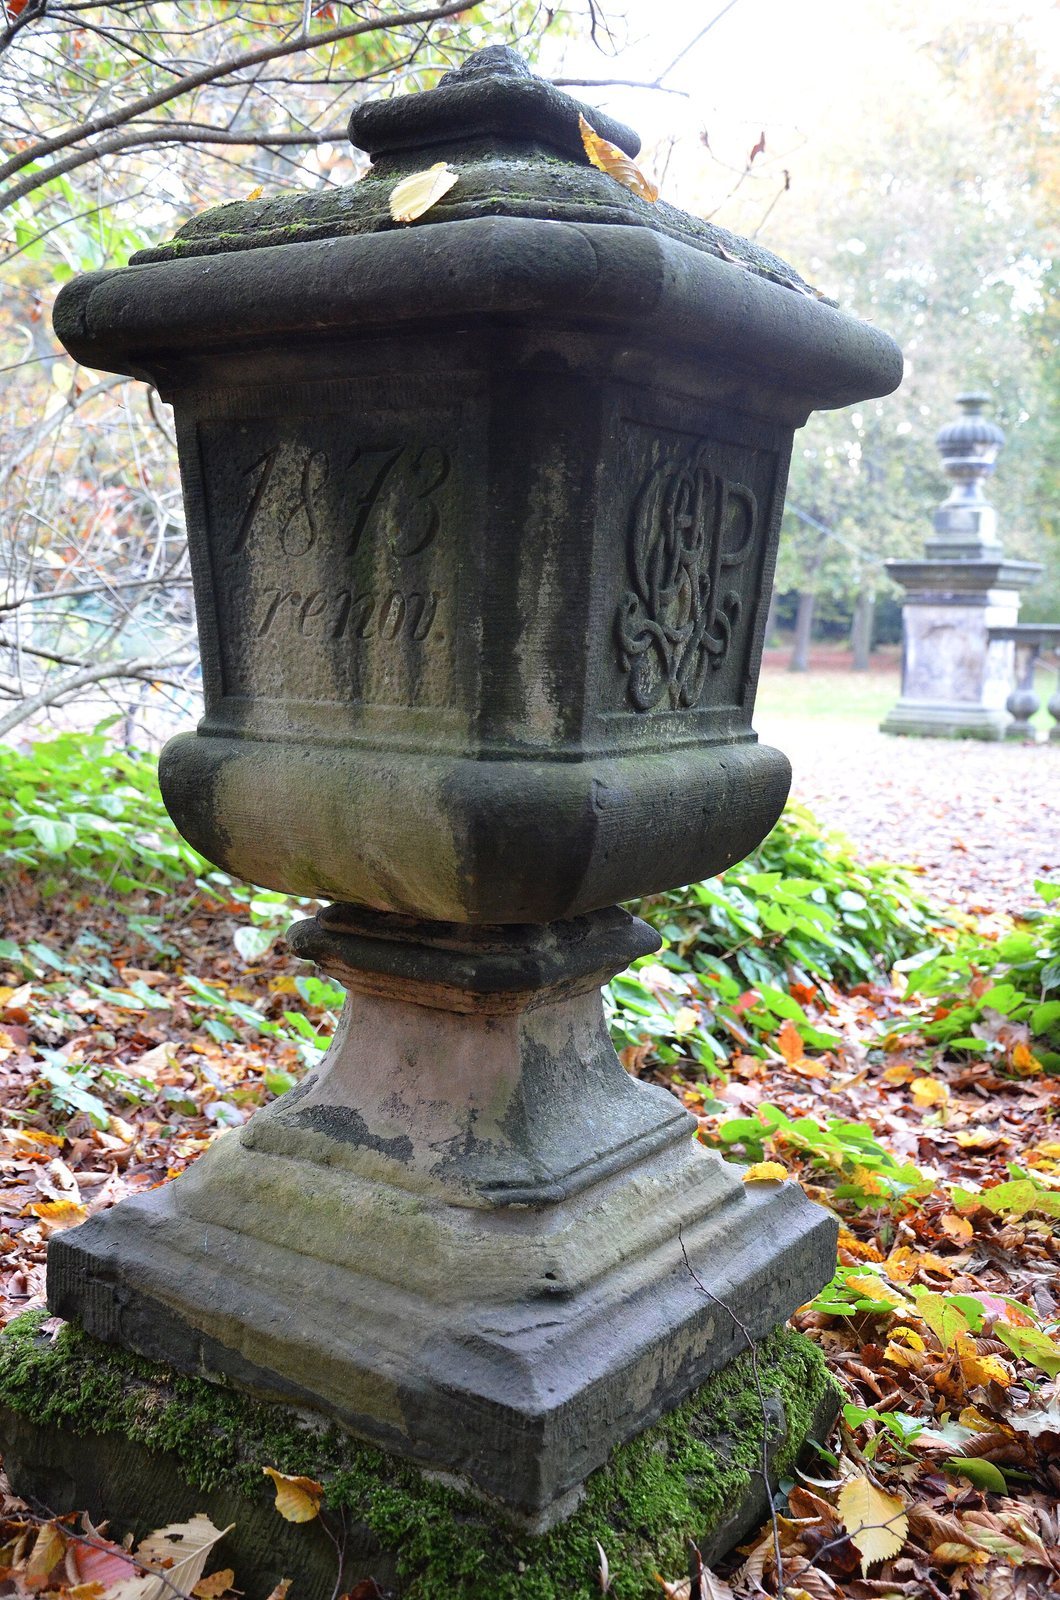
Sculptures of river deities form part of the garden’s features. At terrace level, an ornamental sandstone vase dated 1718 bears the interlaced initials EAVP, referring to Ernst August Graf von Platen-Hallermund, the palace builder’s son. He served as a privy councillor and chief chamberlain, senior roles in the ruler’s advisory council and household. Near the terrace balustrade stands the Von-Alten-Buche, a beech planted around 1835 that is now in serious decline.
Other structures associated with the grounds
Park entrance gatehouses
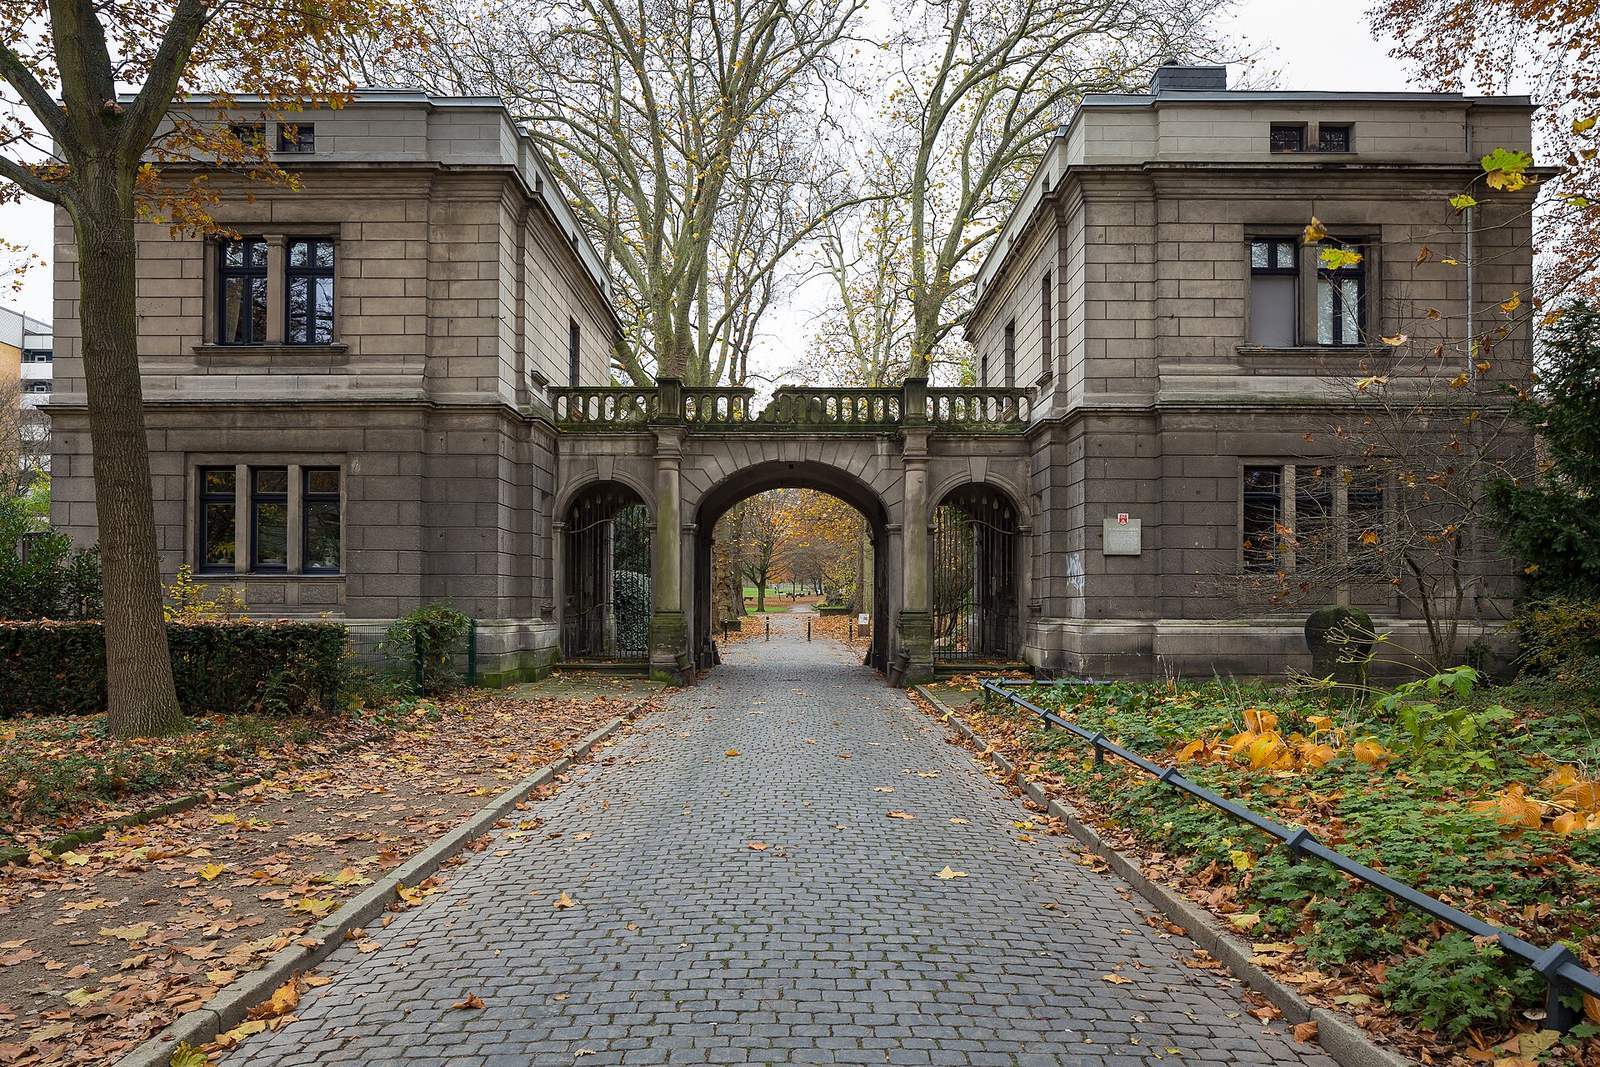
The gatehouses at the park entrance, at the end of Von-Alten-Allee, date to 1911. Built in the Neo-Baroque style, a later revival of Baroque design, they belong to a later period than the palace.
Houses of Neu-Linden
Half-timbered houses survive in Weberstraße, in Linden-Süd, from the settlement established for linen weavers as Neu-Linden.