Chevenon Castle: A Medieval Fortress in France
Site at a Glance
- Popularity
- Medium
- Country
- France
- Primary era
- Medieval
- Eras represented
- Medieval
- Civilizations
- French
- Site type
- Military
- Remains
- Castle
On this page10 sections
History
Construction and the Chevenon family
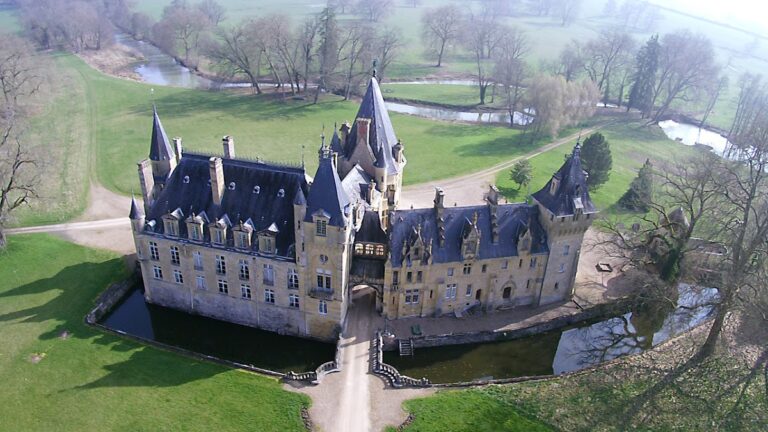
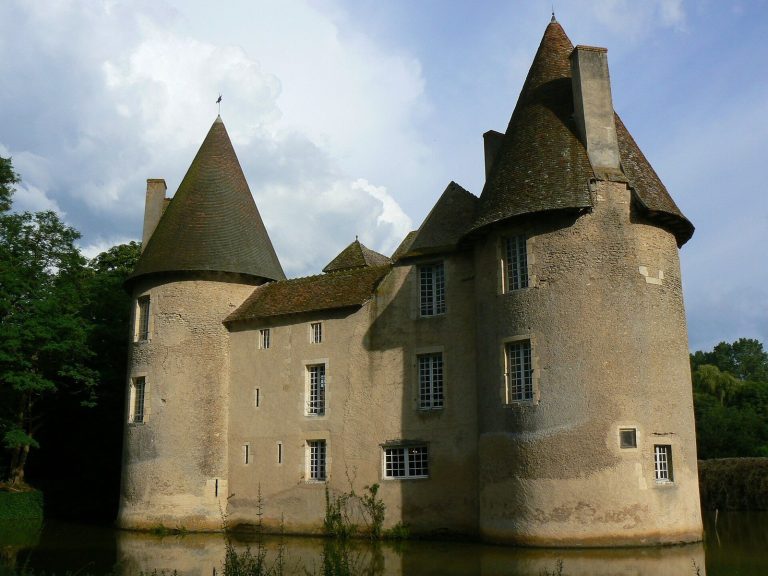
Chevenon Castle is a medieval fortress in the commune of Chevenon, France, built by Guillaume I de Chevenon between 1382 and 1406 for defense. Its development was closely tied to the Chevenon family’s service to the French crown. Guillaume I served as captain of the keep at Vincennes under Charles V, king from 1364 to 1380. His sons Guillaume II and Jehan held the same office under Charles VI, who ruled from 1380 to 1422. Jehan enjoyed the king’s favor and became one of the wealthiest men of his time.
Later ownership and changing use
Henry Antoine de la Grange d’Arquian owned the castle in the seventeenth century. Mathieu Bernard Gondin purchased it in 1766 and, during the eighteenth century, demolished its defensive complex, which had fallen into disrepair and was at risk of collapse. By the nineteenth century, the castle had been adapted as a farm and again faced the threat of ruin. After pressure from the novelist George Sand, Frédéric Girerd, a deputy for Nièvre, acquired the estate in 1848.
Protection and present use
The castle received French historic-monument classification by decree on 25 February 1946. It remains a private residence.
Remains
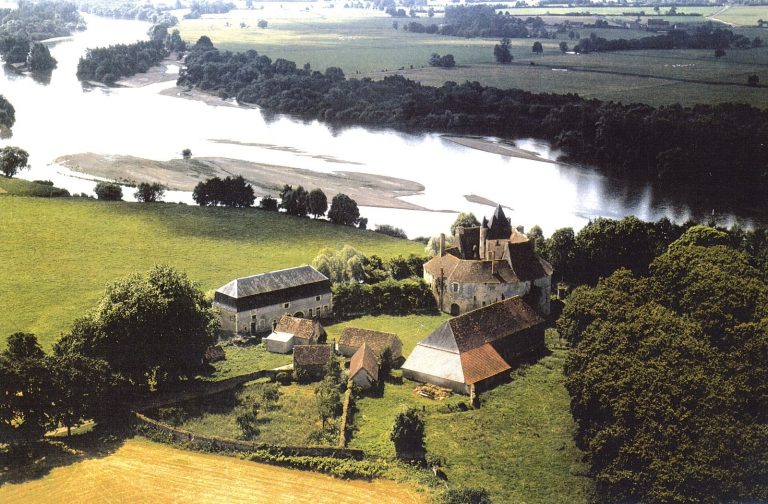
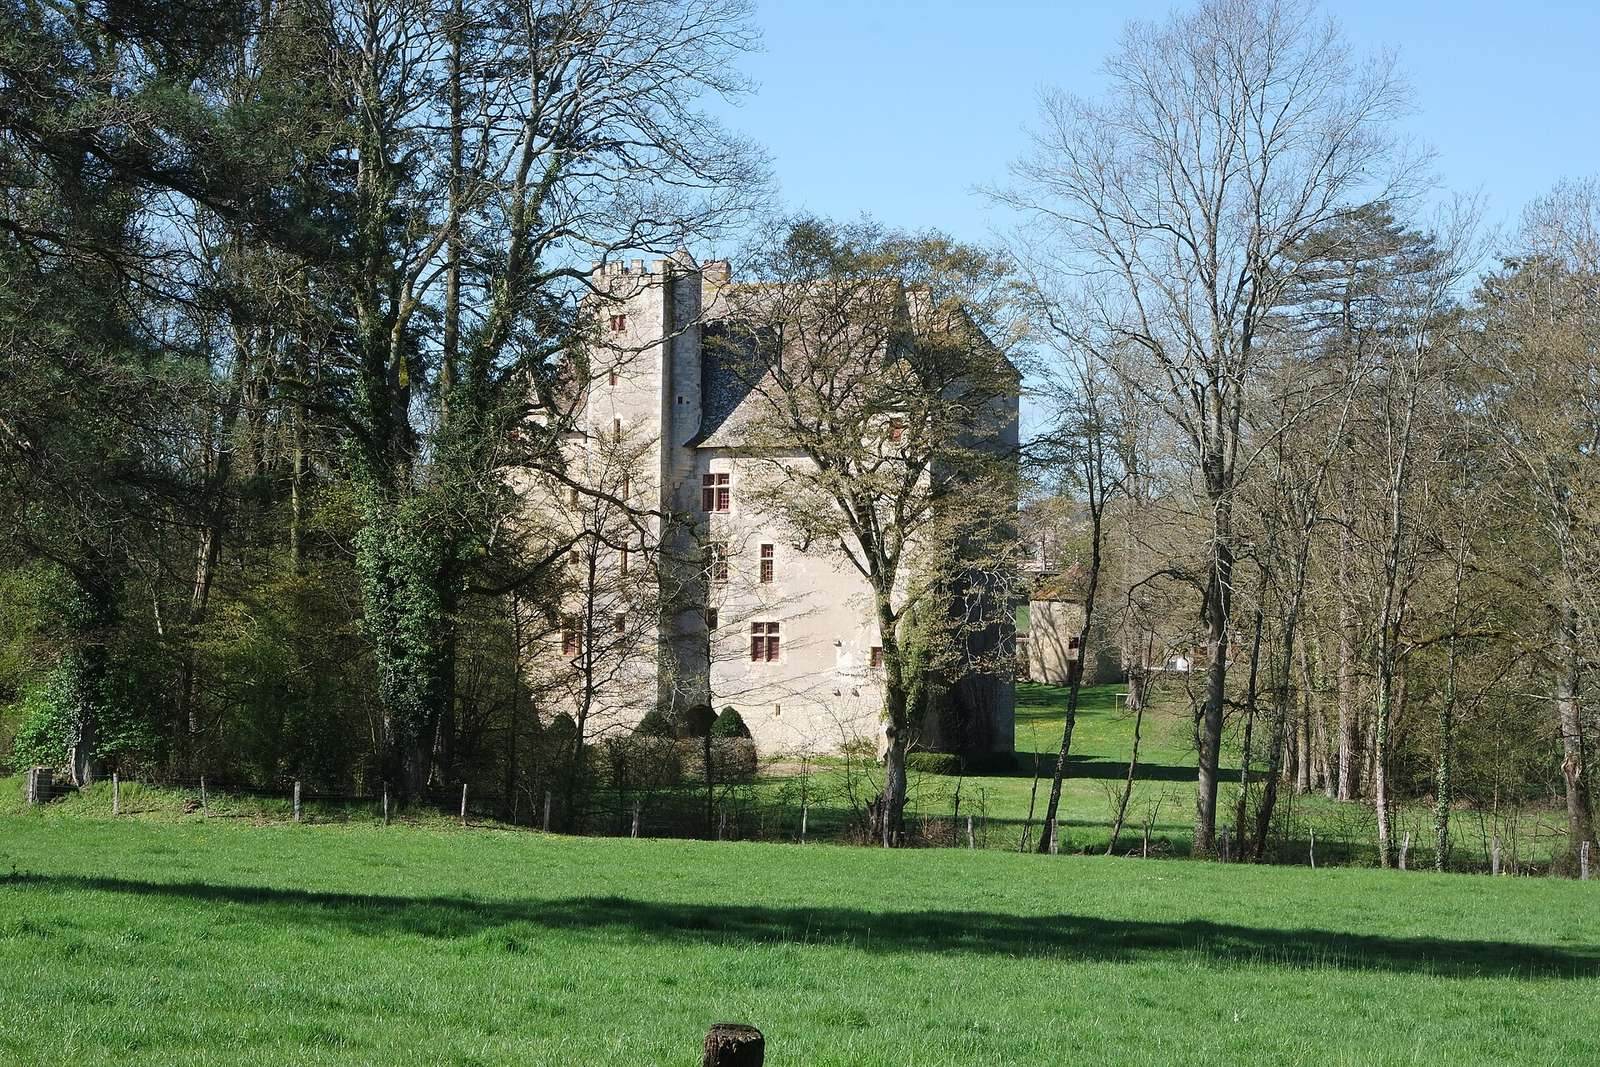
The surviving complex brings together a tall residential building that also served as a gateway, a courtyard tower, and a pigeon loft. Its design recalls Château de Passy-les-Tours, which was inspired by Château de Vincennes.
Original defensive plan
The fortress originally had a square plan and two defensive enclosures, each protected by a moat and walls, with large round towers. Defensive walls joined the eastern towers to the main residence. A footbridge crossed the moat to a second enclosed area, whose four corners had round towers and whose entrance was a small fortified gateway.
Residence and exterior
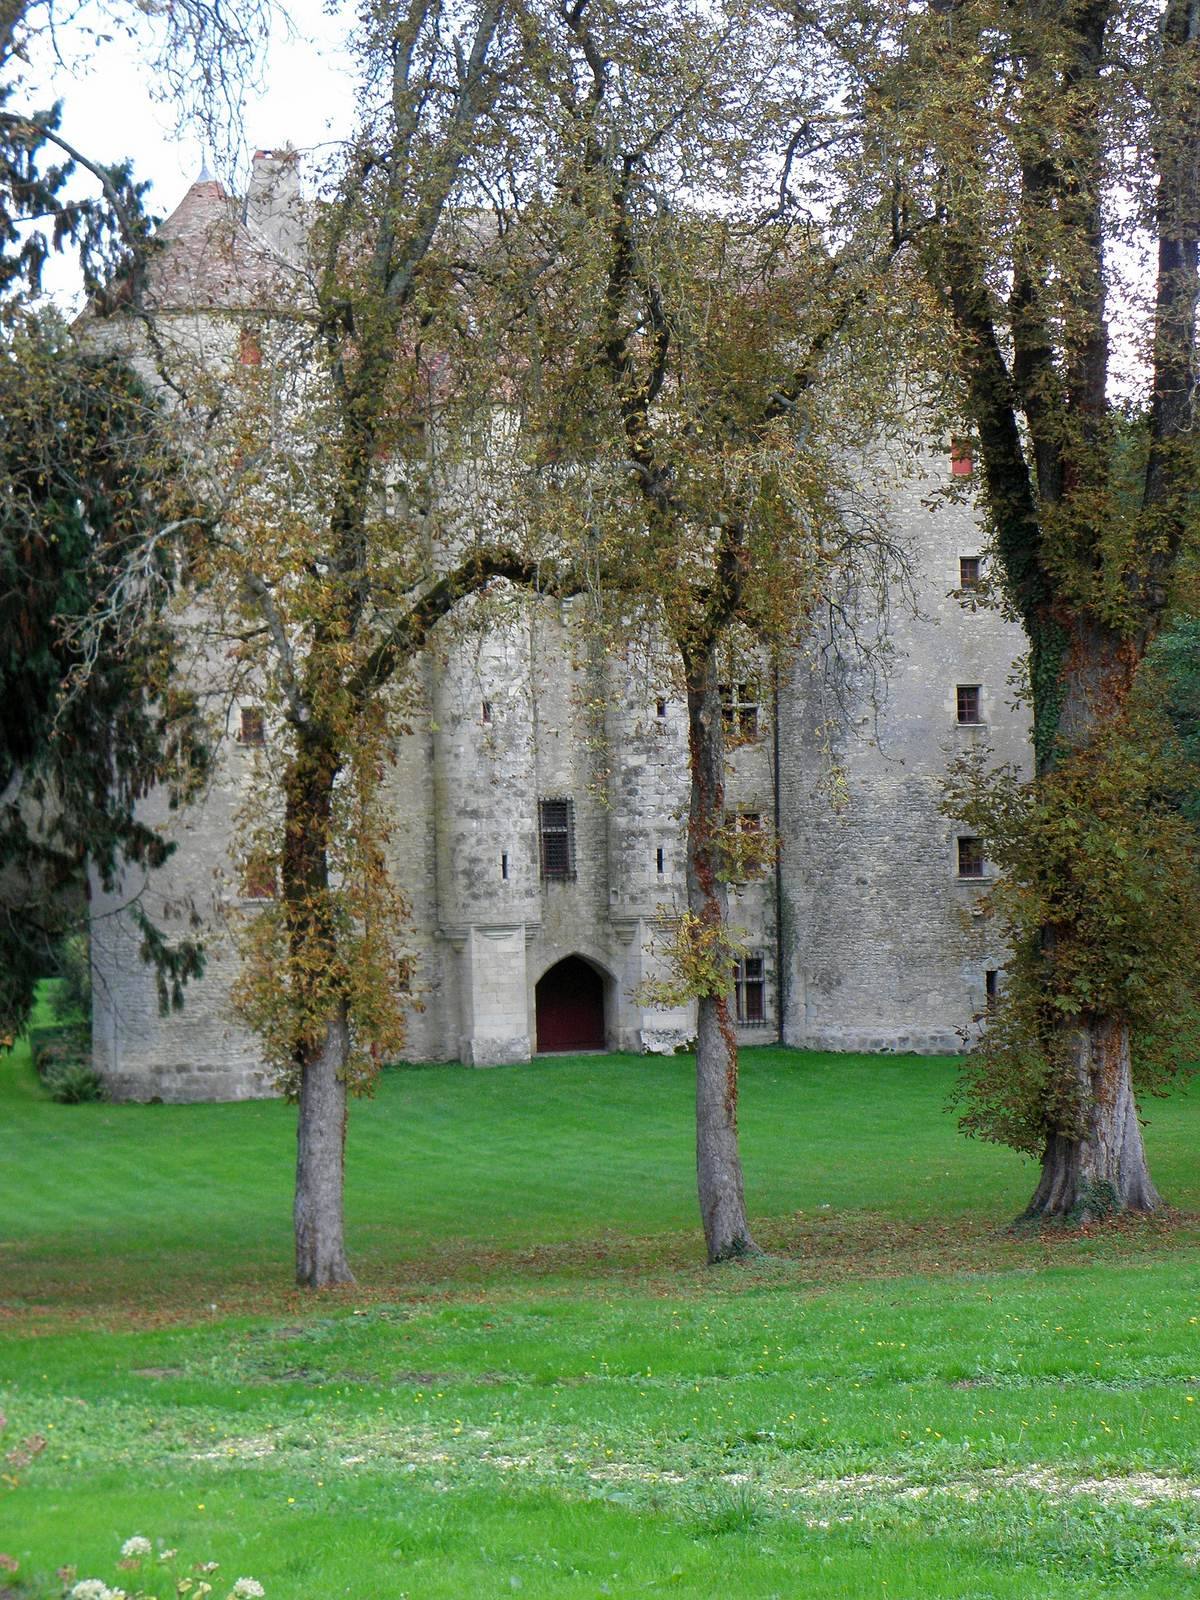
The surviving fourteenth-century building is a four-sided structure, taller than it is wide, combining living quarters with a gateway. Its western front rises four storeys between two large round towers, once fitted with battlements and now capped by conical roofs. Arrow slits with central crossbars and openings for guns remain, although some gun openings were later turned into windows. The entrance leads into the courtyard and is framed by two turrets. At the rear are a stair tower and two rectangular turrets that contain latrines; a first-floor doorway gives access to the wall walk, a passage along a fortification.
The central passage opening has a shallow arch and is flanked by turrets on supports that rise to the attic. Projecting stone supports from an earlier defensive structure remain above it, including one carved with a woman’s head. The positions of a sliding gate and an opening above the passage, through which defenders could drop objects, are also visible.
Interior
Two rooms beside the passage have tunnel-shaped vaulted ceilings with pointed tops. One served as a prison and the other as a guardroom. Much of the interior retains its medieval character. Rooms in the corner towers have dome-shaped ceilings, while stone supports beneath exposed-beam ceilings carry the coats of arms of the Girard and de La Platière families and Jean de Clamecy. The upper floor contains a reception hall and an antechamber, with a bedroom in each corner tower. The fireplaces date to the late fourteenth century, and one bears the arms of Henry Antoine de la Grange d’Arquian. Some deep window recesses retain stone seats and graffiti associated with women who were cloistered there. The third level may have accommodated servants.
Courtyard tower
A square tower, 25 metres high, projects into the courtyard to the left of the porch. Its upper section includes a small turret supported by shaped projecting stonework. A spiral staircase inside the tower serves the castle’s levels, while a smaller stair in the turret leads to the watch platform. A sound channel in the tower carried alerts to the ground-floor guardroom.
Pigeon loft
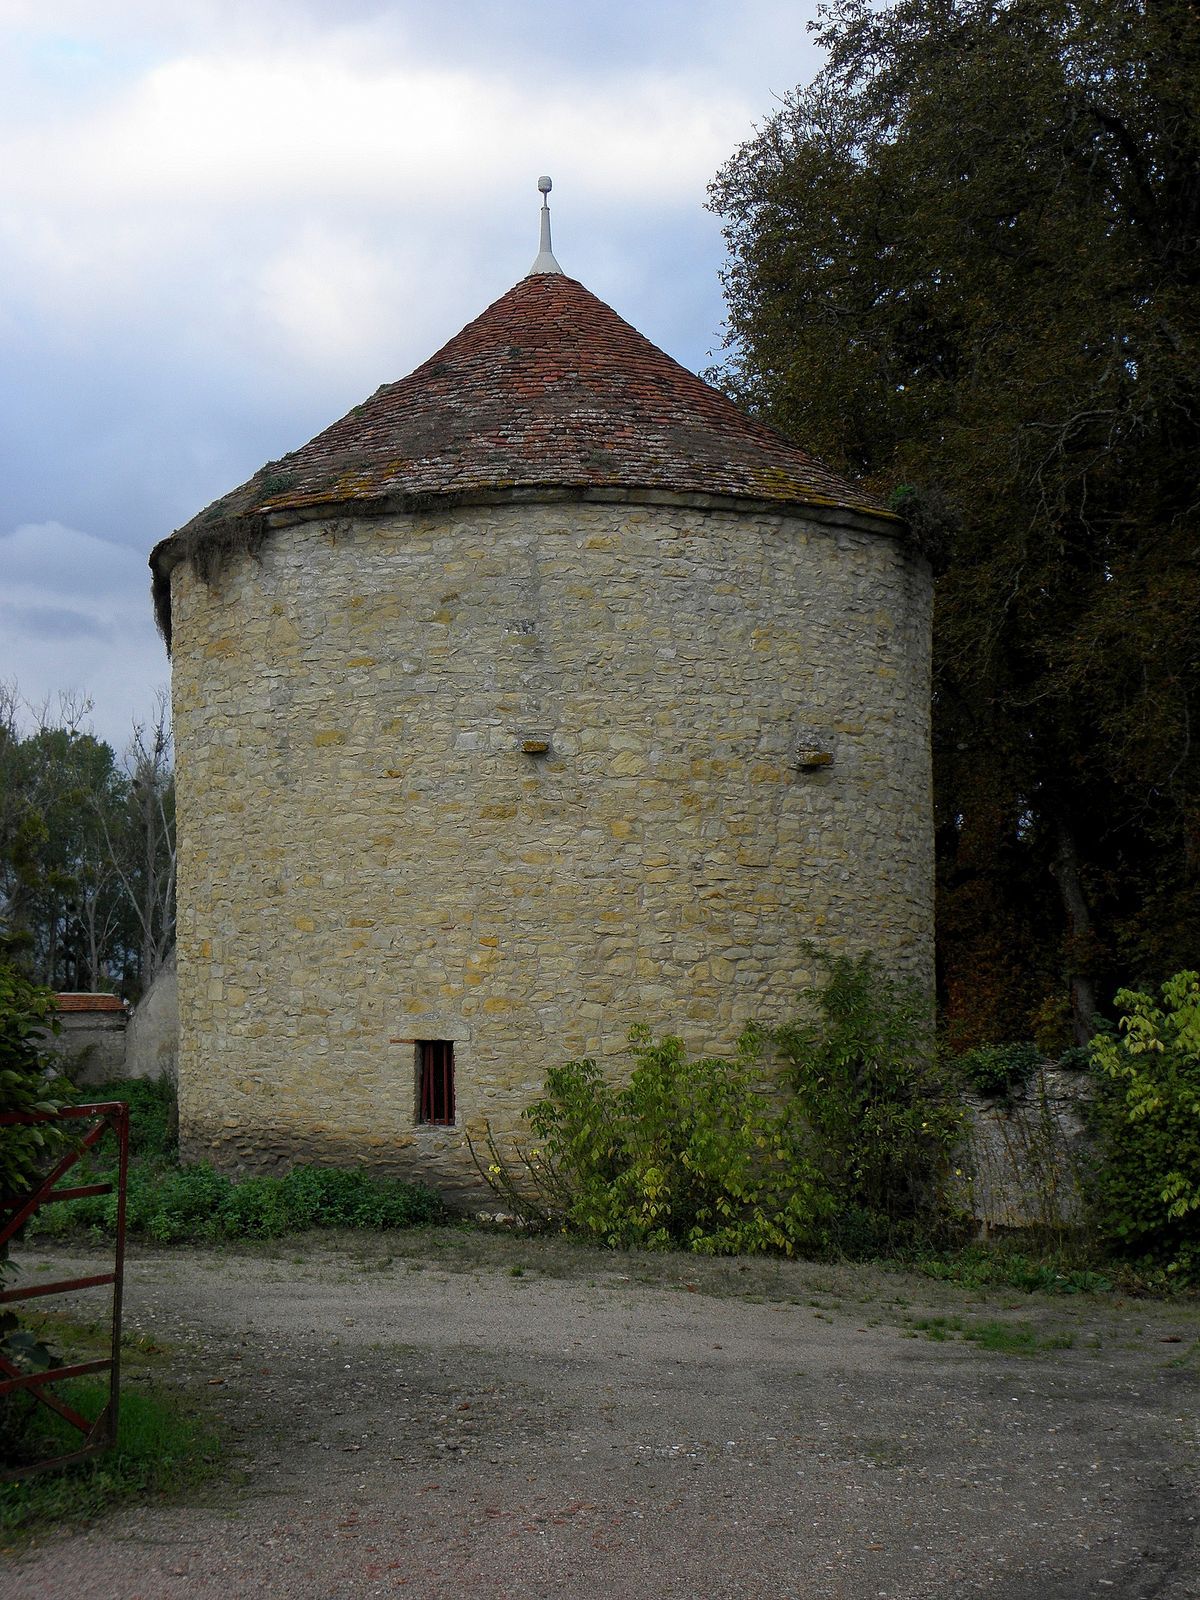
The pigeon loft stands in the western courtyard. It was originally positioned between the fortress’s two enclosed defensive courts.