Château de Castille: An Aristocratic Estate at Argilliers
Site at a Glance
- Popularity
- Medium
- Country
- France
- Primary era
- Classical
- Eras represented
- Classical, Early Modern, Modern
- Civilizations
- French, Roman
- Site type
- Domestic
- Remains
- Castle
On this page16 sections
History
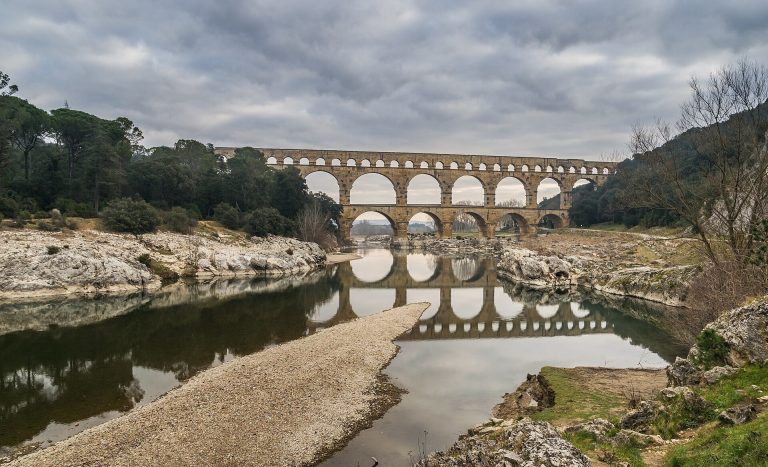
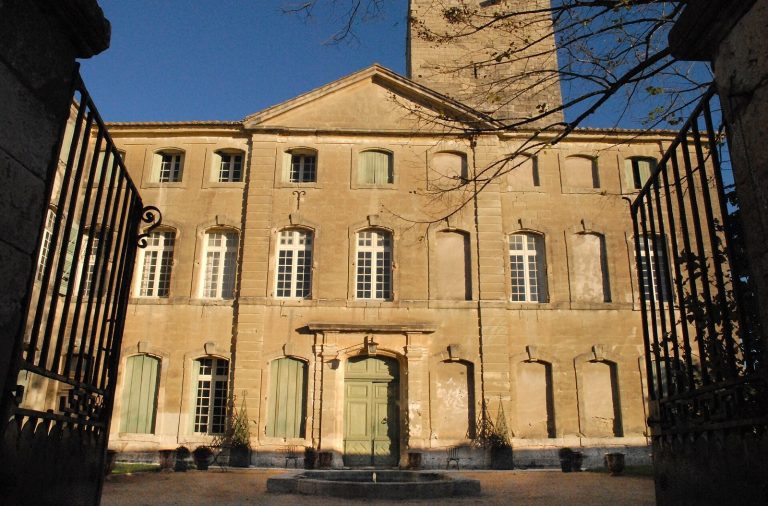
The Château de Castille is an estate at Argilliers, France, beside the Pont du Gard. Its older château is described as a third-century structure, and Gabriel Joseph de Froment d’Argilliers began extensively remodelling the estate in 1785. The grounds became known for their many columns and varied garden buildings.
From lordship to barony
The lordship of Argilliers became the barony of Castille in 1748. Froment, born in Uzès in 1747, inherited the estate in 1773 but settled at the château about a decade later, after travelling widely in Europe. He visited England in 1777 and 1783, Italy in 1778–79, the Netherlands and Spa in 1779, and Switzerland in 1781–82. His journeys in France included the Grande Chartreuse.
In Italy he admired the ruins at Paestum, Hadrian’s Villa near Tivoli, and the villas of the Veneto associated with Renaissance architect Palladio. These places helped shape his interest in ornamental architecture, especially columns. In 1784 his name appeared on the membership board of the Lodge of the Nine Sisters, a Masonic association connected with Enlightenment intellectual life that had welcomed Voltaire. Two years later, he joined another French Masonic lodge, Harmonie de France.
Froment’s building campaign
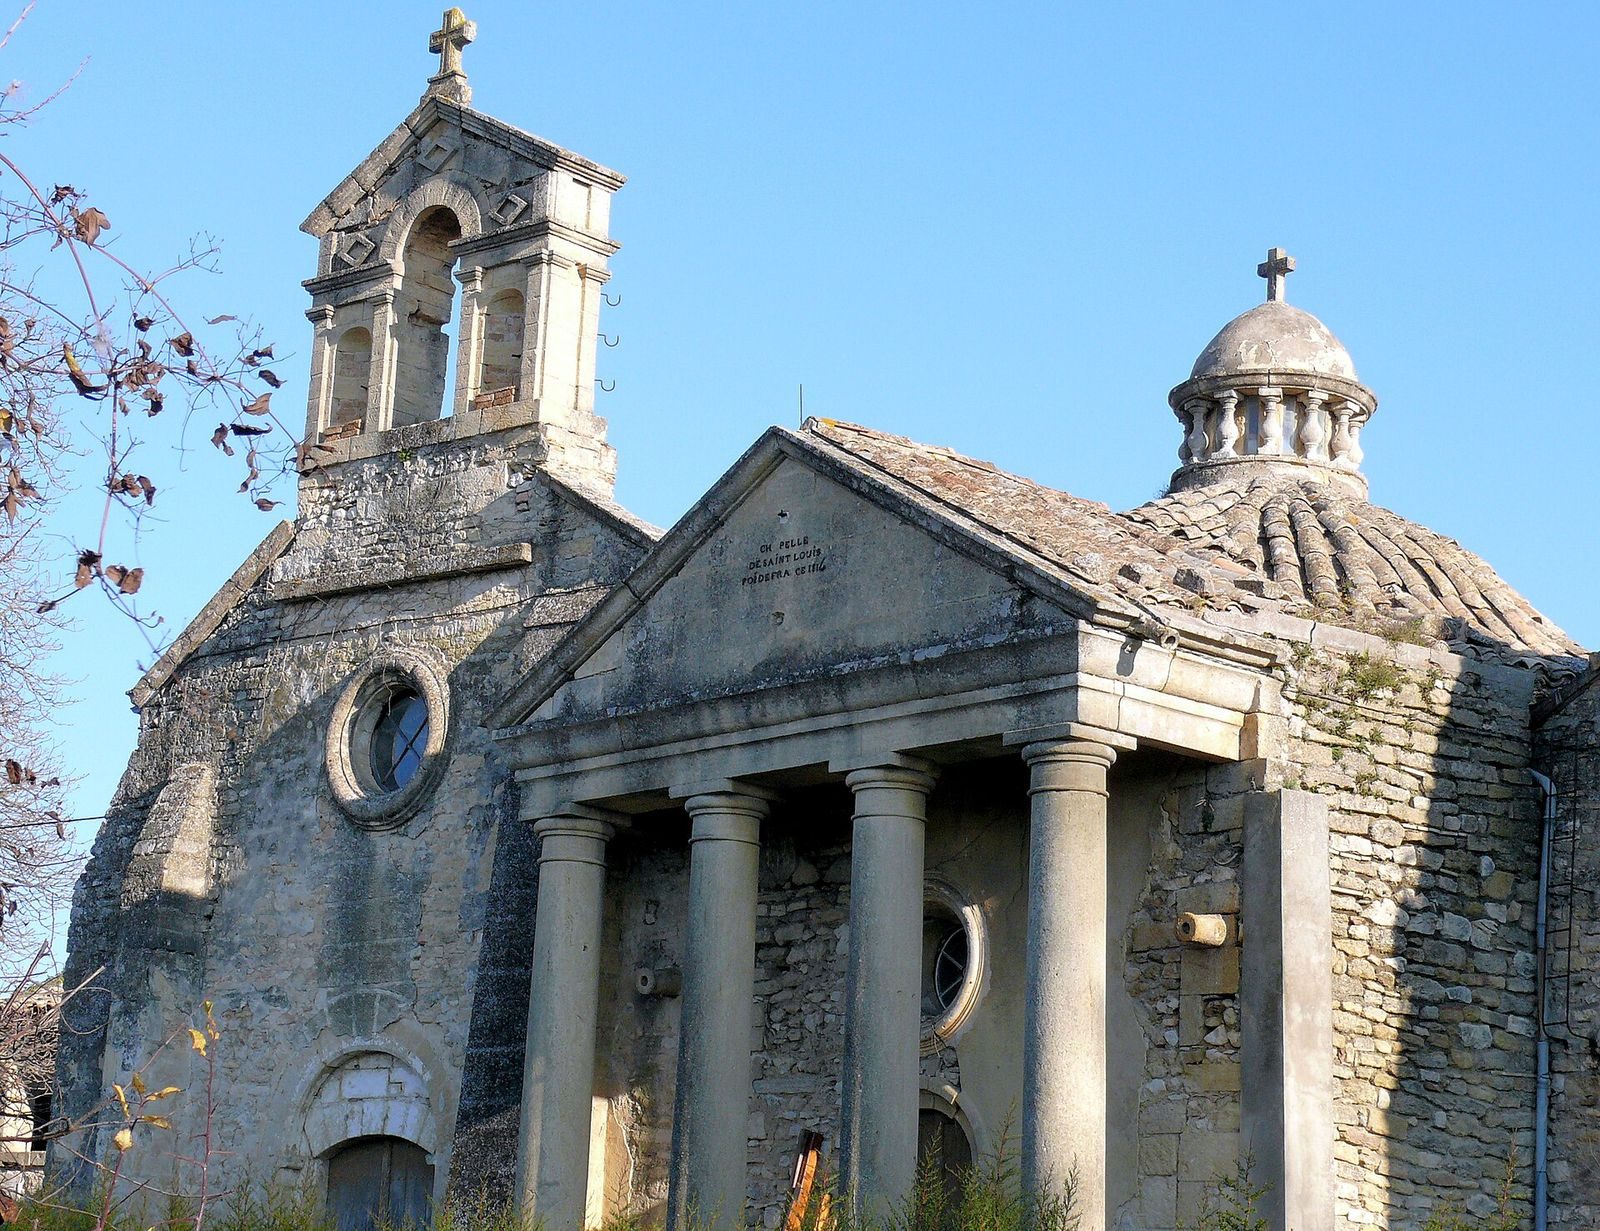
Froment began altering the château in 1785, adding columns to the older building, and work on the garden started in 1788. In a letter dated 15 May 1804, he described the garden ornaments he was making and his practice of recreating forms that had impressed him elsewhere. In 1806 he undertook work to commemorate the Peace of Pressburg, the 1805 treaty between Napoleonic France and Austria. He also built Saint-Louis Chapel in 1814.
Froment’s first wife, Épiphanie du Long, died on 25 April 1794. After Froment was arrested and imprisoned at Uzès that year, the château was looted and its library burned. Their son Édouard was later killed, aged 19, at the Battle of Essling in 1809 while serving Napoleon I, emperor of the French. After his release, Froment set about rebuilding his fortune. On 16 November 1809 he married Herminie de Rohan-Guéméné, Princess of Rohan-Rochefort. His building work continued through 1824, when he erected a cenotaph, a memorial for someone buried elsewhere or whose remains were absent, in memory of his friend Louise de Stolberg-Gedern, Countess of Albany. Views of the estate were engraved in 1812, 1820, and 1823 to publicize it. Froment died at the château in 1826.
Descent, damage, and protection
The estate passed to Froment’s heirs, among them Edmond de Seguins-Cohorn de Vassieux and his wife Charlotte de Froment de Castille-Rohan, and then to their descendants. In 1924, masonry contractor Paul Grousset acquired it through a court sale of property belonging to an heir of the barons of Castille. A severe storm brought down columns in 1929, and some garden buildings were sold. In 1934 Grousset described the structures as building materials and threatened to sell them before they decayed. The state stopped him from dismantling a colonnade he had sold. The château lost its historic-monument classification in 1935; many garden structures were subsequently looted, collapsed, or sold, and the park was divided.
The château and its antique colonnade had been classified as historic monuments in 1927, while two chapels and the bell tower were registered in 1929. In France, classification is a stronger form of legal protection than registration. Around 1950 the estate was acquired by English art collector and critic Douglas Cooper, and restoration campaigns began in 1962. During the Cuban Missile Crisis, a major Cold War confrontation involving the United States, the Soviet Union, and Cuba, Picasso engraved a drawing into the wall of the open-sided gallery using a grinding wheel. Nicolas and Hélène de Bikhovetz acquired the estate in 1977 and restored and maintained it for forty years. A 1983 classification covered specified château façades and roofs, entrance buildings and colonnades, the partly collapsed oval colonnade, the decorated dining room, and Picasso’s gallery. Registration in 2006 covered the grounds and garden structures, as well as the façades and roofs of the farm and chapels.
Remains
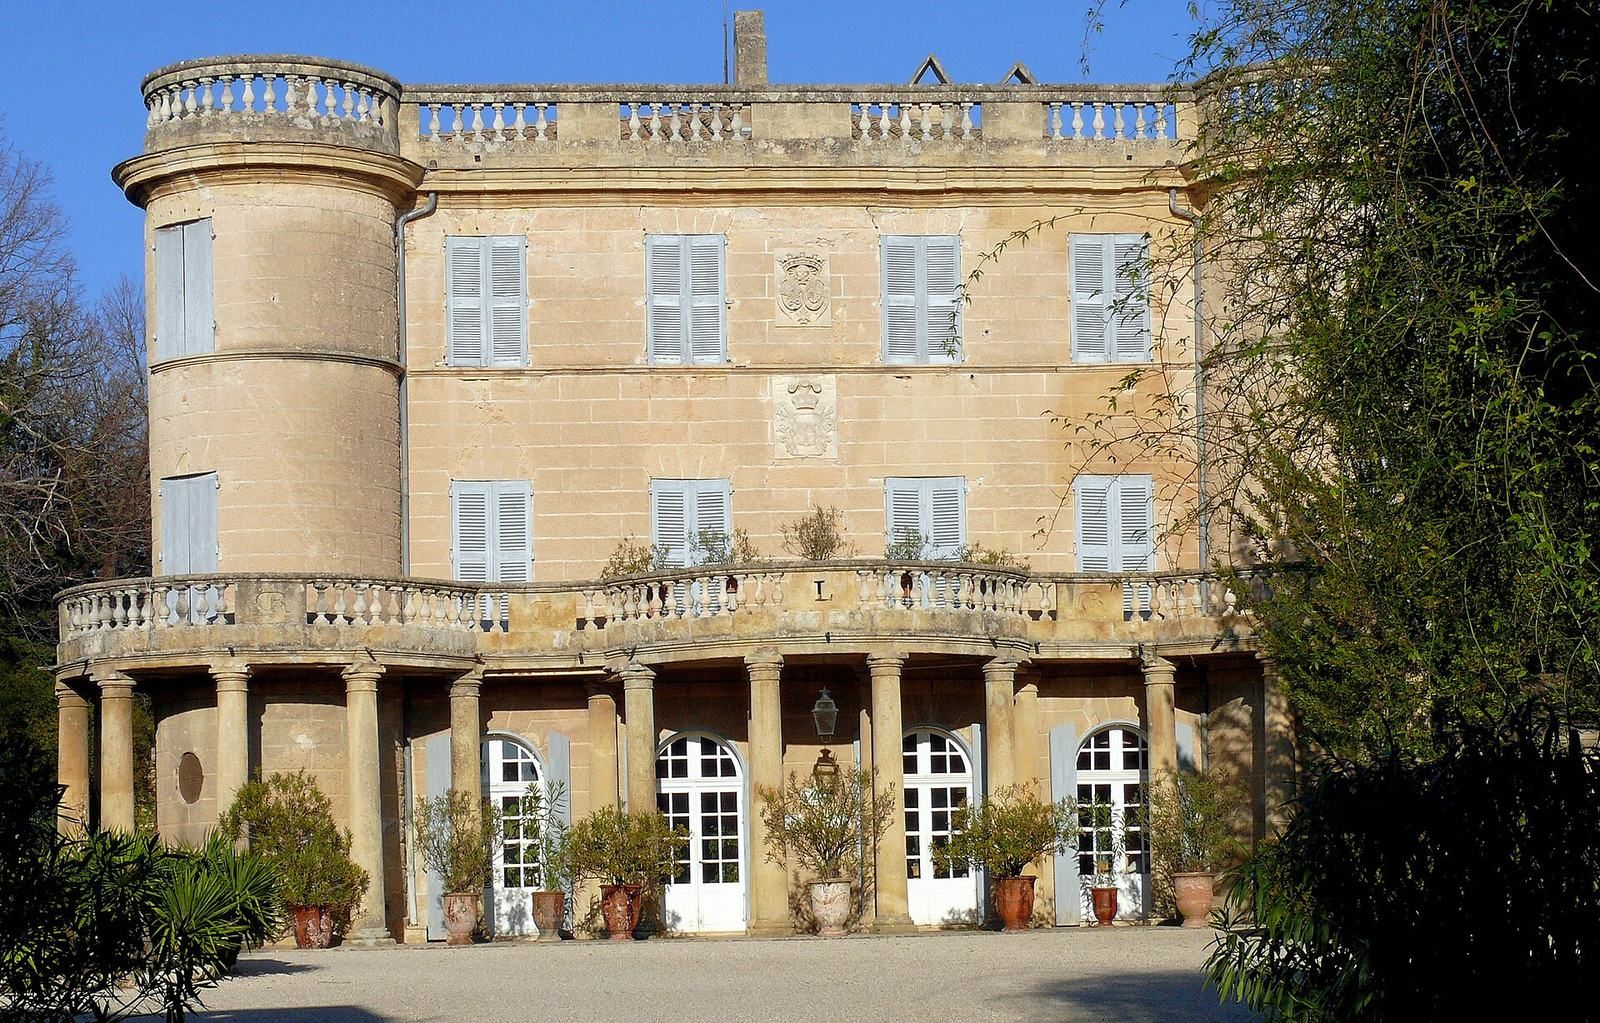
The estate brings together a rectangular château with round corner towers, columned entrance buildings, and a garden once organized around paths radiating from the main building. Its structures range from colonnades and small ornamental buildings to chapels, a farm, and memorials. The estate has also been nicknamed the “palace of a thousand columns.”
Château and entrance
The older château
The older building is rectangular, with a round tower at each corner, and is described as dating to the third century. Froment added columns during his remodelling campaign. The château’s dining room retains antique-style decoration, and the gallery carries Picasso’s wall engraving.
Entrance buildings
Two matching service buildings stand at the park entrance. Froment surrounded them with columns in the Tuscan order, a plain classical column style. Their entrance colonnade has been compared with the colonnade at St Peter’s Square in Rome.
Garden and ornamental structures
Garden plan
Seven paths spread out in a fan from the château through the garden, which also included a planted labyrinth. The labyrinth contained memorials to Froment’s first wife and son.
Temples and garden ornaments
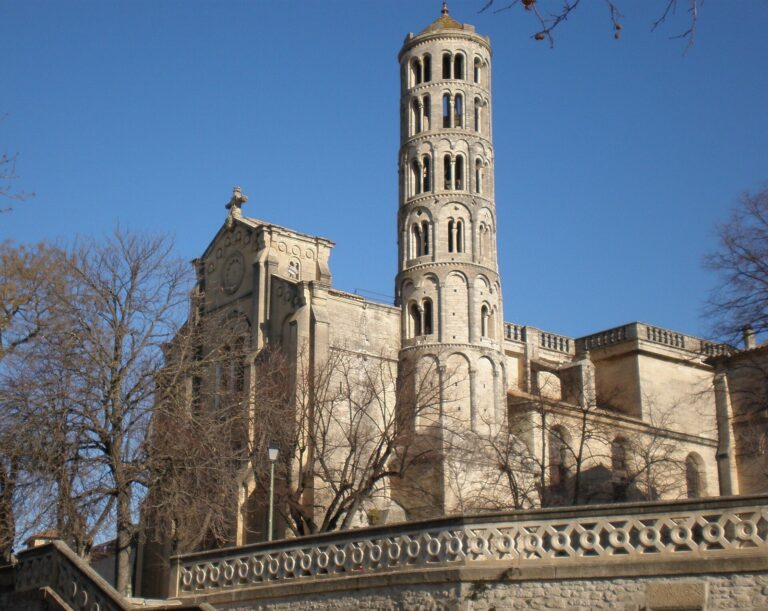
Froment described four types of circular temples made from columns without enclosing walls. Other ornaments included a kiosk, a hermitage, a water basin ringed by columns, and a well shaped like a temple. A pagoda took the form of a circular building, with openings recalling the Fenestrelle Tower at Uzès.
Colonnades
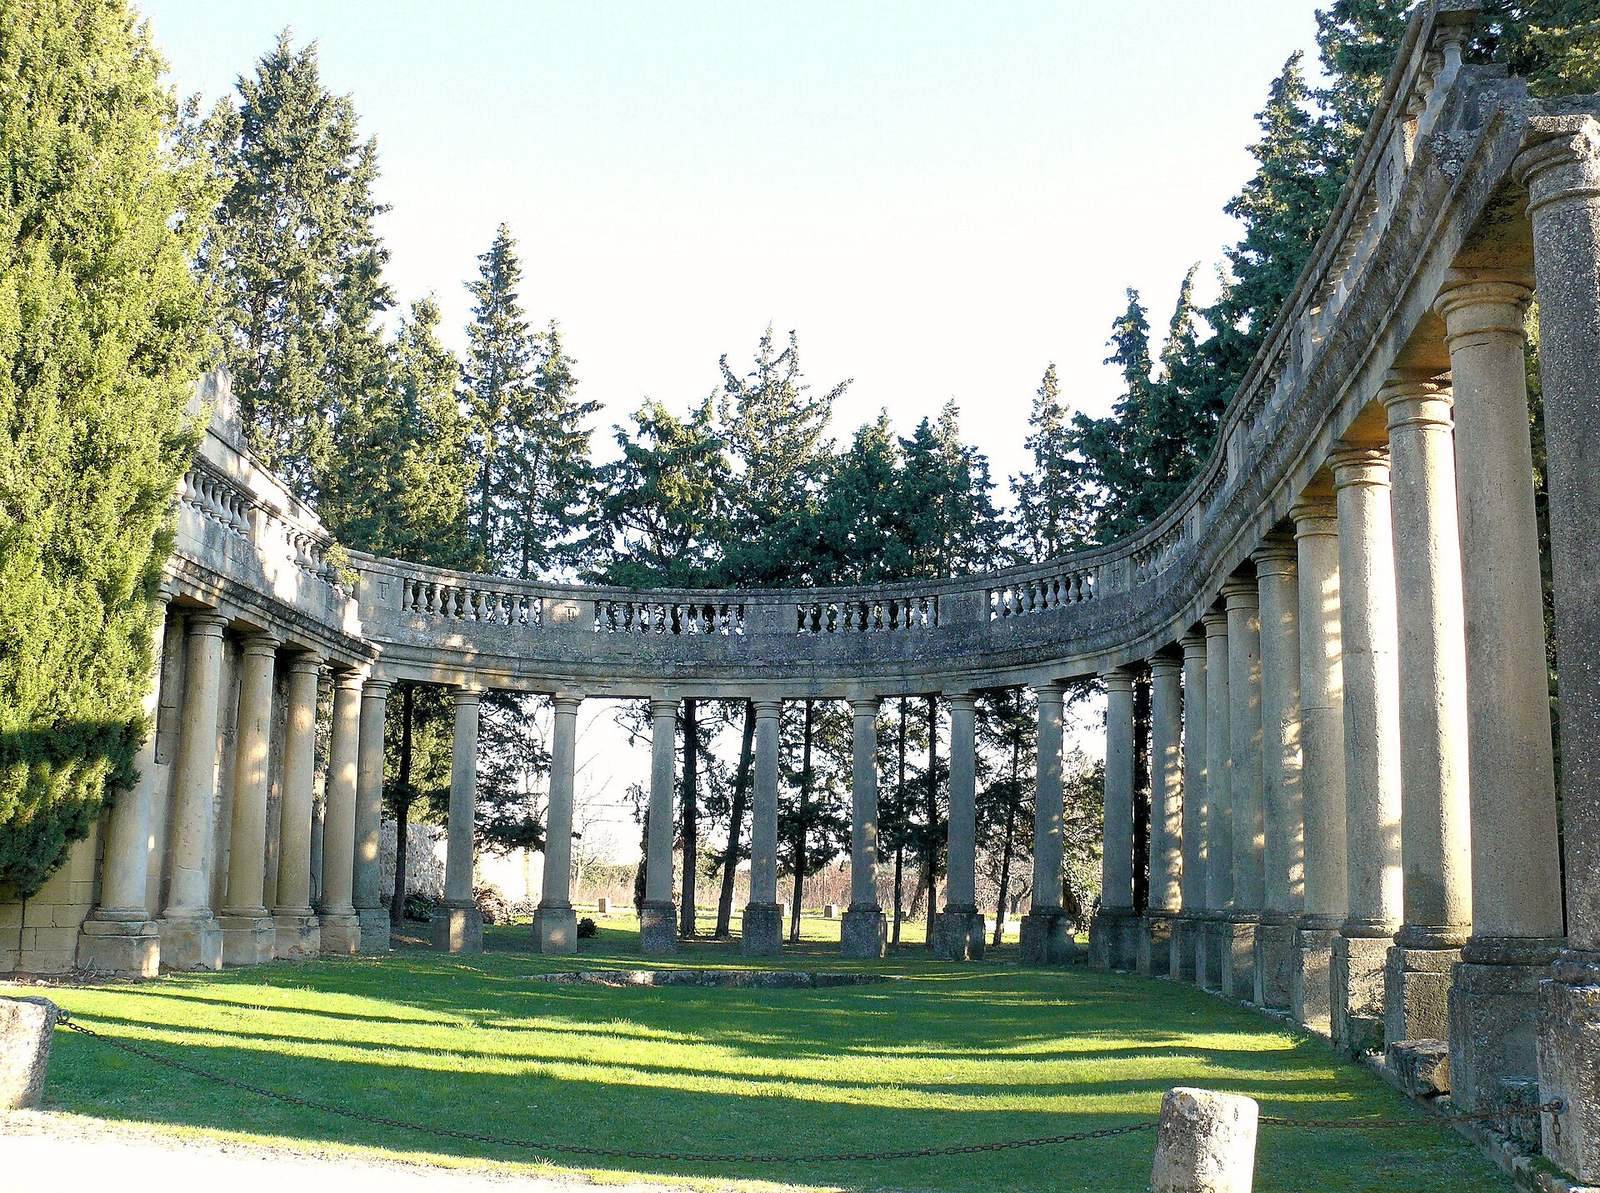
A circular colonnade was built in connection with the estate’s 1806 commemoration of the Peace of Pressburg. A separate oval colonnade is partly collapsed. The antique colonnade is another feature of the estate.
Memorials and other buildings
Garden and cemetery memorials
Within the labyrinth stood a cenotaph to Froment’s first wife and a monument of three columns to his son. A caption identifies a further cenotaph to his eldest son in the estate cemetery. In the village cemetery, a structure has been identified uncertainly as either the tomb of Princess Herminie or a temple colonnade.
Relocated structures
The well of love was moved to a park in an American city. A funerary column was taken apart and reassembled at Château de Nointel in Val-d’Oise.
Chapels, bell tower, and farm
The estate includes two chapels, one identified as Saint-Louis Chapel, a bell tower, and a farm. These buildings form part of the wider complex of structures around the château and garden.