Château de Choisy-le-Roi: A French Royal Residence
Site at a Glance
- Popularity
- High
- Country
- France
- Primary era
- Early Modern
- Eras represented
- Early Modern
- Civilizations
- French
- Site type
- Domestic
- Remains
- Palace
On this page16 sections
History
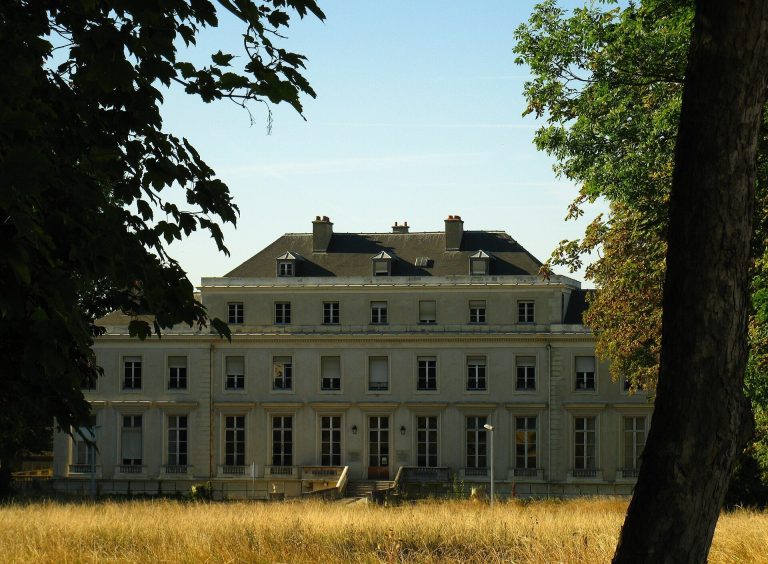
The Château de Choisy-le-Roi was a French royal residence in Choisy-le-Roi, France. Built in classical style from 1680 to 1686 for Anne Marie Louise d’Orléans, Duchess of Montpensier, it later became a family retreat for Louis XV, distinct from his formal residences at Versailles, Fontainebleau, and Compiègne.
The first château
Known as the Grande Mademoiselle, the duchess was a cousin of Louis XIV. She acquired the property at Choisy for 40,000 livres and replaced an earlier pleasure house with a château. Jacques II Gabriel signed the building contract and acted as architect and contractor. After his retirement in 1684, his son Jacques Jules Gabriel, also called Jacques IV, took a major role in finishing the work, and the château was later attributed to him. Jules Hardouin-Mansart may also have contributed.
The Grande Mademoiselle consulted André Le Nôtre about the gardens. He recommended clearing trees that blocked views of the Seine, but she chose to keep some woodland, in part because she wanted to watch river traffic from her rooms. At her death in 1693, the estate passed to Louis, the Grand Dauphin, Louis XIV’s eldest son and heir. He made some interior changes before exchanging Choisy for Meudon in 1695 with Anne de Souvré, widow of the Marquis de Louvois. The Le Tellier family then used the property as its family château.
From aristocratic estate to royal residence
In 1716 the estate was sold to Marie-Anne de Bourbon, the Dowager Princess of Conti and a daughter of Louis XIV whose birth had been formally recognized by the king. Peter the Great, the Russian tsar, visited during her ownership. After her death in 1739, her heir, the Duke of La Vallière, sold Choisy and its furnishings to Louis XV.
Louis XV wanted a residence near the hunting grounds of the Forest of Sénart and was using Choisy by 1741. During his reign the town acquired the name Choisy-le-Roi. The king oversaw extensive improvements and treated the estate as a family home. The royal presence also brought business to the parish and led to the rebuilding of its church, commissioned from Ange-Jacques Gabriel in 1748.
Louis XV and the court at Choisy
Madame de Pompadour began staying at Choisy frequently in 1746, in an apartment above the king’s. The court’s private suppers there differed from the formal dining customs at Versailles. Usually attended by around thirty or more guests, they offered three to five courses, with many dishes at each course. Wine and glasses were kept off the table, and guests asked servants for wine. These gatherings were associated with the development of modern French gastronomy. River fêtes were another feature of court life, and Louis XV had gondolas brought from Venice for them.
Louis XV lost interest in Choisy after Madame de Pompadour’s death, although building work continued until 1777. Louis XVI visited less often and ordered the furnishings removed in 1787. Marie Antoinette also frequently withdrew to the château.
Revolution and decline
During the Revolution, the estate was confiscated as national property, divided into lots, and sold. Louis XVI initially kept the Petit Château for his own use. The buildings deteriorated, and valuable interior fittings appear to have been taken apart during the Napoleonic period.
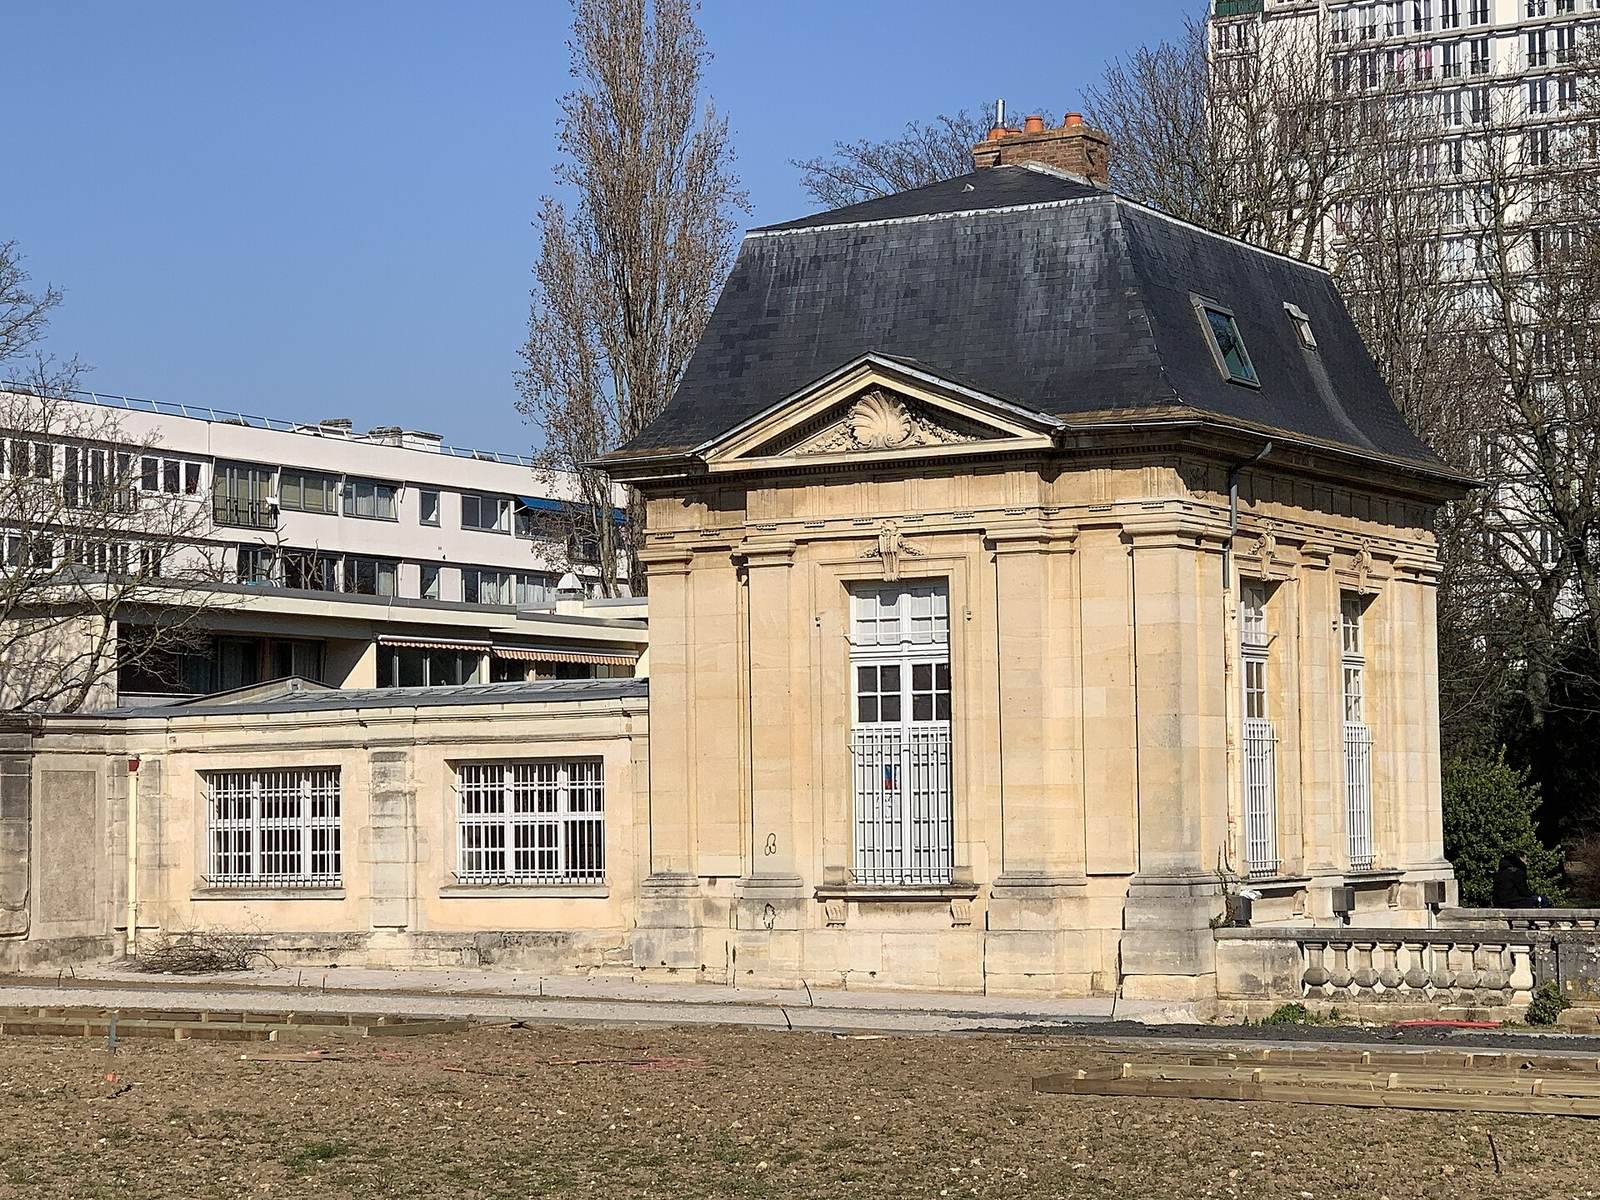
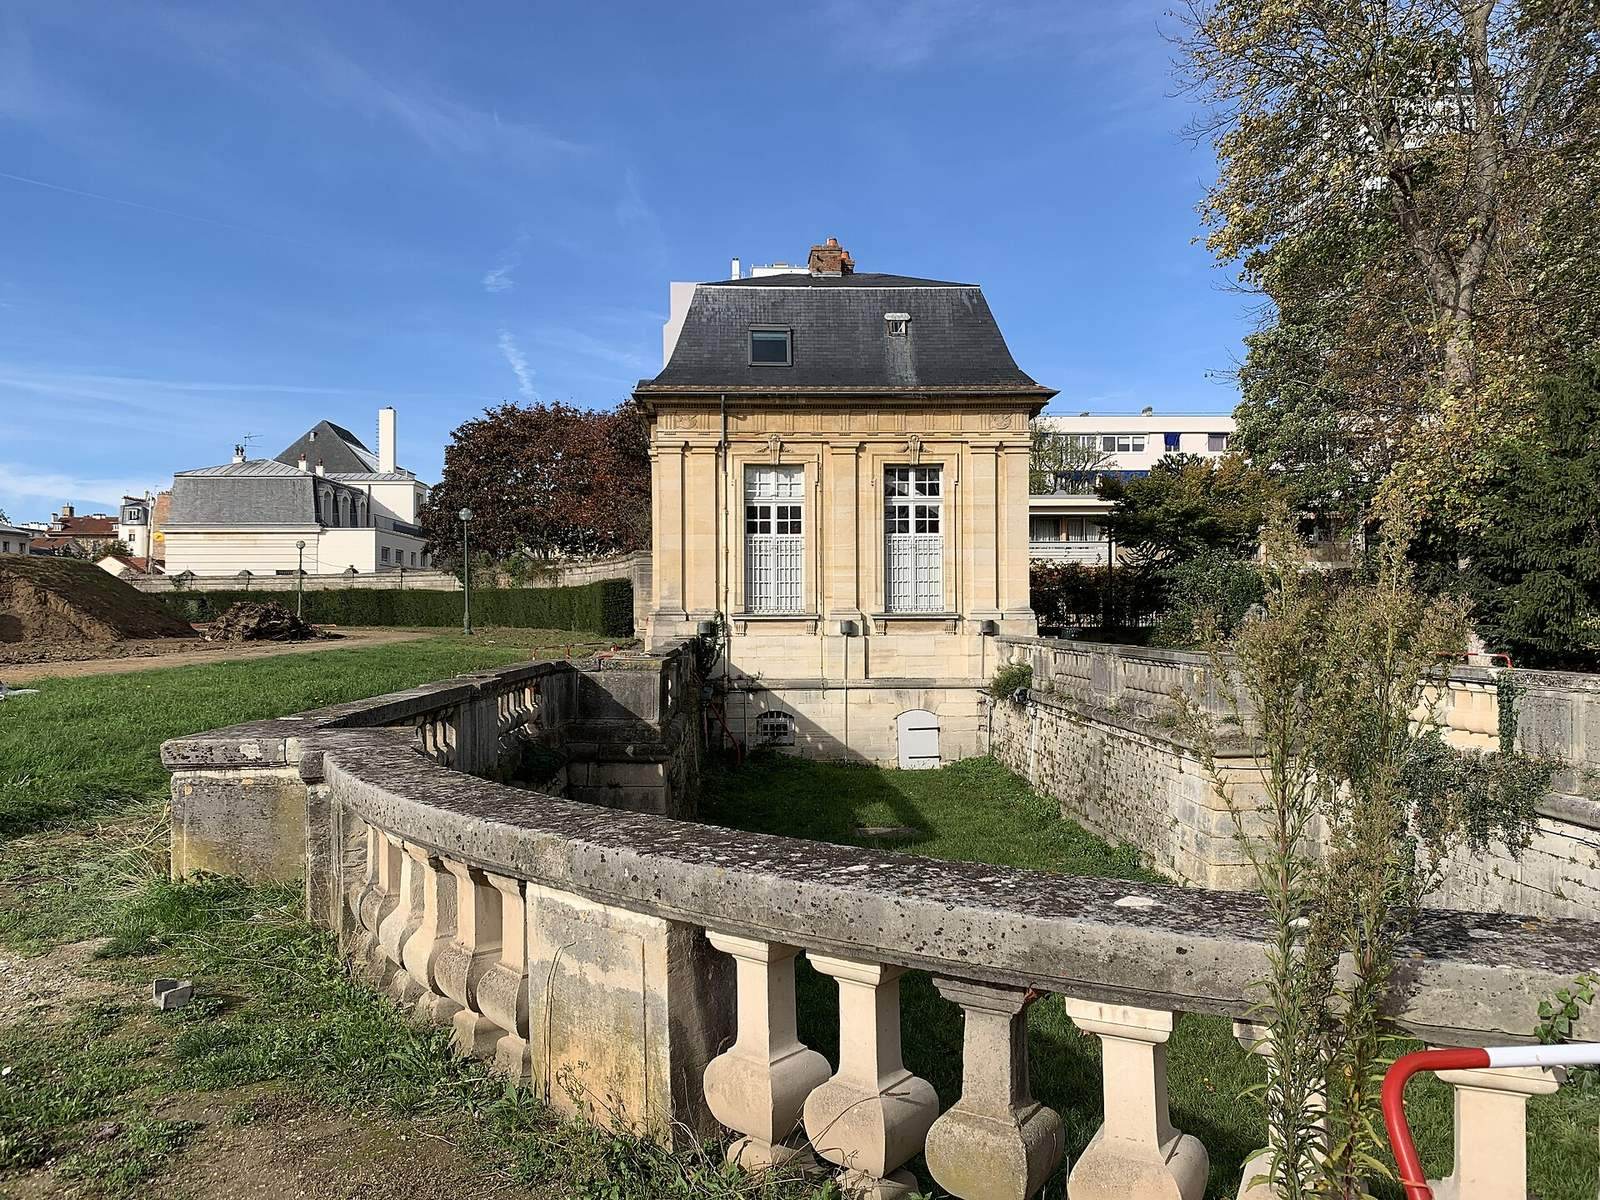
Demolition continued through the nineteenth century, including work connected with the Orléans railway installation in 1839. The service buildings were later used by the Boulenger faience factory, which made glazed earthenware; those buildings disappeared in the 1960s. In that decade, heritage curator Georges Poisson identified remains of the Petit Château and proposed moving its façades to the Parc de Sceaux. The municipality rejected the plan, and the remains were subsequently destroyed during a major urban-development project. High-rise construction further obscured the historic site. Two entrance pavilions from the Louis XV period were listed as historic monuments in 1927, with the listing amended in 2020. A tradition recorded by Jean Aubert connects the nursery rhyme We Shall Go to the Woods No More with the château park.
Remains
The original château stood beside the Seine in a classical arrangement, with the main building between the river and extensive formal grounds. A parterre, a formal garden plot laid out decoratively, faced the river, while a larger one lay to the south. Groves, level planted areas, water features, and straight avenues formed part of the grounds. The surviving site includes architectural fragments and traces of the park among later urban development.
The château and its interiors
Rooms and building arrangement
The first château’s sculpted pediment and interior decoration were created by sculptor Étienne Le Hongre and painter Charles de La Fosse between 1682 and 1686. On the first floor, a gilded gallery looked toward the Seine and its passing boats. La Fosse was expected to paint its ceiling, but the plan was abandoned and the ceiling remained white. The Grand Cabinet, a private room or study, looked toward both the river-facing and southern gardens.
Plans and descriptions identify the main building and a garden wing, the king’s and queen’s apartments, the Queen’s Grand Salon, and rooms on the ground and first floors and beneath a mansard roof, whose steep lower slope could enclose attic rooms. They also show service and other corridors, a Governor’s pavilion, a passage above the gallery, and several stairways, including an oval stair connecting an intermediate level with the first floor.
Decoration and works of art
For the Grand Dauphin’s decoration, Claude Audran III designed the Grotesque Months, a tapestry series made at the Royal Tapestry Manufactory. François Desportes, Jean-Baptiste Oudry, and Jean-Jacques Bachelier were among the artists involved in decorating the royal residence. Accounts by Charles-Antoine Coypel describe his father Antoine’s work on ceiling decoration for the Pavilion of Dawn, shaped through repeated discussions with the Grande Mademoiselle.
Edmé Bouchardon’s sculpture Love Shaping a Bow from Hercules’ Club was installed in the central salon of the Louis XV orangery in 1752. Christophe-Gabriel Allegrain’s marble Bathing Venus was commissioned for Choisy in 1755. A terracotta model was shown in 1757, and the finished marble appeared at the Salon in 1767. The figure leans forward with her head inclined, supported behind the neck; viewers also noted her faint smile and the naturalistic modelling of her body. Despite blue veins in the marble, the work received praise, including from Denis Diderot. In 1772 Louis XV gave it to Madame du Barry, who placed it in the park at Louveciennes. A portrait of Marie Antoinette as Dauphine, painted by Drouais, was installed at Choisy in 1773.
Theatre and Petit Château
Ange-Jacques Gabriel built a theatre for Madame de Pompadour, and its design later served as a model for the private theatre Marie Antoinette commissioned at Versailles. The Petit Château, built in 1754 as a private house for Louis XV, contained a mechanically raised dining table. It rose from the basement already laid with the meal.
Gardens and grounds
Parterres and orangery
The river-facing parterre used lines that receded toward the water, making the confined space between the château and river seem larger. The Seine was clearest from the first floor. A second, larger parterre lay to the south; both garden plots had flower bands that included tuberoses. Near the entrance stood the Grande Mademoiselle’s south-facing orangery, a building for sheltering citrus and other tender plants. It had trellis galleries on either side, a parterre with a circular basin, and apartments where the princess could rest. Rebuilt during Louis XV’s alterations, the orangery’s central salon received Bouchardon’s sculpture.
Raised gardens and water features
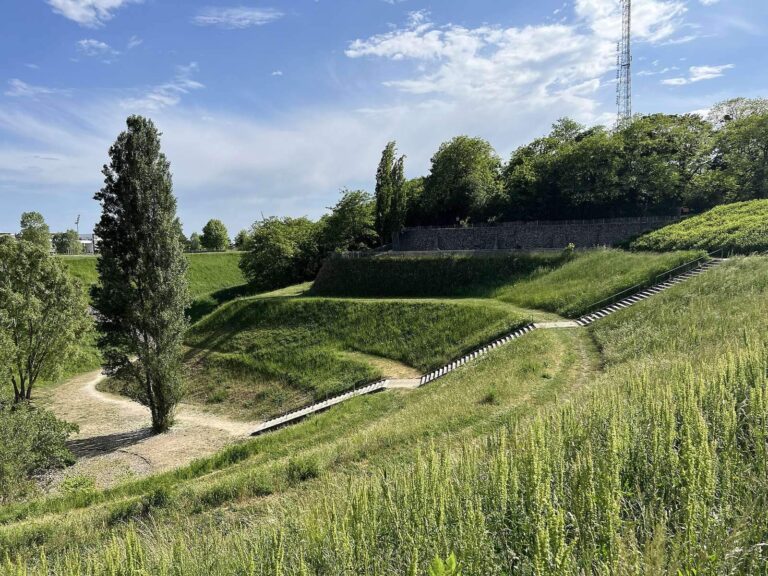
The grounds included groves, small cascades, tree-planted open spaces, and symmetrical straight avenues. Near the large basin in the vertugadin, a terraced garden slope, stood the Octagon Room, with the Horse-Chestnut Room nearby. A bowling-green area looked toward the lower gardens and an octagonal basin. Earthworks raised parts of the otherwise fairly flat grounds, including the slope near the large Orly basin. This raised area offered views across the Seine toward Villeneuve-le-Roi and Orly’s château parks on one side, and Villeneuve-Saint-Georges and the Château de Beauregard on the other.
Surviving structures and fabric
Entrance and service remains
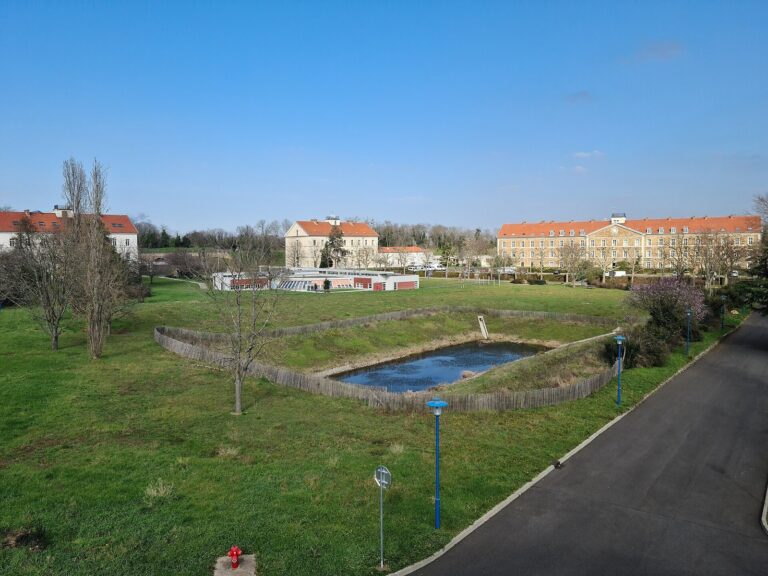
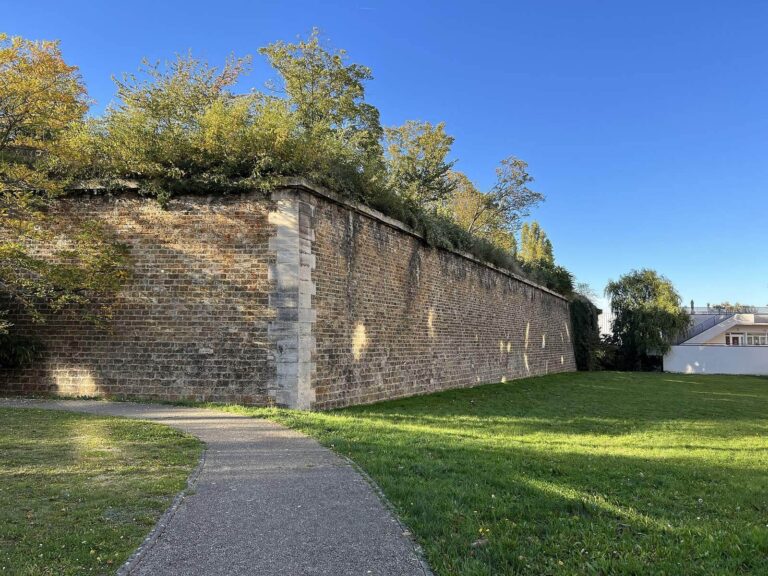
Two entrance pavilions flank the former ceremonial forecourt. Nearby remains include a sunken boundary feature, or ha-ha, and dry ditch, a semicircular wall topped with vases, and part of the service wing. Traces of the French-style park also survive. The former château grounds now include the old town hall and modern urban development.
Church and preserved fittings
The parish church rebuilt by Gabriel survives after later restoration and became the Cathedral of Saint-Louis-et-Saint-Nicolas. At its rounded sanctuary end, an apse, a royal pavilion faces toward the château and was intended to give the court access. Inside, the king’s and queen’s boxes face one another beside the choir and are concealed from the main body of the church. The upper section of the château’s wrought-iron stair railing is preserved at the Musée Le Secq des Tournelles in Rouen.