Schloss Fürstenau: A Prince-Bishop’s Territorial Castle in Germany
Site at a Glance
- Popularity
- Medium
- Country
- Germany
- Primary era
- Early Modern
- Eras represented
- Medieval, Early Modern, Modern
- Civilizations
- German, Holy Roman Empire
- Site type
- Military
- Remains
- Castle
On this page17 sections
History
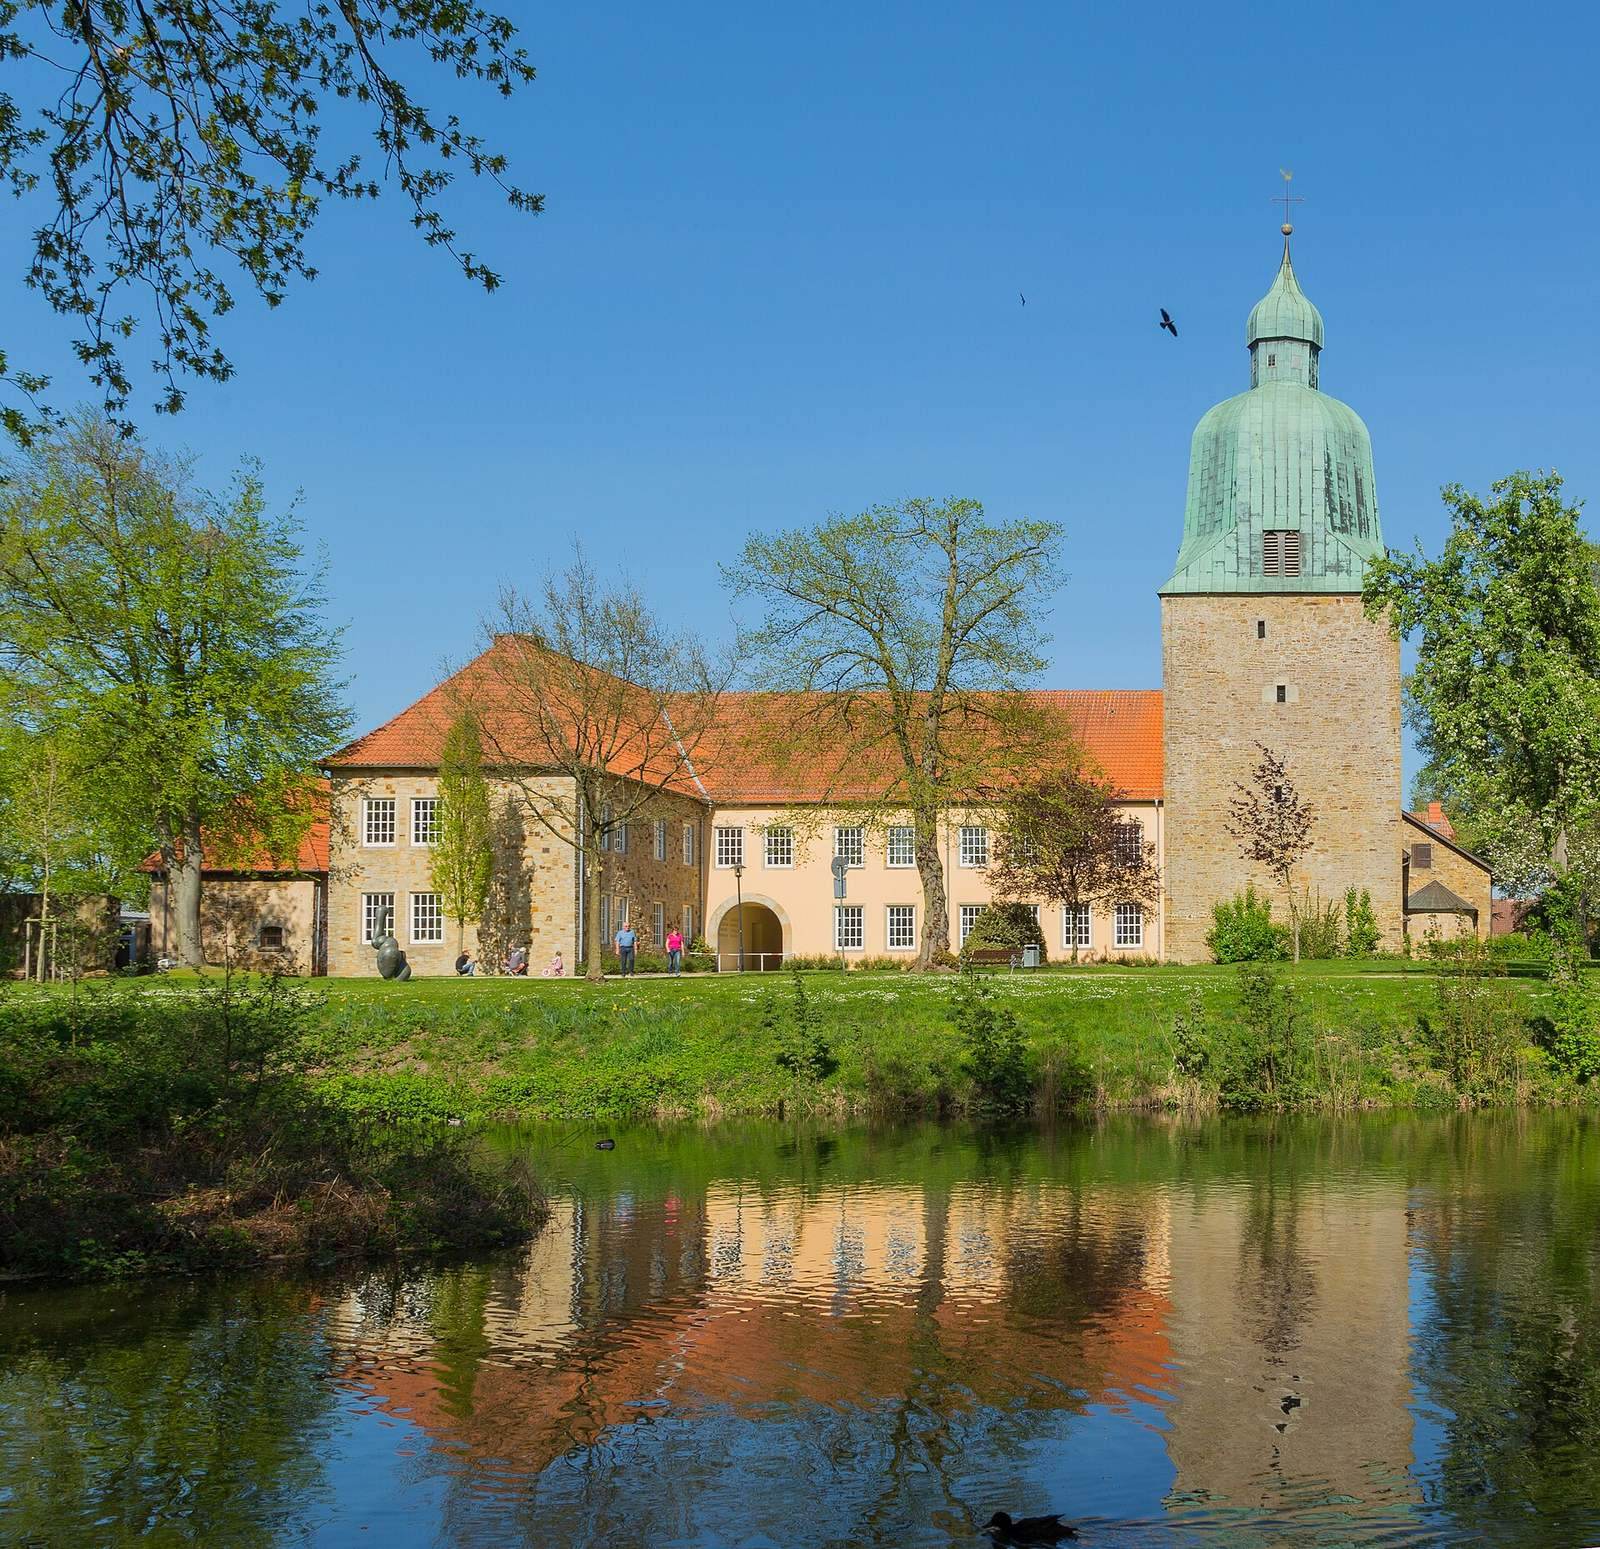
Schloss Fürstenau is a former territorial castle in Fürstenau, Germany, built around 1335 for the Prince-Bishopric of Osnabrück, the territory ruled by its prince-bishop, an office combining bishop and territorial ruler. The castle was intended to secure the territory’s northern boundary.
Earlier fortifications and the settlement
Two earlier fortifications are associated with the area: Burg Fürstenberg and a stronghold at Segelfort, near Settrup about three kilometres southwest of the later castle. Prince-Bishop Ludwig von Ravensberg ordered the Segelfort fortress built around 1300 as a northern outpost. Its construction led to a dispute with Count Otto IV of Tecklenburg-Ibbenbüren. The conflict culminated in the Battle of Haler Field in 1308, and the peace settlement required the fortress to be demolished.
Fürstenau’s settlement developed from the castle’s eastern outer bailey. In 1402 it received a medieval legal status that granted town-like rights.
Expansion as a residence and fortress
After a series of armed conflicts, Prince-Bishop Konrad III of Diepholz strengthened the defenses. Konrad IV of Rietberg added further defensive works and a hall, while Erich von Braunschweig-Grubenhagen commissioned more buildings that gave the complex an increasingly palatial character. Under Johann IV of Hoya, the fortifications were enlarged and gardens laid out. Johann made Fürstenau his permanent residence and, in 1556, established it as the principal fortress of the Prince-Bishopric. It served as a prince-bishop’s residence during the sixteenth and seventeenth centuries.
War and decline
During the Thirty Years’ War, the major European conflict fought from 1618 to 1648, Fürstenau’s defenses were expanded with four corner bastions and a star-shaped work to the west. The tower was rebuilt from its foundations in 1630. Protestant troops captured Fürstenau several times from 1633, although forces fighting for the Holy Roman Emperor initially retook it. After a siege lasting a week, the castle surrendered to Swedish forces in June 1647.
After the war, the castle lost its importance as a fortress and seat of government. The prince-bishops moved their residence first to Iburg and later to the newly built Osnabrück Castle. Fürstenau fell into disrepair; around 1750, the town ramparts were removed and the castle moat was drained.
Church and civic uses
After the Principality of Osnabrück became part of the Kingdom of Hanover, the south wing and fortified tower were converted in 1817 into a parish church for the Catholic congregation founded in 1789. Dedicated to Saint Catherine, the church served the local parish, while the other wings housed the district court and official residences. The complex now serves as the administrative seat of the city and of its collective municipality, a group of municipalities sharing administrative functions. That administration has been based at the castle since 1977. The parish belongs to the Diocese of Osnabrück, a regional jurisdiction of a bishop, and the Osnabrück-North Deanery, which groups parishes within the diocese.
Remains
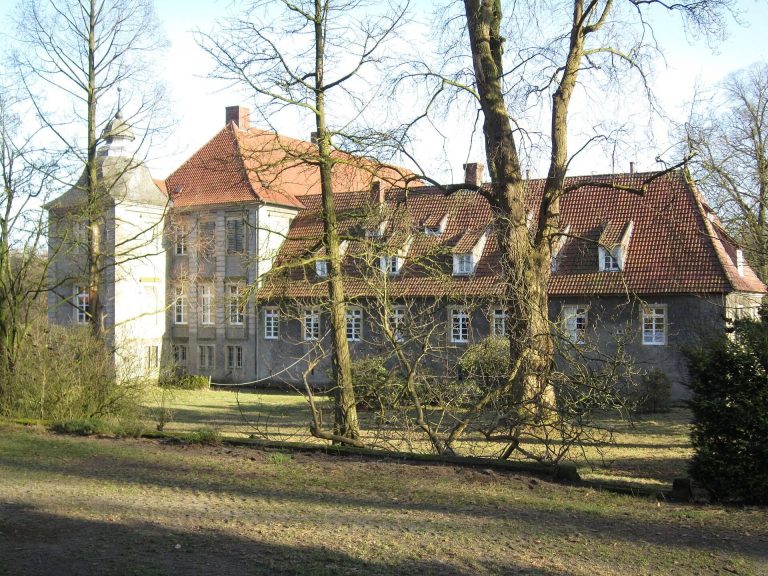
The nearly square castle complex occupies a raised sand platform on low moorland west of the present town center. Its central block has four wings, with defensive works at the corners. The platform, moat, rampart, and surviving buildings preserve evidence of the site’s successive construction and defensive arrangements.
Platform, moat, and access
Builders removed the peat layer and raised a sand platform measuring about 40 metres on each side and four metres high. A rubble-stone wall around 1.5 metres thick supported its edge beside a water moat about 13 metres wide and up to two metres deep. A rampart roughly 10 metres wide surrounded the moat. Its inner side was reinforced by a turf wall about three metres wide, still around 1.5 metres high, with a palisade in front.
Originally, a bridge from the east provided the only access to the castle. Around 1500, a continuous passage about 1.8 metres high was constructed within the moat. The moat was then filled in except for a small section at the southwest corner.
Corner defenses
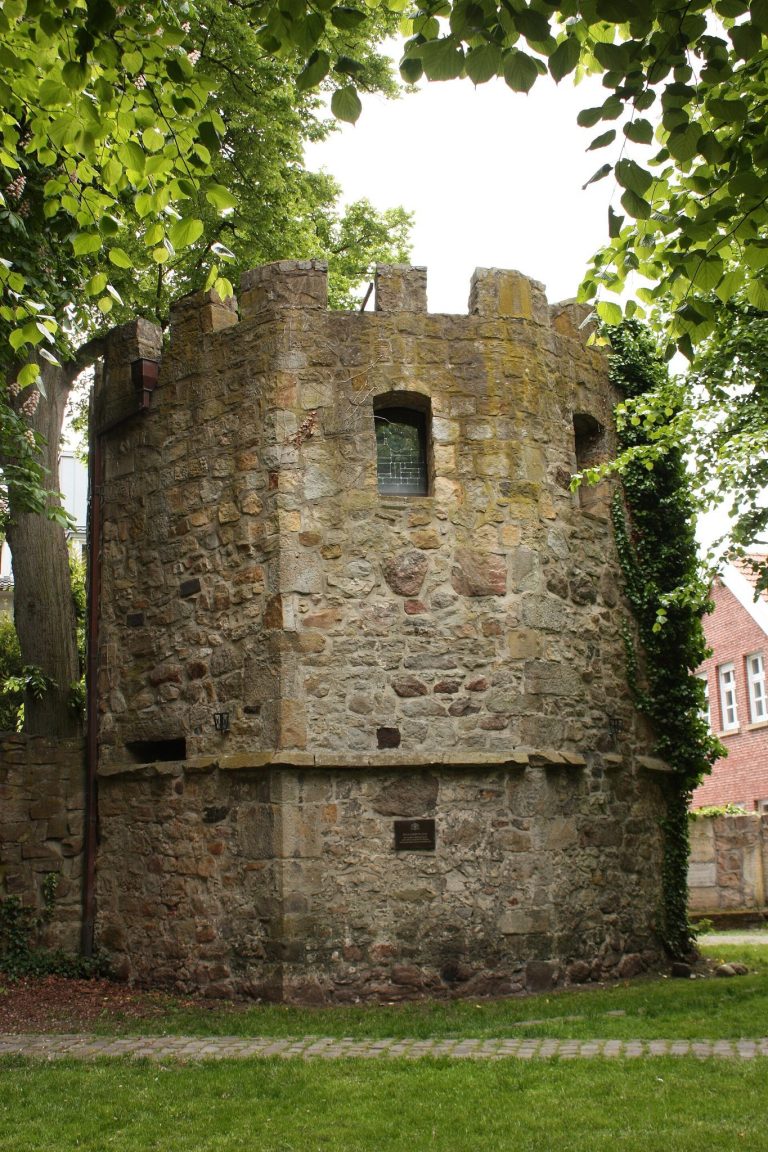
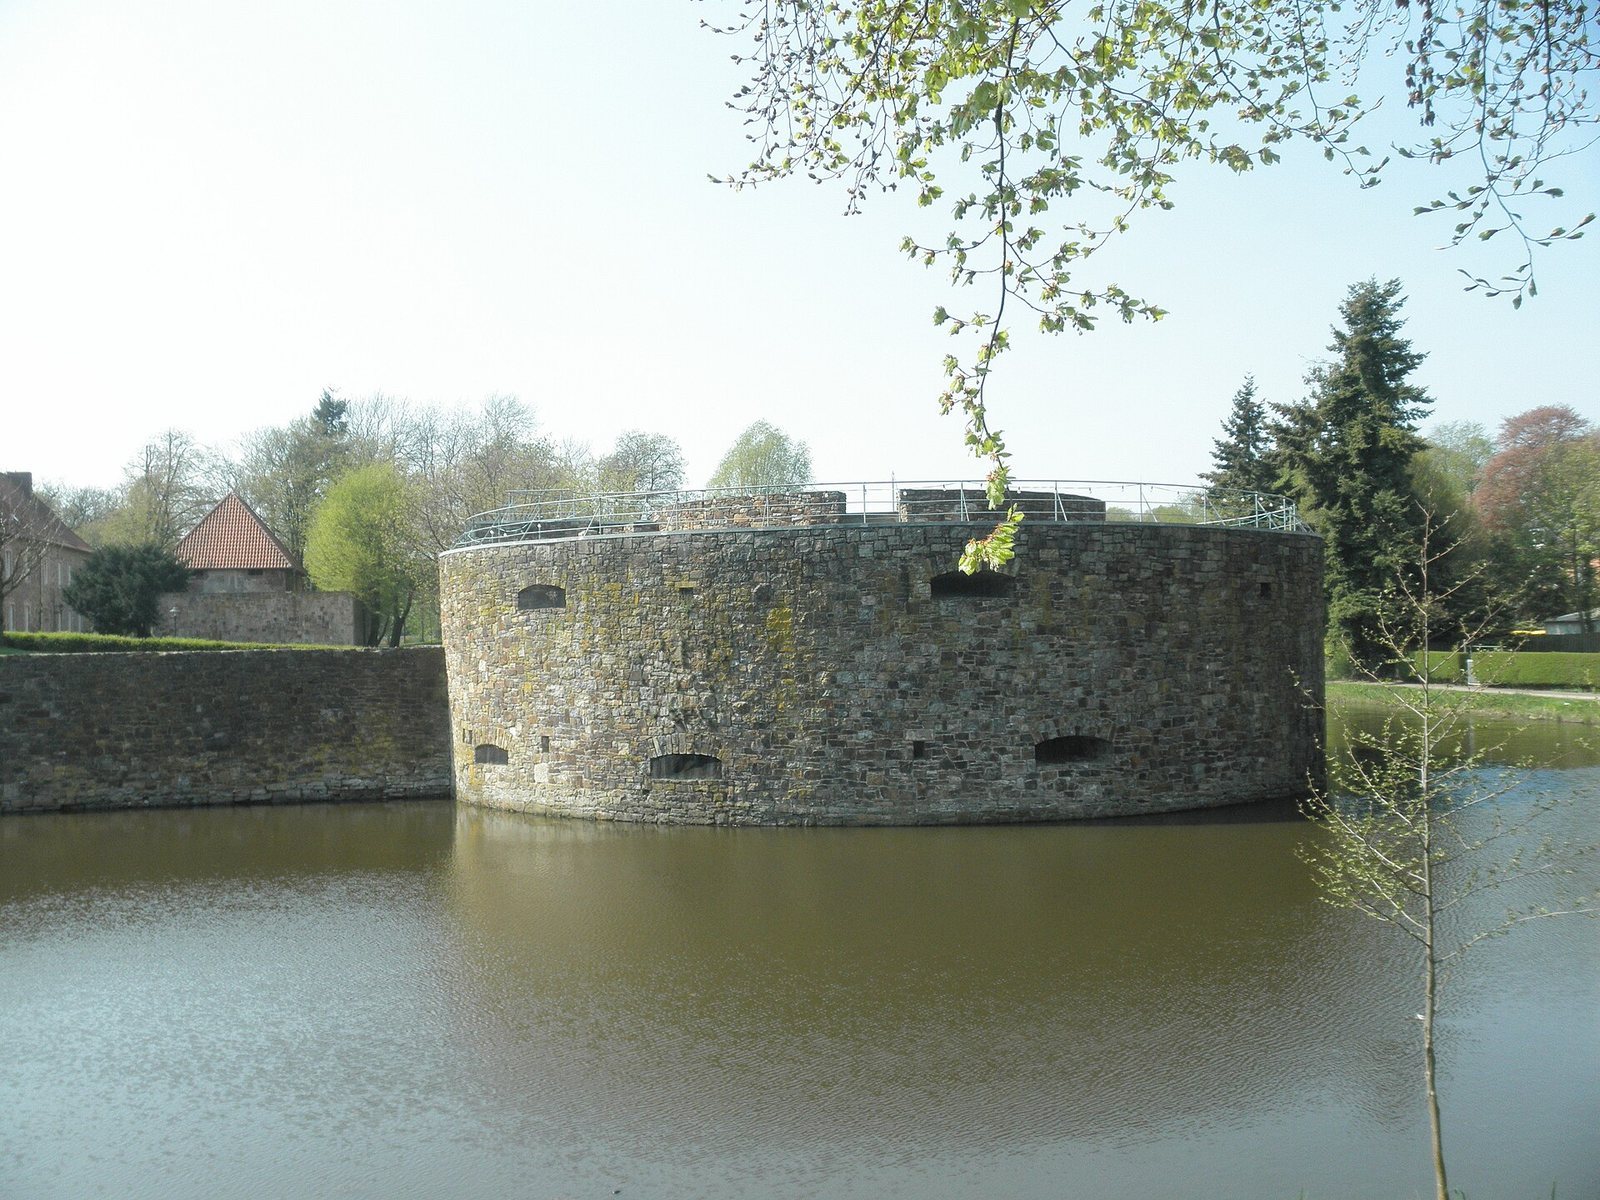
Circular defensive works survive at the complex’s four corners. Round, multi-storey bastions stood at the northeast and southwest corners, connected to the main building by underground passages. The northwest and southeast corners had circular earthworks. The northeast bastion was built around 1527 and has since been restored.
Castle buildings
The four wings
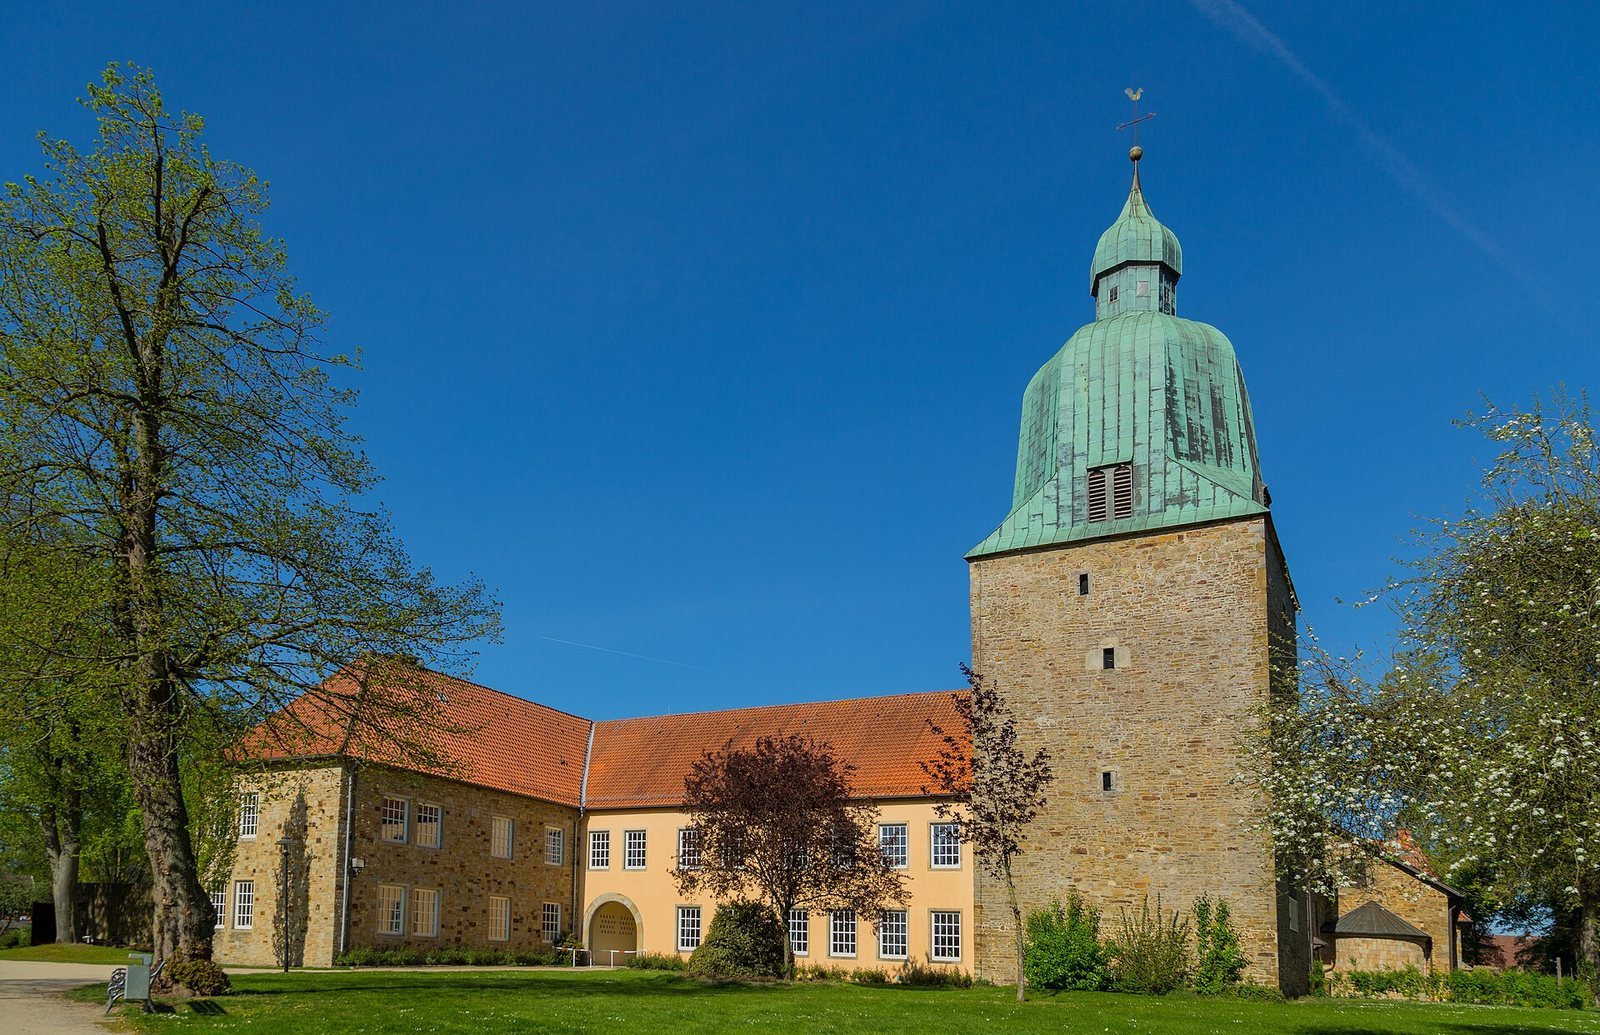
The north, east, and south wings were built of rubble stone in the Renaissance style during the mid-sixteenth century. Observations beneath the east wing revealed remains of an older building. Unlike the pile foundations commonly used on marshland, the castle buildings rest on large erratic boulders. A coat of arms belonging to Johann IV of Hoya, dated 1555, is set into the courtyard-facing wall of the south wing. The windows were altered in the Baroque period. The west wing was added in 1974 on the foundations of the former wall-walk.
The gate wing
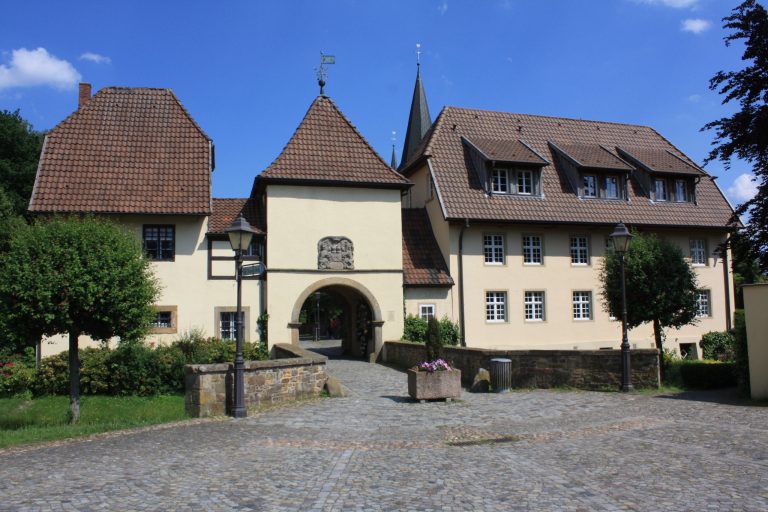
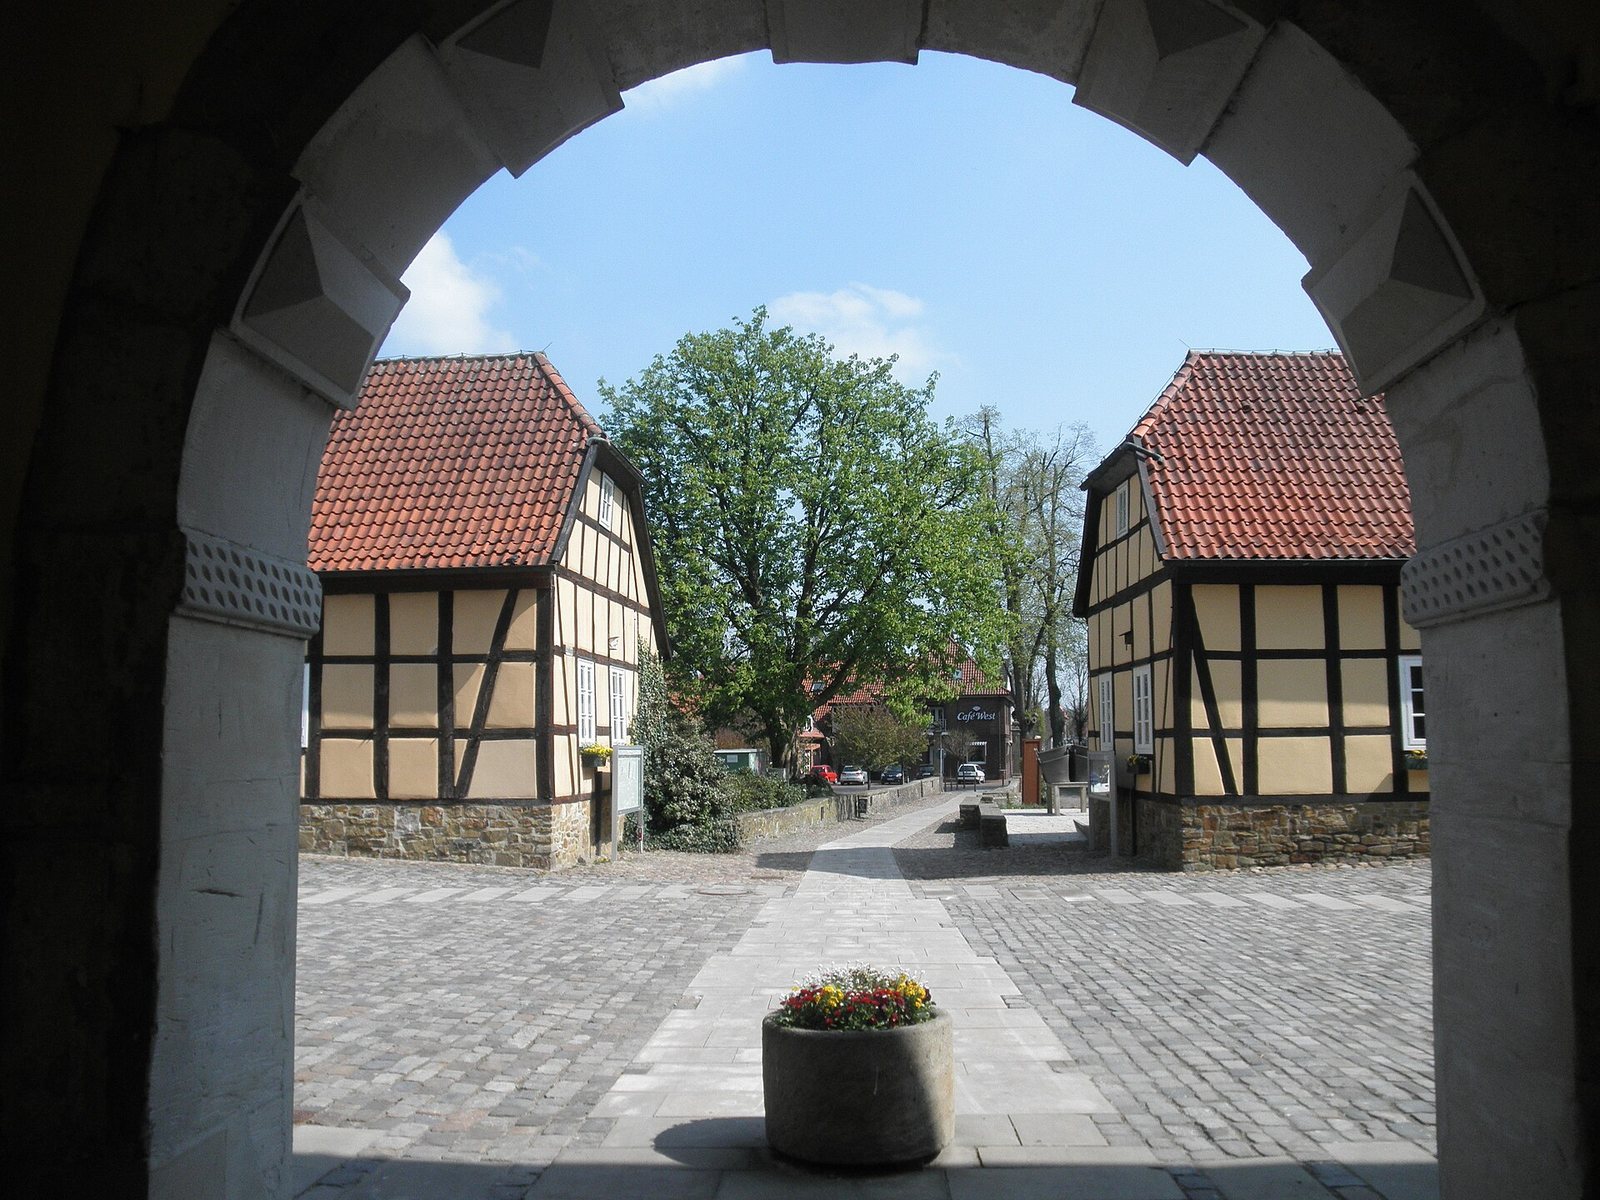
The east wing, which serves as the gate wing, has a round-arched passage into the courtyard and a barrel-vaulted ceiling. Above the entrance is a gabled canopy bearing the coat of arms of Heinrich von Sachsen-Lauenburg, prince-bishop from 1574 to 1585.
The fortified tower
The rubble-stone tower stands on its own foundation against the west side of the south wing. Its wall carries a coat of arms of Konrad III of Diepholz dated 1473, and its roof dates to 1630. The first fortified tower stood at the southwest corner of the castle platform.
Stable buildings and former prison
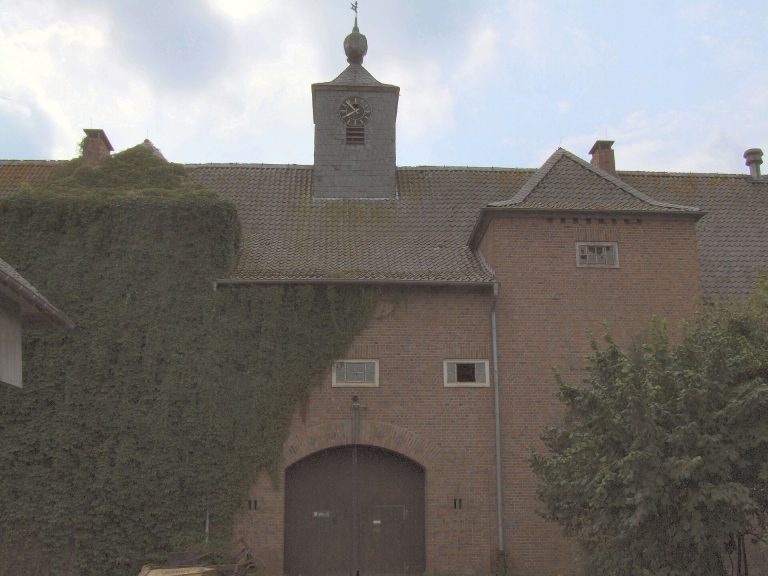
Two former stable buildings with timber frames survive east of the gate wing. North of the north wing is a prison built in 1720. It served the district court until 1971 and was restored in 2002.
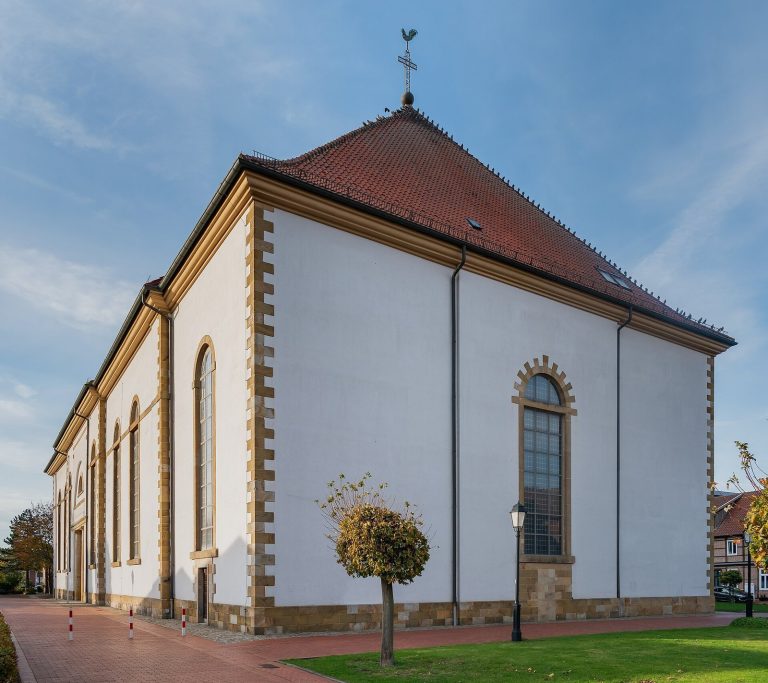
St. Catherine’s Church
Structure and furnishings
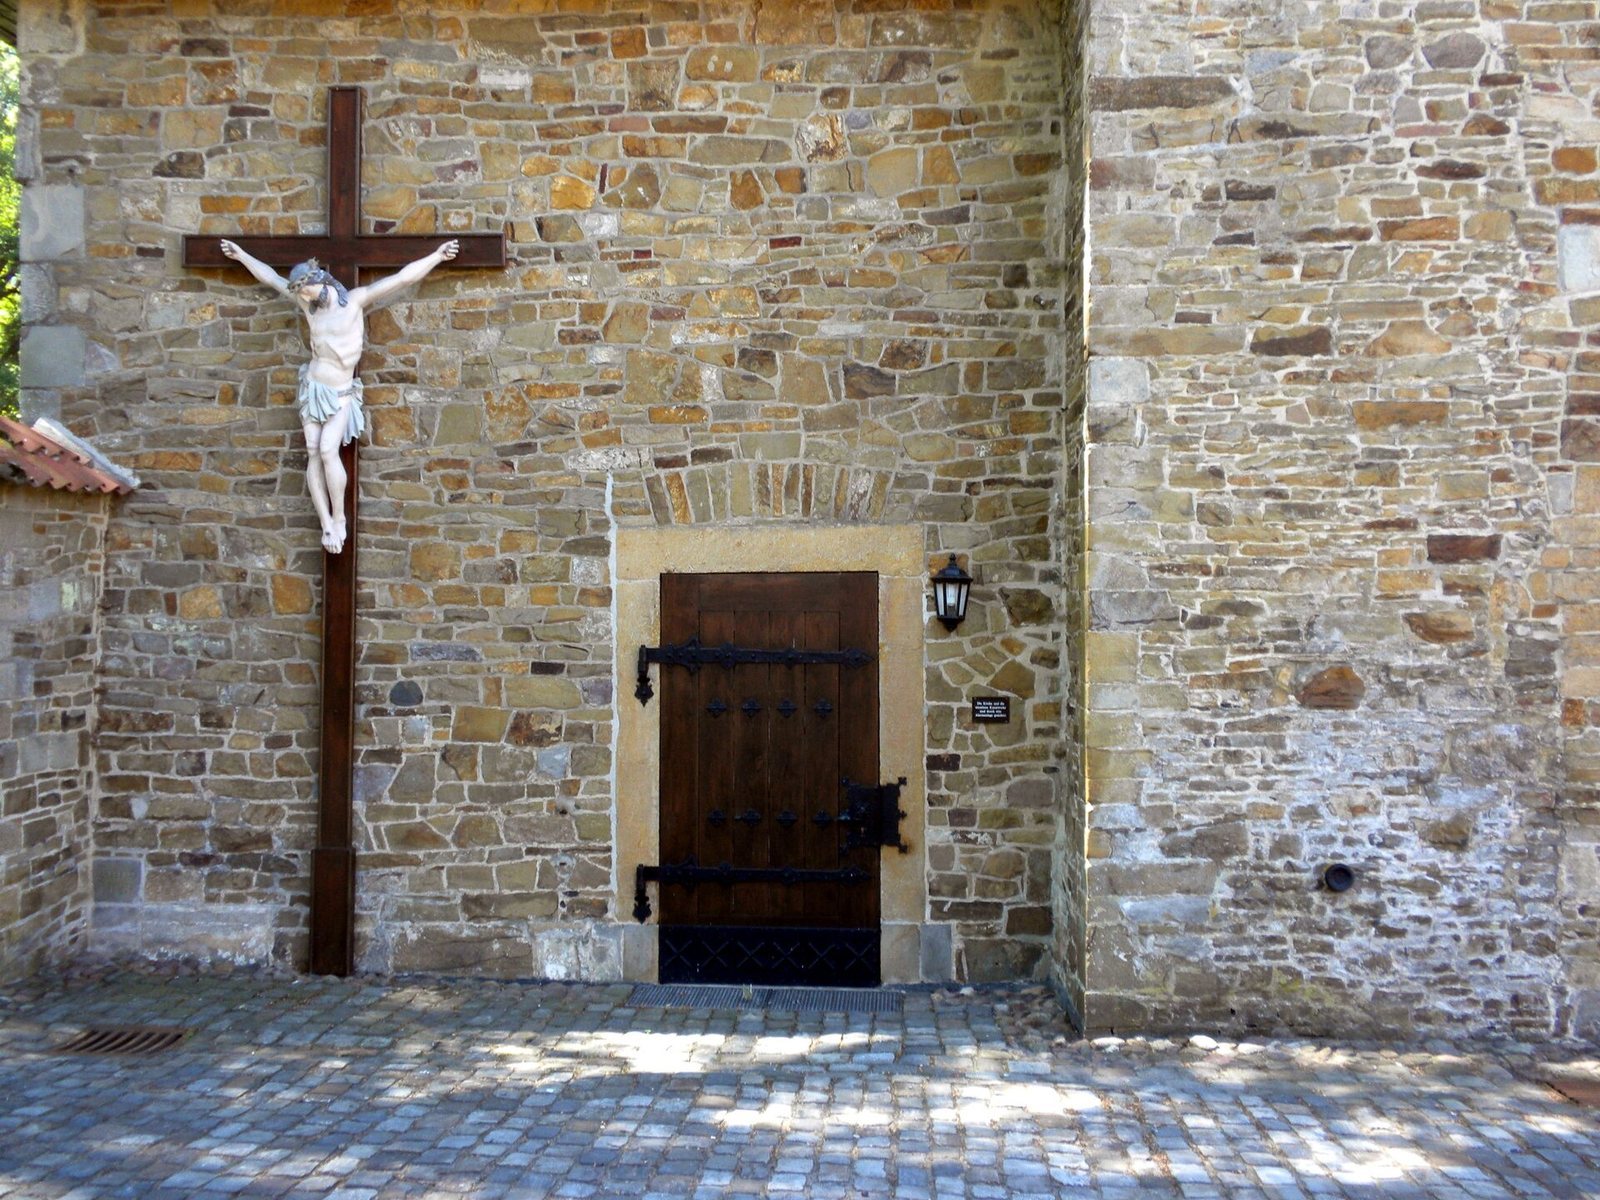
The church occupies the south wing, and the fortified tower functions as its bell tower. The ground floor of the former castle chapel now contains the sacristy. A south aisle added in 1924 created a two-aisled hall church and includes a baptismal chapel; the church was renovated in 1988. Its furnishings include a Baroque high altar and communion rail from around 1700, transferred from a Franciscan monastery in Rheine after the monastery left religious use. Master carpenter Heinrich Mensing substantially altered them in 1900. A sandstone Pietà, depicting Mary mourning Christ, also dates to around 1700 and is probably by sculptor Thomas Simon Jöllemann. The pulpit dates to about 1760–1770. Other eighteenth-century pieces include statues of saints and a relief of the Baptism of Christ. A fireplace dated 1574 is set into the sacristy’s east wall. A celebration altar and an ambo, a stand for church readings, were acquired in 1989.
Bells
The tower contains a four-bell bronze peal cast by the Otto foundry of Bremen-Hemelingen in 1948. Together the bells weigh 3,310 kilograms and sound D′, F-sharp′, A′, and B′; their diameters are 1,355, 1,074, 904, and 805 millimetres. The foundry supplied an additional small G-sharp bell in 1965, measuring 344 millimetres across and weighing 25 kilograms.
Settlement seal
A seal from the period when Fürstenau gained town-like legal status in 1402 depicts the castle as a fortified tower beside a residential building.