Freudental Palace: A Baroque Residence in Allensbach
Site at a Glance
- Popularity
- Medium
- Country
- Germany
- Primary era
- Early Modern
- Eras represented
- Early Modern, Modern
- Civilizations
- German, Holy Roman Empire
- Site type
- Domestic
- Remains
- Elite Residence
On this page15 sections
History
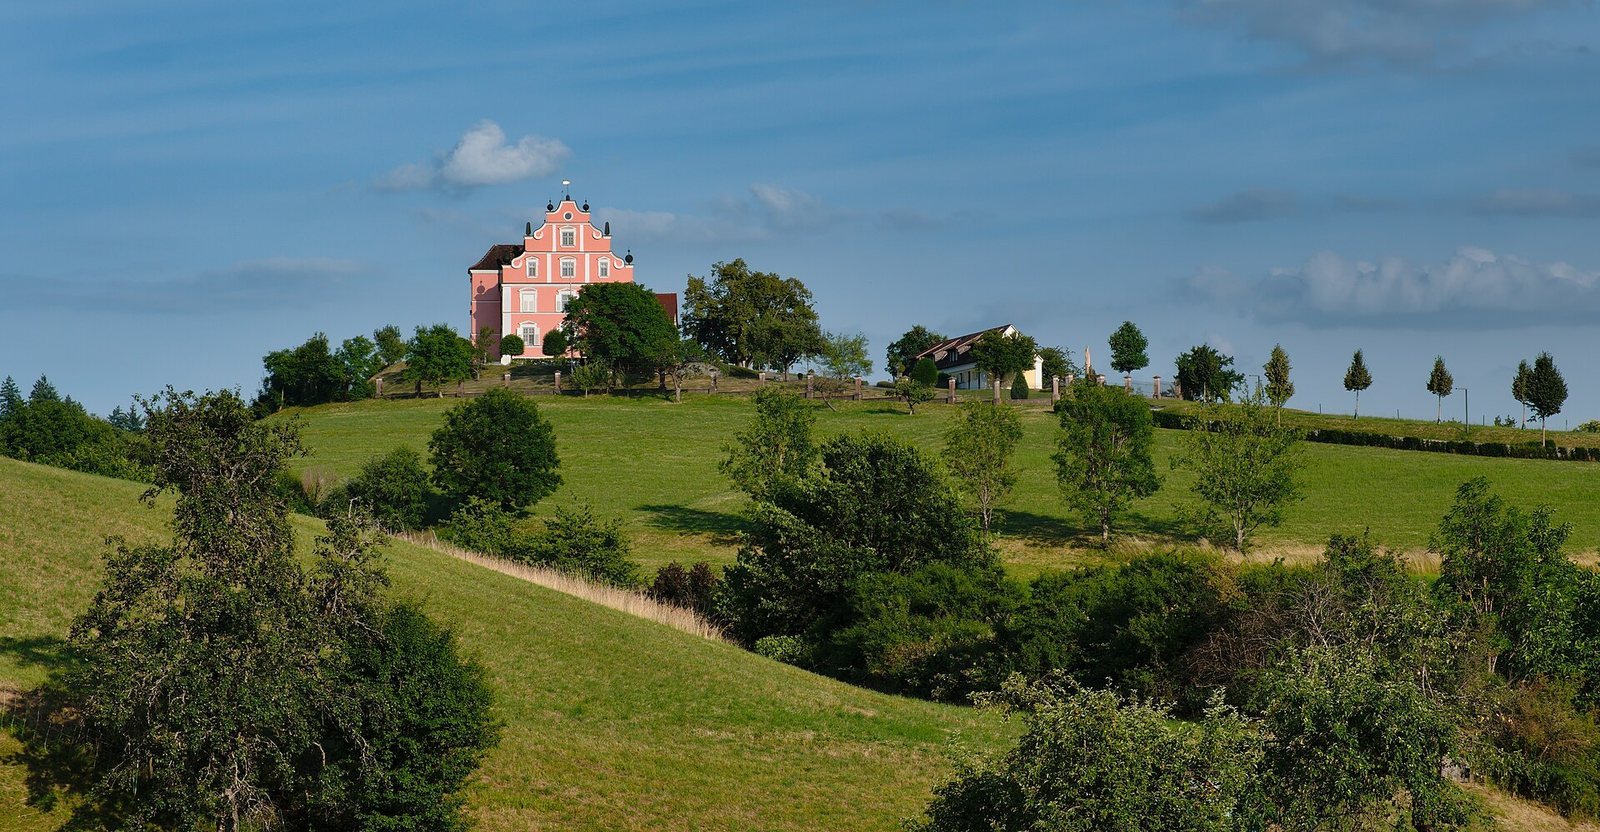
Freudental Palace stands above Freudental, a locality within the municipality of Allensbach, Germany, on the Bodanrück peninsula. Built in the Baroque style, an early-modern European style known for elaborate decoration and formal compositions, it was completed in 1700 for Baron Franz Dominik von Praßberg.
Baroque construction
Preparations began in 1697, and the building’s basic outer structure was complete the following year. Its patron, Franz Dominik von Praßberg, served as a privy councillor, or senior government adviser, and chief court steward in the government of the Bishop of Constance. He was also a cathedral provost, a senior cathedral official. The estate had passed to him through the inheritance of his wife, Maria Clara von Hallweil zu Blidegg.
Michael Wiedemann (1661–1703) was the builder. He also worked on Neresheim Abbey, a Benedictine monastery in southern Germany, and later used a related design approach there. During construction, workers complained that living costs were high because wine, rather than beer, was available. A day labourer earned 15 kreuzer a day, while eight decilitres of wine cost 12 to 13 kreuzer and an evening meal with beer cost two. Praßberg agreed to pay for the wine.
Changes of ownership
After Maria Clara’s death, her three grandsons, the sons of Baron von Knöringen, sold Freudental in 1746 to its former landowners, Johann Josef von Bodman zu Möggingen. The price was 11,000 gulden. In 1779, Maria Alexander Leopold Franz Freiherr von Reichlin-Meldegg bought the Freudental estate for 34,000 gulden. A Freiherr was a German noble title broadly equivalent to baron.
A forced auction in 1793 transferred the estate jointly to three purchasers for 25,000 gulden: Ravensburg mayor von Beck, von Enrodt of Überlingen, and government councillor von Schach Edler von Königsfelden. Von Schach took sole control in 1796. After his death, his son sold the property in 1806 to Johann Franz Freiherr von Bodman zu Bodman for 50,000 gulden. Gulden and kreuzer were currencies used in German-speaking lands.
Nineteenth-century use
The palace was largely unoccupied during the nineteenth century. It underwent renovation in 1865, a date preserved on the sundial on its gable wall. From 1870, a Bodman estate overseer lived there. The last was Karl Glenkler, who also served as Freudental’s final mayor, from 1920 to 1938.
Restoration and later use
In 1974, the deteriorated property was sold to Franz Josef Schmidt, a Konstanz real-estate broker and hotelier who had previously managed nearby Langenrain Palace. He arranged extensive renovation work in 1988 and 1989. A nineteenth-century outbuilding, most recently used as the studio of artist Freimut Meinhardt, was demolished, and two new outbuildings were erected in 1990. Further renovation followed from November 2011 to April 2012.
From 1990 until autumn 2011, the Humboldt Institute rented the palace for language courses and hotel use. Swiss wine merchant Philipp Schwander bought it in June 2011.
Remains
The palace occupies a rise on the Bodanrück peninsula between the Überlinger See and Gnadensee. Its elevated position overlooks Freudental, and the building is visible across the surrounding landscape.
Exterior
Main block
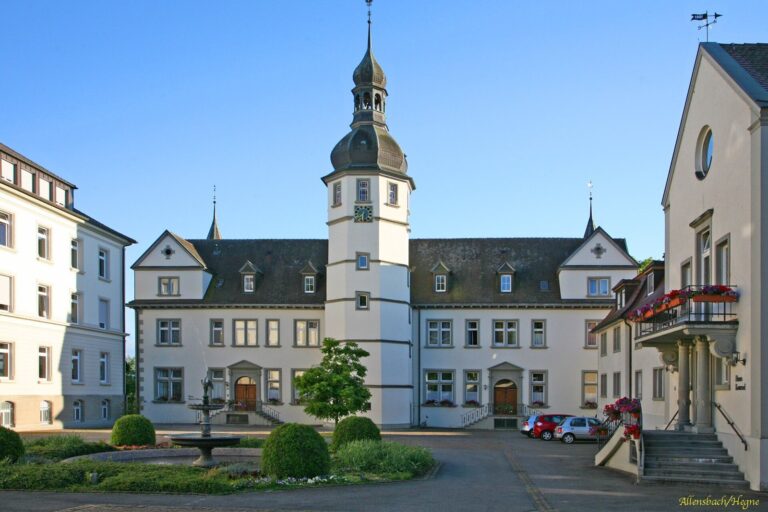
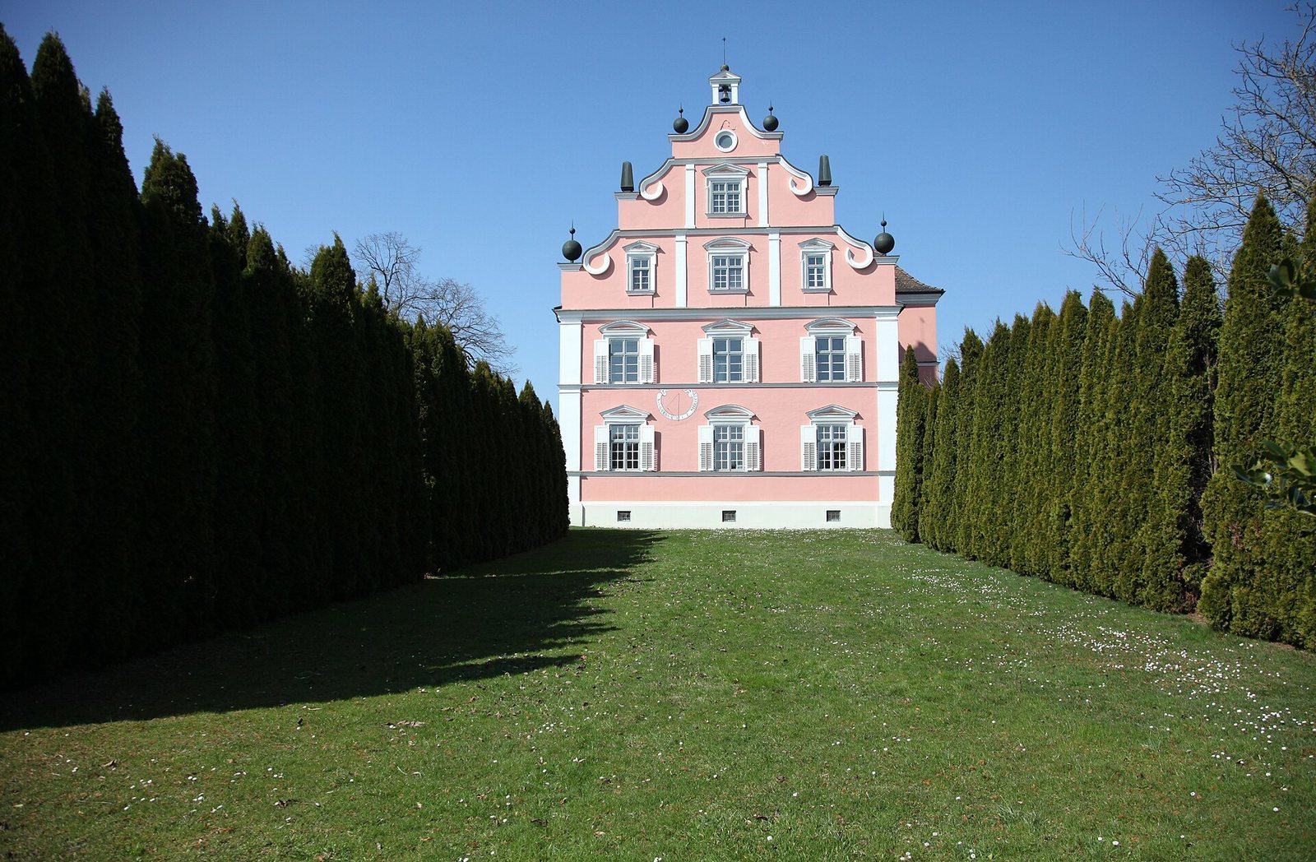
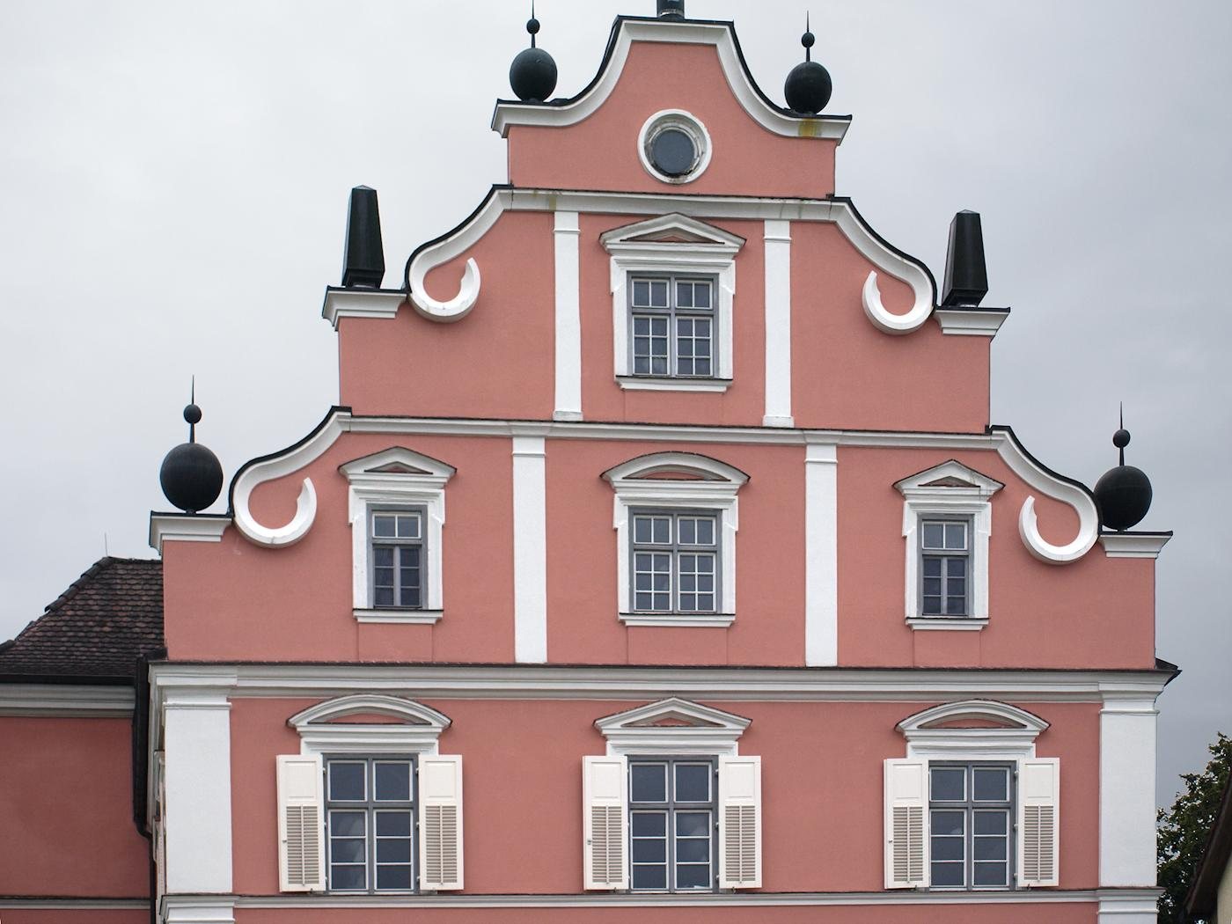
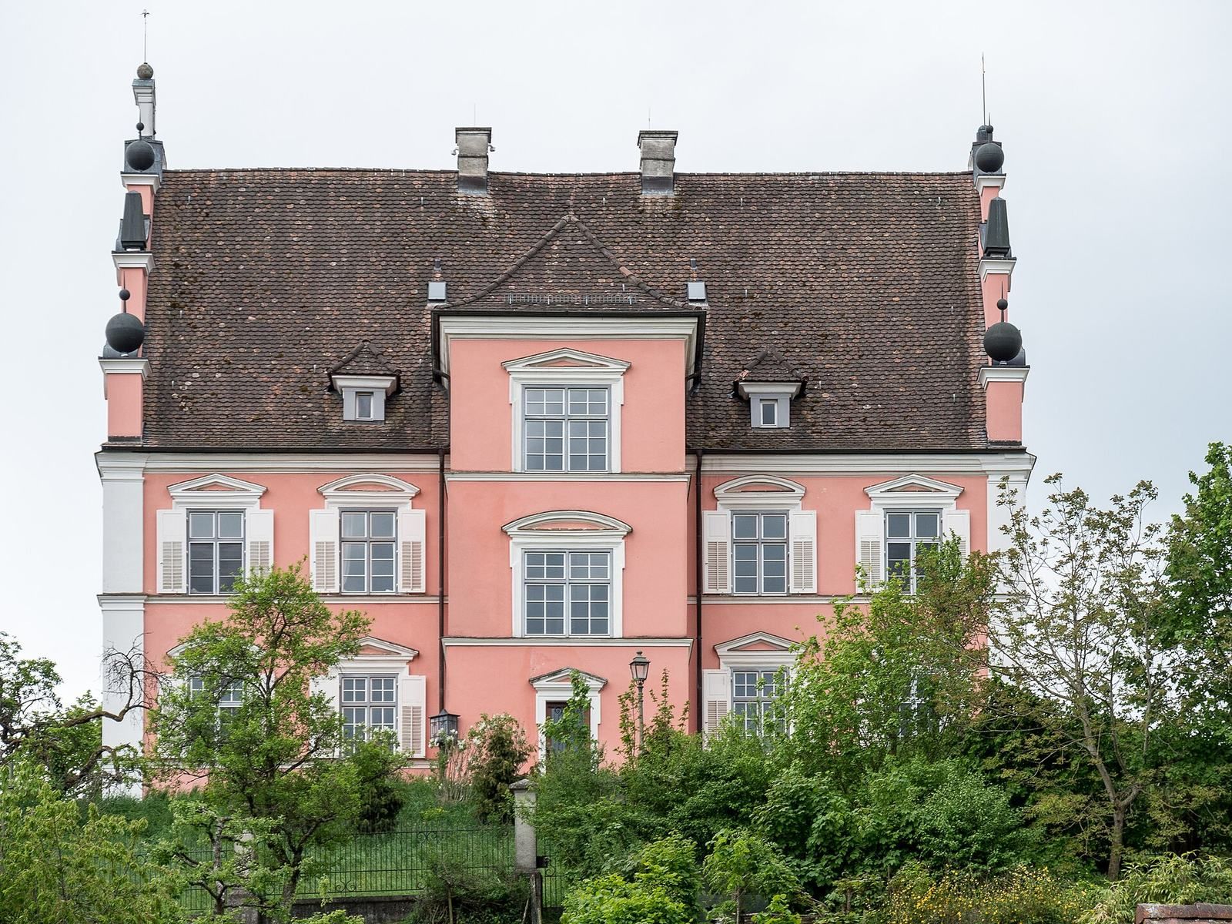
The simple, two-storey building was constructed with about 400,000 bricks, and its foundation walls are one metre thick. Five vertical window divisions run along each long side, with three on each short end. White corner pilasters, shallow column-like wall projections, and moulded horizontal bands mark the walls. The windows have alternating triangular and curved decorative crowns, and the building is covered by a tiled gabled roof.
Entrances and roofline
The main entrance sits in a slightly projecting central section of the southwest side. Two pilasters and a horizontal moulded band frame it, while an exterior staircase leads to the doorway and a roof window above draws attention to this central bay. On the northeast side, another projecting centre marks the stairwell; small roof projections sit above the second and fourth window divisions.
Both short ends have scroll-shaped gables divided into horizontal sections, with windows and a round opening high in each. A small bell tower stands at the southeast end, while a weather vane occupies the northwest end. Balls and obelisks top the raised outer sections beside the gable scrolls.
Interior decoration
Ground-floor rooms
The ground floor contains six rooms, some with elaborate stucco, or decorative plasterwork. Four ceiling paintings depict the Nativity and Resurrection of Christ, as well as Venus and Adonis, figures in a Roman myth. The ceiling near the entrance bears the coats of arms of Franz Dominik von Praßberg and Maria Clara von Hallweil.
Stairwell paintings
Two ceiling paintings in the stairwell show a striding youth accompanied by the Latin words Festina Lente, meaning Make haste slowly, and Cupid and Psyche, figures in a story of love and trials.
Upper-floor halls
The upper floor has an entrance hall, a reception room, a ballroom, and two other halls, all decorated with plasterwork. Eleven ceiling paintings set into the decoration present Greek mythological subjects. Poseidon, the sea god, appears in the entrance hall. The halls include Artemis, goddess of the hunt; Daphne, a nymph, with Apollo, a god associated with music and prophecy; King Acrisius and Danaë, the mother of Perseus; the hero Perseus with Princess Andromeda; and the hunter Actaeon with Artemis.
Ballroom
The ballroom paintings include Chronos, a personification of time, with the four seasons; Ganymede, a Trojan youth associated with the gods; Queen Leda; nine childlike figures; and Hebe, goddess of youth. Michael Wiedemann’s richly decorated ballroom ceiling combines foliage, tendrils, and ornament. A restored tiled stove, a heater faced with ceramic tiles, is attributed to Christoph Hirtenstein, a stove maker from Steckborn.
Roof and surrounding structures
The roof structure dates to the seventeenth century and remains notably elaborate and well preserved. An enclosure surrounds the palace, and the two outbuildings contain guest rooms.