Ruine Altbodman: A Medieval Castle Ruin in Germany


Site at a Glance
- Rating
- 4.6
- Popularity
- Very Low
- Country
- Germany
- Primary era
- Medieval
- External website
- Open
- Eras represented
- Medieval, Early Modern
- Civilizations
- Holy Roman Empire
- Site type
- Military
- Remains
- Castle
On this page13 sections
History
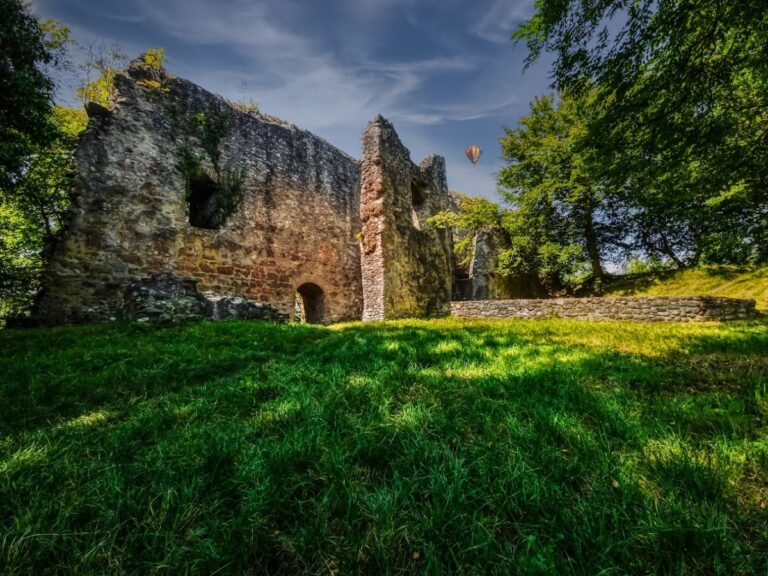
Ruine Altbodman is a high-medieval castle ruin in Germany, built for the Lords of Bodman on a wooded ridge above Bodman in Baden-Württemberg. The present castle was constructed between 1309 and 1332 after an earlier family seat was destroyed by fire, and it later became a fortified military stronghold before its destruction during the Thirty Years’ War.
The Bodman family seat
The site’s history began around 1170, when the Lords of Bodman established a seat here as imperial ministeriales of the Staufers. The Staufers were a medieval ruling dynasty of the Holy Roman Empire, while imperial ministeriales were dependent nobles who served powerful rulers in administrative, military, and courtly roles.
The family’s earlier castle stood on the Frauenberg. On 16 September 1307, lightning struck the building during a family celebration. The fire killed members of the Bodman family and guests from the Hegau nobility. Only the one-year-old Johann von Bodman, the youngest surviving male member of the family, escaped. He was thrown from the burning castle in a cauldron, which came to rest in vegetation below.
Rebuilding and religious foundation
Johann later rebuilt the family residence on the neighboring mountain. Work on the present castle began in 1309 and continued until its completion in 1332. At the site of the destroyed predecessor, a chapel and priest’s house were erected and donated to Salem Abbey, a Cistercian monastery. This religious complex developed into the Frauenberg monastery.
War, destruction, and relocation
Ruine Altbodman was damaged during the Swabian War of 1499, a conflict that involved the Swiss Confederacy and the Habsburg sphere. It was subsequently enlarged and strengthened for military use, including the addition of defensive towers and other fortifications.
French troops allied with Württemberg destroyed the castle on 15 August 1643 during the Thirty Years’ War, the major European conflict of 1618 to 1648 shaped by religious, dynastic, and political rivalries. The operation was ordered by General Count Charles Christophe de Mazencourt, Viscount de Courval, the French governor of Überlingen. After the destruction, the Bodman family moved first to Espasingen Castle and then transferred to Bodman Castle in 1760.
Preservation of the ruin
In 1851, Sigmund Freiherr von und zu Bodman directed by testament that the ruined castle, including its outer and inner wards and residential tower, should be preserved. The first restoration took place in 1900 under Johann Otmar, Count von und zu Bodman, after lightning had caused cracks in the masonry. Endangered wall sections were repaired, and a viewing terrace was created. A smaller intervention followed in 1922.
Further conservation was arranged in 1956 by Dr. Johannes, Count von und zu Bodman, with advice from the Freiburg State Monument Office, a government heritage-preservation authority. The work addressed walls weakened by vegetation, weathering, and lightning. Tree growth was removed from the ruin in 1997. Between late 2002 and spring 2007, extensive conservation stabilized wall sections threatened by collapse and falling stones. The ruin remains privately owned by the von Bodman family.
Remains
Setting and defensive layout
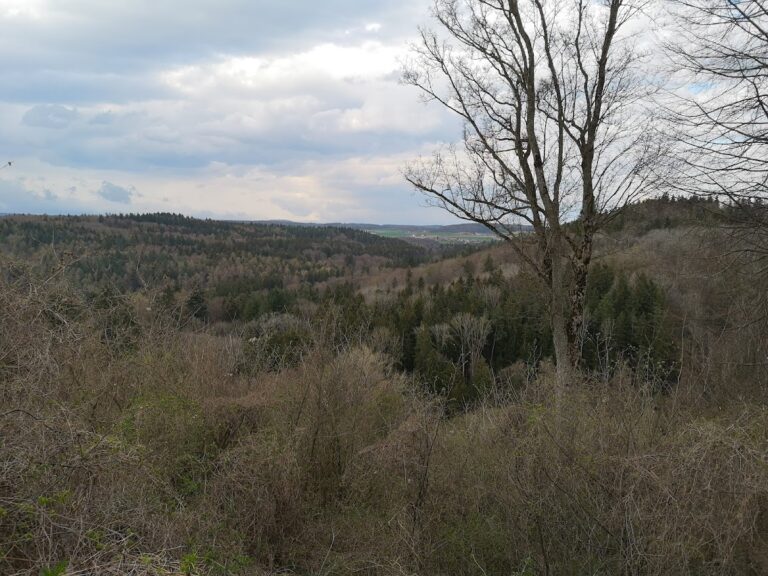
Ruine Altbodman is a spur castle, a fortress built on a projecting ridge that uses steep slopes and a narrow approach for defense. It occupies the wooded Bodenwald ridge at 627 metres above sea level, approximately 232 metres above the lake level at Bodman, which lies at 395 metres. Its position overlooks much of Lake Überlingen, the northern Bodanrück peninsula, and the Linzgau region across the lake.
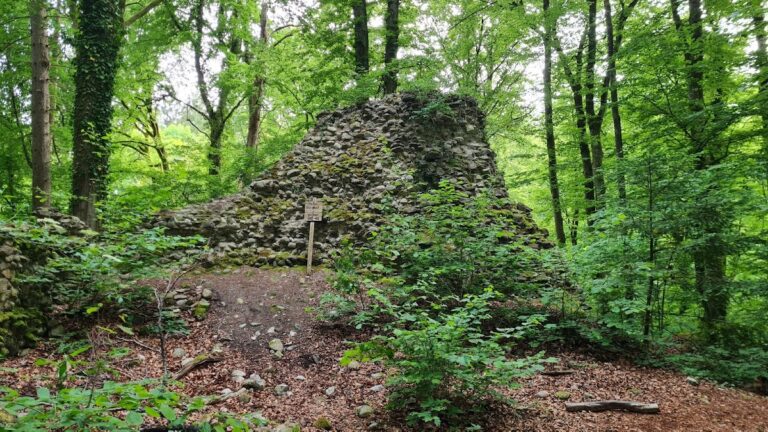
The surviving ruin combines bossed ashlar, brick, and rubble-stone masonry. Bossed ashlar consists of cut blocks whose outer faces project in rough, rounded, or faceted forms. The castle was arranged around an inner ward, the principal fortified enclosure, with lower and upper baileys, or enclosed castle areas, extending beyond it.
Outer ward and approaches
An outer ward occupied the south side of the inner ward. On the west, a ramp rose from this lower area beneath the inner ward toward the former gatehouse, while part of a retaining wall survives on the east. A neck ditch, cut across the landward connection between the fortified spur and the ridge, separated the outer ward from the Bodenwald.
Defensive enclosures and towers
The earliest building phase, dating from the late thirteenth to the early fourteenth century, included the enclosing wall of the lower bailey on the northern and valley sides. It also comprised the front defensive enclosure on the southern and mountain sides, the eastern enclosure, the western wall of the upper bailey, and the northern enclosure. A zwinger was an outer defensive passage or enclosure between lines of fortification.
The later phase, extending from the fourteenth through the seventeenth century, added extensions and flanking towers. The gatehouse in the northwestern corner of the lower bailey and towers at the southwestern and southeastern corners probably date from the late fifteenth century. Another flanking tower was added in the northeast.
Residential buildings
Residential tower
The surviving residential tower measures 19.50 by 19.15 metres. Such a tower combined living quarters with a defensible elevated position. Its northeastern corner received a viewing terrace during the 1900 restoration, and the tower remains part of the preserved masonry of the ruin.
Palas
The first castle phase also included the palas, the principal residential and representational building of a medieval castle. It stood within the inner ward alongside the residential tower and formed part of the original high-medieval residential complex.
Memorial to the 1307 fire
A memorial stone marks the place where the cauldron carrying the infant Johann came to rest after falling from the burning predecessor castle on the Frauenberg. The cauldron itself is preserved in a castle, linking the surviving ruin with the family catastrophe that led to its construction.
Nearby sites