Castle of Aiguillon: An Unfinished Ducal Château in France
Site at a Glance
- Popularity
- Medium
- Country
- France
- Primary era
- Early Modern
- Eras represented
- Early Modern
- Civilizations
- French
- Site type
- Domestic
- Remains
- Castle
On this page13 sections
History
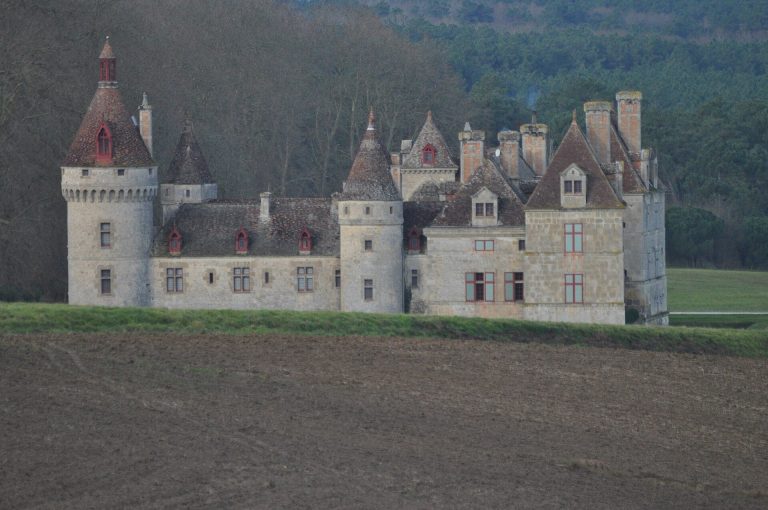
The Castle of Aiguillon is an unfinished eighteenth-century ducal residence in Aiguillon, France, commissioned by Emmanuel-Armand de Vignerot du Plessis as a replacement for the medieval du Fossat castle. Its formal design followed French classicism, an architectural tradition emphasizing symmetry and ordered composition. The château’s history grew from centuries of changing lordship over Aiguillon.
Medieval castles and changing lordship
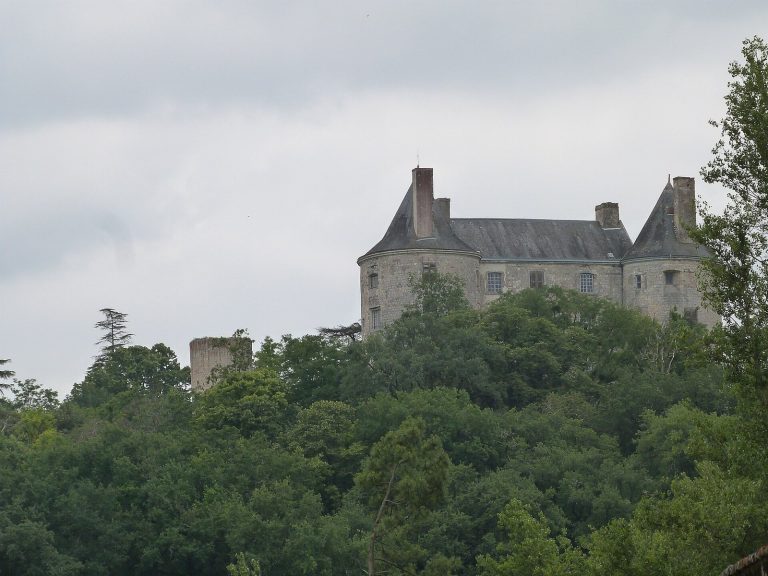
Two castles stood on a plateau above the meeting of the Lot and Garonne rivers during the medieval period. The older, Château de Lunac, was the residence of the lords of Lunac and the only castle named in the 1259 homage. The castles are generally dated to the thirteenth century, although the historian Georges Tholin proposed that Lunac was built after the first barbarian invasion of 276.
The du Fossat family, lords of Madaillan, built their castle in the late thirteenth or early fourteenth century. They shared lordship of Aiguillon with the Montpezats. Both castles were affected by the siege of Aiguillon in 1346. French forces led by John, Duke of Normandy, son of King Philip VI, began the siege in March. It continued for months because the fortress controlled the approach to Guyenne, a historical province in southwestern France where English forces had spent the winter. Lunac was partly demolished, while the du Fossat castle was later restored.
In the fifteenth century, Lunac passed to the Montpezat family and then, through marriage, to the Malvin de Montazets, who held it until 1739. Antoine Gasquet bought it that year, and it later became a pleasure residence known as the Petit Château. Meanwhile, the du Fossat inheritance passed through two marriages: Jeanne du Fossat married Simon de Béarn, and their daughter Jeanne married Raymond Bernard de Montpezat in 1405. The Montpezats thereby became sole lords of Aiguillon, Madaillan, and Sainte-Livrade. The Duke of Aiguillon later inherited the newer du Fossat castle.
From barony to duchy
In the sixteenth century, the barony of Aiguillon passed by marriage from the Montpezats to Honorat de Savoie, Marquis of Villars. Henri III gave it as a dowry to his sister Marguerite de Valois in 1578, but reclaimed it in 1585. Henri IV restored it to her in 1598, then transferred it the following year to Henri de Lorraine, son of the Duke of Mayenne and heir to the Marquis of Villars. In August 1599, Henri IV made Aiguillon a duchy and granted it the rank of a peer of France.
Henri de Lorraine was killed during the 1621 siege of Montauban and buried at Aiguillon’s Carmelite church. The duchy remained with the Lorraine family until Ferdinand de Mayenne died. Cardinal Richelieu then returned the lordship to the Crown’s domain, and Louis XIII granted it to Antoine de Laage, Lord of Puylaurens, who died without an heir in 1635. Richelieu bought the duchy in 1637 and gave it to his niece Marie-Madeleine de Vignerot, widow of the Marquis de Combalet. It passed to her niece Thérèse de Vignerot du Plessis, and the ducal title lapsed when Thérèse died in 1704. Her nephew Louis inherited the lordship, followed by his son Armand-Louis in 1730. The title was restored in 1731 and passed to Armand-Louis’s son Emmanuel-Armand when his father died in 1750.
Construction of the new château
Emmanuel-Armand planned a new residence to replace the du Fossat castle. From June 1765, he acquired surrounding properties and used his inherited lordly rights to create a monumental forecourt. His use of those rights attracted criticism as liberal ideas gained ground, although most landowners accepted the sale of their property without much protest. Work continued from about 1765 until 1780. Development of the central building and its surroundings took place from 1773 to 1777, followed by a final building campaign.
André Mollié of Barsac, assisted by his son Pierre, received the commission in 1765. Charles Le Roy, an engineer with the French Bridges and Roads public-works service and an administrator of the duchy, continued the work after arriving in Aiguillon in 1771. The architects’ roles remain disputed. Philippe Lauzun credited Charles Le Roy; Pierre Lavedan identified Antoine Le Roy, a different architect, while Michel Gallet attributed the plans to Philippe Dulin de La Ponneraye.
On 6 June 1775, the Duke received a verbal order from the Queen to withdraw to his lands in Guyenne. In a contemporary letter, the Countess of Boisgelin described the old château as recently demolished and the replacement as still under construction, with too little accommodation for the Duke and even a few servants. The Duke and Duchess returned to Paris in 1782. The château remained unfinished when the Duke died at his Paris residence in 1788.
Revolution and later use
After the last Duke of Aiguillon emigrated on 6 September 1792, the revolutionary state took control of the château as national property. Its furniture and art collection were sorted. Some works went to the collection of the future Agen museum, while paintings depicting sovereigns were burned in September 1793. Other furniture was auctioned between June and September that year. The Duke had maintained a theatre and orchestra and collected books of operas and symphonies; 392 volumes from his library were deposited in the departmental archives.
The château became a tobacco warehouse in 1852, and its pavilions, gates, and portals were sold. A municipal request for historic-monument protection was refused in 1922 because the roof was in poor condition. The building was listed in 1925, with a further listing in 1951 covering the façades and roofs of the two pavilions beside the main court. Jean Payen restored the château in 1964–1966. It is now assigned to Stendhal secondary school and owned by the department.
Remains
The site brings together remains of the medieval castles and the partial realization of the later château’s formal plan. The eighteenth-century design organized the residence around a formal entrance court and a service forecourt, with planned views toward the countryside.
Medieval castle sites
Château de Lunac
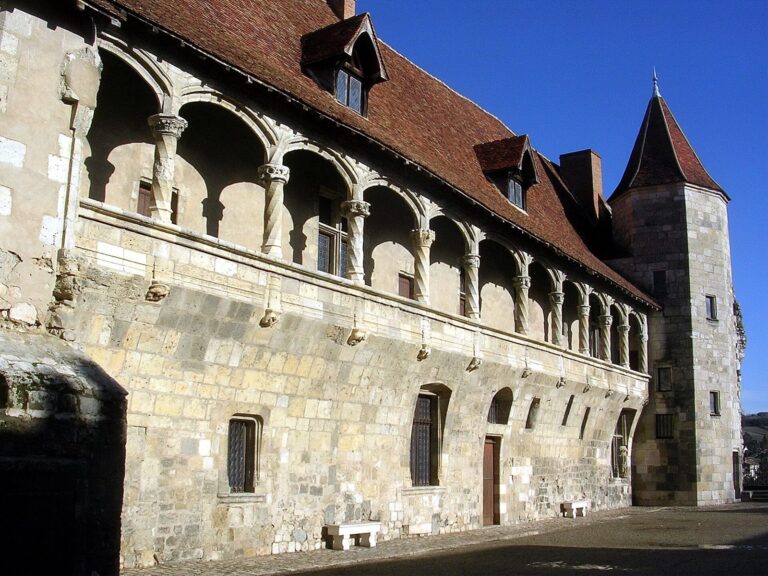
Lunac was built over the remains of a Gallo-Roman fortified site. Four arcades of the castle remain visible along the railway.
Château du Fossat
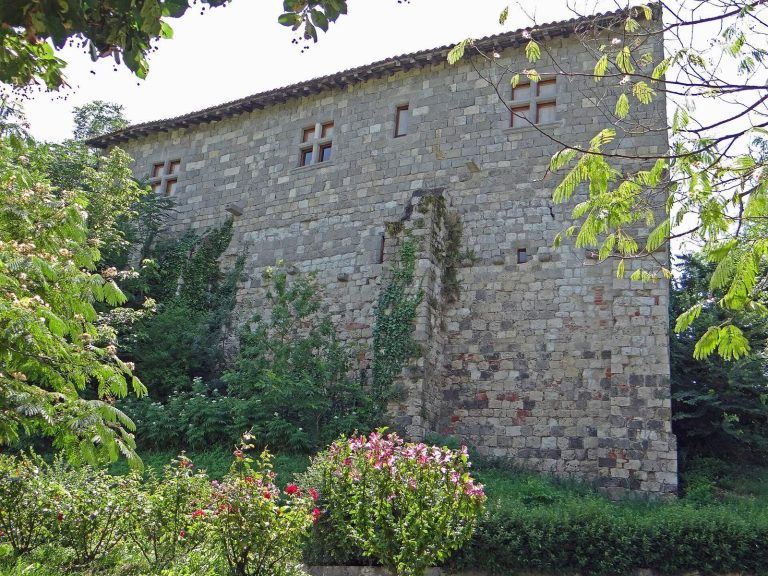
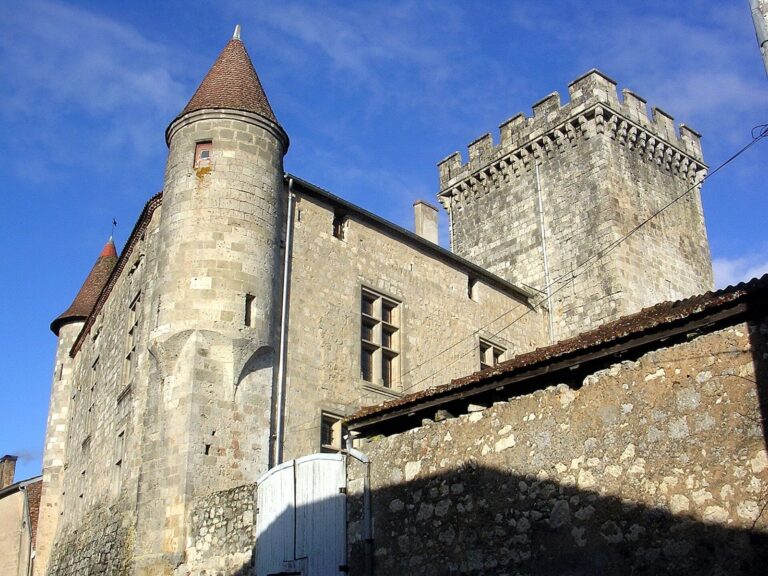
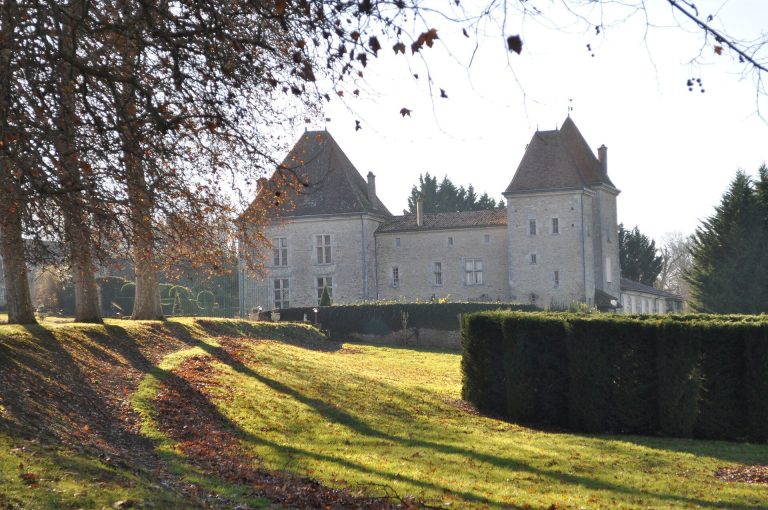
The du Fossat castle consisted of two residential blocks set at right angles. The northern block ended toward the town in a square tower, and an octagonal stair tower stood where the blocks met. The western block was the only habitable one and extended onto a terrace overlooking the confluence of the Lot and Garonne. The castle’s surviving remains occupied the site planned for the new château’s north wing and were demolished in the first quarter of the nineteenth century.
The eighteenth-century château
Formal arrangement
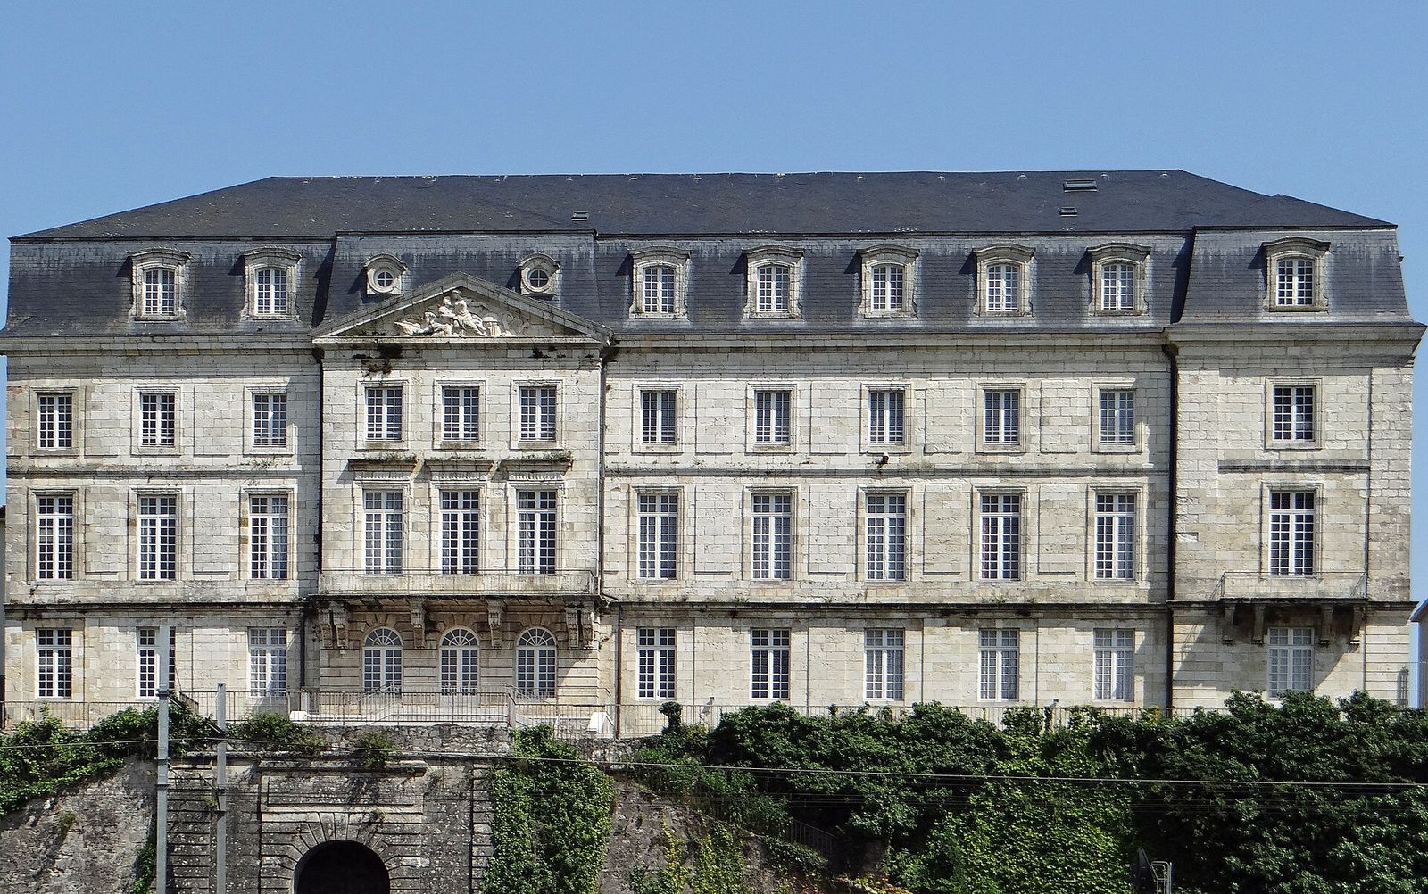
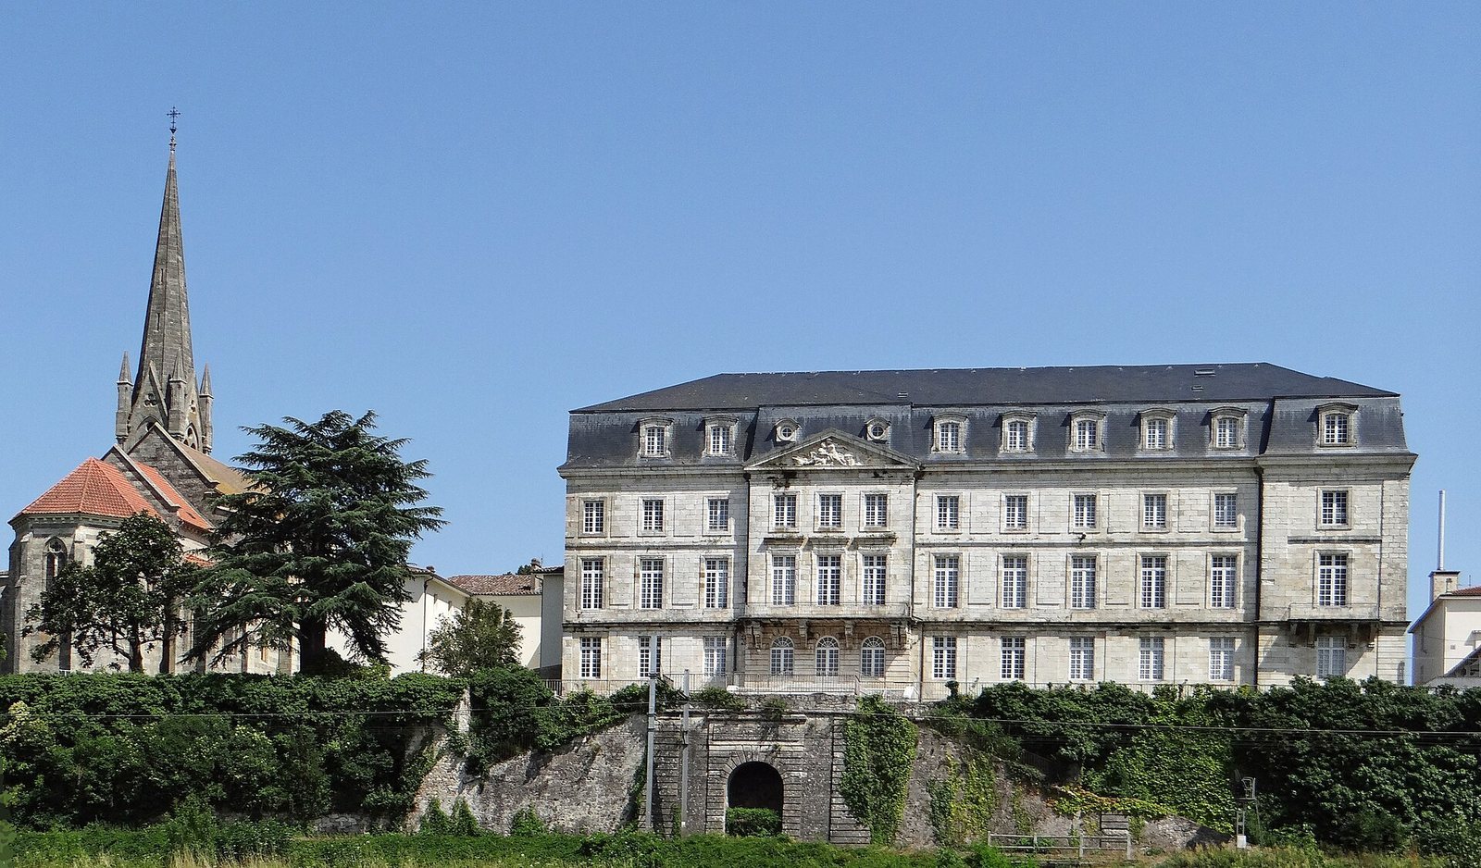
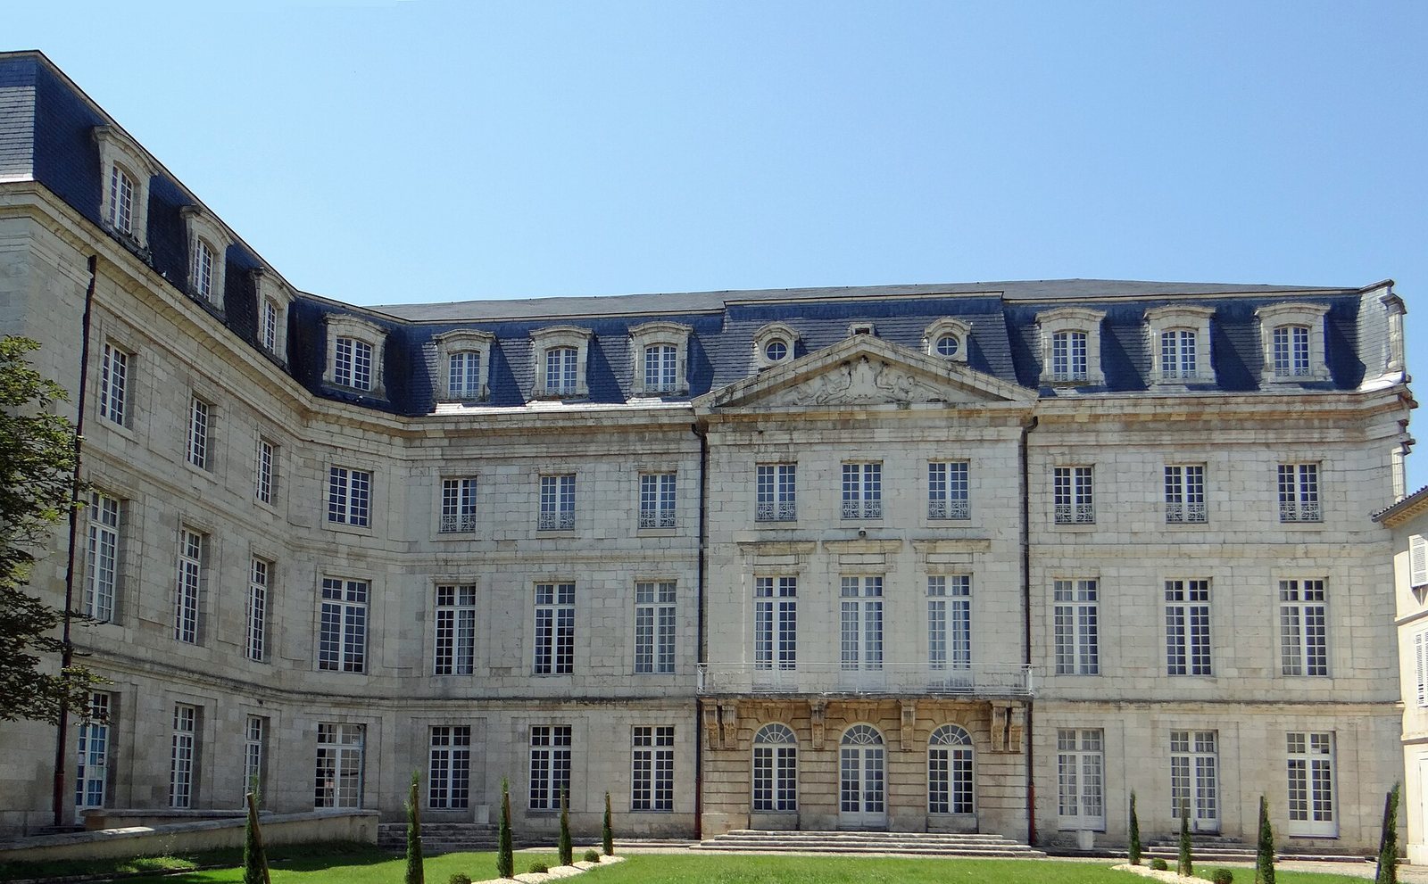
The design combined a formal entrance court with a service forecourt and perspectives opening toward the countryside. A view of the façade on the town side shows the principal elevation. The southern Theatre Pavilion was built in a symmetrical arrangement with the service buildings.
Sculpted pediments
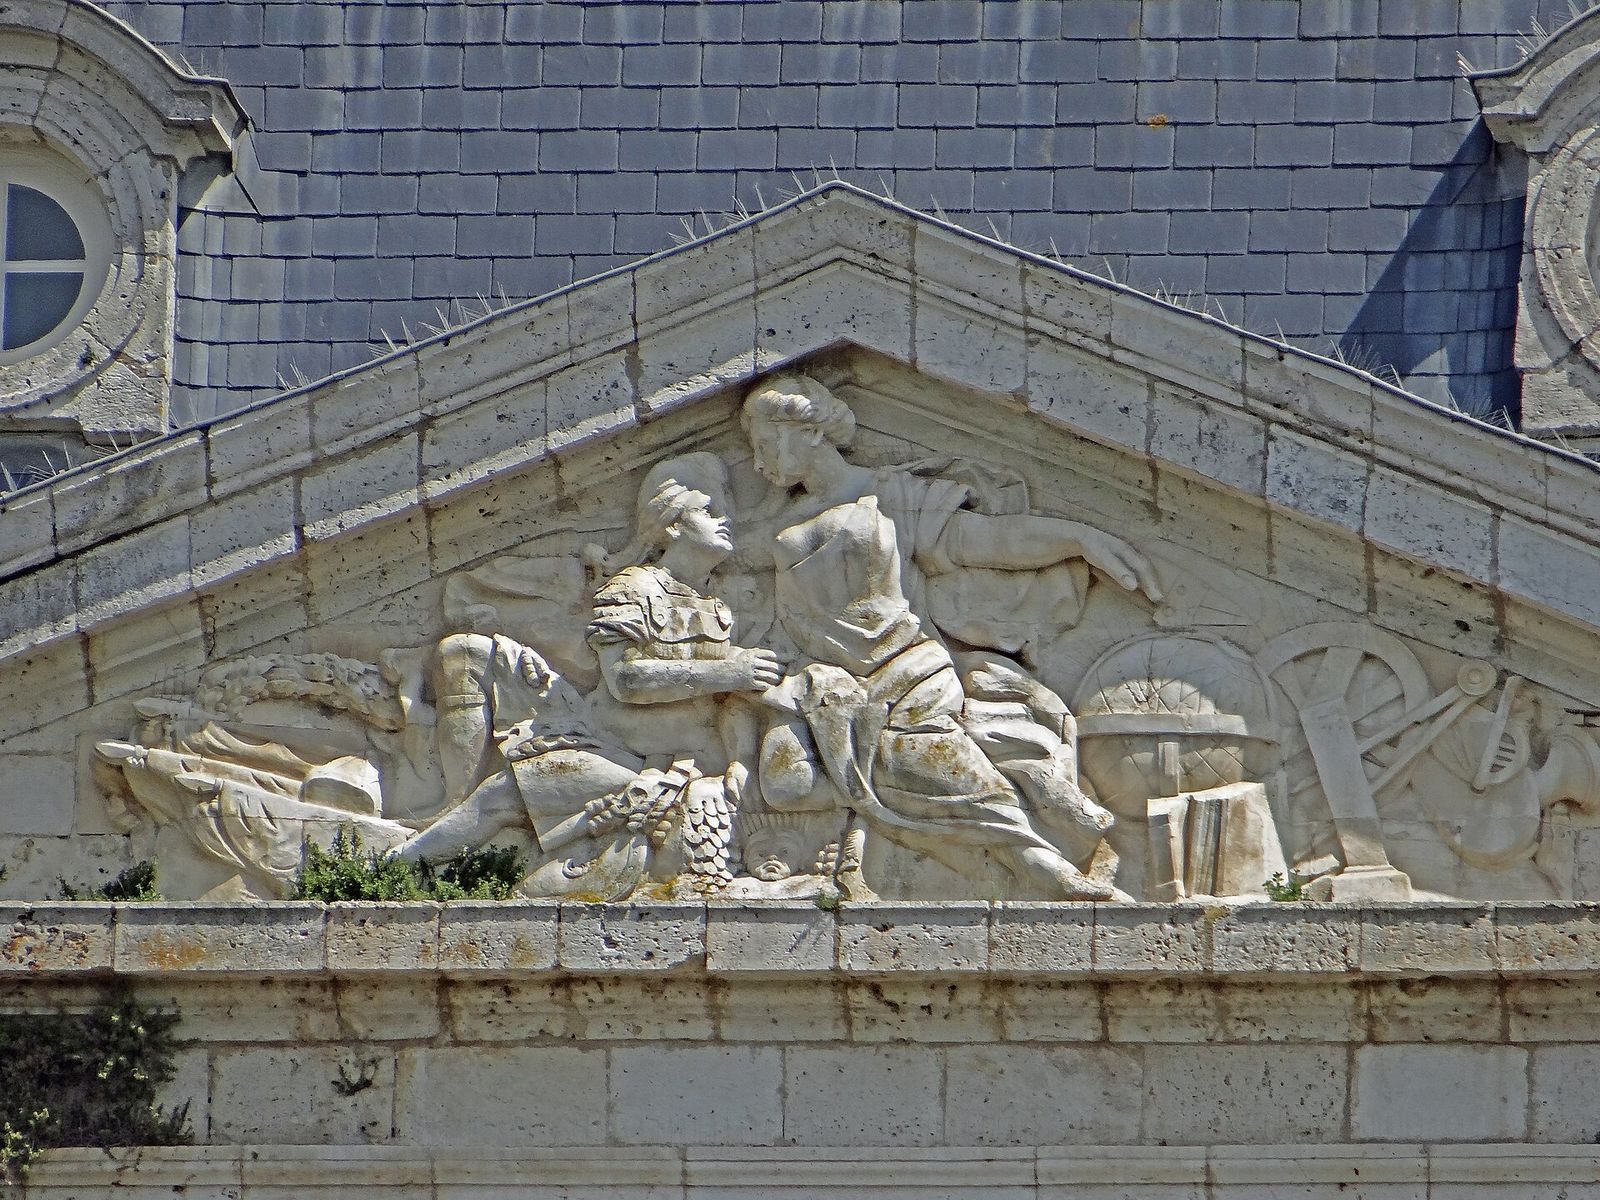
The principal elevations carry sculpted pediments representing the Arts and Sciences. The Bordeaux sculptor Barthélemy Cabirol made the sculptures and received 750 livres for them on 19 August 1776.
Surviving fabric
The surviving architectural fabric includes the façades and roofs of the main building and left wing, a wrought-iron stair rail between the first floor and attic, and the façades and roofs of the two pavilions bordering the entrance court.