Scharfenberg Castle: A Medieval Stronghold Above the Elbe Valley
Site at a Glance
- Popularity
- Medium
- Country
- Germany
- Primary era
- Early Modern
- Eras represented
- Medieval, Early Modern
- Civilizations
- Electorate of Saxony, Holy Roman Empire
- Site type
- Military
- Remains
- Castle
On this page14 sections
History
Foundation and episcopal control
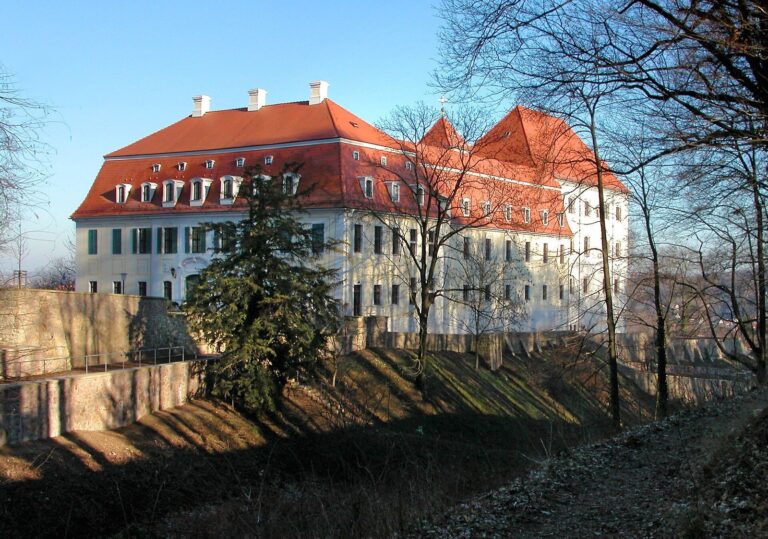
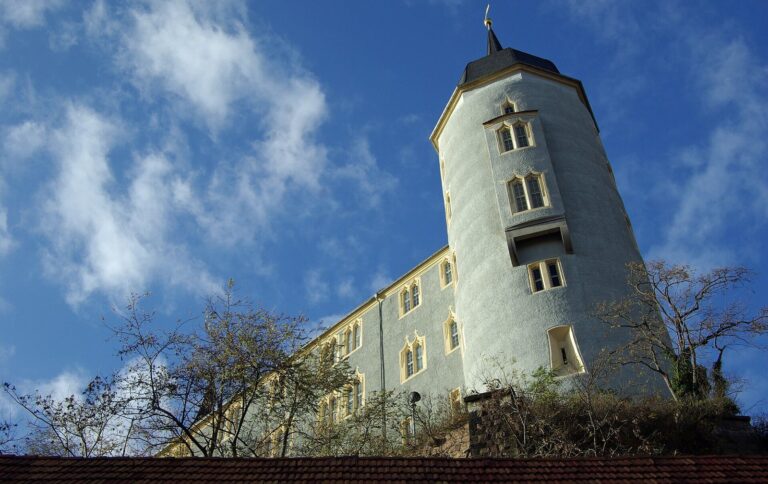
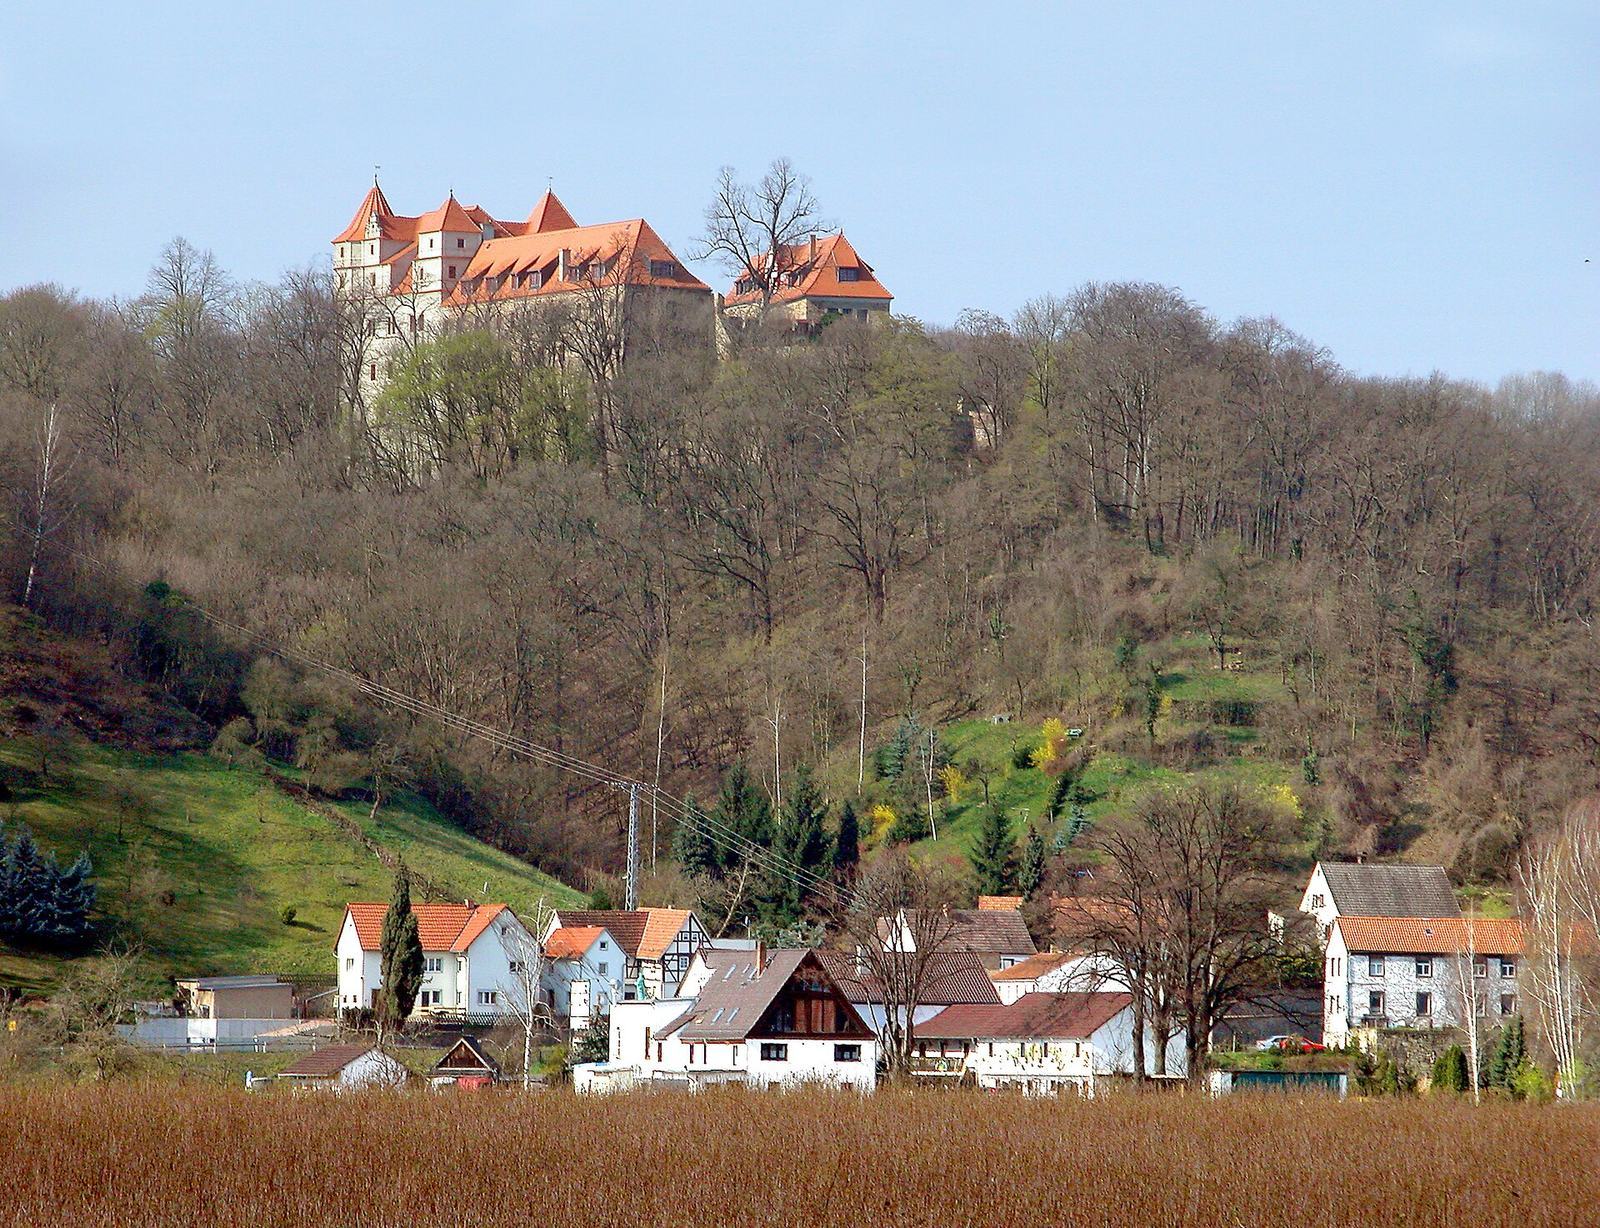
Scharfenberg Castle is a medieval castle in the Pegenau area of Scharfenberg, in the municipality of Klipphausen, Germany, above the Elbe Valley near Meissen. Built around 1200 amid the eastward movement of German-speaking settlers and the expansion of lordly rule, it helped protect Meissen from enemy incursions. The castle was first recorded in 1227, when it was controlled by the Bishops of Meissen, senior church authorities who also held political power in the region.
A nineteenth-century claim that Henry the Fowler, a tenth-century East Frankish king, founded the castle in 938 is regarded as a scholarly invention. Another nineteenth-century theory connected the name Scharfenberg with silver mining in the area, but that proposed origin is speculative.
Lordship, war, and rebuilding
The castle and its lands were granted as a fief, land held in return for service or other obligations, to Bernhard von Maltitz in 1390 and to Dietrich von Miltitz in 1403. The von Miltitz family owned the property from 1403 to 1941, and its lordship also included nearby Reppnitz.
Swedish forces captured and partly destroyed the castle during the Thirty Years’ War, the European conflict fought from 1618 to 1648. Parts were rebuilt in Renaissance style, and substantial sections of the inner castle date from the late seventeenth century. In 1706, during the Great Northern War of 1700 to 1721, Swedish forces besieged the castle but did not capture it; the siege nevertheless caused damage.
An accidental fire in 1783 destroyed the residential section facing the Elbe. That part was later rebuilt.
The Scharfenberg Circle
During the first quarter of the nineteenth century, Dietrich von Miltitz and his son Karl Borromäus made the castle a center of Romanticism, a European artistic and literary movement that emphasized imagination, emotion, and nature. The informal group known as the Scharfenberg Circle included writers Novalis, Christian Gottfried Körner, Friedrich de la Motte Fouqué, Johann August Apel, E. T. A. Hoffmann, and Theodor Körner.
The family also supported artists, and the castle became a subject for landscape painters Ernst Ferdinand Oehme, Thomas Fearnley, Johan Christian Clausen Dahl, and Caspar David Friedrich. In the early nineteenth century, alterations to the castle’s architecture were intended to strengthen its Romantic character.
Twentieth-century uses and restoration
After 1945, the castle housed displaced people, including refugees expelled from Silesia and homeless residents from the surrounding area. It later served as a local museum while remaining partly residential. Artists who lived and worked there in the 1960s and 1970s helped prevent further decay and organized small exhibitions with support from the East German Cultural Association.
One wing was used until 1990 as a secret East German civil-defense depot, storing medicines, food, and other supplies for emergencies such as chemical, biological, or nuclear attack. State functions ended around German reunification. Gert Leo Lippold acquired the ruin from the Reichel heirs in 1997, and restoration and conversion for hotel use followed from 2000 to 2005.
Remains
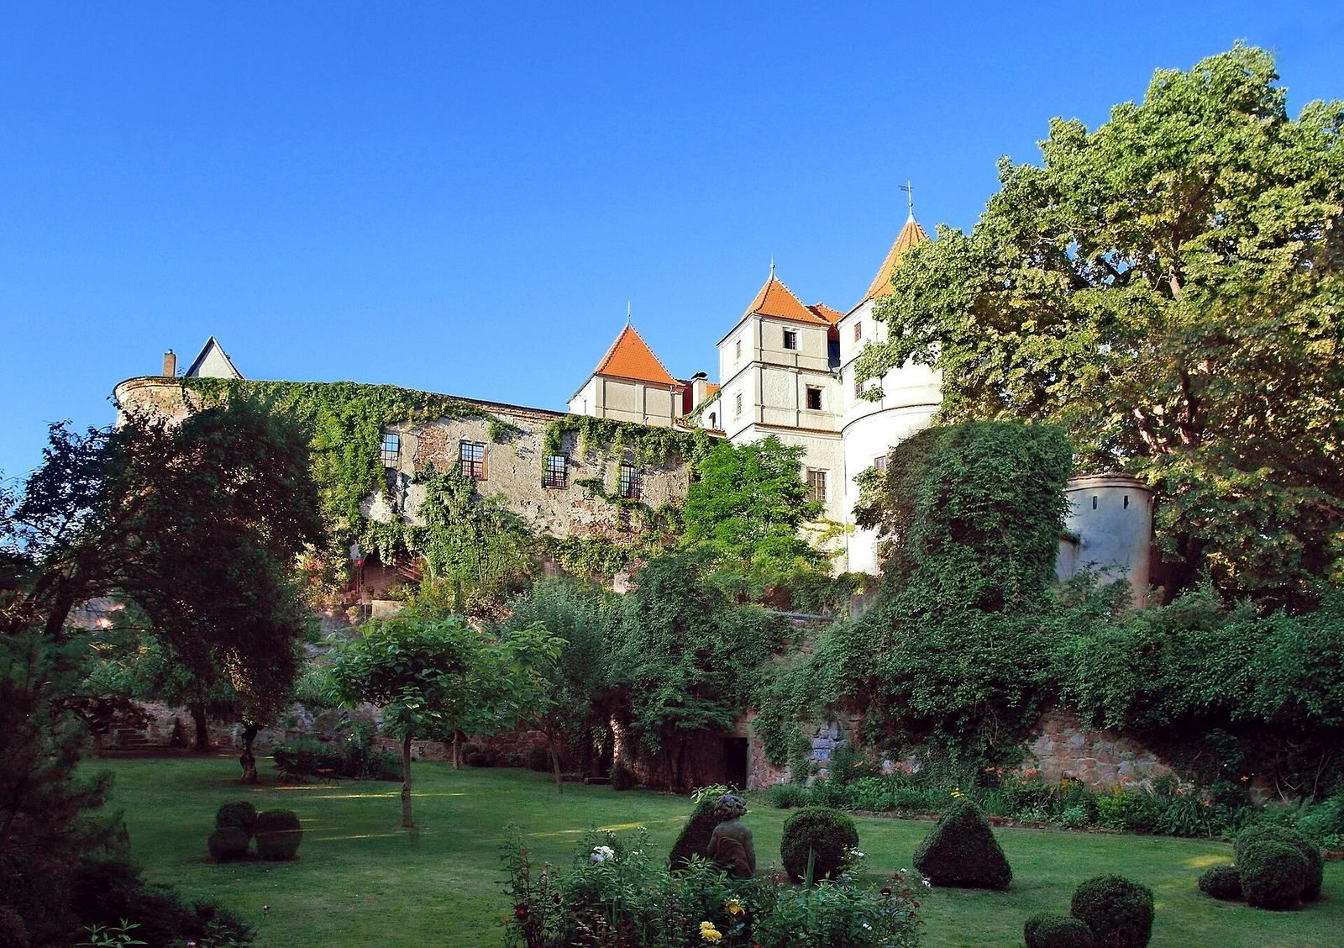
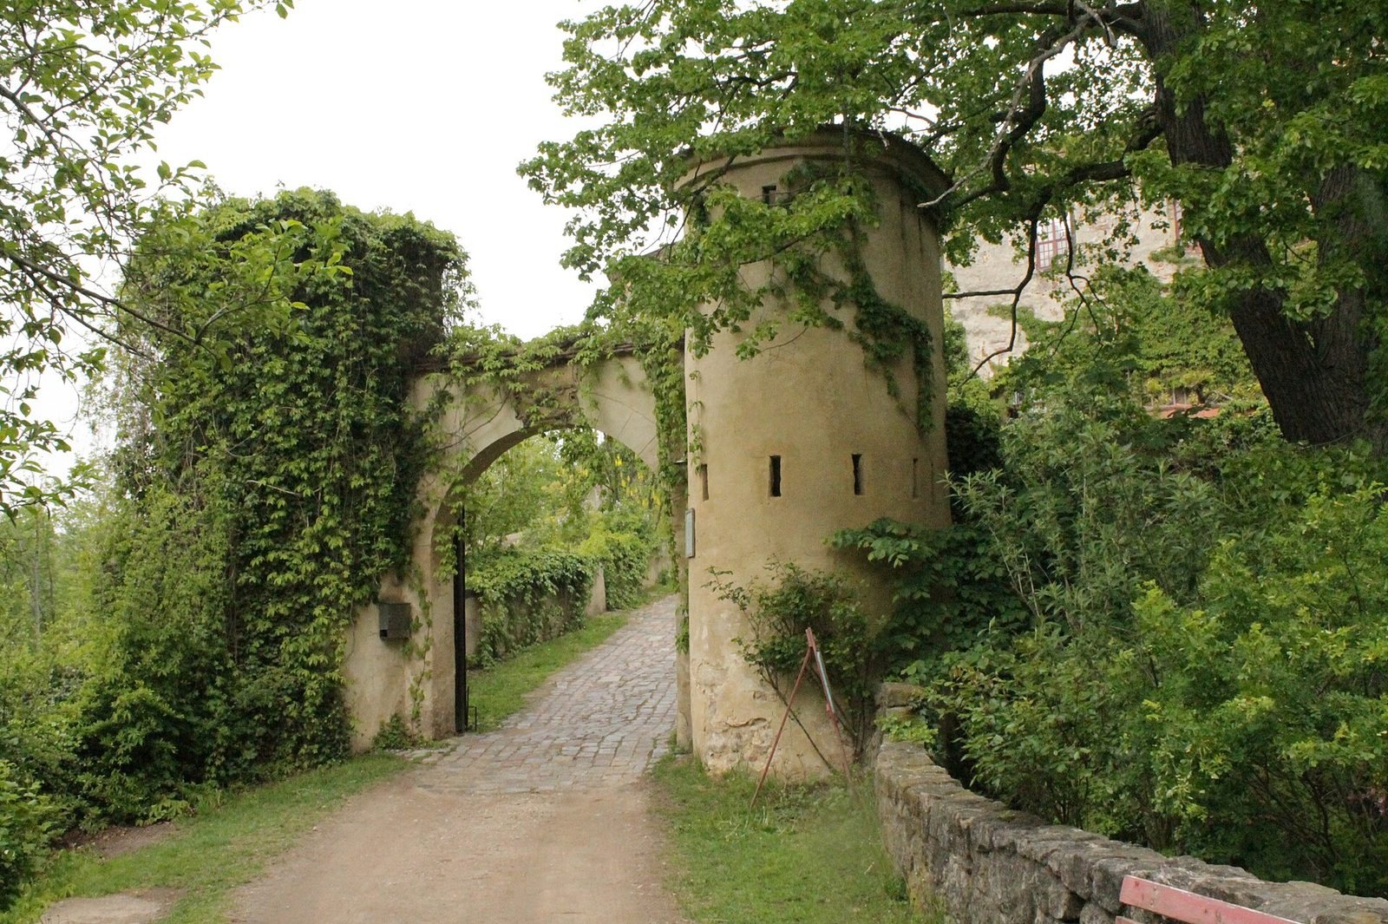
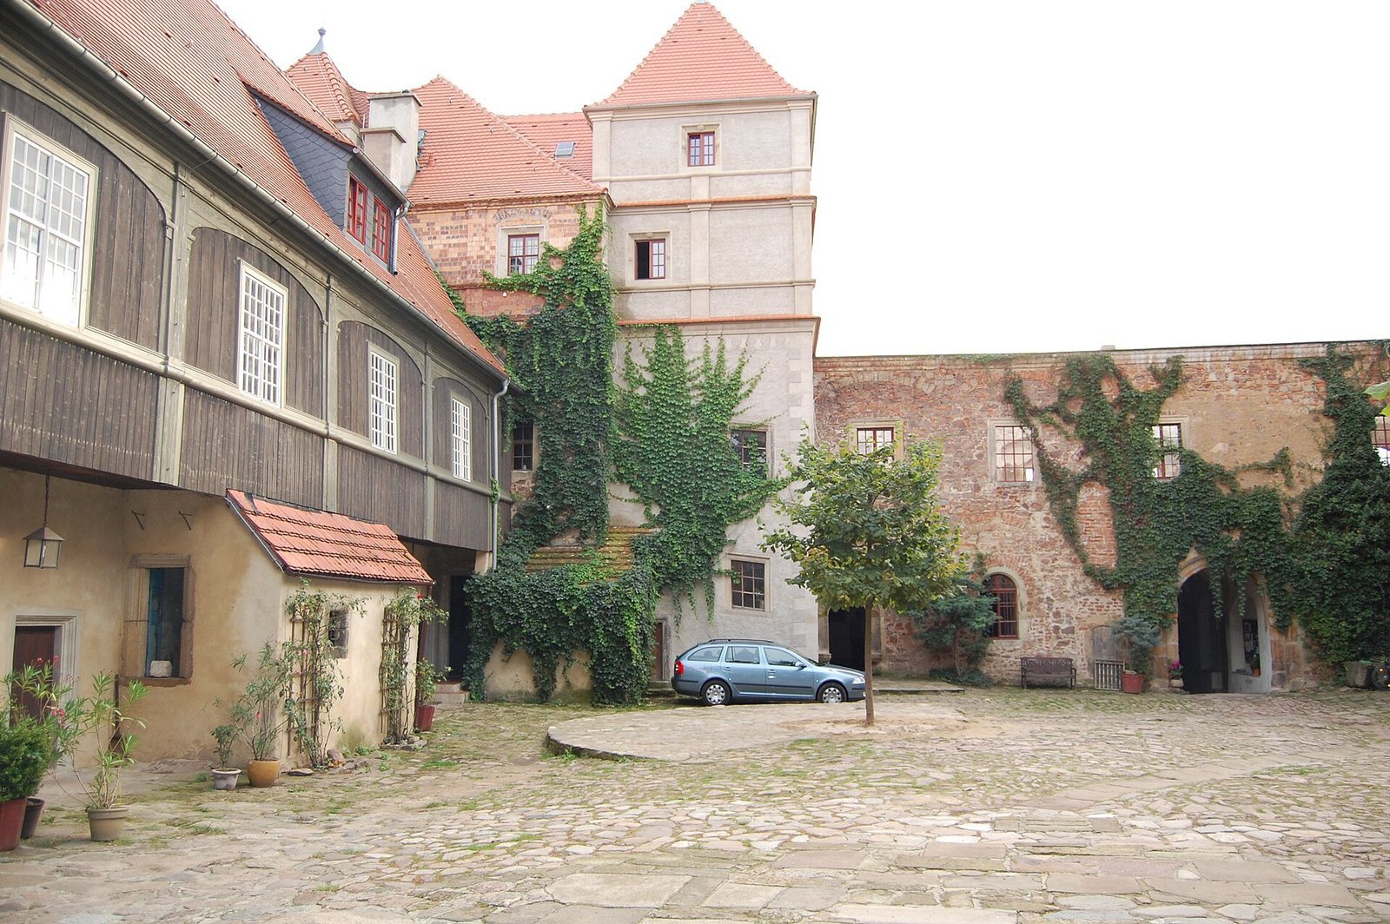
The castle stands on a rocky spur above the Elbe Valley, with views toward Coswig and the Spaar Mountains. Its surviving layout includes sections of an enclosing wall, a western gateway, the remains of a circular tower to the west, a courtyard, and a ruined palace on the landward side.
Medieval enclosure and entrance
Walls and gate
Sections of the ring wall, the defensive wall around the castle’s central area, survive in the northwest and southwest and date to around 1200. Parts of the western boundary walls and the entrance gate also remain.
Circular keep
Excavations revealed the remains of a circular keep, the castle’s principal defensive tower. It stood to the west and dates to around 1220.
Courtyard portal
A late-Romanesque portal, an architectural frame around an entrance, is set into the inner side of the gateway passage. Late Romanesque is a later phase of Romanesque architecture, associated in part with rounded arches and massive forms. The portal probably dates to around 1200 and has been reused in this position since the sixteenth century. Its original location is uncertain: it may have belonged to the castle’s residential hall or to a nearby religious building, possibly the Holy Cross Monastery downstream near Meissen.
Courtyard and residential buildings
Timber courtyard sides
The courtyard’s sides were built of timber. The northern side was destroyed in the 1783 fire, while the timber-built southern side survives.
Landward palace
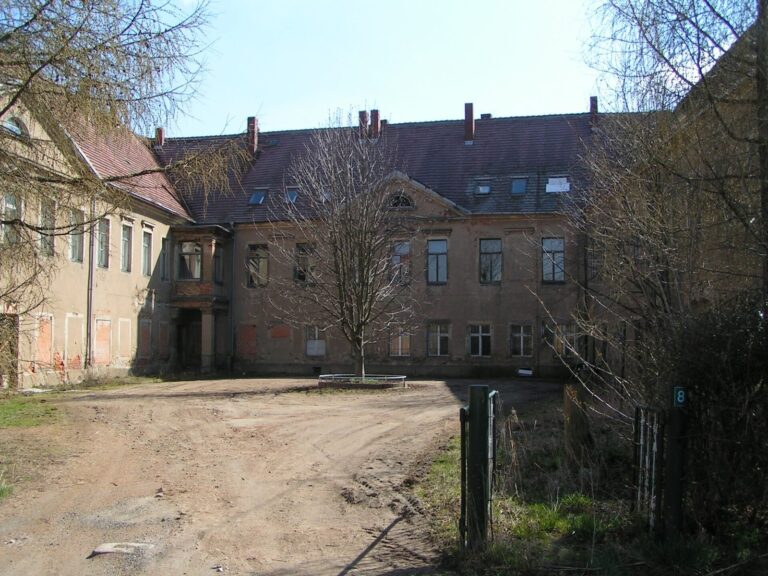
The palace on the landward side of the castle survives as a ruin.
Rooms and artistic displays
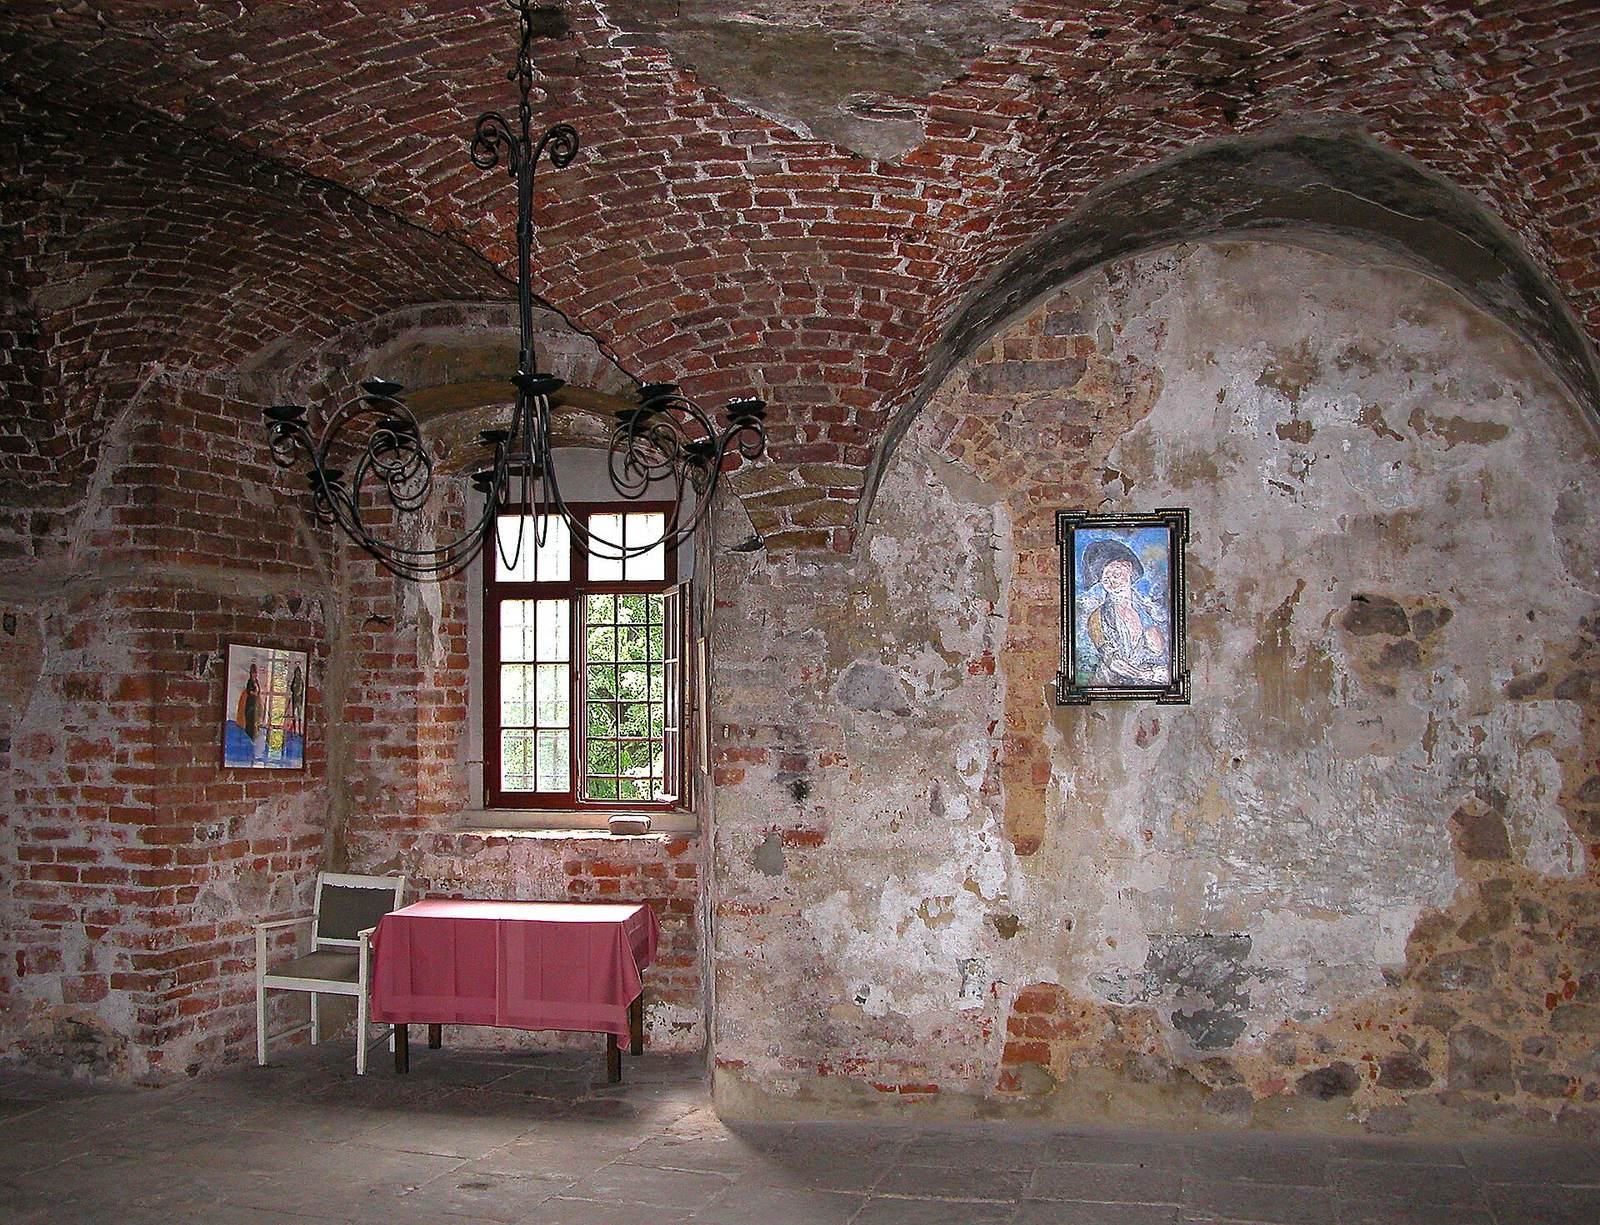
During the artists’ period of activity, rooms in the castle displayed more than 40 etchings by printmaker Andreas Garn and historical keyboard instruments made by instrument builder Jürgen Ammer.