Hellebækgård: A Rococo Mansion and Former Manor House in Denmark
Site at a Glance
- Popularity
- Medium
- Country
- Denmark
- Primary era
- Early Modern
- Eras represented
- Early Modern, Modern
- Civilizations
- Danish
- Site type
- Domestic
- Remains
- Manor House
On this page7 sections
History
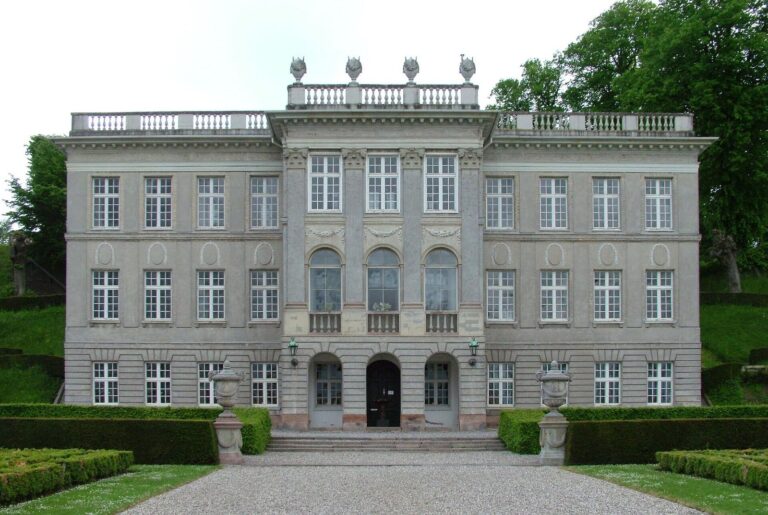
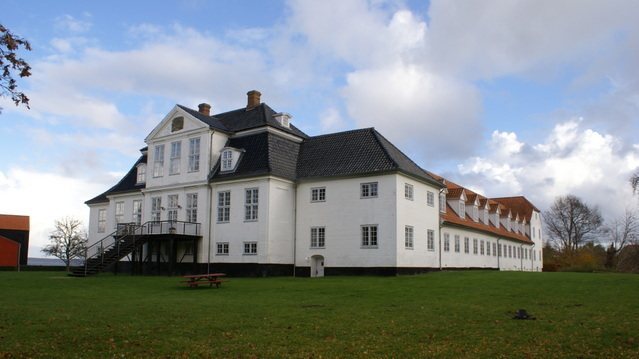
Hellebækgård is an eighteenth-century Rococo mansion in Hellebæk, Denmark, whose main building was completed in 1747. Rococo was a European artistic and architectural style known for decorative, often elaborate forms. The estate developed from a tenant farm into a residence associated with ironworking and small-arms production.
From tenant farm to rifle factory
Hellebækgård was first mentioned in 1576 as a tenant farm called Teglstrup. King Christian IV later used the property, as did the managing board of Hellebæk Ironworks. A weapons-factory manager acquired it, and by 1728 it was known as Hellebækgård.
Stephen Hansen took over the property and its industrial operations in 1743. He expanded and improved the factory, concentrating production on small arms under the name Kronborg Rifle Factory. In 1747, he replaced the earlier house with a new main building. Hansen received royal permission to open an inn at Ålsgårde in 1752 and later moved its operation to Hellebækgård. He eventually sold the estate and rifle factory to the Crown.
The Schimmelmann family and its summer circle
Heinrich Carl von Schimmelmann acquired Hellebækgård and the rifle factory in 1768; together, the properties became known as Hellebækgård Manor. After Heinrich Carl’s death in 1782, his son Ernst Heinrich took over. Ernst Heinrich and his wife, Charlotte, regularly welcomed a summer circle of writers and intellectuals. Their guests included poets Friedrich Gottlieb Klopstock, Friedrich Leopold zu Stolberg-Stolberg, Jens Baggesen, and Adam Oehlenschläger, philosopher Henrik Steffens, and natural scientist Hans Christian Ørsted.
Inheritance, war, and new institutions
When Ernst Heinrich died in 1831, the estate passed to the Schimmelmann fideicommiss, an estate governed by inheritance arrangements that restricted its transfer or division. Its administrator lived in the Administrator’s House at Trompeterbakken on Bøssemagergade, while the family continued to live at Hellebækgård, increasingly spending time in Germany. Werner von Schimmelmann was the last count of the family to reside there.
At the beginning of the Second World War, Werner entered German service and died in 1941. The family then made the buildings available to German occupying forces. The Schalburg Corps, a Danish pro-Nazi paramilitary formation active during the occupation, also used them. In 1945, Hellebækgård housed Bessarabian and Latvian refugees. Following a trial, the Danish government confiscated the estate in 1946.
The main building, which had fallen into disrepair, was sold to the Royal Danish Orphanage in 1951, and the institution opened at Hellebækgård in 1953. The orphanage was dissolved in 2007. Copenhagen Municipality used the buildings as a social institution until 2014, when the current school opened. Hellebækgård now houses a private primary school.
Remains
The complex includes a Rococo main house and an east wing, as well as later institutional buildings. Ernst Heinrich von Schimmelmann described the surrounding landscape as including a seashore, woods, lakes, streams, hills, and valleys, with the cliffs of Sweden visible across the water.
The mansion and east wing
The Rococo main building is believed to have been built by Philip de Lange, an eighteenth-century architect active in Denmark. Heinrich Carl von Schimmelmann later commissioned de Lange to remodel it. The east wing first served as Hansen’s inn and later accommodated a chapel installed in 1770, after the inn was transferred to another building.
Institutional buildings
Renovation and expansion under architect Aage Rafn altered the buildings before the orphanage opened. The site also includes a school building with five classrooms dating from 1962 and another building dating from 1982.