Wildenstein Castle in Veltheim: A Medieval Castle and Bailiff’s Residence
Site at a Glance
- Popularity
- Medium
- Country
- Switzerland
- Primary era
- Medieval
- Eras represented
- Medieval, Early Modern
- Civilizations
- Habsburg, Holy Roman Empire, Swiss
- Site type
- Military
- Remains
- Castle
On this page13 sections
History
Wildenstein Castle in Veltheim, Switzerland, is dated to the early 13th century and was built for the Lords of Reinach, although its beginnings remain uncertain. The Reinachs were landowners in Veltheim and vassals of the Habsburg dynasty, whose lands and influence extended across parts of central Europe.
Reinach and later medieval owners
The castle first appears in a record from 1301, when it was held as an allod, or freehold land rather than a fief, by the Schenk family of Kasteln. Before 1307, it passed to the Lords of Reinach. After Bern conquered Aargau in 1415, Henmann von Reinach received Wildenstein from the Republic of Bern, an early modern city-state centered on Bern. The grant was a male fief, meaning that inheritance was restricted to male heirs.
In 1465, Heinrich Hasfurter, mayor of Lucerne, became lord of the castle and oversaw an expansion between 1465 and 1483. Rudolf von Luternau held it briefly in 1487. Four years later, the brothers Hans Albrecht and Hermann von Mülinen acquired both the castle and Wildenstein’s judicial jurisdiction. Hans Thüring Effinger later became lord through marriage into the von Mülinen family.
Effinger ownership and Bernese administration
In 1720, Franz Friedrich Effinger sold Wildenstein to the wealthy merchant David Sprüngli. At the request of Johann Rudolf von Luternau, bailiff of Schenkenberg, Sprüngli was then compelled to sell it to Bern. A bailiff was an official who administered a district for its governing authority. Luternau wanted to move from the deteriorating Schenkenberg Castle to Wildenstein, which became the residence of 15 Bernese bailiffs until 1798.
Bern’s rule ended with the fall of the Republic of Bern in 1798, and the castle passed to the newly established canton of Aargau. The canton sold it to a private owner in 1804. French general Jean Rapp, who served during the Napoleonic era, bought the property in 1816 as a retirement home. At auction in 1819, the castle building and its associated land were separated. Advocate Amsler bought the castle, while Ludwig Albrecht Effinger acquired Wildensteiner Schachen.
Private owners and charitable use
Niklaus Friedrich von Mülinen acquired the remaining plots in 1831. His brother-in-law Rudolf Emanuel Effinger managed the land and lived in the tenant’s house for that purpose. Zurich painter Carl Friedrich Irminger bought the castle in 1840 and sold it later that year to Effinger. From 1894, Pauline von Sinner, born von Effinger, owned Wildenstein and left it to a charitable foundation administered by her sister Julie. Julie soon transferred the administration to relatives; Anna von May became owner in 1908.
Pastor Adolf Frey acquired the castle in 1927. His wife, Sophie von Wattenwyl, was Pauline von Sinner’s grandniece, and Frey headed the Bern Deaconess House, a Protestant charitable institution associated with women’s religious service and care work. From 1928, he established an old people’s home at Wildenstein. It remained in operation until 1972, and its use brought numerous reversible alterations to the castle.
Restoration and public use
Wildenstein belonged to the Gautschi-Tron Foundation from 1976 until the foundation’s bankruptcy in 2009. Following an auction in 2010, comprehensive professional restoration began in 2012. A foundation established in 2014 sought to preserve and maintain the castle and operate it as a public site. A proposal to change the property’s agricultural zoning to allow museum use was rejected in 2017; voters approved a special Schloss Wildenstein zone in 2019, enabling the museum plan to proceed. The castle is designated a Class A Swiss cultural property of national significance.
Remains
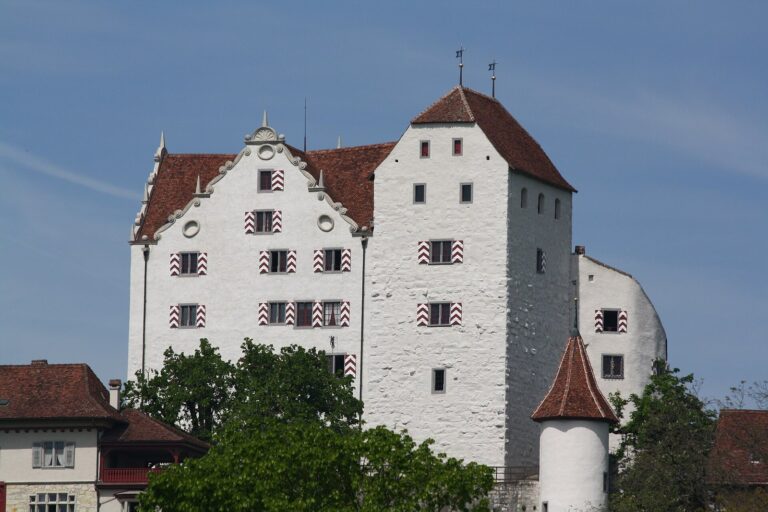
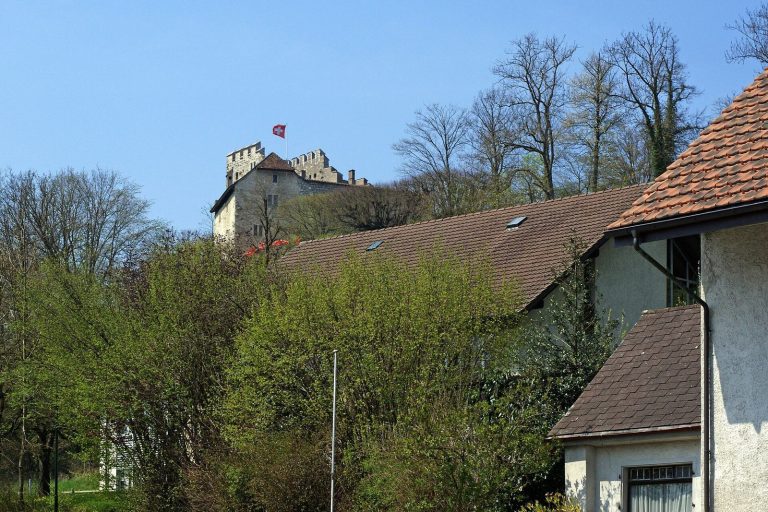
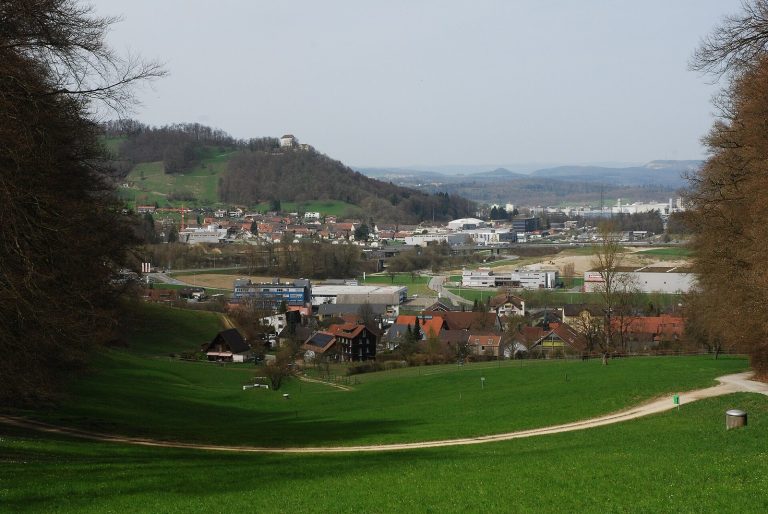
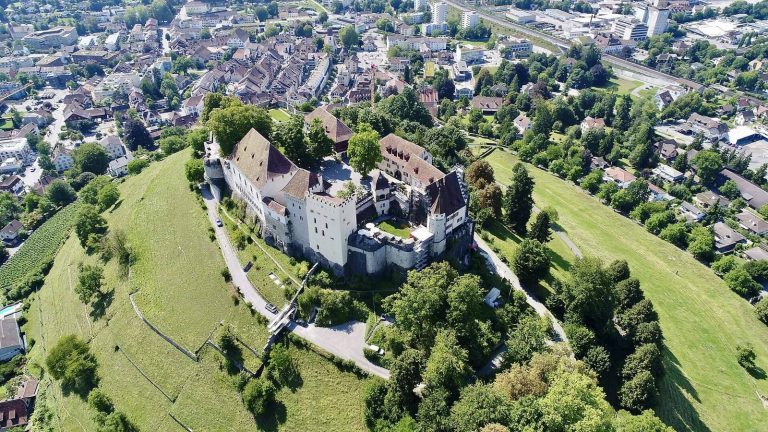
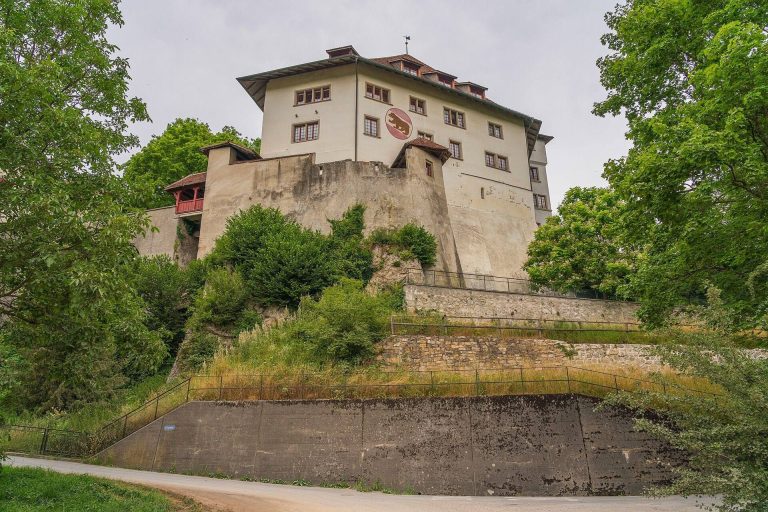
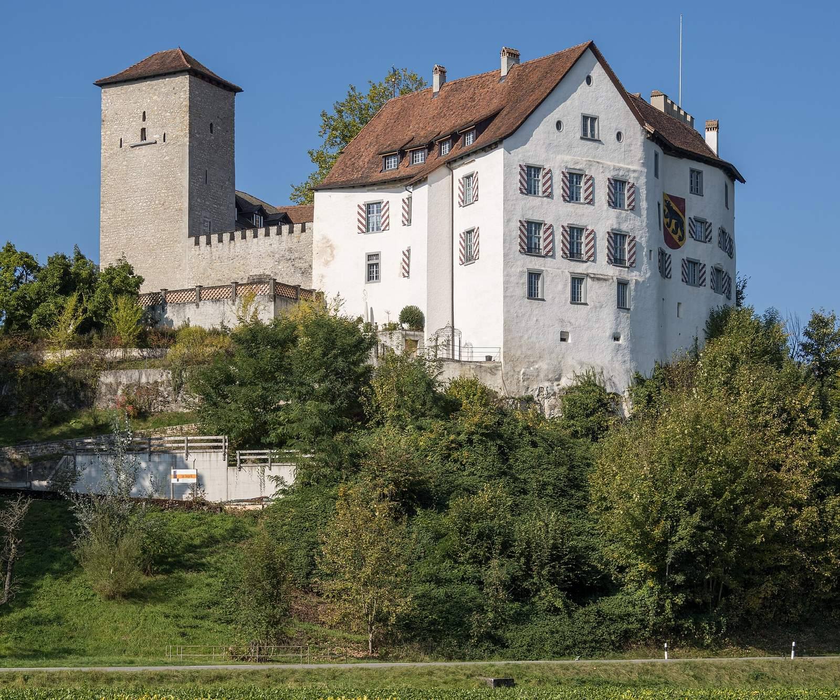
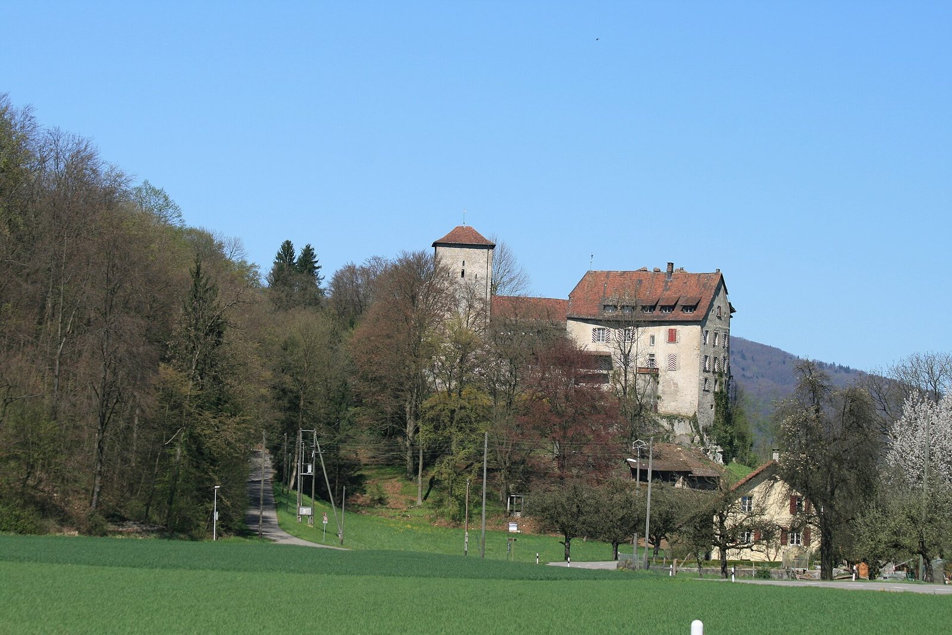
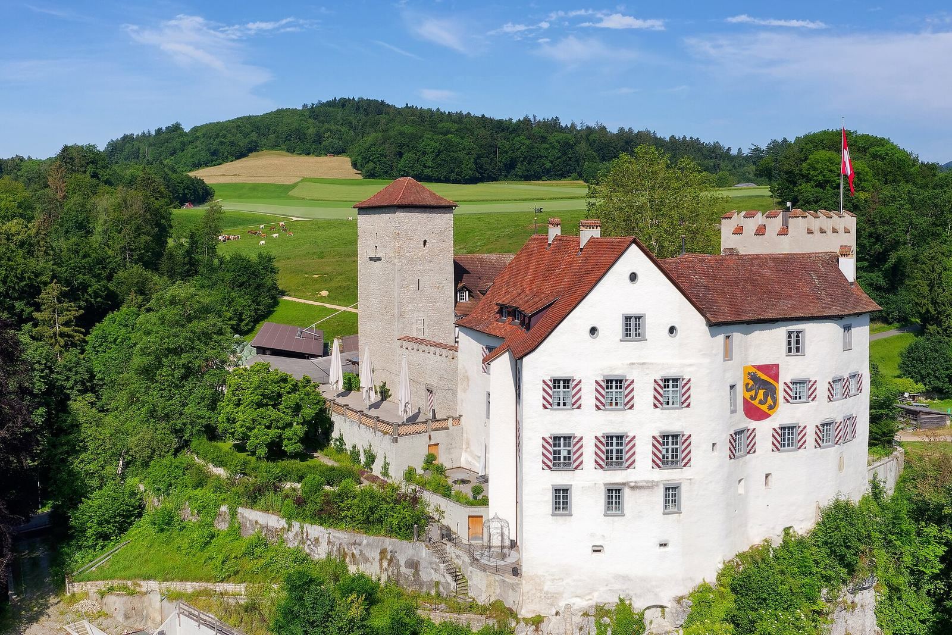
The castle stands on a rocky promontory at the foot of Veltheimerberg, in the Folded Jura, about 1.5 kilometres south of Veltheim village and near the Aare’s western bank. Its irregular quadrilateral layout is organized around an inner courtyard, with two defensive towers, a perimeter wall, the principal residential building and service buildings forming the complex.
Fortifications and residence
Towers and perimeter wall
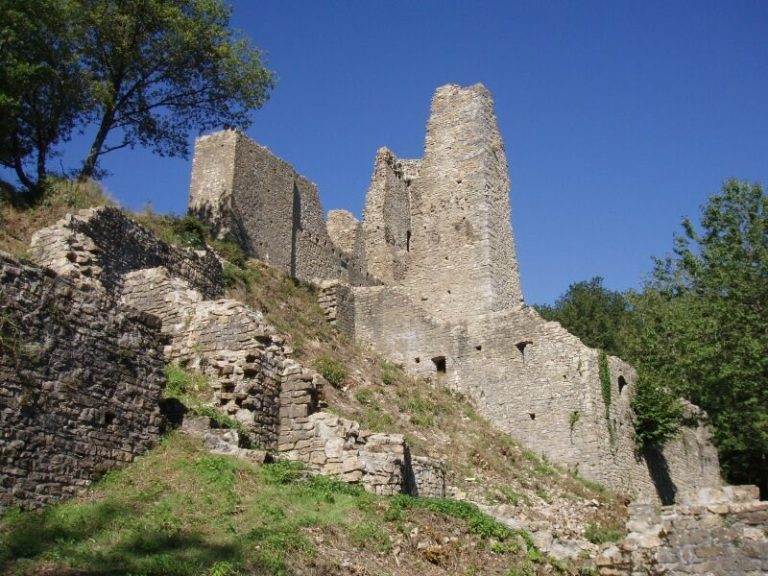
The Lords of Reinach expanded the castle in the 14th century, adding the two defensive towers and the enclosing wall. The towers date to around 1350. Together with the wall, they define the fortified boundary around the courtyard.
Principal residential building
The principal residential building was built or enlarged around 1400. Hans Thüring Effinger gave it its present form in 1645. It remains one of the main buildings around the inner courtyard.
Interiors and estate buildings
Schiltensaal and audience chamber
The Schiltensaal occupies the castle’s southeastern corner. In 1732, Bernese works master Niklaus Schiltknecht renewed four rooms. New windows were fitted in the Schiltensaal and the audience chamber in 1739. The audience chamber, used for formal receptions, also received wood panelling and a large stove.
Bailiwick and estate buildings
A new cellar was constructed beneath the bailiwick building in 1756. A bailiwick was the office or territory administered by a bailiff. The estate house was repaired that year, and an extension and staircase were added to it in 1783.
Northern wall and garden
Baroque, an ornate European style prominent in the 17th and 18th centuries, shaped features of the northern castle wall and garden in 1695 and 1698. These additions form part of the complex’s later architectural development.