Greifenstein Castle in Filisur: A Medieval Hill Castle and Administrative Center
Site at a Glance
- Popularity
- Medium
- Country
- Switzerland
- Primary era
- Medieval
- Eras represented
- Medieval
- Civilizations
- Holy Roman Empire
- Site type
- Military
- Remains
- Castle
On this page13 sections
History
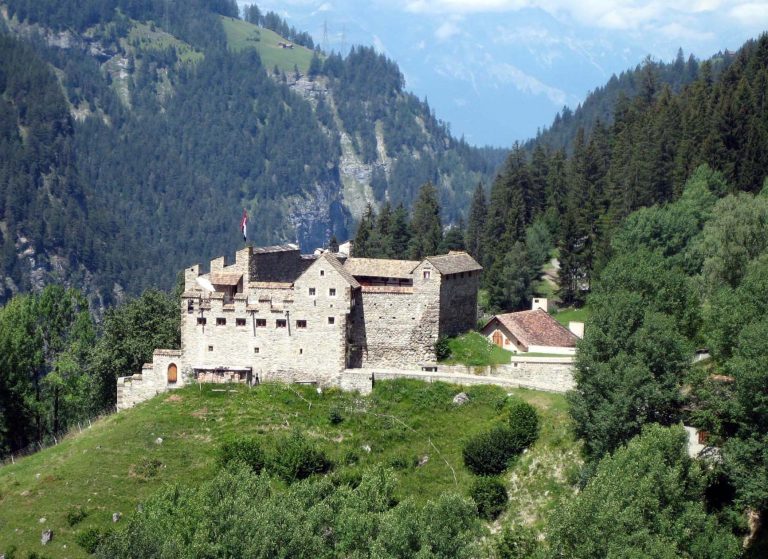
Greifenstein Castle in Filisur is a ruined hill castle in Switzerland, probably built in the second half of the 12th century as the home of the Greifenstein family. It became the center of a lordship, a territory with its own governing rights, that included Filisur, Bergün, Latsch, and Stuls.
The Greifenstein family
No record of the castle’s construction is known. The Greifenstein family was probably related to the Wildenberg-Sagogn and Frauenberg families, the latter based in Ruschein. In 1233, Rudolf von Greifenstein was implicated in the murder of Bishop Berthold von Helfenstein. The pope ordered Rudolf to join a crusade, a religiously sanctioned military expedition, as penance; he departed in 1237. Heinrich and Albert of Greifenstein appeared as witnesses in a legal proceeding in 1243.
Changes of control
By 1300, the castle and its lands had passed to the Wildenberg family. It is uncertain whether the Greifensteins had died out, joined the Wildenbergs through marriage, or continued as a branch of that family. In 1320, Count Hugo III von Werdenberg-Heiligenberg, also known as von Wildenberg, and his wife Anna mortgaged the castle and lordship to the Bishopric of Chur, the ecclesiastical principality ruled by the bishop of Chur, for 1,150 marks. Three years later, the Wildenbergs defeated the bishop’s army near Greifenstein.
By 1339, a baron of Marmels administered the lordship for the bishop. A baron of Wildenberg-Sagogn sold it to a baron of Matsch in 1360. By 1392, the Matsch family was using the castle as a base for raids on the bishop’s estates. In 1394, Bishop Hartmann II captured Greifenstein from Matsch forces and made it an episcopal center in the Albula Valley. He appointed a bailiff, an official who administered a ruler’s lands and rights, and on 2 February 1396 promised to protect the inhabitants’ rights in return for their loyalty.
Episcopal rule and abandonment
The bishop mortgaged the castle to the Marmels family in 1411. The Matsch family resumed its raids and sued to recover Greifenstein. In 1421, Duke Ernst of Austria brokered a settlement: the bishop kept the castle and other fortresses, and paid 2,500 marks in compensation to the Matsch and Toggenburg families.
In 1468, the League of God’s House, a regional political league in what is now Graubünden, occupied Greifenstein and other episcopal castles during a conflict with Bishop Ortlieb. The castles were returned to the bishop after the city of Zurich intervened on his behalf. Greifenstein remained the seat of episcopal bailiffs until 1537, when communities in the lordship bought the right to govern themselves. The castle then lost its administrative importance, was abandoned, and fell into ruin. Around 1550, the chronicler Ulrich Campell described it as largely destroyed and desolate inside.
The roof remained in good condition until about 1840. After it collapsed, beams and dressed stones from the castle were reused in Filisur’s schoolhouse. Greifenstein is included in the Swiss Inventory of Cultural Property of National and Regional Significance, a register of property recognized as nationally or regionally important.
Remains
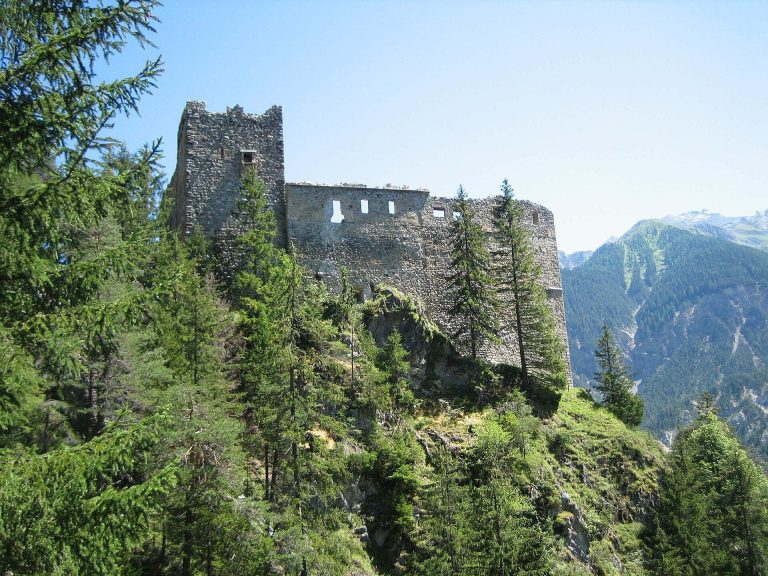
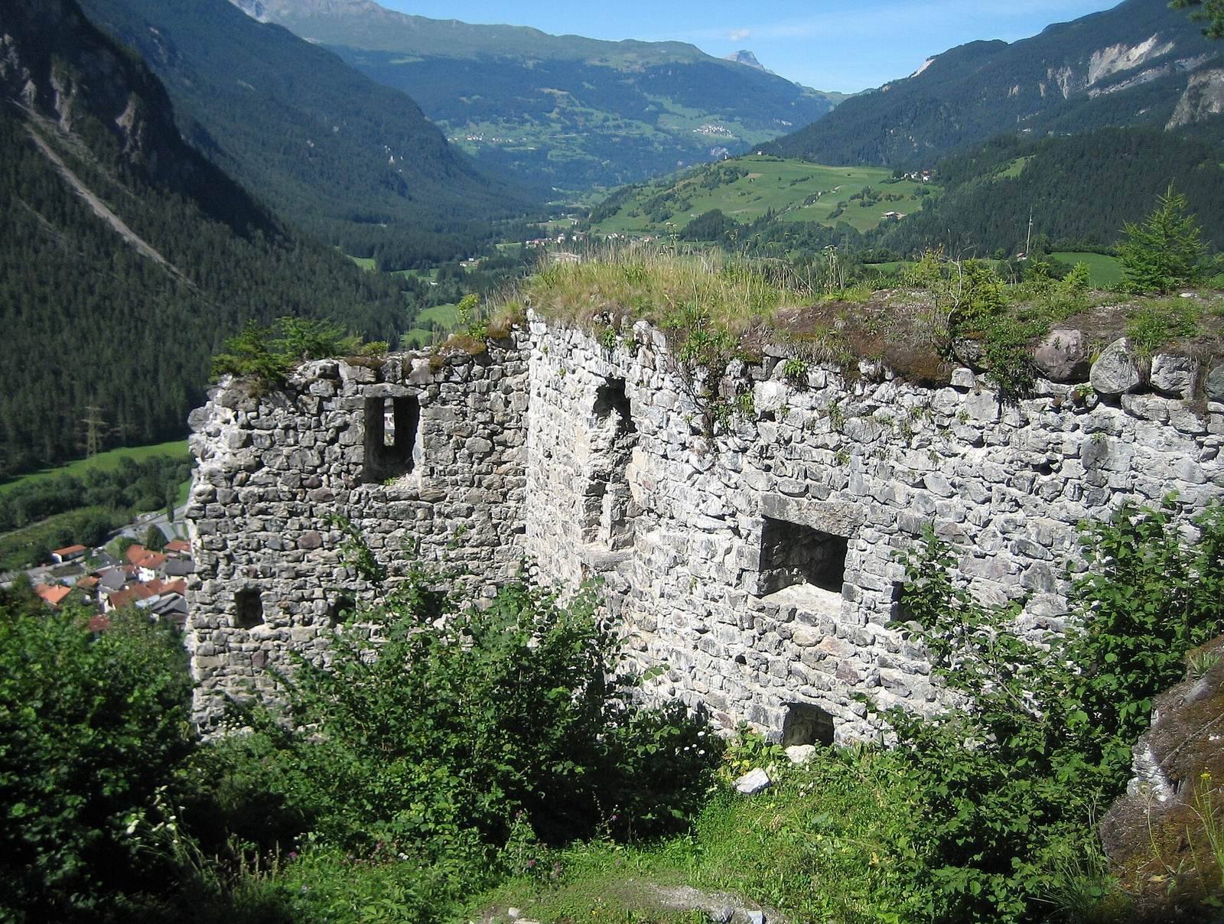
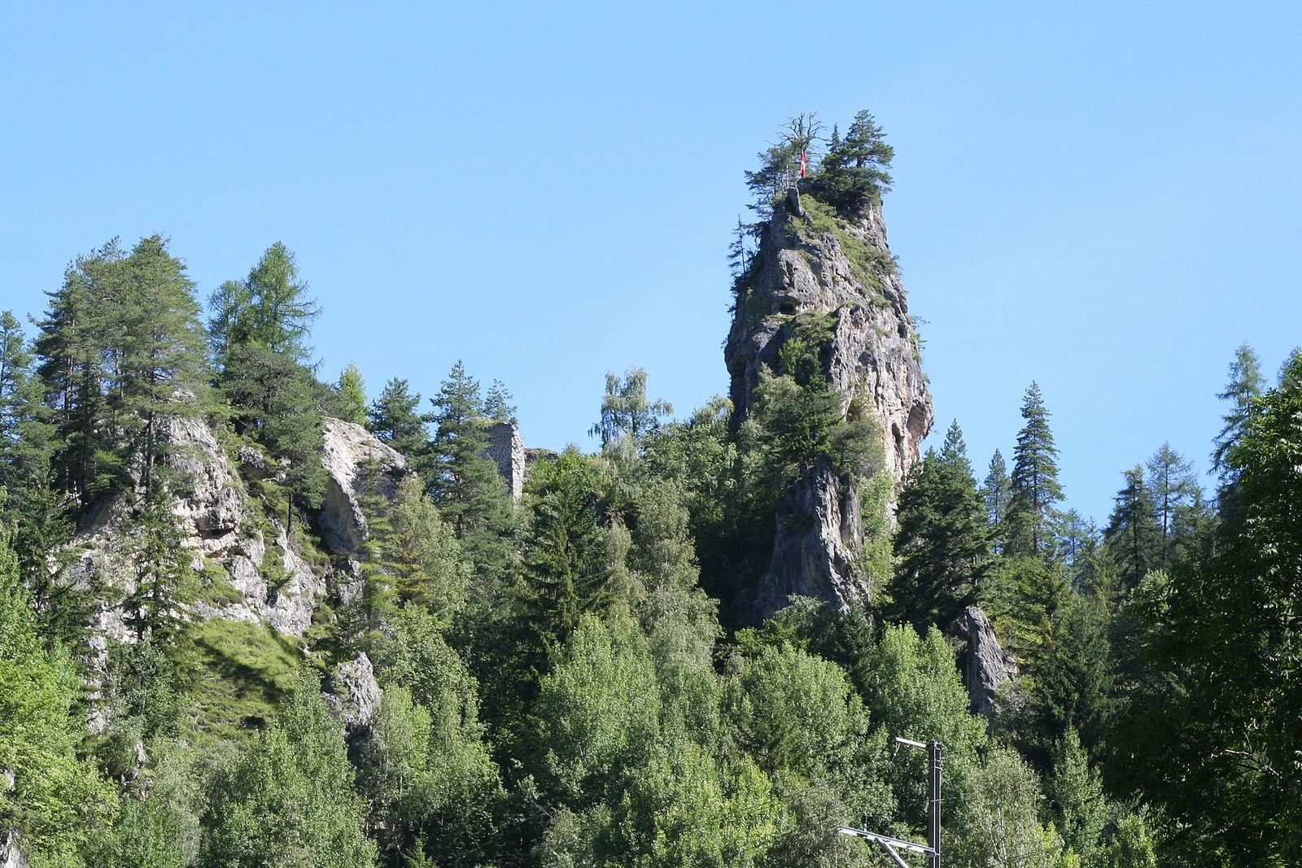
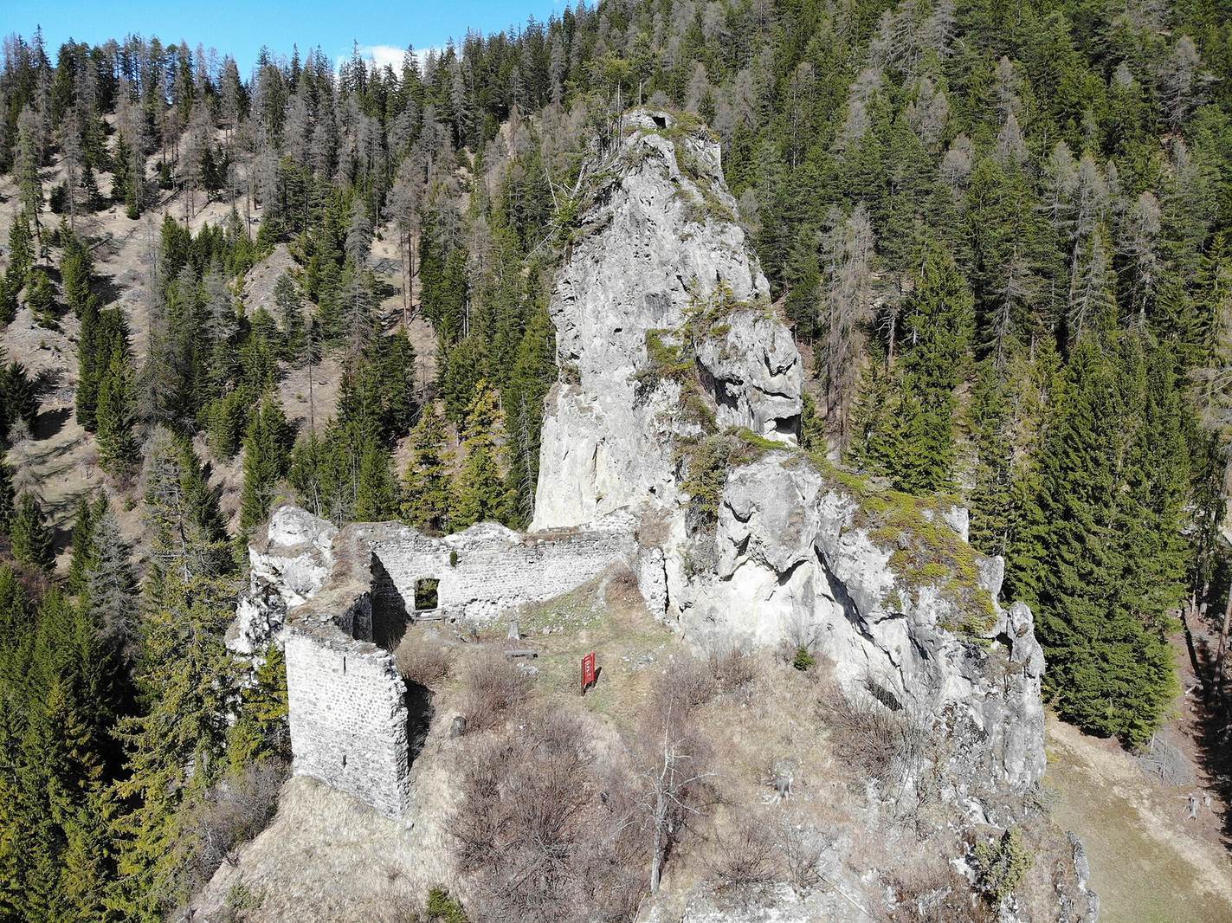
The ruined castle occupies a rocky outcrop above Filisur in the Albula Valley, at an elevation of 1,246 metres. Its remains are arranged across three terraces at different heights. Rock-cut passages, channels, and building features form part of this layout, although the relationships between some structures are uncertain.
Lower and middle terraces
Lower terrace
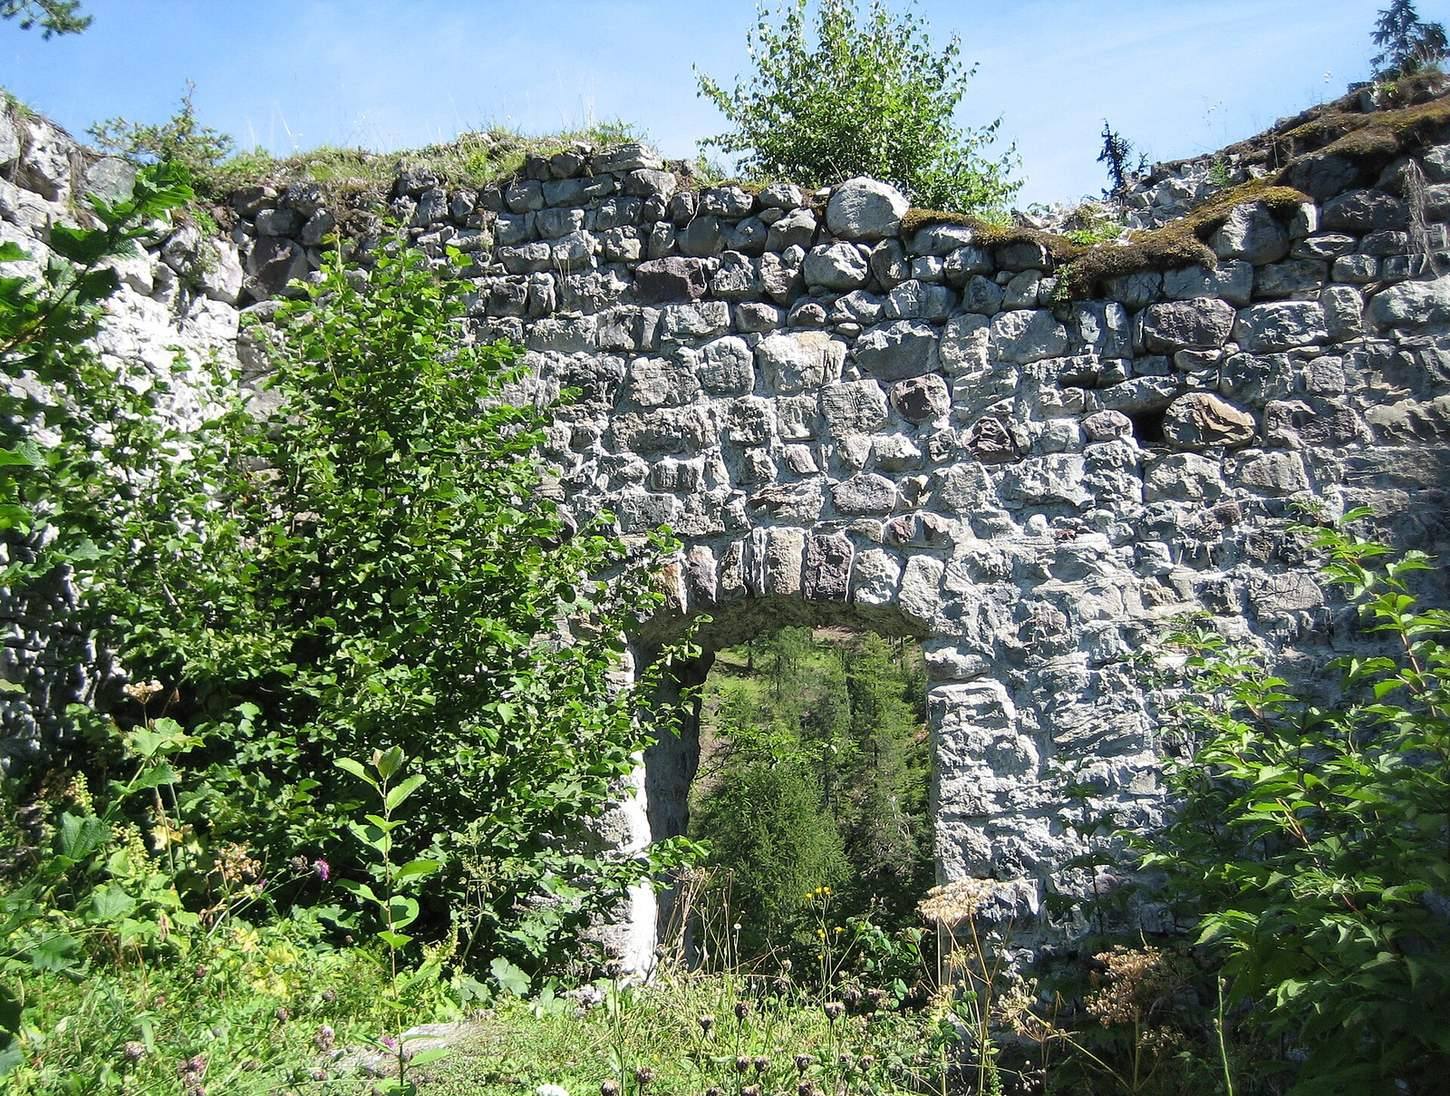
The lowest level is a broad terrace, approached from the east through a narrow passage. Wall remains and a channel cut into the rock, probably made to hold a blocking bar, survive there. A lower gate stood in a rocky gap at the foot of the outcrop; parts of its entrance and surrounding wall remain. The lower castle lay west of this gate.
Middle terrace
North of and above the lower level, the middle castle occupied a triangular terrace beside a steep eastern rock face. A gate guarded its narrow southern end, where a rock-cut channel probably held a bar. Substantial sections of the surrounding wall survive on the terrace’s north and west sides.
Buildings and water supply
Chapel
Residential buildings probably stood on the middle terrace, with a chapel built against its north wall. The chapel’s rock-cut apse, the rounded end of the chapel, is well preserved; an entrance room and a small altar are also visible. Paintings described in 1930 featured brown bands and ochre and pale-blue decoration.
Cistern and water channels
South of and below the chapel is a cistern, a water-storage tank cut into the rock. A wall closes it, with a narrow opening for a water-drawing device. Cut holes for supporting beams remain above the tank, where the device was set. Rock channels near the chapel carried water to the cistern.
Main castle
The main castle originally had three storeys. Its lowest level is heavily overgrown and filled with rubble. An enclosure wall follows the terrace edge, and the west wall retains windows, a projecting toilet, and a stone sink. Beam holes in the southwest wall indicate a floor height of about 1.5 metres.
Upper level
A narrow stair cut into the rock climbs about 30 metres from the middle castle to the upper level, turning three times. Holes in the rock suggest that a covered wooden gallery once accompanied the route. The tower-like structure at the top was an irregular hexagon measuring about 9 by 16 metres; its surviving walls are at foundation level.