Trémazan Castle: A Medieval Fortress in France
Site at a Glance
- Popularity
- Medium
- Country
- France
- Primary era
- Medieval
- Eras represented
- Medieval
- Civilizations
- Duchy of Brittany
- Site type
- Military
- Remains
- Castle
On this page7 sections
History
Construction and the du Chastel family
Trémazan Castle is a medieval fortress on the shore of Portsall Cove in France, built by the du Chastel family. Dendrochronology, which estimates dates from the annual rings in wood, indicates that construction was no earlier than about 1330–1350. A tradition once placed the castle’s origins in the ninth or tenth century, but that early dating has little support. A wooden structure may have preceded the present castle, which was first recorded in 1351.
The du Chastel family was established in northern Finistère by at least the thirteenth century. It became one of the leading noble houses of Léon and part of Brittany’s high aristocracy, with family members holding important positions under the dukes of Brittany and the kings of France. The castle served as the family’s principal residence for several centuries. Its senior branch ended for lack of a male heir by the close of the sixteenth century.
In the Middle Ages, about ten houses in Kersaint lay between the castle and the chapel. The fortress’s outlying position kept it apart from most of the major conflicts affecting France. It was altered repeatedly as military architecture developed.
Later ownership and abandonment
The barony of Chastel-Trémazan, a lordship, passed in turn to the families of Scépeaux, Gondi, Cossé-Brissac, Penancoët de Kerouazle, Crozat, and Gontaut-Biron. In the late seventeenth century, the Duchess of Cossé-Brissac owned the castle but did not live there. It was described at the time as sound and well maintained, and its occupants included Toussaint Hullin, the estate’s revenue collector, and his nephew Claude Boutin.
The castle was abandoned in the eighteenth century. During the French Revolution, the state confiscated and sold it as national property, along with Kersaint Chapel; the chapel returned to religious use in 1804. Some castle stones were later reused in the former Saint-Louis church and a performance hall in Brest. People continued to inhabit the ruins in the late nineteenth and early twentieth centuries. The last resident was a destitute man known by the nickname “Napoleon.”
Legends and preservation
Local tradition said that Tanneguy du Chastel was born at the castle and later founded Saint-Mathieu Abbey. A related family legend, traced to 525, tells of Galonus and his children, Haude and Gurguy. After their stepmother’s accusations sent Gurguy to the court of Childebert I, a king of the early Frankish Merovingian dynasty, he returned twelve years later and beheaded Haude on 18 November 545. The story says that Haude appeared holding her severed head, declared her innocence, and forgave him before dying. Stricken with remorse, Gurguy sought out Bishop Paulinus Aurelianus, entered a religious order as Tanguy, and founded several monasteries, including Saint-Mathieu. He became known as Tanguy of Locmazhé, while Haude was called Aude de Trémazan. Another local tradition held that red wallflowers on the castle’s old walls grew from Saint Haude’s blood.
Trémazan Castle has been protected as a French historic monument, a heritage-preservation designation, since 18 May 1926. In modern conservation work, the SOS Château de Trémazan association arranged temporary measures to protect the structure from collapse while restoration efforts were pursued.
Remains
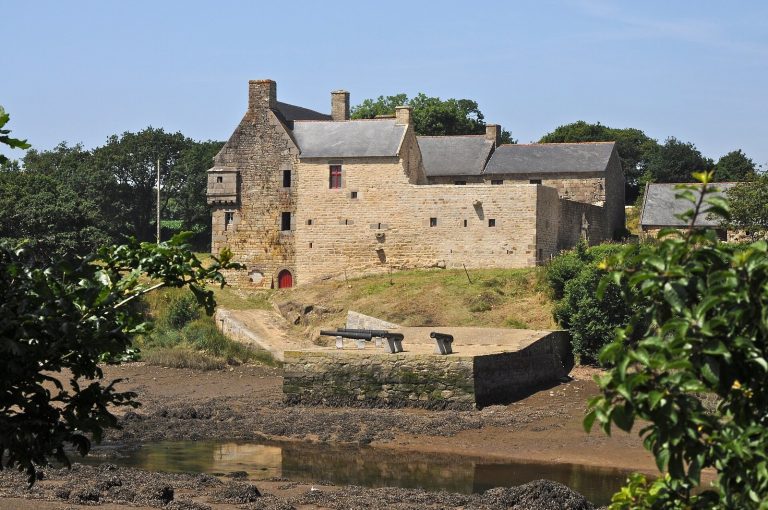
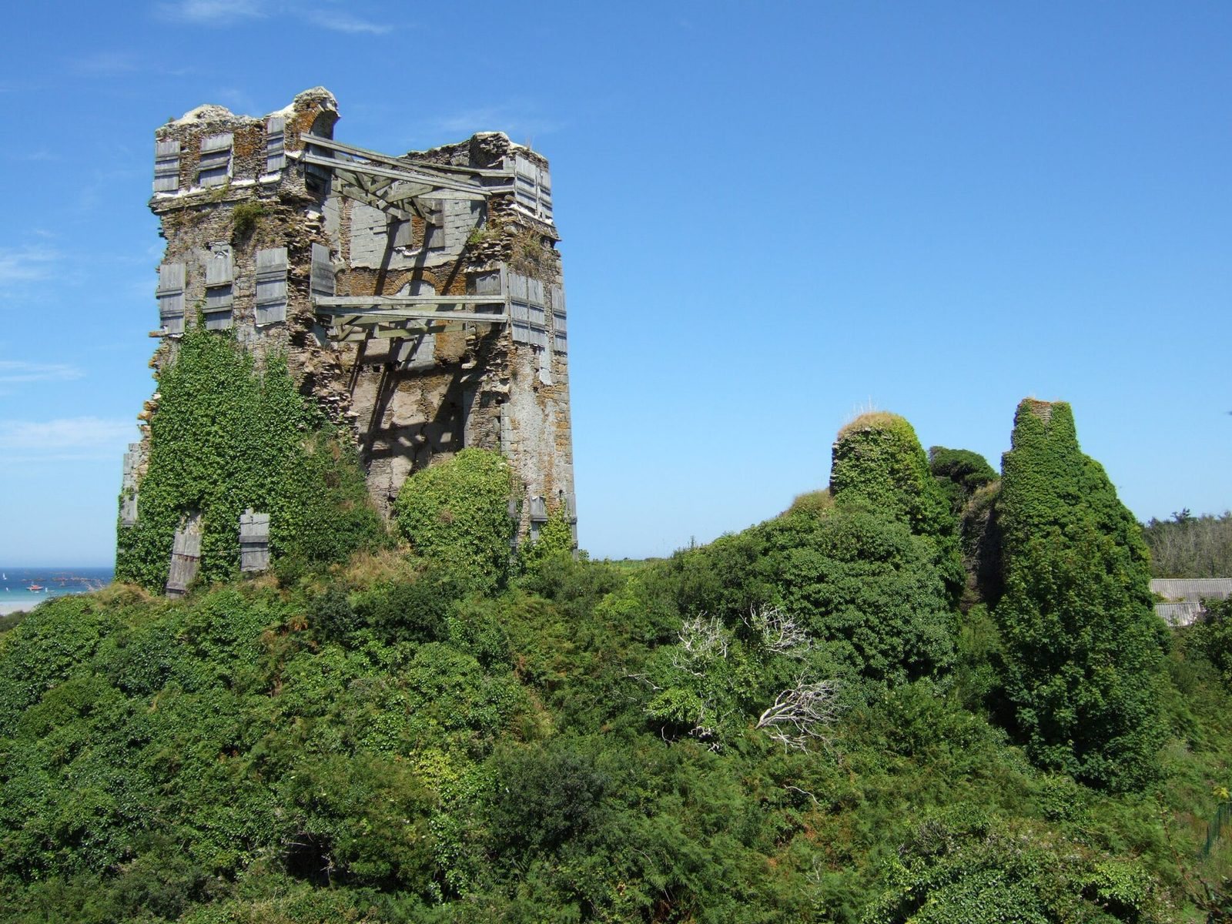
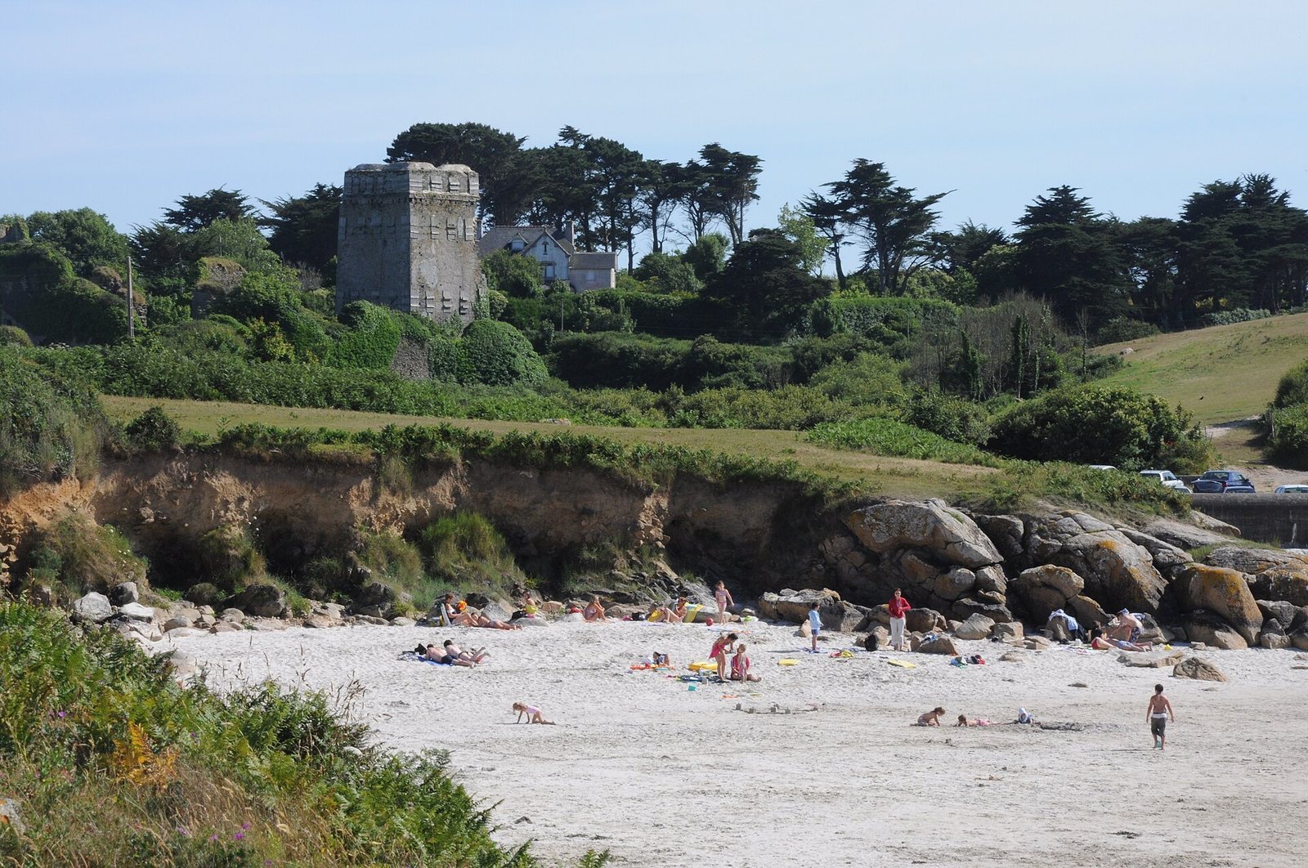
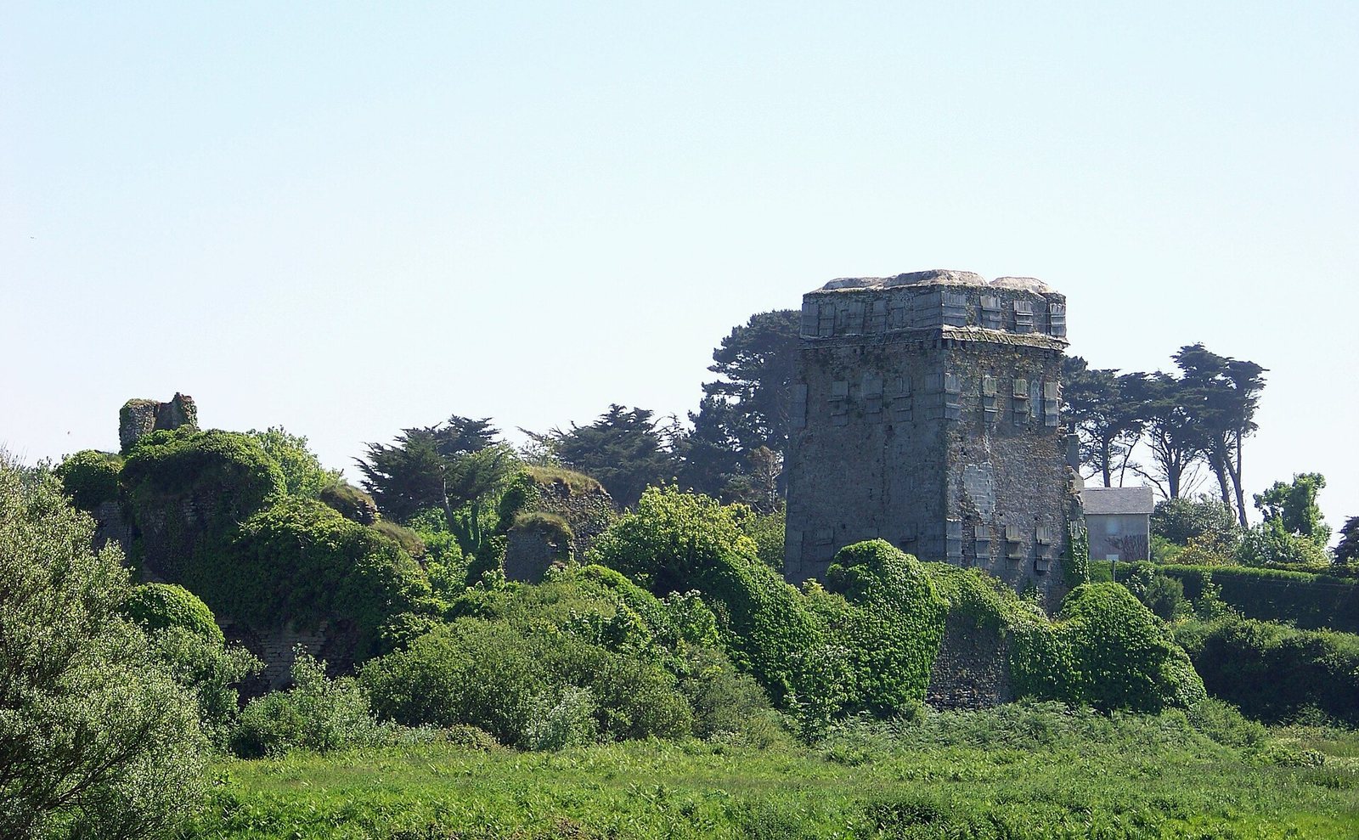
The ruins occupy a rocky outcrop on the shore of Portsall Cove, between Kersaint and the hamlet of Trémazan. They lie below the coastal road and are hidden from the sea. The castle’s plan centered on a single fortified enclosure, with the principal tower set to one side rather than in the middle. Rounded beach pebbles were used in the construction, and slate recovered during excavations indicates that the buildings had slate roofs. Local tradition claimed that the castle had once stood seven leagues from the coast, but was later only 700 paces away.
The keep
The square keep survives to a height of 28 metres and may originally have risen 30 to 35 metres. Its partial collapse in the winter of 1995 exposed the interior of a four-storey residential tower, with one chamber on each level. The ground-floor entrance had a portcullis, a heavy gate that slid vertically, while a murder hole, an opening above the entrance for attacking intruders, guarded the passage. Projecting wooden defensive galleries, known as hoardings, occupied the uppermost level. An 1843 description noted that the tower narrowed toward the top and that stairways ran within its very thick walls.
Walls and associated buildings
The outer enclosure and towers have been assigned broadly to the thirteenth through fifteenth centuries. An 1843 description noted surviving wall sections and a substantial outwork, a defensive structure beyond the main fortifications, to the east. Near the shore stood the remains of a dwelling then attributed to the seventeenth or eighteenth century. By 1903, the castle was described as ruined. A large pointed-arch doorway remained in the façade, beside a round tower with a polygonal turret attached to it. A partly collapsed wall extended from the façade, and the roofless square keep had numerous windows. A dovecote, a building for pigeons, provided a view across the complex.