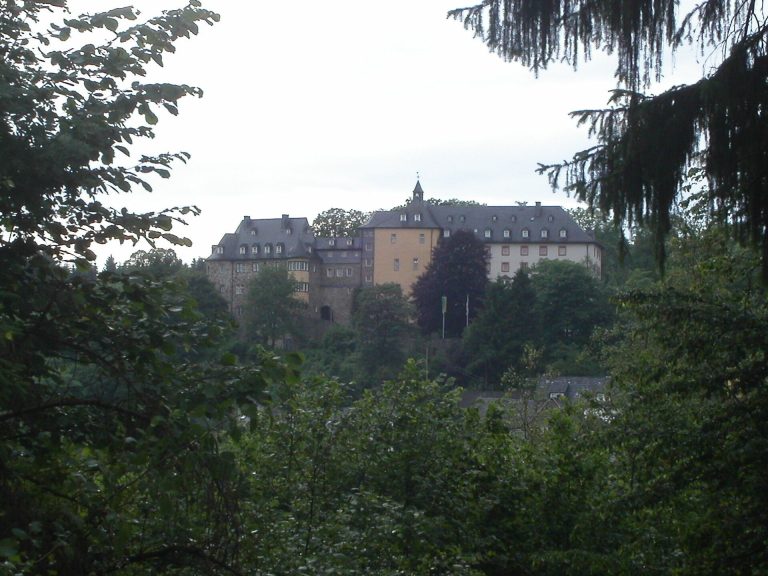
Schönstein Castle: A Courtyard Castle and Estate Headquarters
Site at a Glance
- Popularity
- High
- Country
- Germany
- Primary era
- Medieval
- Eras represented
- Medieval, Early Modern
- Civilizations
- Electorate of Cologne, Holy Roman Empire
- Site type
- Domestic
- Remains
- Castle
On this page10 sections
History
Early lordships and Cologne authority
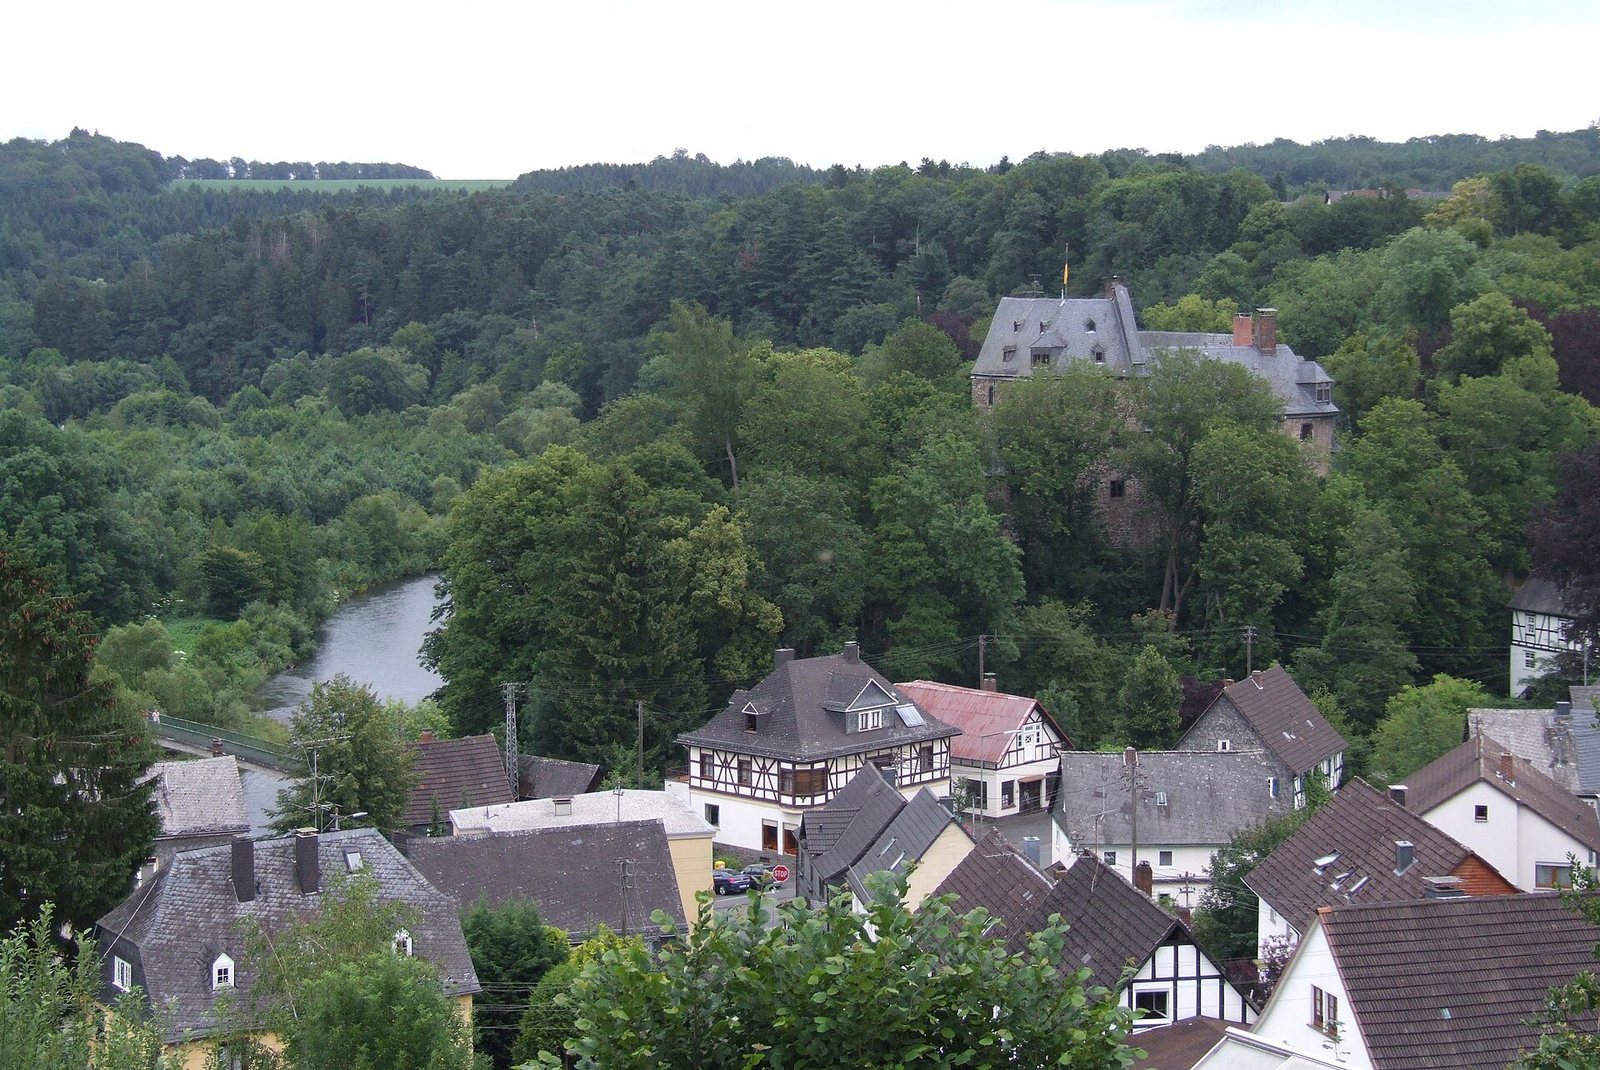
Schönstein Castle, in the Schönstein district of Wissen, Germany, was probably built by the lords of Freusburg and is first recorded in 1255. The lordships of Kirburg and Wissen initially belonged to the Freusburg family. In 1176, they passed to the lords of Arenberg through the marriage of Aleidis of Molsberg and Eberhard of Arenberg. The Arenbergs held office as burgraves, officials with governing authority over a castle or territory, for the Electorate of Cologne, the territory ruled by its elector-archbishop.
Eberhard and Aleidis’s sons divided their lands along the Sieg River. Heinrich received the lands south of the river, including Schönstein, and kept the Arenberg name; Gerhard took the northern lands and adopted the name Wildenburg. When the male line of Arenberg ended in 1280, the Archbishopric of Cologne reclaimed the Wissen parish on the river’s left bank. From 1281, the castle, then called Sconensteyne, served as security for the archbishopric.
Hatzfeldt ownership and rebuilding
The Wildenburg lands, including Wildenburg Castle, passed through the heiress Jutta of Wildenburg to her husband, Johann von Hatzfeldt, who died after 1407. In 1589, the Electorate of Cologne granted Schönstein to Hermann von Hatzfeldt-Werther in recognition of his service. By 1594 the castle had deteriorated considerably, and Hermann put its maintenance costs at 16,000 gulden, a currency of the period.
During the Thirty Years’ War, the European conflict fought from 1618 to 1648, Swedish troops occupied, plundered, and set fire to the castle. It was rebuilt at the instigation of Wilhelm von Hatzfeld.
Estate administration and family residence
Since 1912, Schönstein has served as the administrative headquarters of the Hatzfeldt-Wildenburg estate. The House of Hatzfeldt-Dönhoff owns the castle, which is also a residence of the family of Count von Dönhoff.
Remains
Plan and building phases
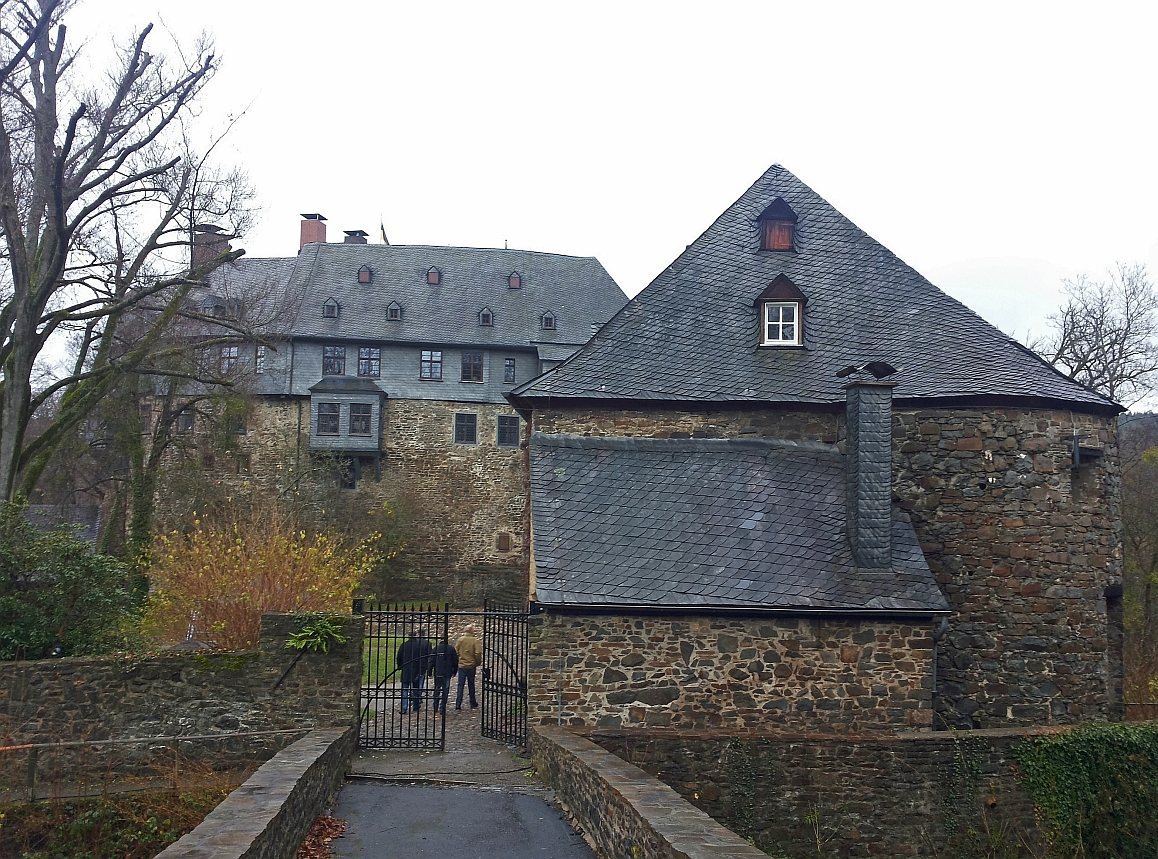
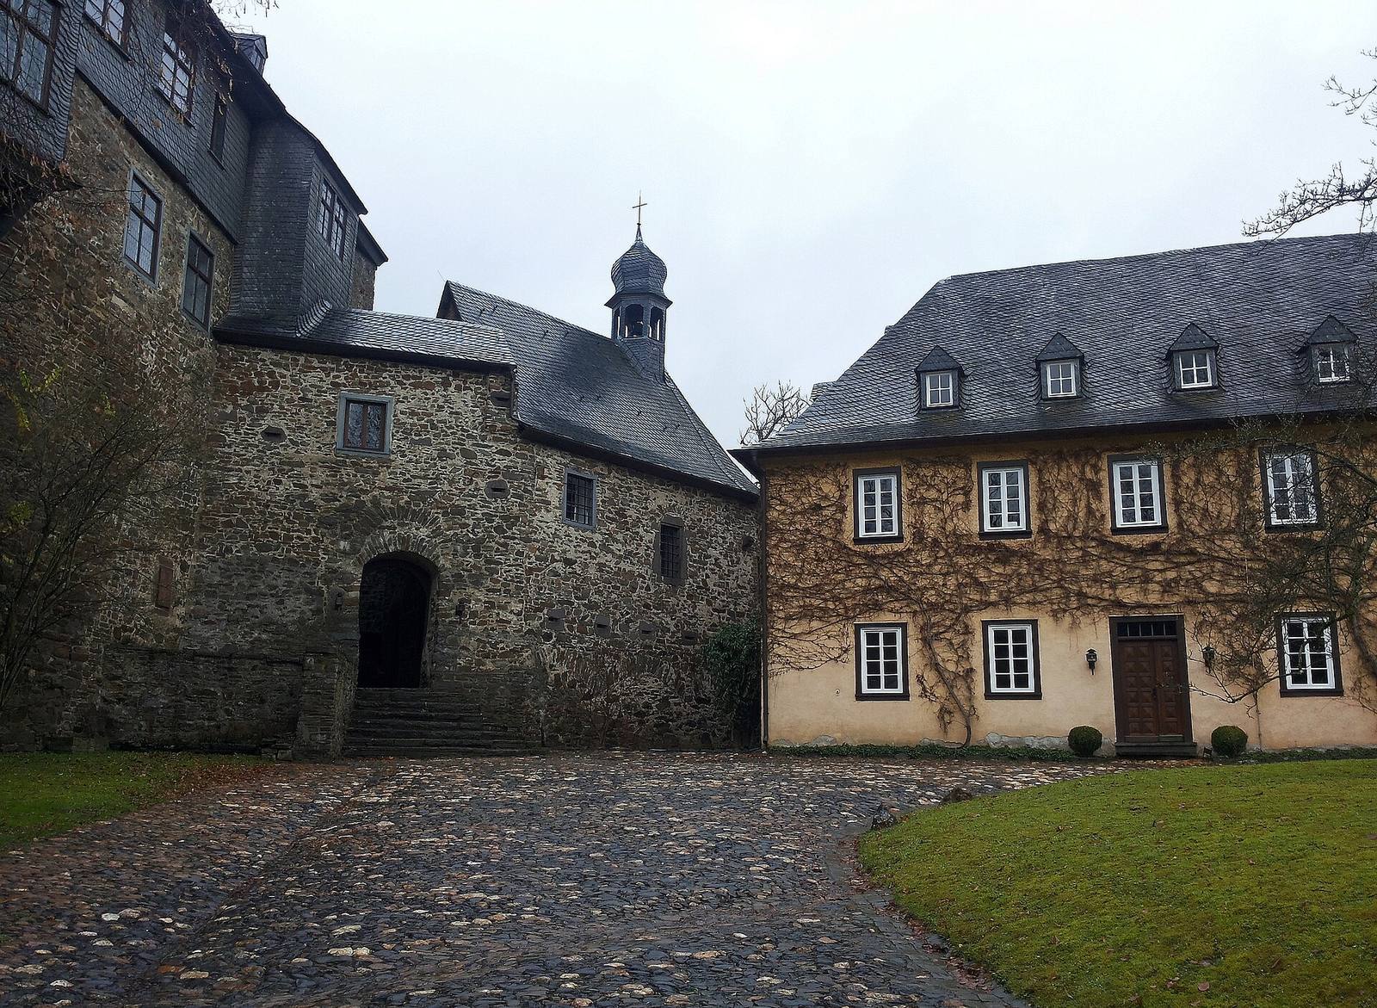
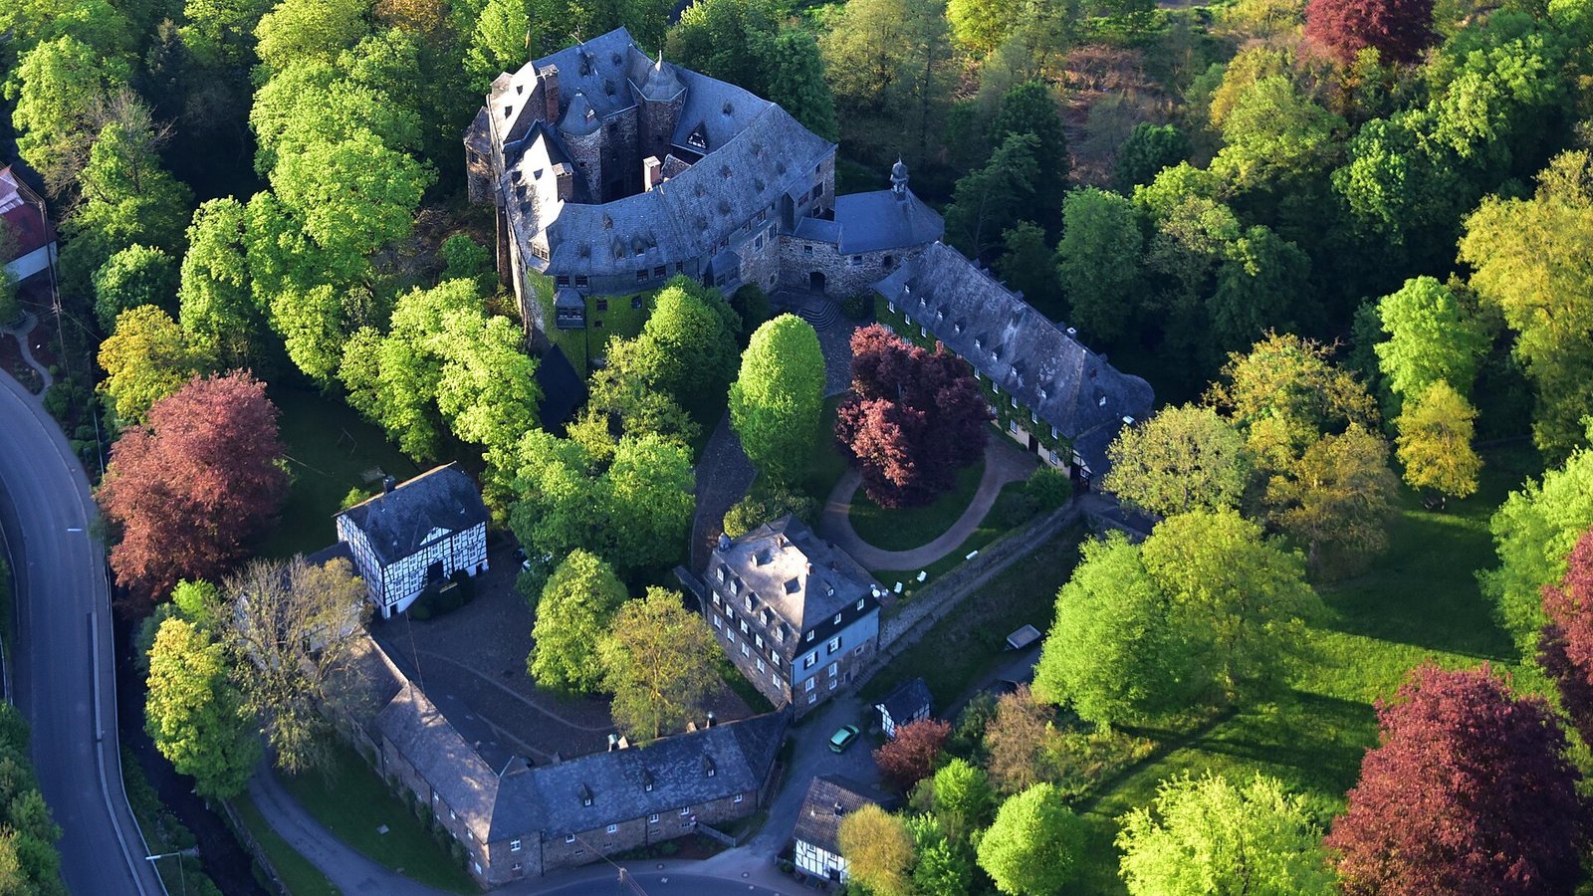
The main building has an approximately triangular plan, with its wings arranged around an inner courtyard to form a courtyard castle. Construction and restoration extended from the Middle Ages to the present, giving the complex a layered building history.
The castle wings
North wing
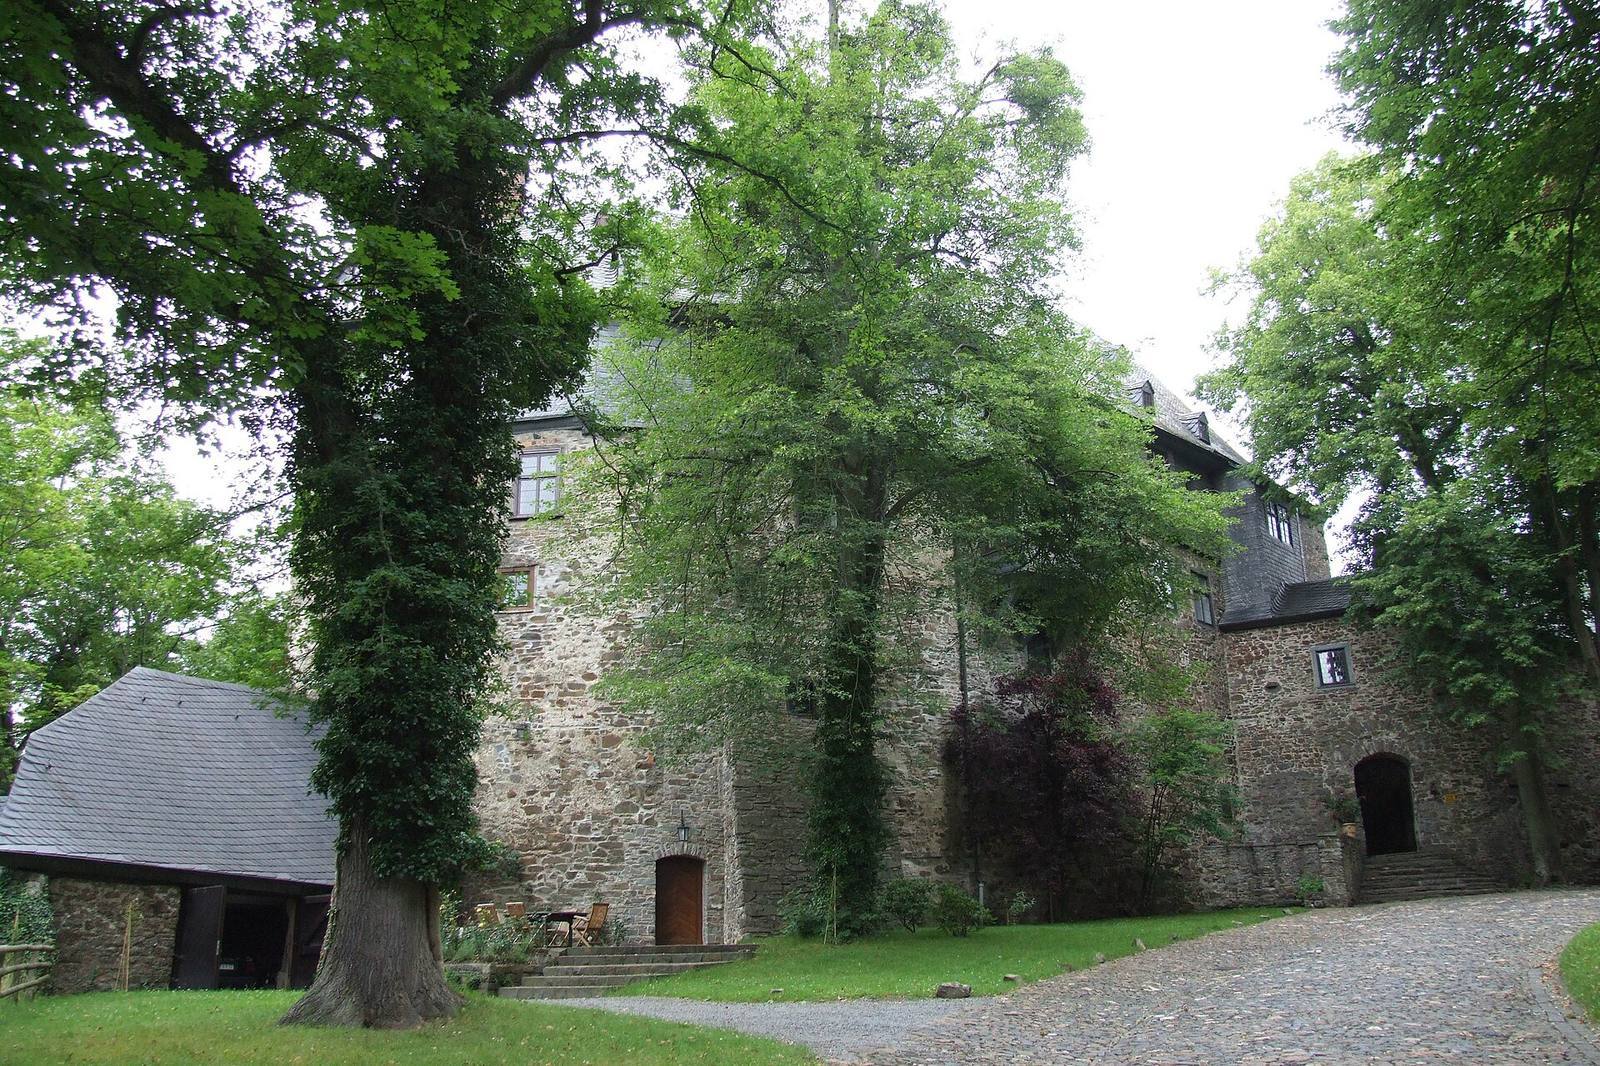
The older north wing is built of rubble masonry, stonework made from irregular, roughly shaped stones. Its brick facades date to the late sixteenth century and differ markedly from the older masonry.
South wing
A staircase in the south wing was built in the first half of the eighteenth century. Its Baroque style is an ornate European architectural style associated especially with the seventeenth and eighteenth centuries.
East wing
The east wing has a two-storey wooden gallery. Its lower level dates to 1598 and its upper level to 1623.