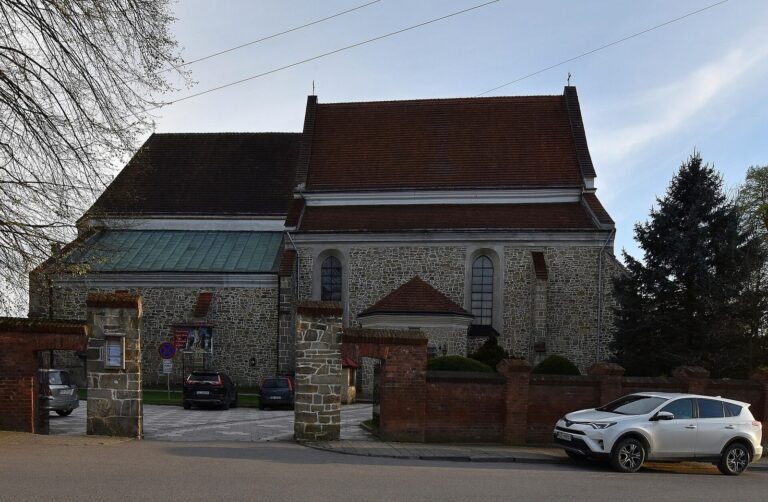
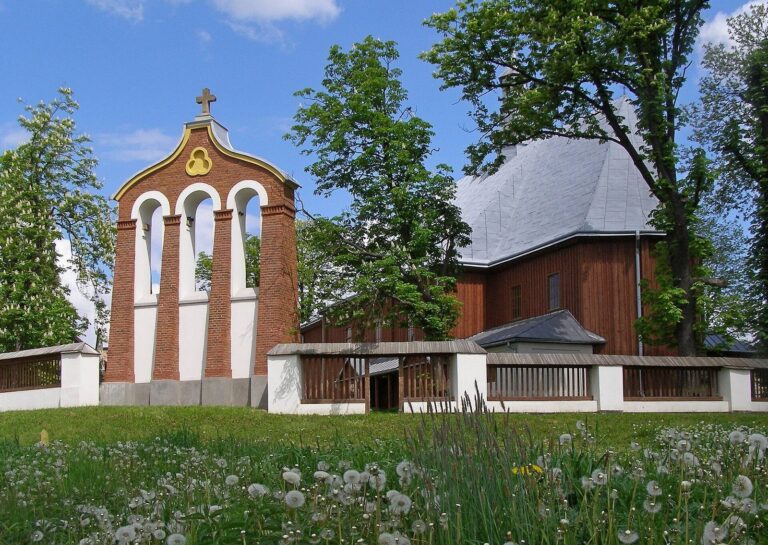
Manor in Wiśniowa: A Historic Polish Estate Complex
Site at a Glance
- Popularity
- Medium
- Country
- Poland
- Primary era
- Early Modern
- Eras represented
- Early Modern, Modern
- Civilizations
- Austria-Hungary, Habsburg, Habsburg Austria, Kingdom of Poland, Polish–Lithuanian Commonwealth
- Site type
- Domestic
- Remains
- Manor House
On this page13 sections
History
The Manor in Wiśniowa is an estate complex in Poland, first mentioned as a masonry residence in 1536 and developed in the seventeenth century as a hunting manor. Its ownership and buildings changed over several centuries, including substantial rebuilding under the Jabłonowski and Mycielski families.
Early ownership and the hunting manor
The manor’s ownership record identifies the Firlej family as its first owners. The wider history of Wiśniowa includes the Bogoria family in the fourteenth century, Stanisław Odrowąż in 1536 and Seweryn Boner in 1581. The locality later passed through the Firlej, Mniszek and Bogatko families. In the second half of the eighteenth century, the estate belonged to Roch Michał Jabłonowski.
The Firlej family built a new hunting manor in the seventeenth century. After it was damaged in 1772, Jabłonowski arranged its reconstruction in 1779–1780. Proposals to enlarge it into a grand residence between a courtyard and garden were realized only in part.
Rebuilding under the Mycielskis
A fire damaged the manor in 1848. Waleria Mycielska, née Tarnowska, and Franciszek Mycielski acquired the estate in 1867 and had the building remodelled in 1871–1872 to a design by Filip Pokutyński, a nineteenth-century Polish architect. Their ownership brought further changes to the estate and its use.
Waleria initiated the family burial chapel. Franciszek died at Wiśniowa on 2 March 1901 and was first buried in Niewodna; about ten years later, his remains were moved to the chapel crypt. Waleria died in Ujlak, Hungary, in 1914. Her son Jan brought her body back in 1915 for burial in the family mausoleum.
Art historian and collector Jerzy Mycielski assembled a private museum in the chapel. From the 1970s until 2003, the building served as a parish church and received temporary additions. During Mycielski’s time, the estate hosted Jan Cybis, Hanna Rudzka-Cybisowa, Józef Czapski, Tytus Czyżewski, Leon Chwistek, Felicjan Kowarski and his wife Jadwiga Kowarska, Jacek Malczewski, Józef Mehoffer, a Polish painter and decorative artist, Tadeusz Stryjeński, Czesław Rzepiński, Zbigniew Pronaszko, Bernardino Rizzi, Tadeusz Szeligowski and Karol Hubert Rostworowski. Rizzi founded a Cecilian choir in Kraków, associated with Catholic church-music reform. Paintings of the surrounding countryside were among the works produced in connection with these visits.
War damage and later ownership
War damage in 1915 was followed by a partial rebuilding in 1932–1933. The estate passed to the State Treasury in 1946, and the Strzyżów County Office has owned the manor-and-park complex since 2005. The complex entered the register of immovable monuments of Podkarpackie Voivodeship in 1973. In 2014, rooms in the estate were modernized and the park revitalized.
Remains
The complex brings together the manor, an annex, a burial chapel and farm buildings within a park that preserves traces of several garden designs. The manor, annex, stable and coach house, cowshed and granary are built of stone and brick; the chapel is neo-Romanesque, a revival style drawing on Romanesque forms.
Manor and estate buildings
Manor
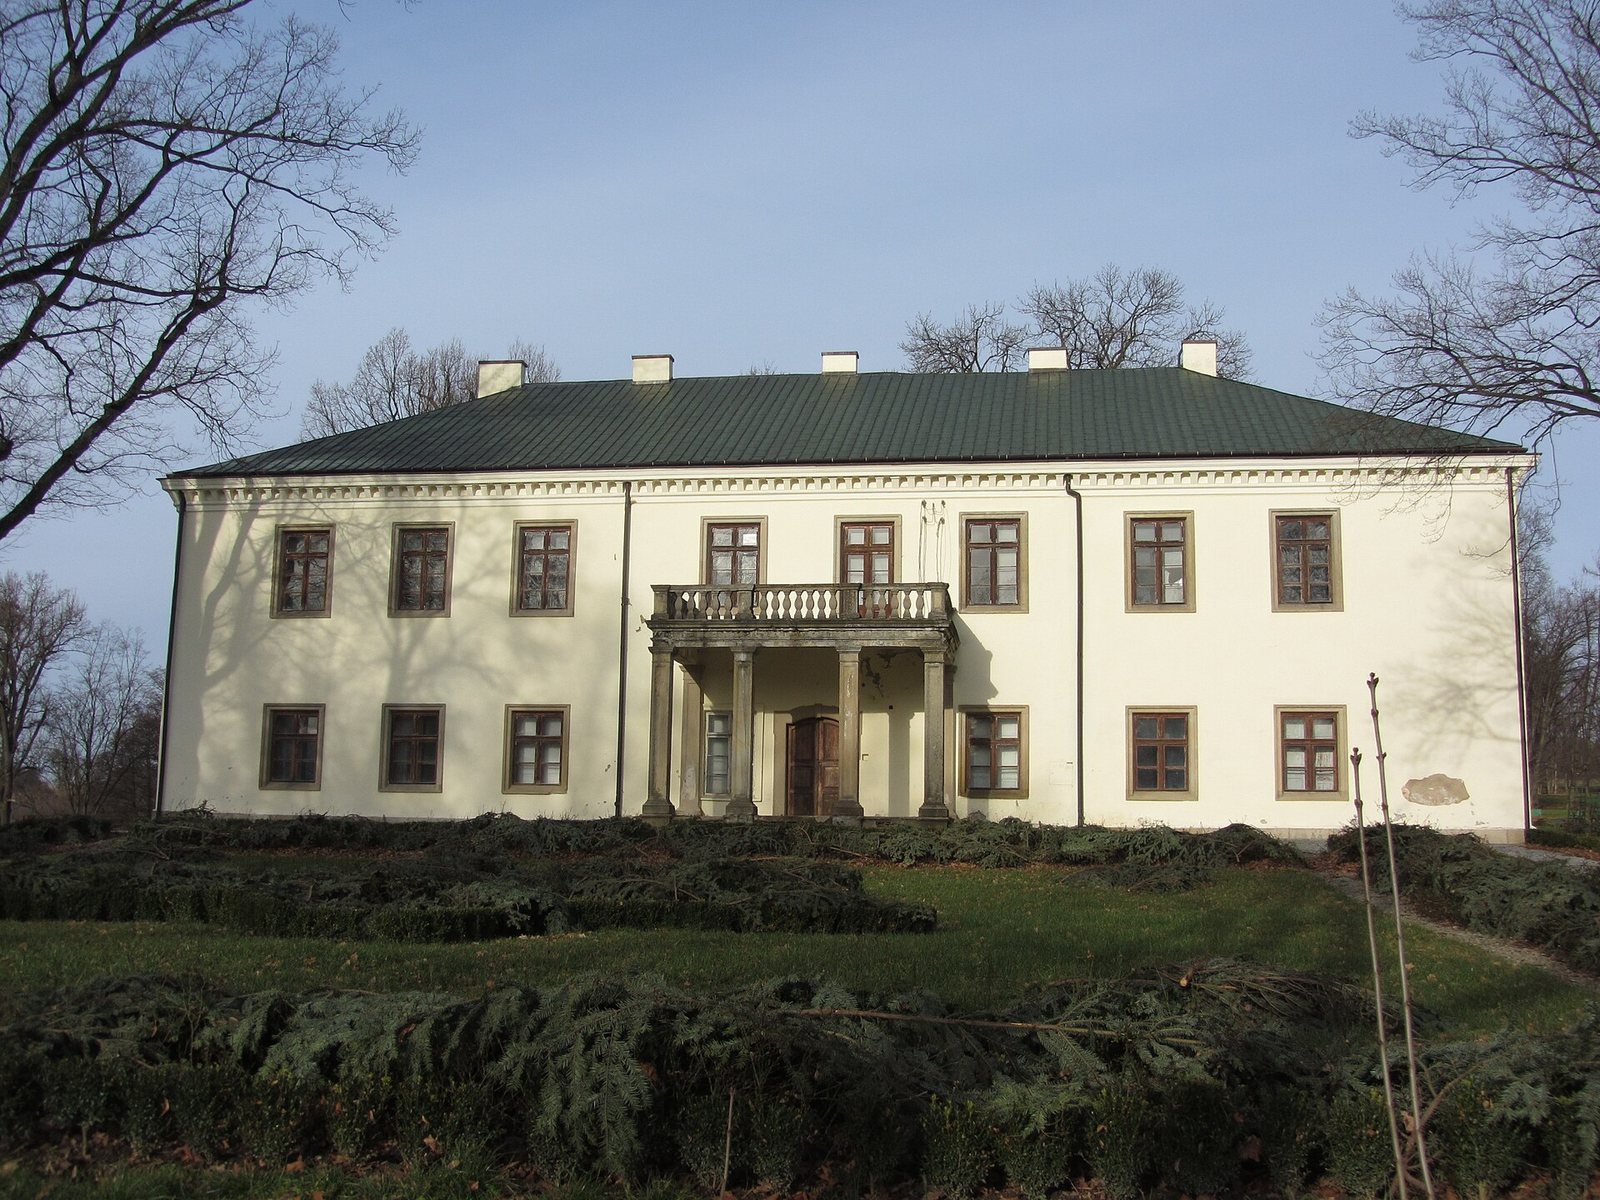
The seventeenth-century hunting manor was built of stone and brick, with two storeys and a tower on its central axis. A later remodelling removed the tower, raised the upper storey, added a four-column portico and replaced the roof with a hipped form, which slopes down on all sides. The interior arrangement was also altered.
Annex
The annex began as an earlier masonry manor of a Lesser Poland stone-house type, a regional form from this historic area of southern Poland. Remodelled in the eighteenth and nineteenth centuries, it is a two-storey stone-and-brick building, nearly square in plan with rounded corners. Its cellars have vaulted ceilings, and each floor contains six rooms.
Stable and coach house
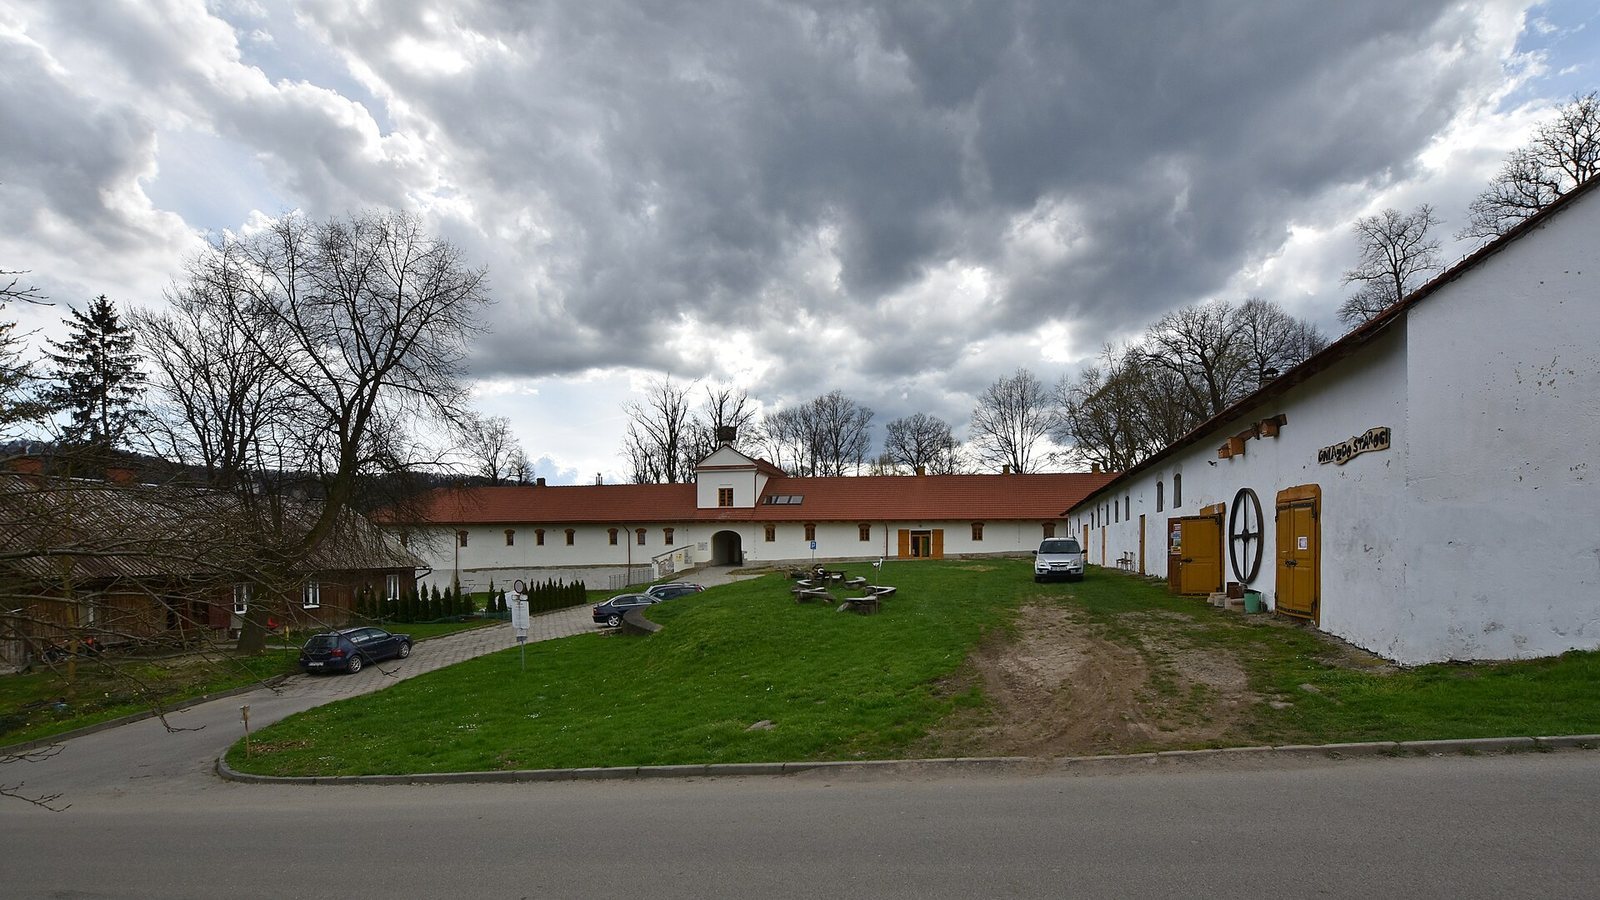
Beside the annex stands a single-storey masonry building with an L-shaped plan and a gabled roof. The longer wing contains a two-storey drive-through gate. Storks have nested on the roof for as long as people can remember.
Cowshed
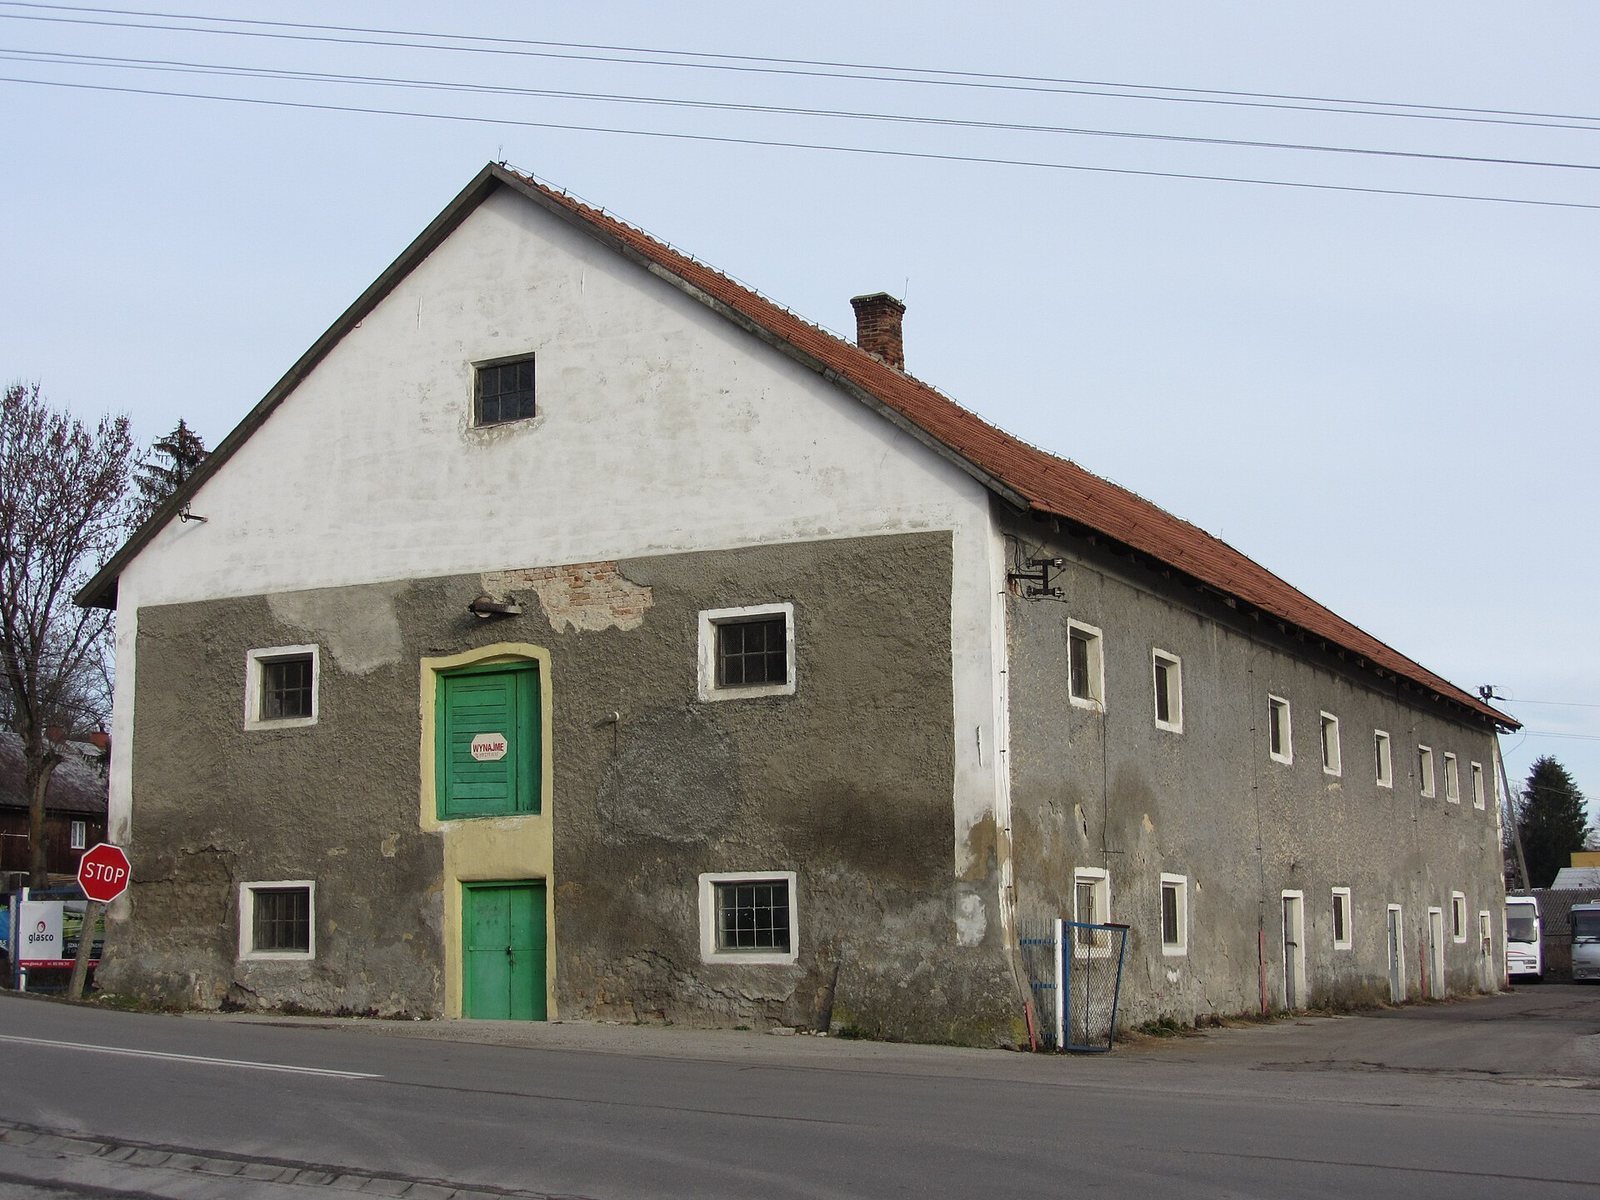
The cowshed is a stone-and-brick building with a rectangular plan and a gabled roof.
Granary
The granary is also built of stone and brick, with a rectangular plan and a gabled roof.
Burial chapel
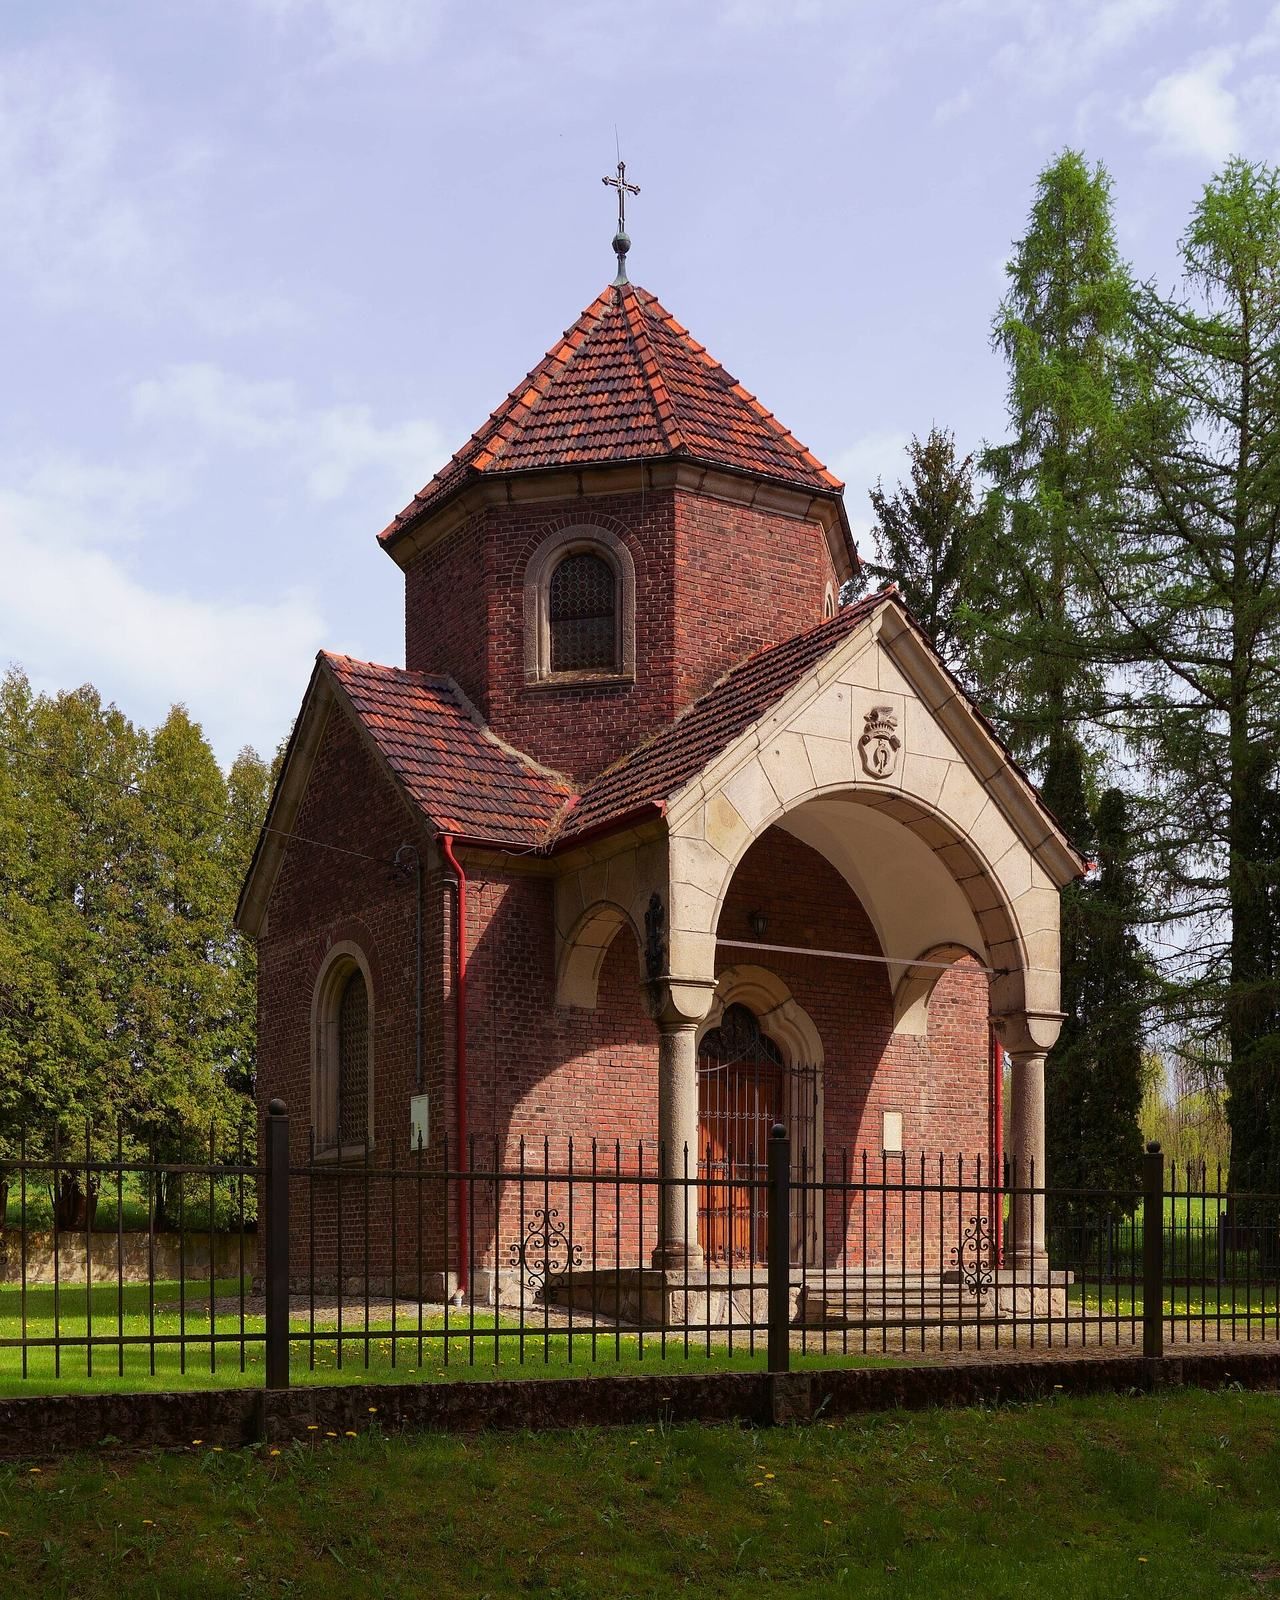
Built around 1908 to a design by Zygmunt Hendel, a Polish architect and conservator, the neo-Romanesque chapel stands in the park midway along a hornbeam avenue. Its Greek-cross plan has four arms extending from a central space. It is a replica of the Liszt mausoleum in Bayreuth, designed by German architect Gabriel von Seidl. The chapel’s former collection included a painting of the Virgin Mary and Child from the mid-seventeenth century, a marble relief of the same subject from the mid-fifteenth century, a multicolored plaster cast of a bust of Christ from the late nineteenth century, and a painting of Saint Francis from the mid-seventeenth century.
Park and gardens
Remnants of several garden designs survive in the park. A Renaissance garden lies beside the annex, a French garden is north of the manor, an English-style park occupies the western part, and a garden dating from the late nineteenth century lies south of the French garden. An icehouse stands in the park’s northern part, where a gravestone commemorates a dog and a cat belonging to the Mycielski sisters. Its inscription for the dog reads, “The most beautiful dog of the Mycielski ladies, the most faithful companion, Fred, 14 August 1893–24 January 1904.” The park also contains an oak called Józef. The reverse of a 100-złoty banknote designed by Józef Mehoffer depicts an oak from the Wiśniowa park as an emblem of longevity and durability. The banknote was issued on 2 June 1932 and 9 November 1934.