Château de Tournebut: A Historic Estate in France
Site at a Glance
- Popularity
- Medium
- Country
- France
- Primary era
- Modern
- Eras represented
- Early Modern, Modern
- Civilizations
- French
- Site type
- Domestic
- Remains
- Castle
On this page10 sections
History
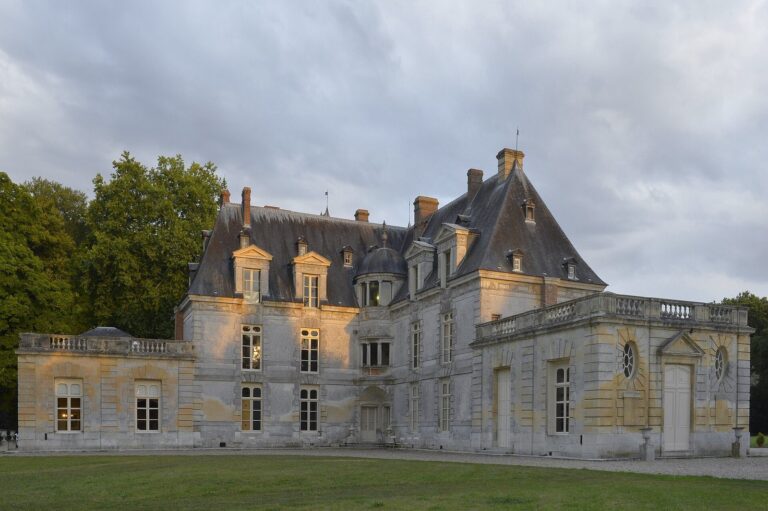
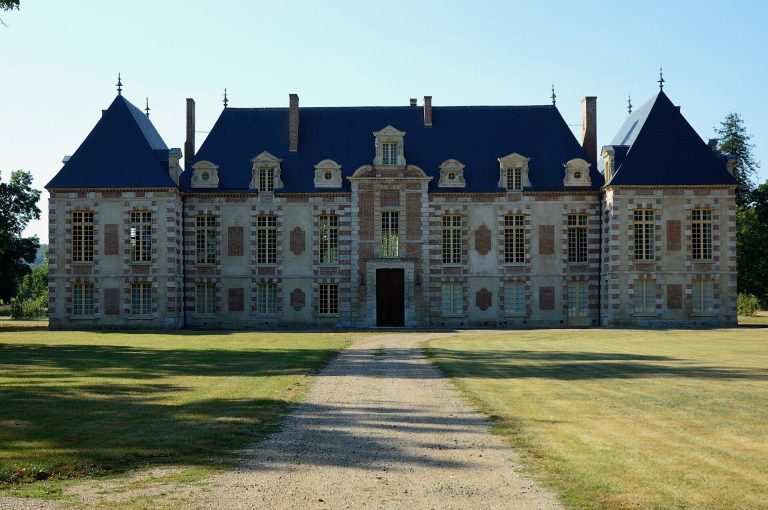
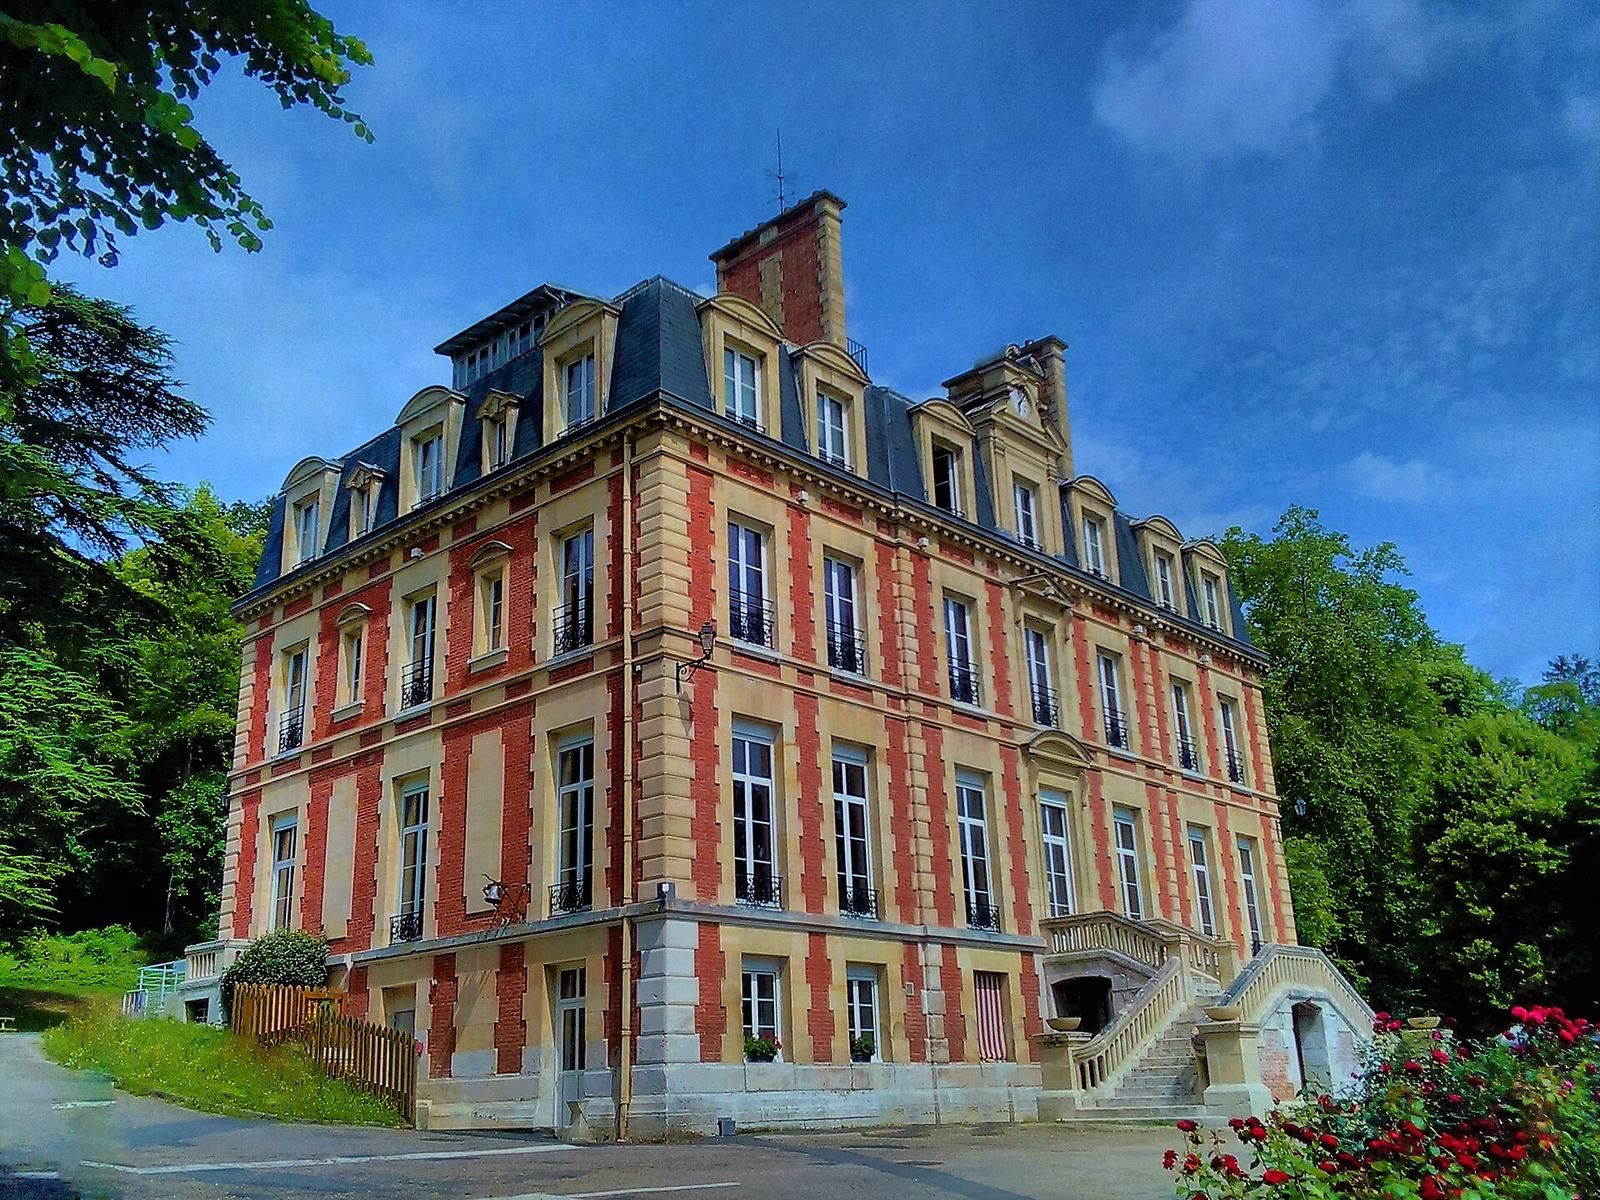
Château de Tournebut, in France, is a historic estate whose present residence was completed in 1858 in a neoclassical style drawing on early seventeenth-century French forms associated with Louis XIII. The estate and its Notre-Dame chapel have medieval histories, and the property later became associated with royalist resistance during the French Revolution and Napoleonic Empire.
Medieval and early modern lordship
The succession of lords begins with Guillaume de Tournebu, dated to 1180 and married to Agnès d’Aubevoie, who was widowed by 1232. The estate and chapel enter the record in the thirteenth century. Other members of the family included Richard de Tournebu, dated around 1211 or 1232, Guillaume II around 1265, and Guillaume III around 1290. Pierre de Tournebu later lost the fief, a landed estate held under feudal obligations, to the Archbishopric of Rouen under Guillaume de Lestrange.
Jean d’Orléans held the estate in 1400, followed by his son Jacques around 1413. It returned to the Archbishopric of Rouen under Louis d’Harcourt around 1418–1422, then passed to Jean de Ménilles through his marriage to Catherine de Trousseauville. During Henry V’s English reconquest of Normandy, the king granted the property in turn to Perceval de Lindelay and Brian Cornewallis. Later holders included Roger Mustel in 1446, Louis Le Pillois in 1501, and Olivier des Hayes in 1545. François Thésard, lord of Essarts, subsequently secured baronial status for the fief.
The Marillacs and the eighteenth century
In 1594, the lordship passed to the Marillac family through Guillaume de Marillac’s marriage to Geneviève de Bois-L’Évêque, Lady of Tournebut. Louise de Marillac, known as Mademoiselle Legras and a close collaborator of the charitable priest Vincent de Paul, owned the property from 1612 to 1631. Her son, Marshal Louis de Marillac, held the estate from 1613 to 1631. He was said to have established a secret workshop for making counterfeit money there during his conflict with Cardinal Richelieu.
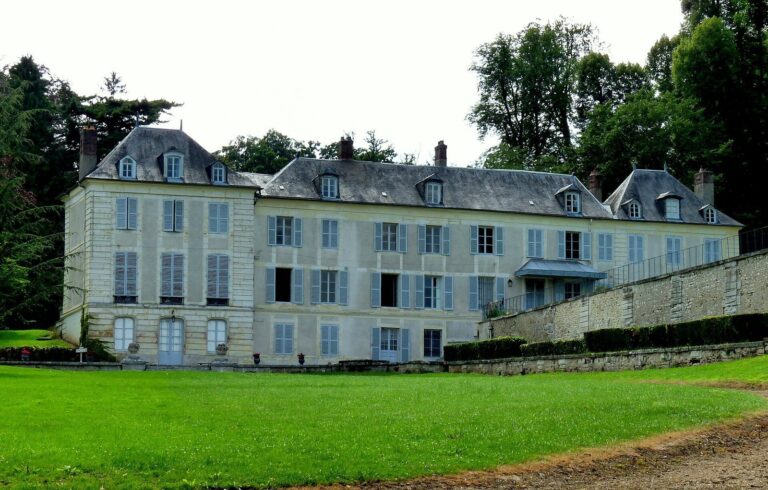
Achille de Guersant, lord of Aigremont, acquired part of the property, and his son began turning the original manor into a château. By 1687, the estate comprised two new but unfinished pavilions. It later passed to the Hubert family, whose members served as councillors of the Parlement of Rouen, the French monarchy’s high court rather than an elected legislature.
Revolutionary and modern phases
During the French Revolution and Napoleonic Empire, the château was associated with the Marquise de Combray and became a major centre of Norman Chouannerie, a royalist counter-revolutionary insurgency. The separate Tour du Moulin Brûlé may have sheltered Chouan fighters as part of a chain of hidden refuges extending from the Normandy coast toward Paris. The marquise’s eldest son, Hélie de Bonœuil, died at the estate in 1846.
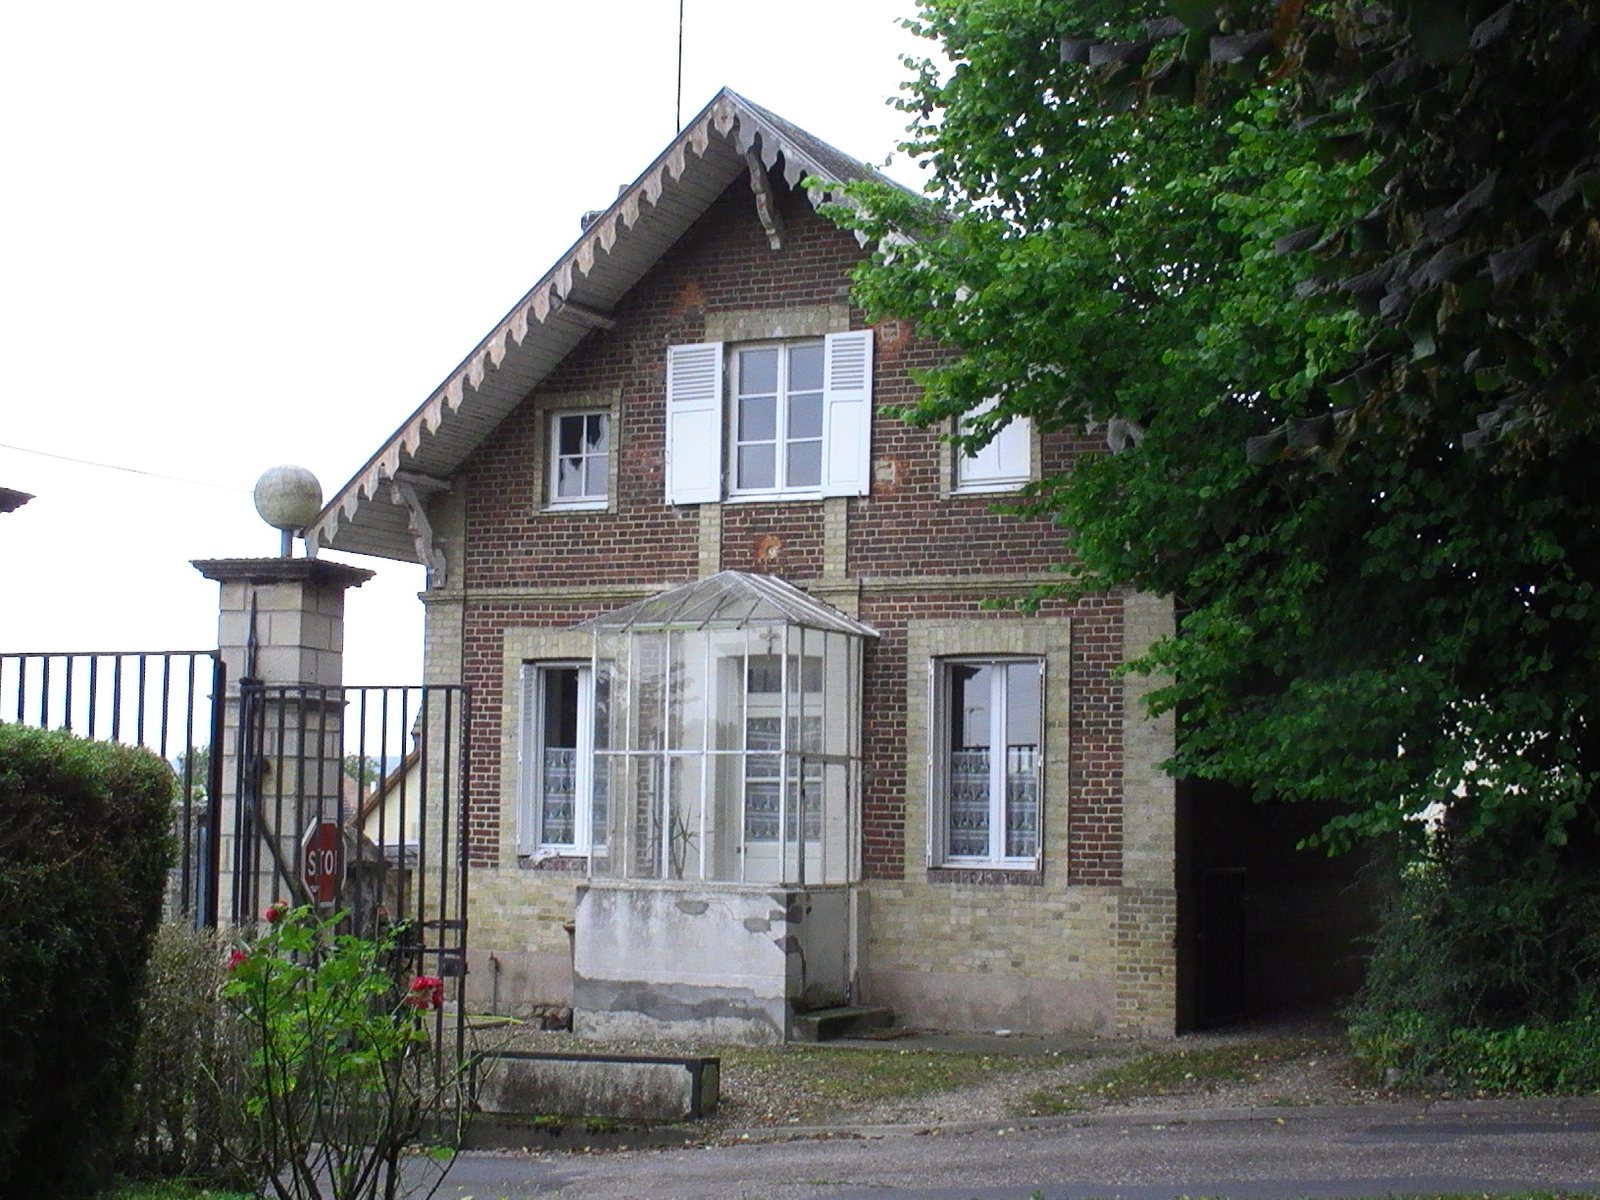
The estate passed in 1856 to Marcellin Robert de Saint-Victor, husband of the marquise’s granddaughter Eudoxie Clara Fiska Hélie de Combray. He completed the château in 1858. The residence and its separate chapel were rebuilt during the second half of the nineteenth century. Antoine Joseph Hébert (1815–1899), a Knight of the Legion of Honour and mayor of Paris’s 3rd arrondissement, later acquired the property. It passed by marriage to the Levillain family, and a postcard suggests that the Customs Mutual Society owned it in the 1950s. The municipality later repurchased the estate. It is now owned by the Eure-Madrie-Seine Community of Communes, an intermunicipal local-government body, and serves as the headquarters of its deliberative body.
Remains
The château estate
The estate lies on a hillside above the Seine. Its first château stood low on the slope, with a broad marsh between the building and the river. Access was possible from higher ground, through the area of present-day Villers-sur-le-Roule. The separate Tour du Moulin Brûlé stands higher up on a steep, wooded hillside, in a clearing above the river.
The residence
The first château consisted of two substantial adjoining pavilions in the Louis XIII style, French architectural forms associated with the early seventeenth century. It had large rooms and a spacious attic with a timber frame likened to a cathedral; the roof was covered with slate. Secret passages in the walls and concealed caches were reputed to exist. The present residence, completed in 1858, is described as neoclassical and in the Louis XIII style.
The chapel and grounds
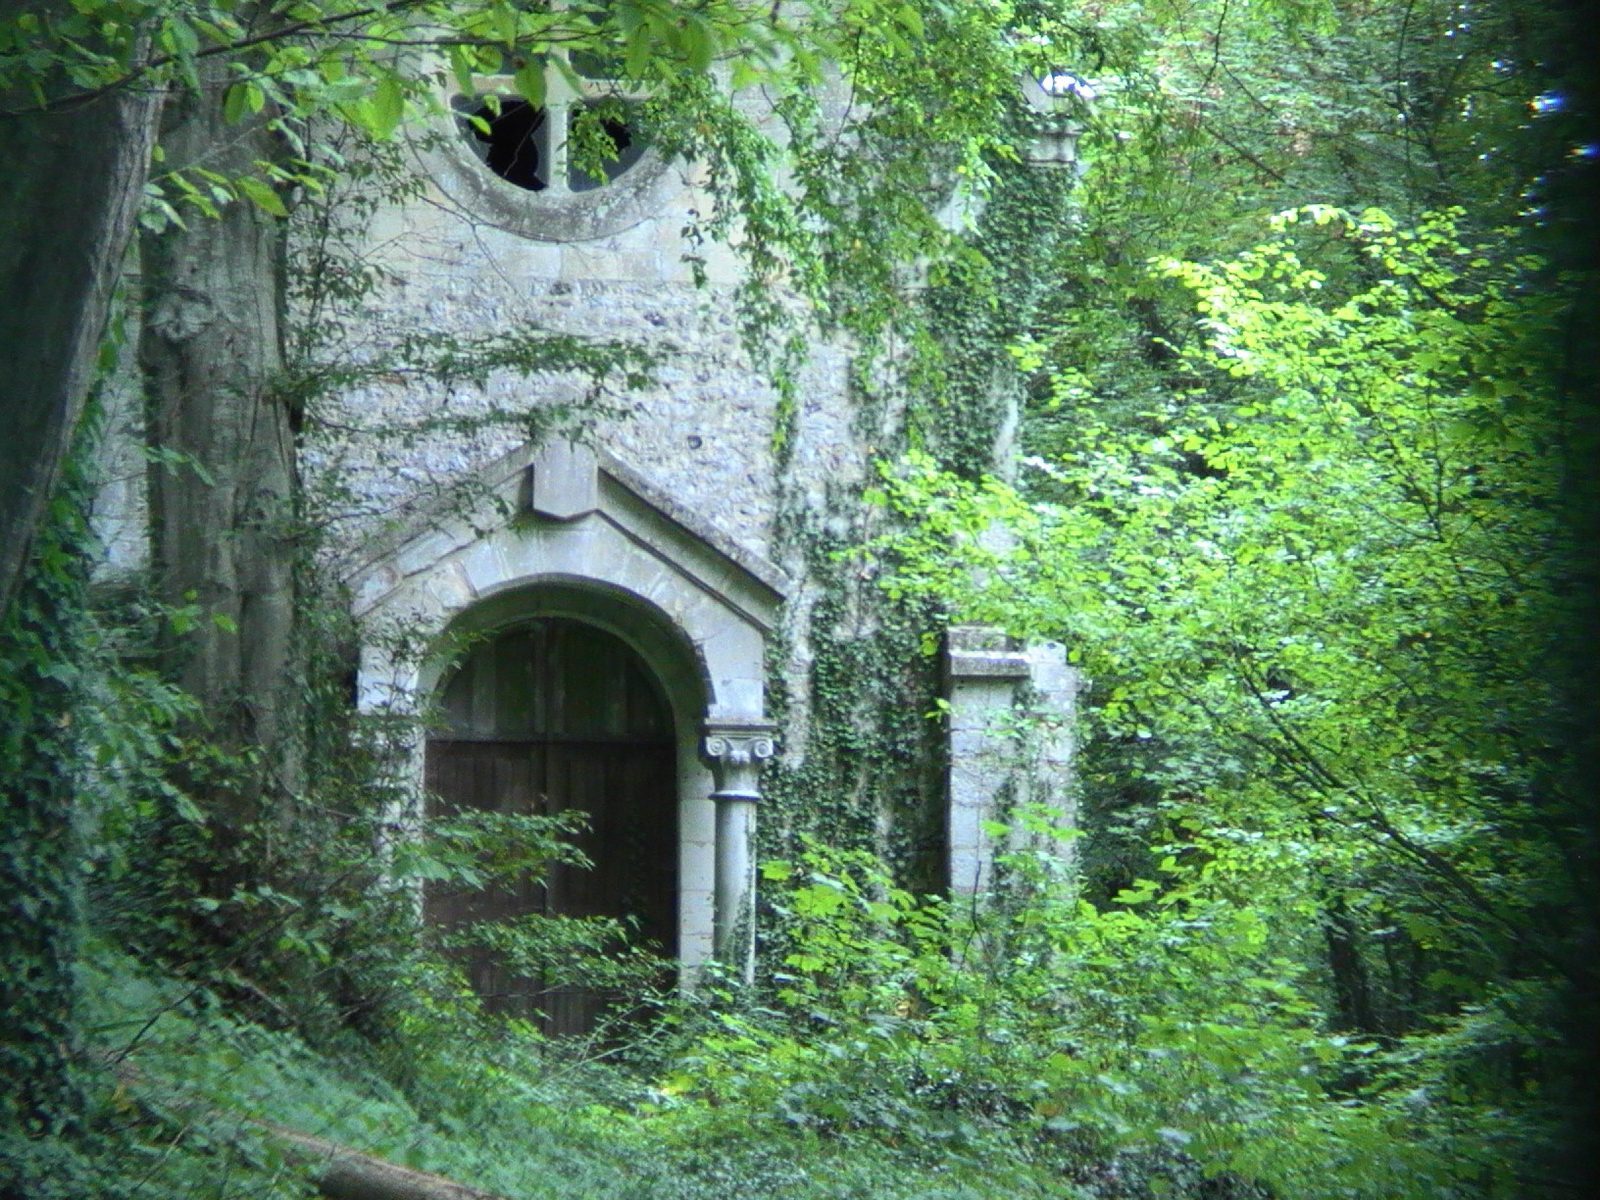
The independent Notre-Dame chapel, whose history reaches back to the medieval estate, was rebuilt during the second half of the nineteenth century. Its basement may have held the remains of several people who lived in the hamlet of Tournebut. Grounds features include a small terrace overlooking the Seine and a water feature supplied by one of the hillside springs.
Entrances and outbuildings
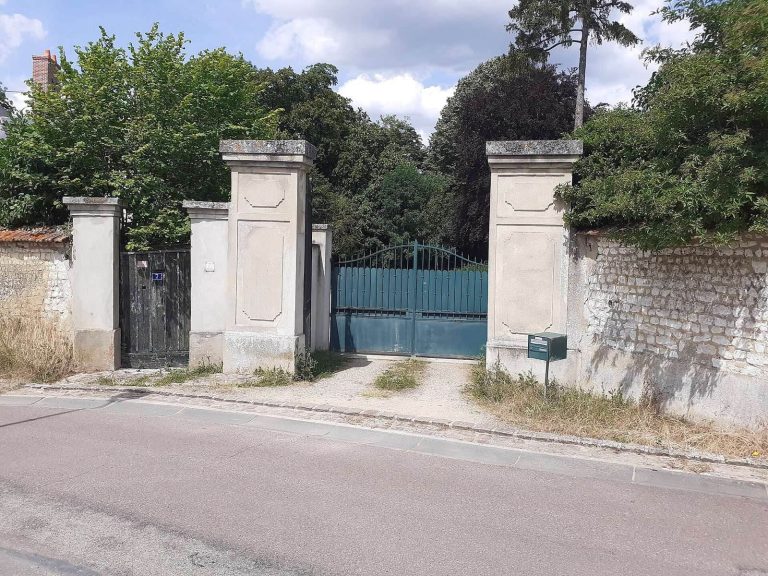
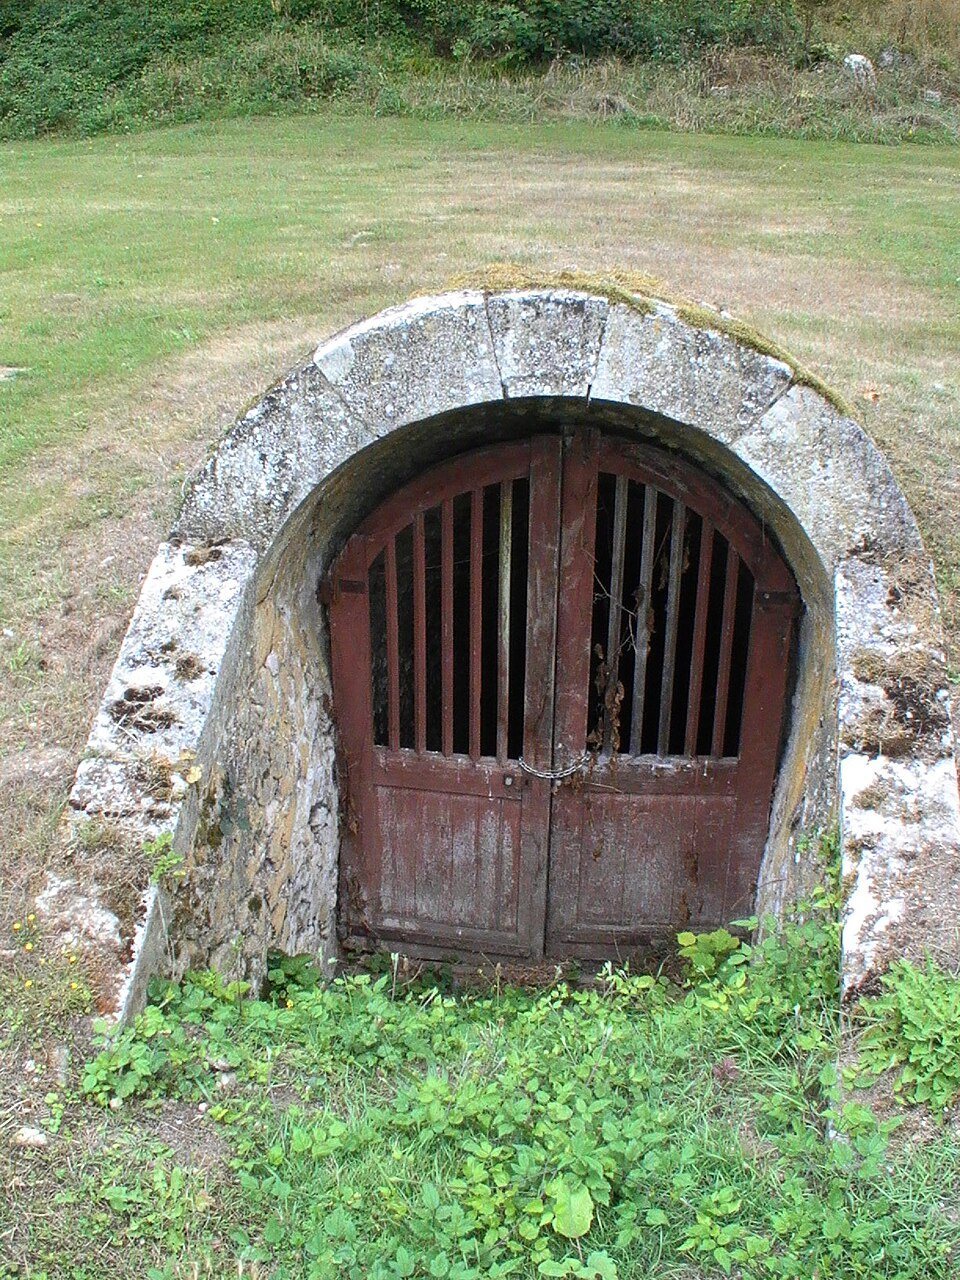
A pavilion at the entrance accommodated vehicle access, while pedestrians had a separate entrance. The outbuildings include the entrance to an underground passage. Lower down the slope toward the Seine, an old quarry has no visible connection to the tower; a short, low passage may once have linked them. The quarry has since been largely filled, burying the passage entrance.
Tour du Moulin Brûlé
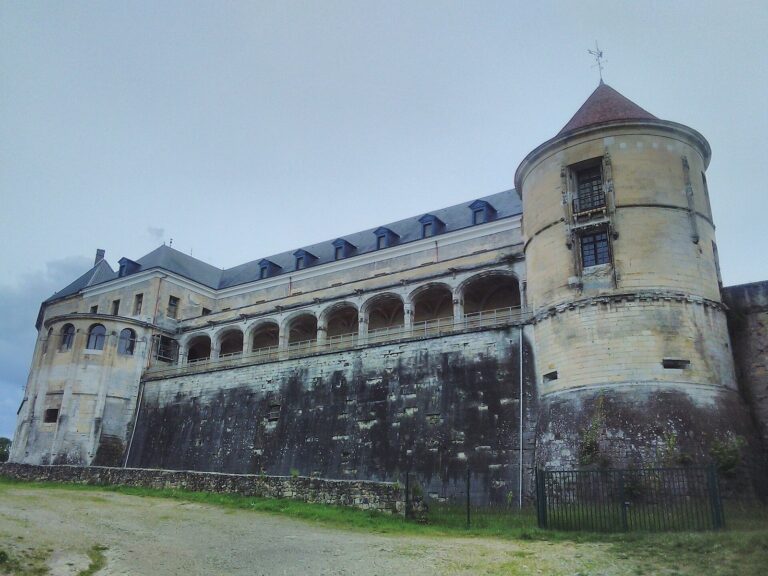
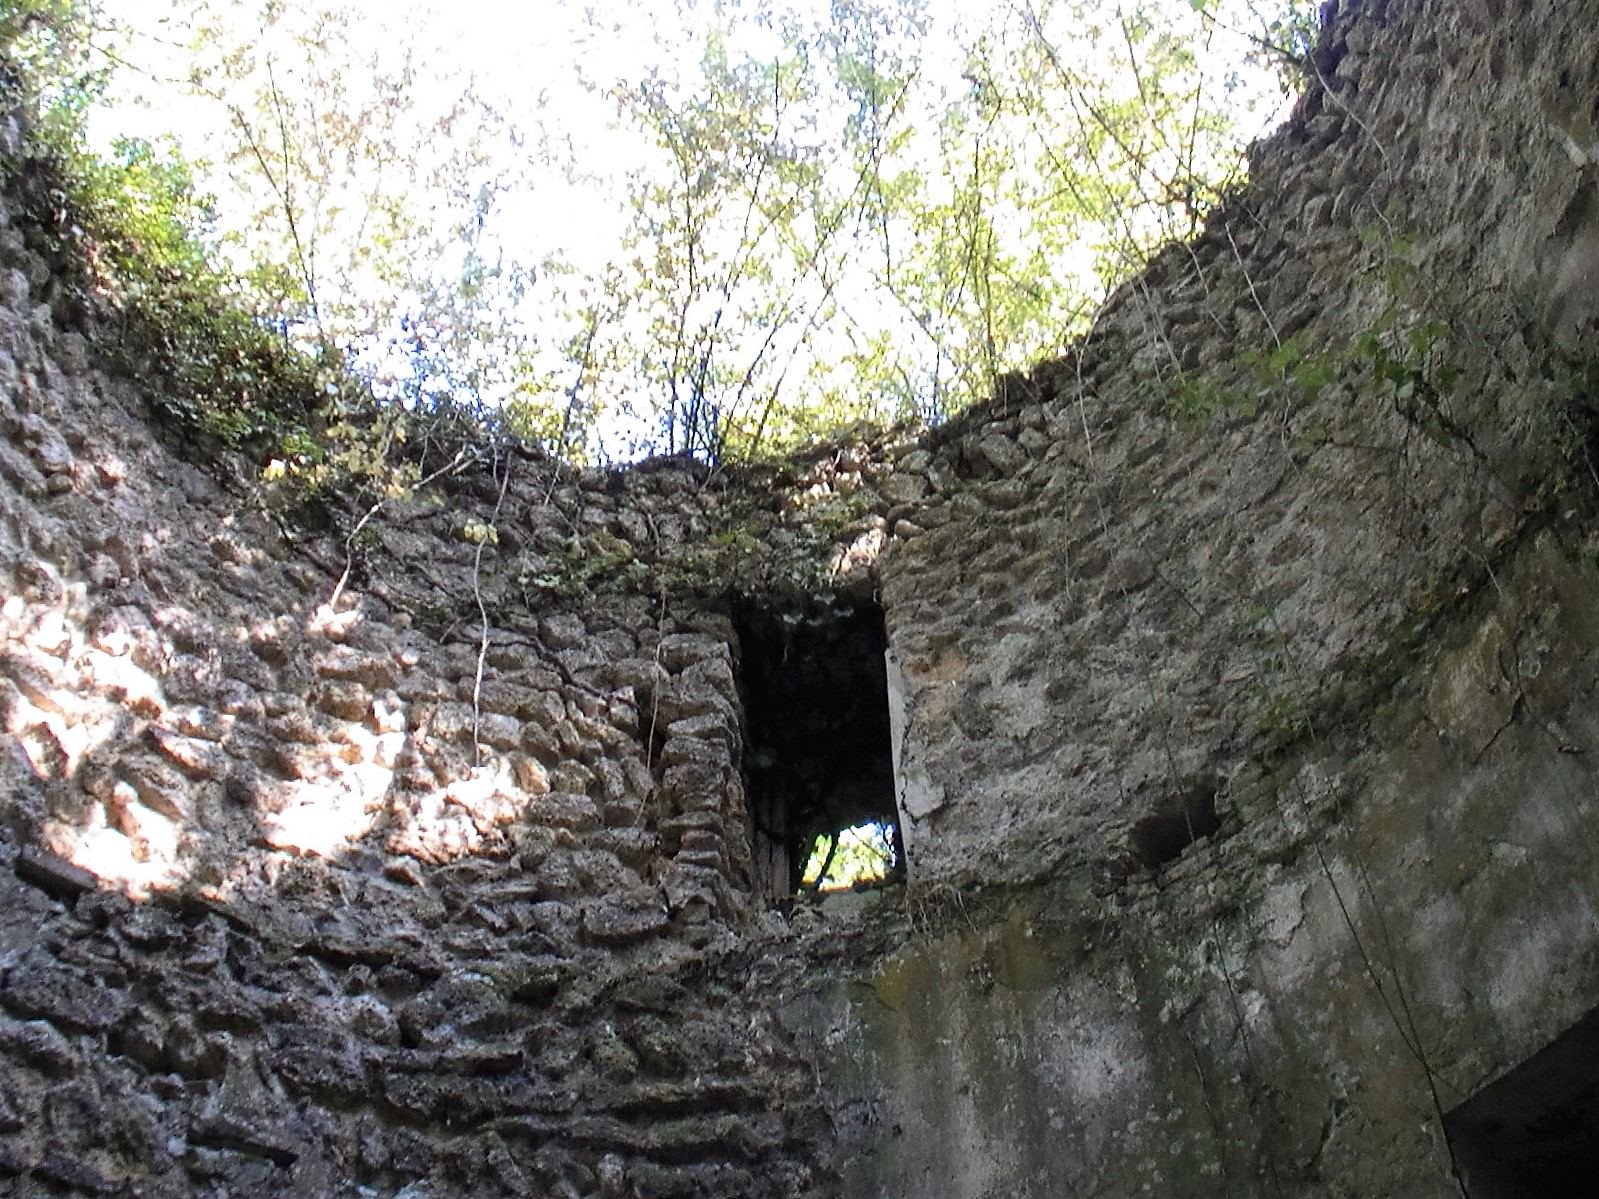
Also known as the Tour de l’Ermitage, the tower is a massive round structure built from rough rubble stone, with thick walls, narrow defensive openings, and a platform at the top. Its upper storey and conical roof were demolished at an unknown date and replaced by the platform. The tower is now roofless. It may have begun as a lookout among posts on high ground between Mantes and Paris; the large tower of Montjoye, whose ditch remains recognizable in the Forest of Marly, offers a comparison. The structure also served as a windmill. A wooden mill once stood beside it and burned before the Revolution.
Around 1800, a small ditch protected the entrance. Two planks joined by a crosspiece formed a bridge, which a rope and pulley allowed people inside to raise against the door. The ground floor was a single circular room, with a barred window opposite the entrance, a fireplace, and a wooden stair; the walls were about two metres thick. A locked trapdoor beneath the stair led to a cellar filled with rubble. Two rooms divided by a partition occupied the first floor, lit only by narrow openings. The second floor had been abandoned, and both the stair and platform were in poor condition.
Later alterations included filling the ditch, removing the window bars, replacing the fireplace, and repairing the stair. The trapdoor disappeared, and the filled ditch blocked the cellar’s only source of light. Partitions were removed from the upper floors, though their outlines and scraps of wallpaper remained; the platform and stair were renewed. Old local plans preserve the name Tour de l’Ermitage, recalling a hermit who lived for many years in the nearby quarries and died toward the end of Louis XV’s reign, from 1715 to 1774. Local tradition credited him with holiness.